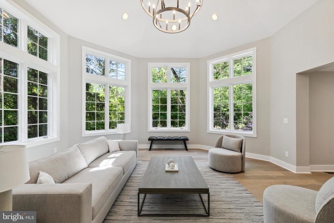
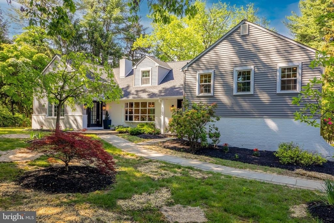
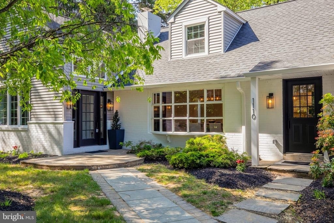
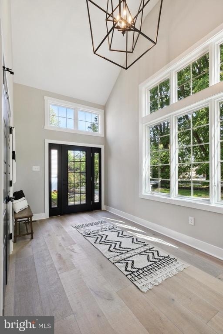
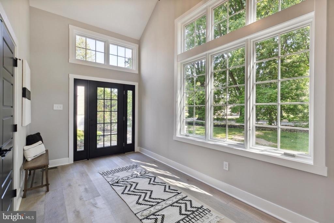
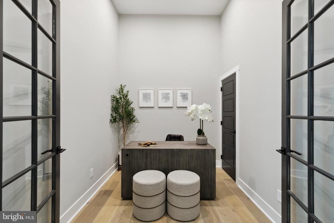
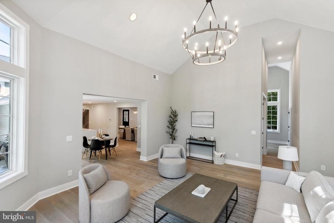
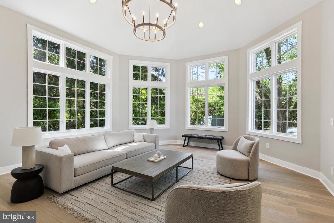
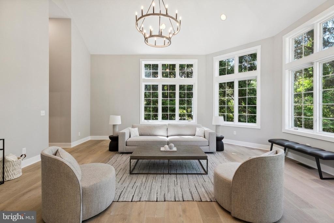
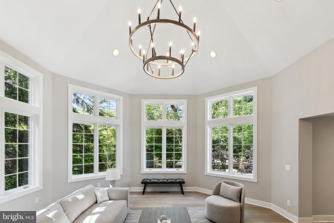
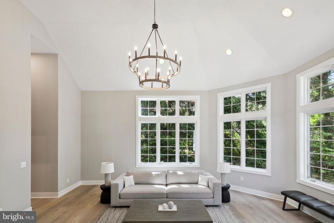
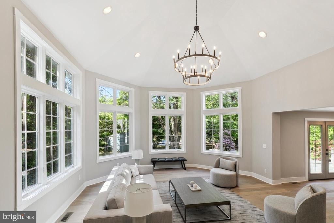
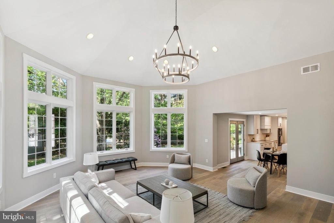
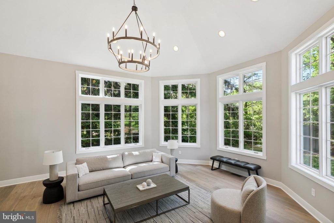
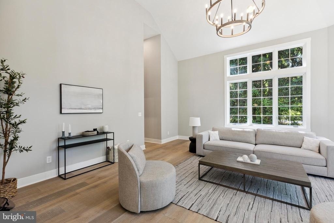
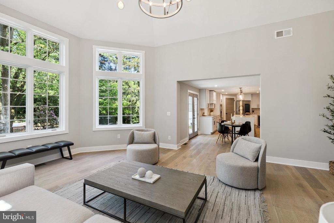
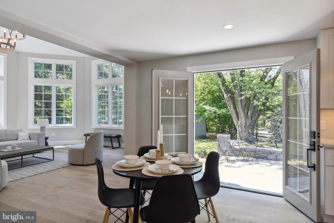
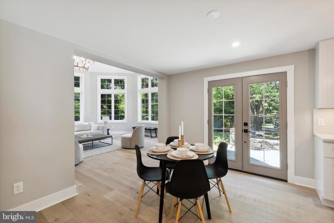
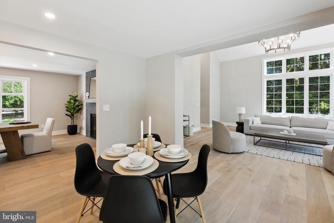
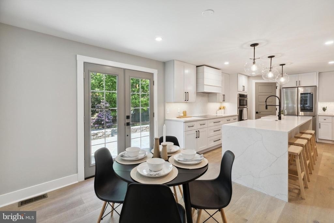
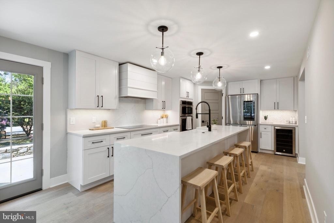
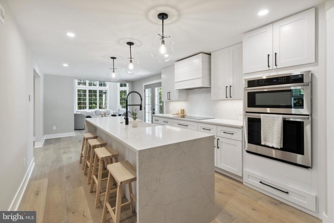
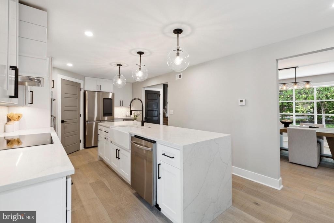
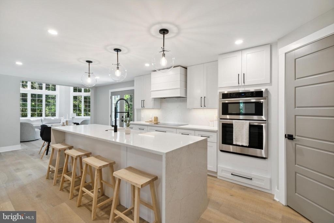
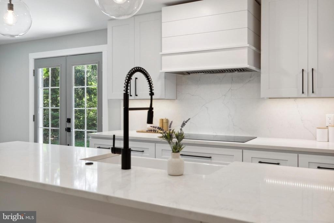
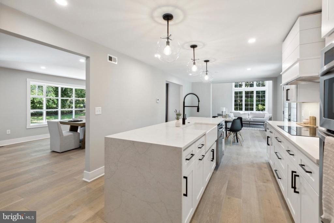
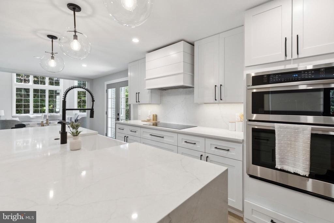
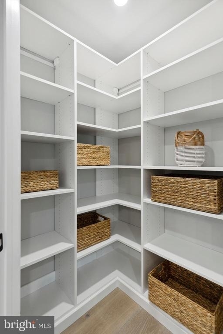
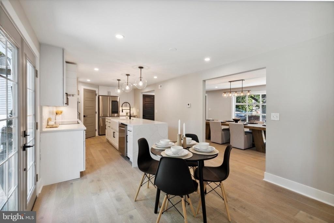
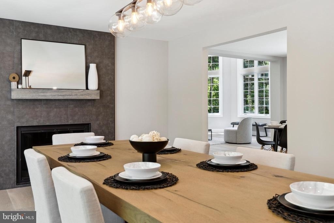
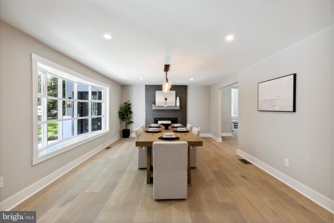
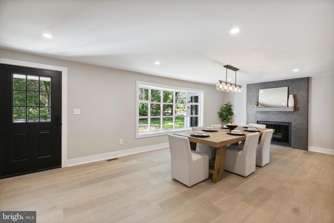
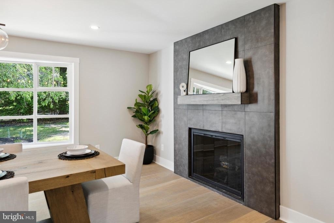
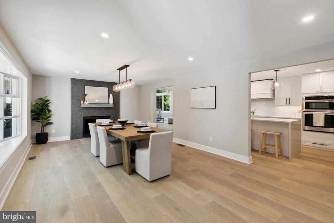
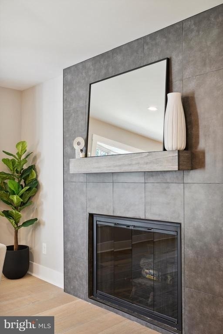
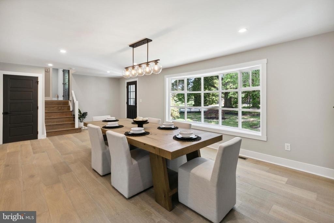
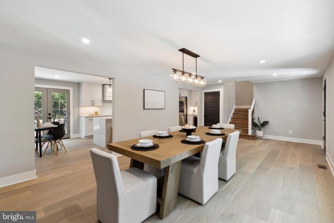
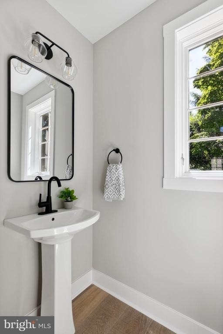
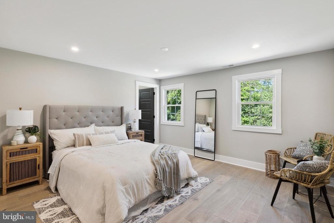
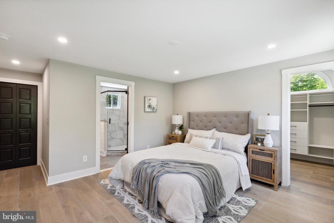
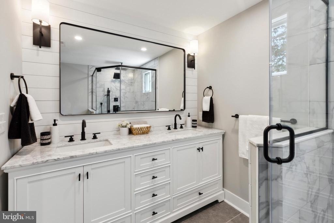
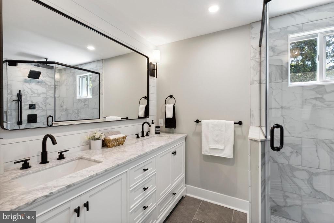
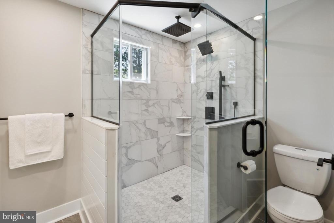
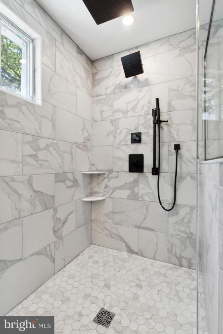
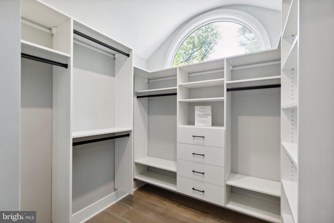
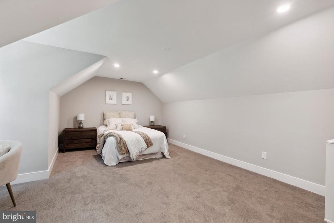
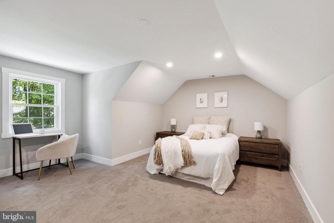
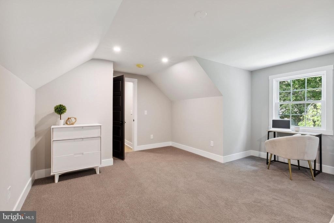
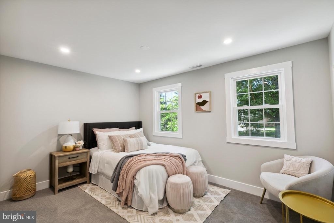
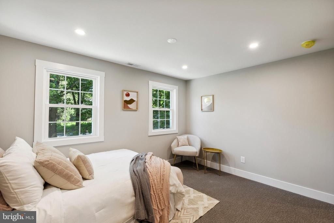
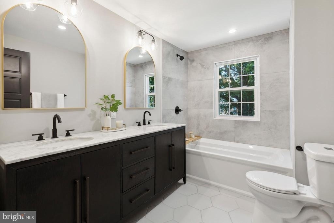
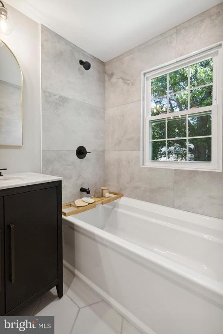
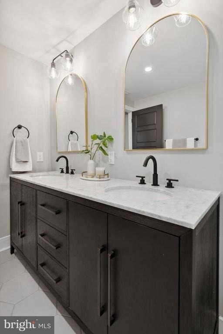
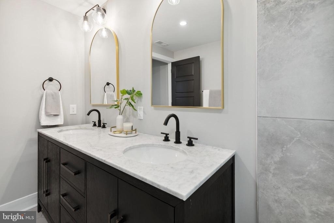
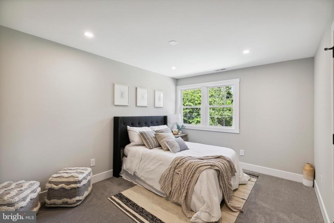
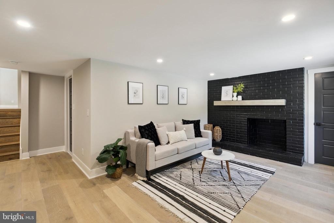
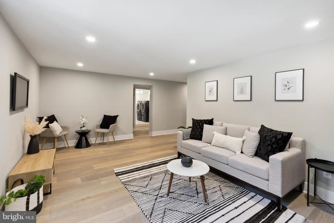
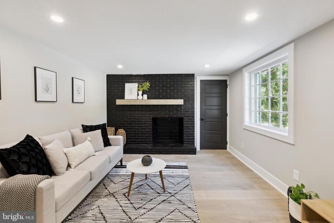
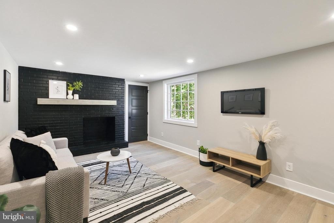
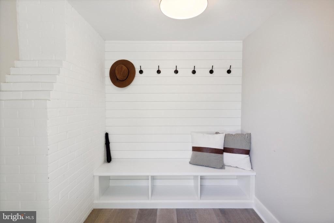
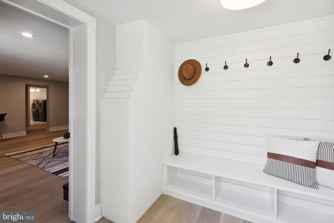
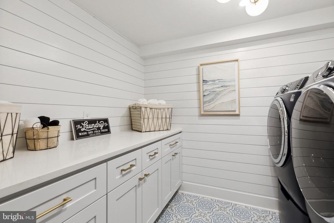
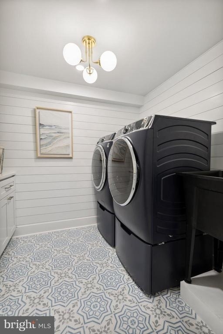
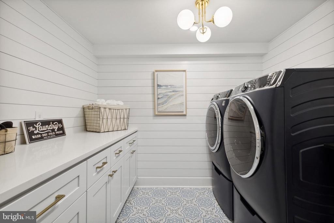
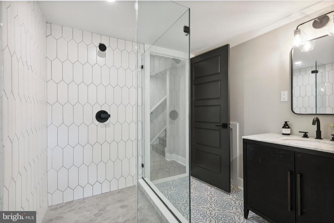
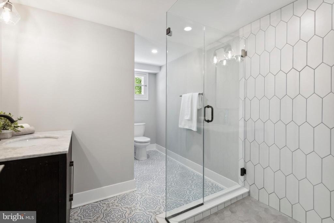
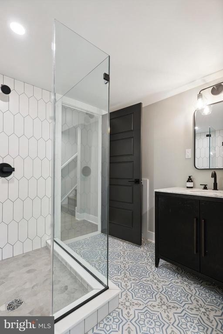
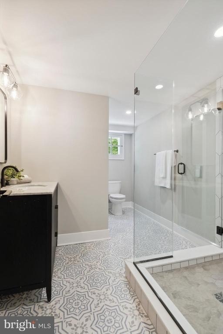
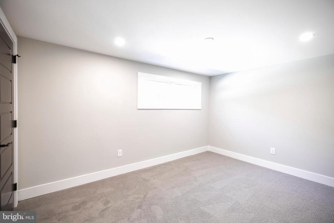
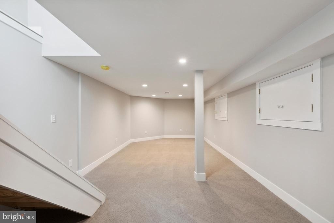
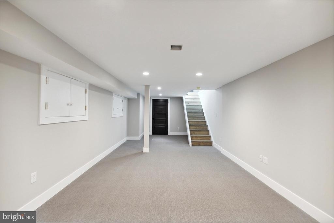
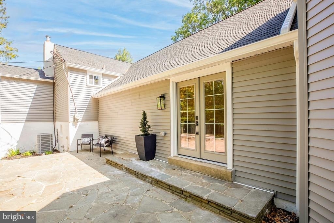
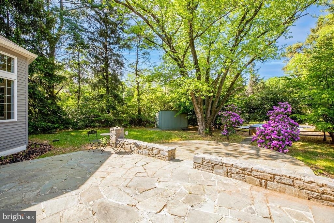
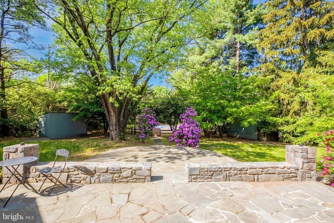
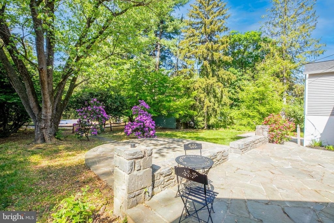
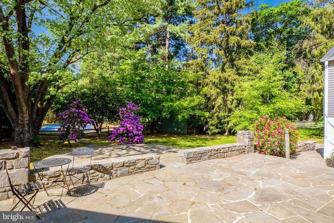
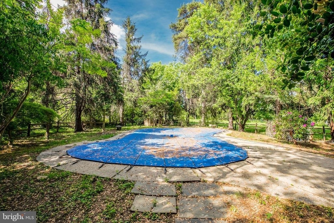
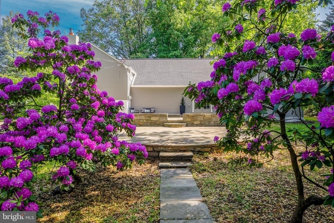
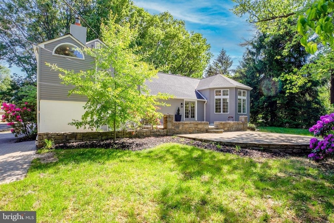
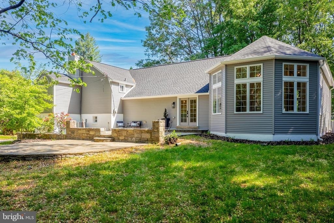
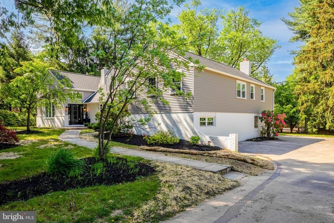
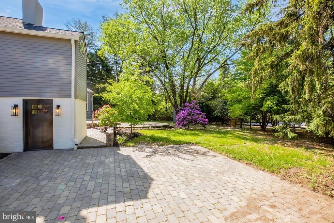
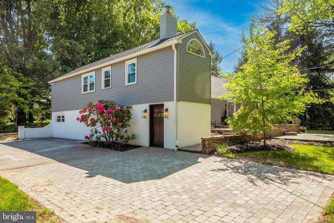
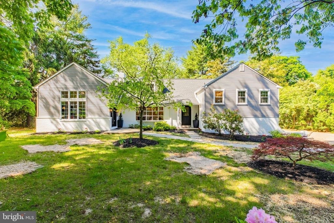
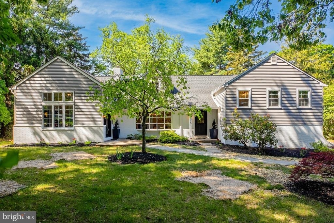
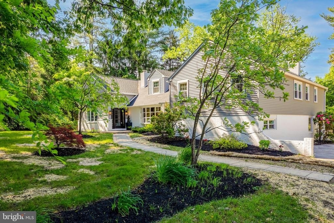
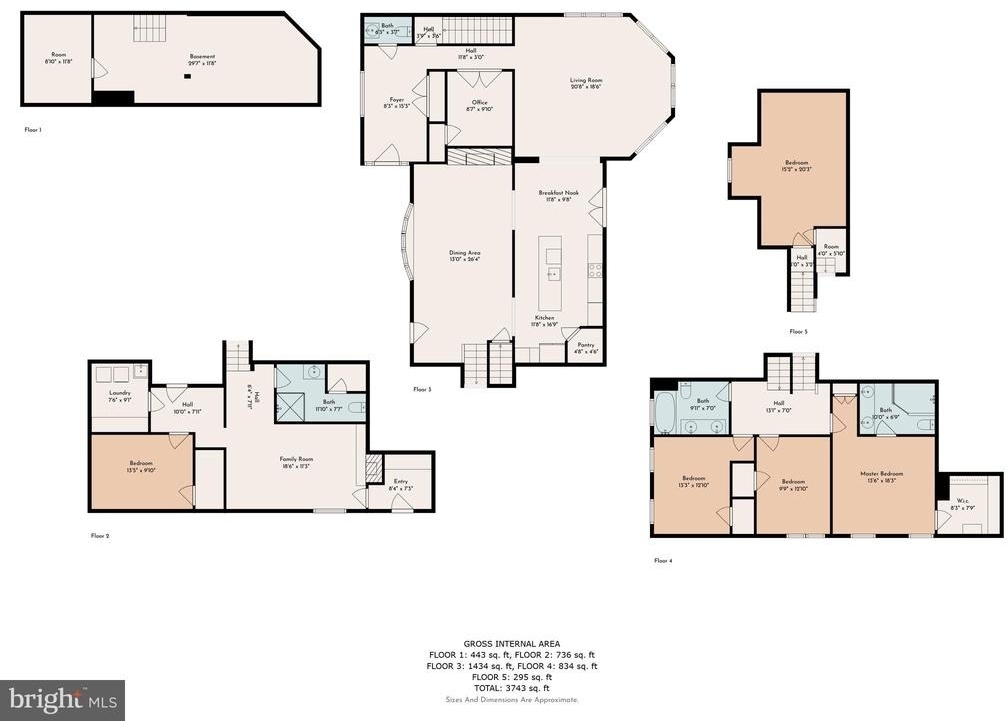
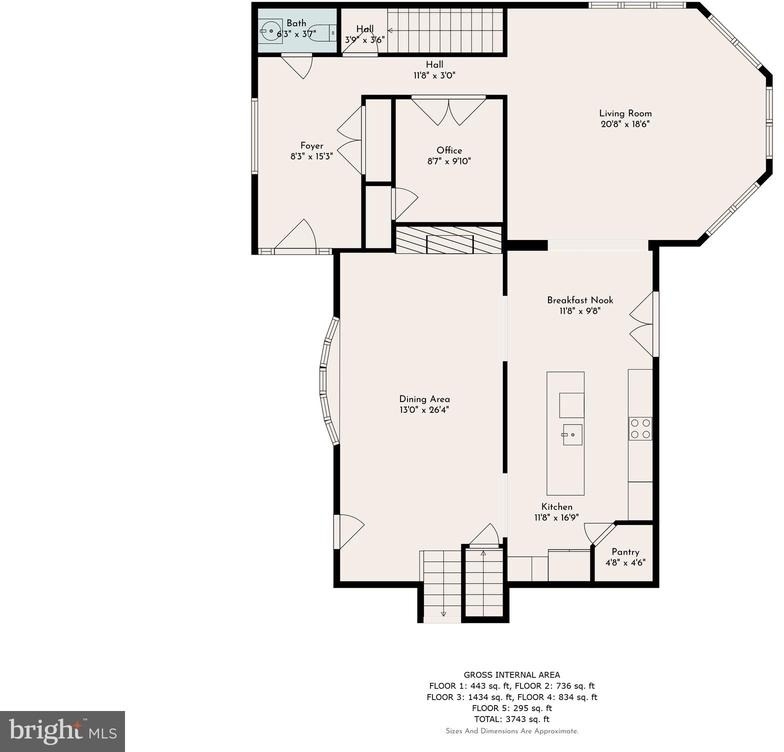
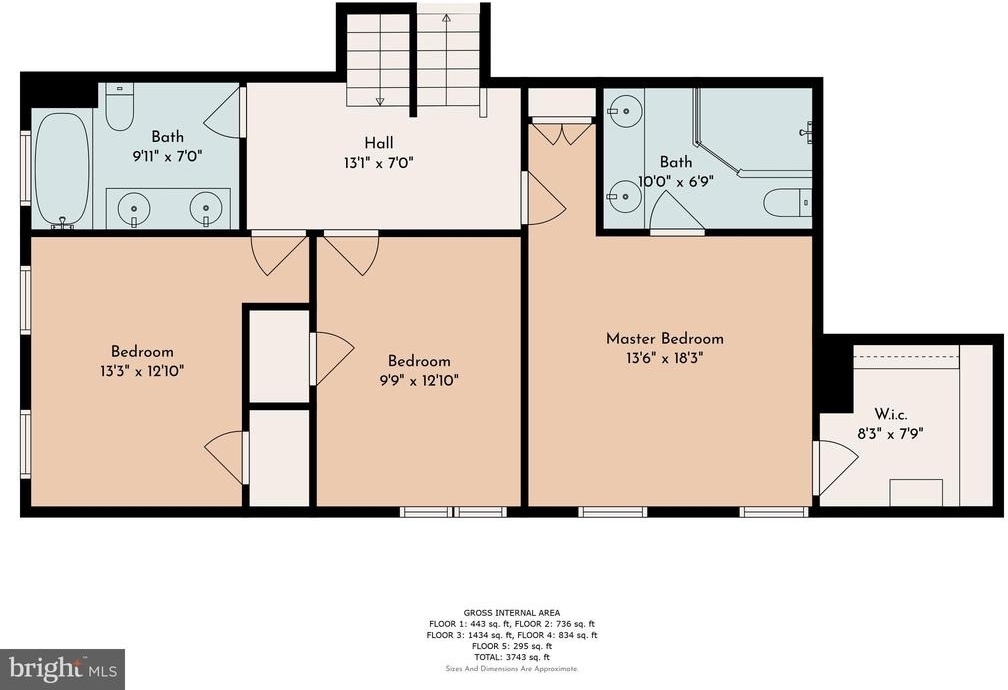
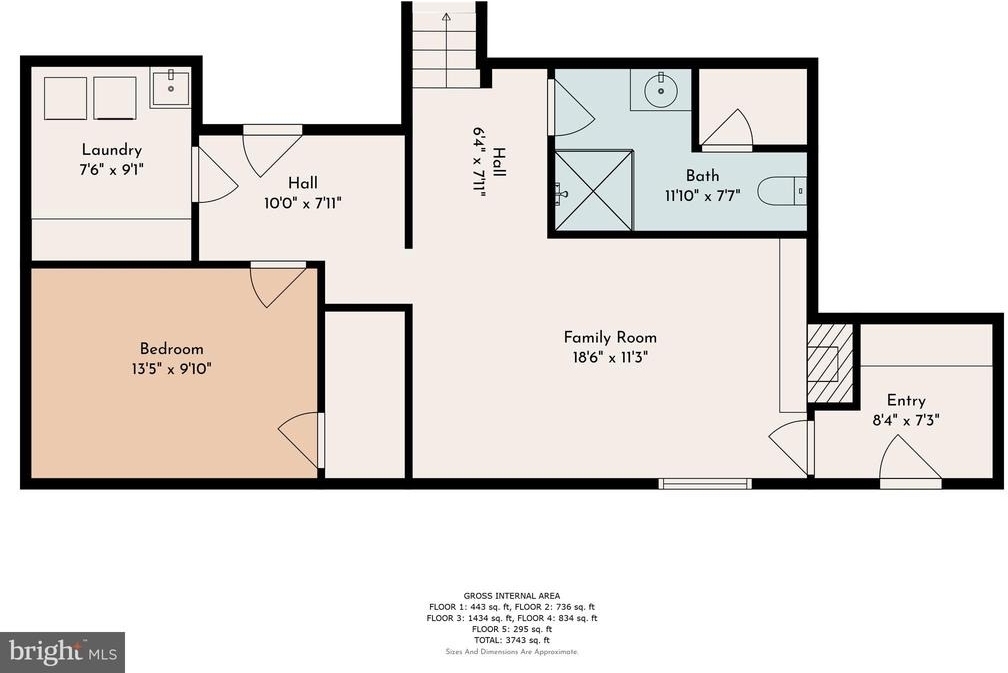
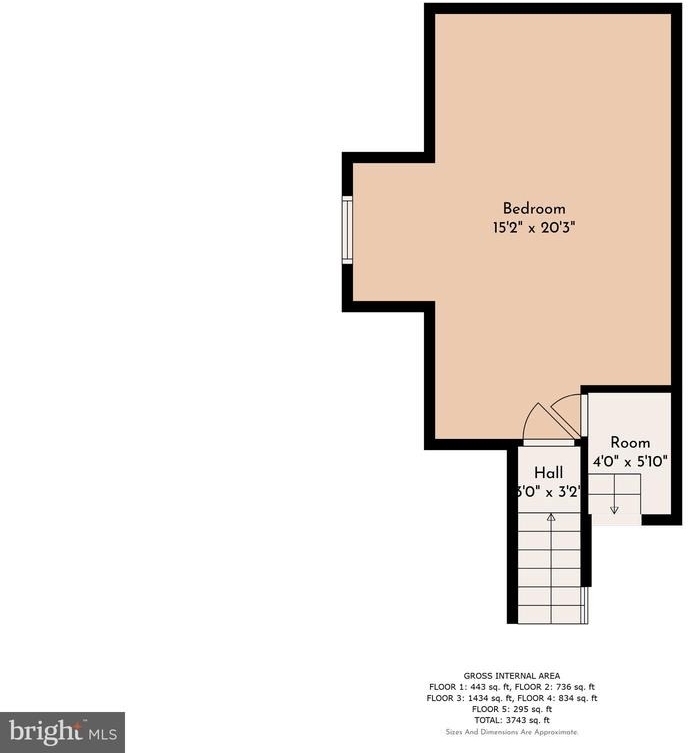
Stunning, fully updated colonial in Wayne, over 3,700 SqFt of living space in highly distinguished Tredyffrin -Easttown School District and minutes from KOP. This 5 bedroom, 3.5 Bathroom house , with in-ground pool, has ample space for any family with a fantastic layout suited for an au pair or in-law suite. Surrounded by lush greenery on a generously sized lot with ample parking for family and guests. A flagstone walkway leads to a dual front entrances – formal entrance for guests or direct access to the kitchen. Off the formal entrance is a dedicated home office space with tall French doors. Grand living room features double-height ceiling and windows with abundant natural light and 180 degree views of the mature landscaping in the backyard. Wide-plank oak hardwood flooring throughout. Open to the living room is the fully updated Smart Kitchen. All appliances offer wi-fi connection. A 9 foot quartz Island with waterfall edge is the centerpiece of a chef's kitchen. Additional features include walk-in pantry designed by California Closets, beverage center and coffee nook. Connected to the kitchen is a formal dining room with tile accents and large picture window with views of the green front yard. Upstairs you will find the primary suite with en-suite bathroom and walk-in closet. The en-suite features a shiplap accent wall, large with dual-sink vanity and marble-tiled shower. The walk-in closet designed by California Closets features a crescent window for striking natural light. There are three additional bedrooms on this level, all with walk-in closets. A full bathroom completes this level, with a dual-sink vanity and oversized tub. Downstairs features an additional living level with its own entrance that can be closed off an made into a teen hangout, in-law apartment or au-pair suite. There is a fifth bedroom with large walk-in closet and full bathroom on this level. A dedicated laundry room with ample storage and folding space with views into the living room makes laundry a breeze. The lower level entrance with a mudroom featuring an entry bench and hooks for easy access and storage. There is an additional basement off the living room that can serve as a sixth bedroom, movie room or home gym. Outside features an extensive backyard with large stone patio, in-ground pool, charming gazebo and two storage sheds. This residence is completed with an ultra wide driveway that provides ample parking for entertaining guests or for visitors. Located in the highly sought after town of Wayne, this home sits within a few mile radius of countless golf courses, restaurants, and major shopping. 1110 W Valley Road finds itself in the Tredyffrin-Easttown School District, with many private schools in the area as well. Conveniently located right off of Route 202, with easy access to I-76, this home makes commuting a breeze. This home is ready for you to move in.
The manager has not yet mailed us a photo copy of his or her government identification and proof or property ownership.
▼
Manager has not logged in recently
▼
Manager does not yet have user reviews
RENTHOP DESCRIPTION
The apartment is a unit offered at a monthly price of $8,500. The person posting the listing did not specify that any pets were allowed. It may be the case that pets are ok and the manager simply has not yet filled out all the details.
We have 91 photos of this particular unit, building, and surrounding areas.
MLS# PACT2129006
List Agent Name: Dana J. Bowdish
List Office Name: Compass Pennsylvania, LLC
IDX information is provided exclusively for personal, non-commercial use, and may not be used for any purpose other than to identify prospective properties consumers may be interested in purchasing. Information is deemed reliable but not guaranteed. The listing broker’s offer of compensation is made only to participants of the MLS where the listing is filed.
Courtesy of RH Advisors, Inc. and RHP Realty NJ, Inc.
By selecting Check Availability, you agree that RentHop and real estate professionals may call or text you about your inquiry. Message/data rates may apply. Terms & Privacy. California Privacy Notice
We found some very similar listings nearby
Select those you'd like to message
Your messages have been sent!
Check Availability
By selecting Check Availability, you agree that RentHop and real estate professionals may call or text you about your inquiry. Message/data rates may apply. Terms & Privacy. California Privacy Notice








 Your Privacy Choices
