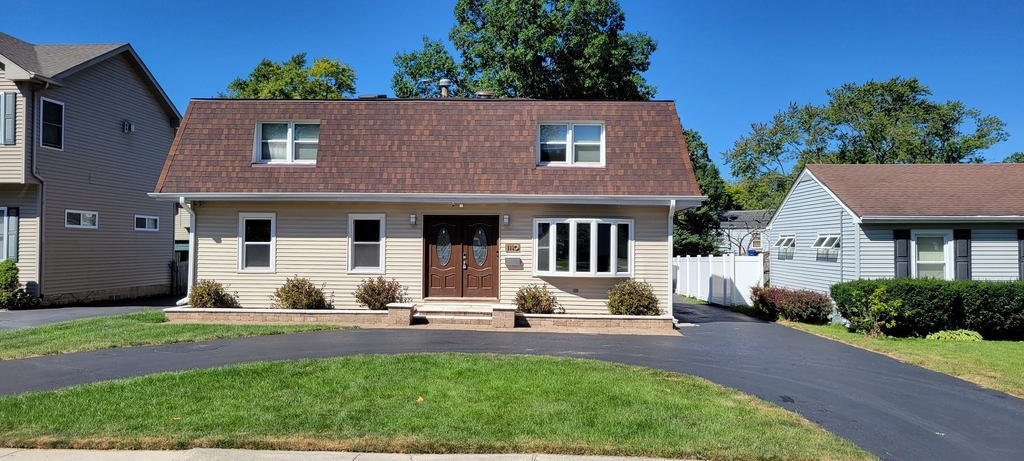
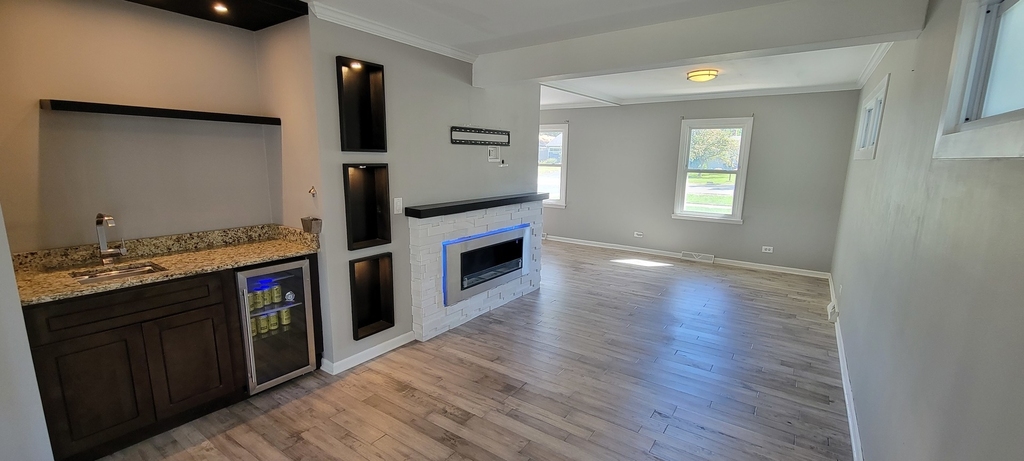
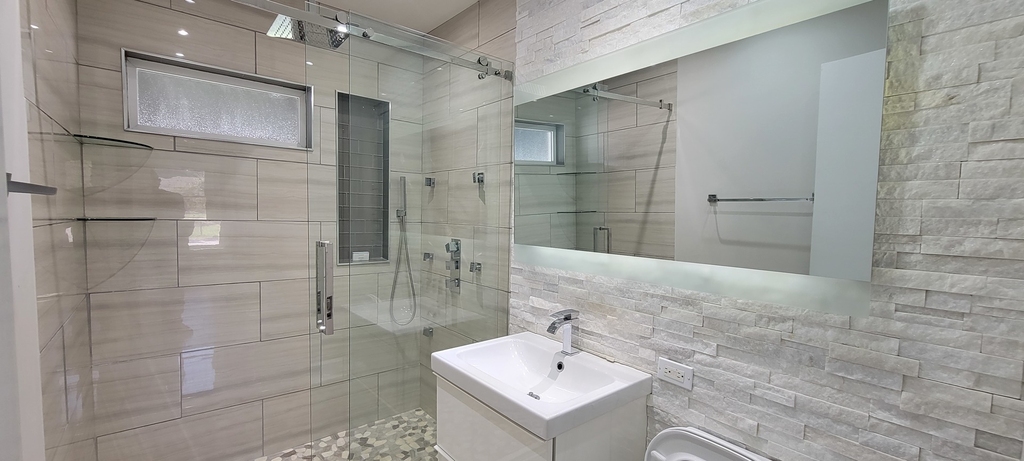
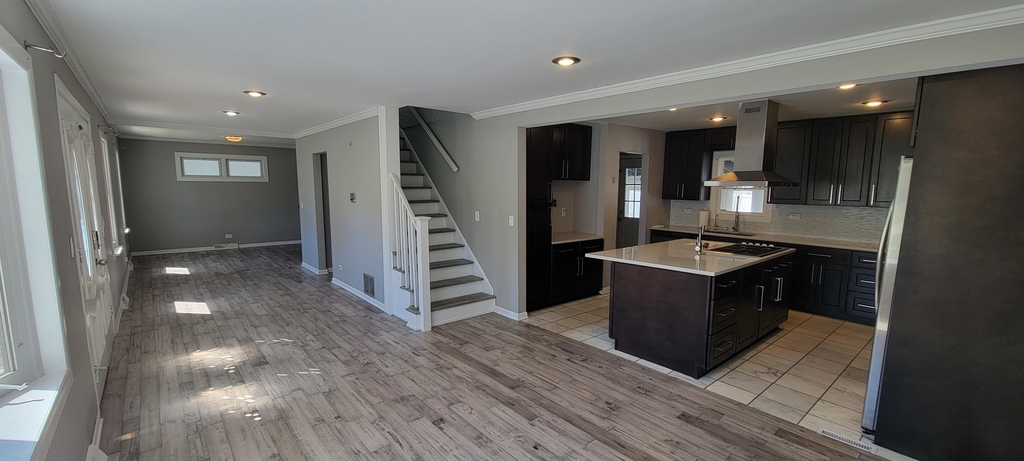
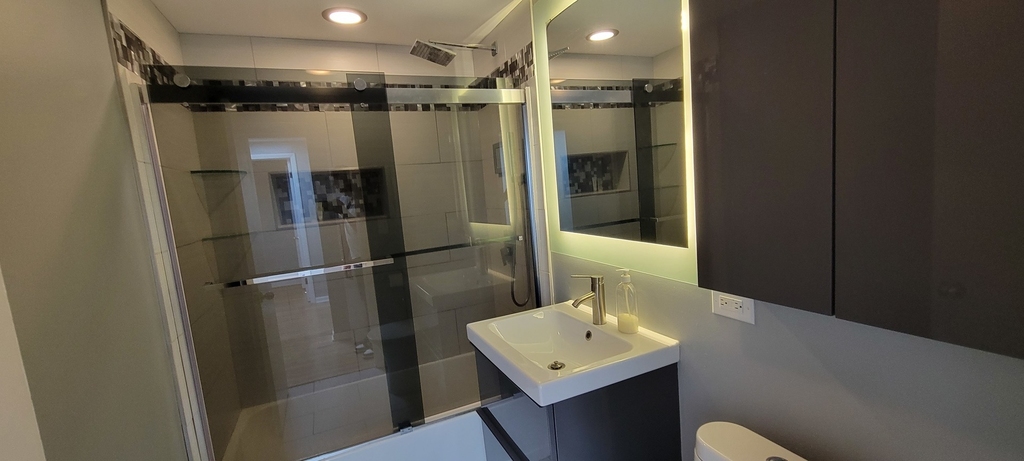
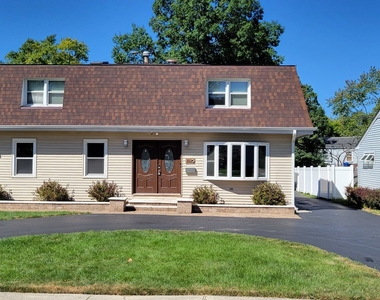
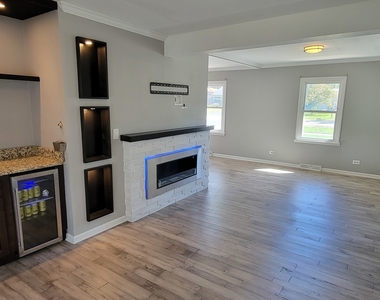
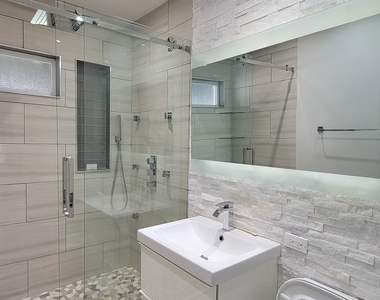
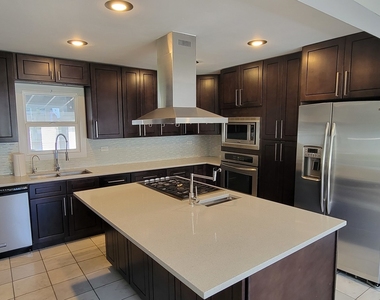
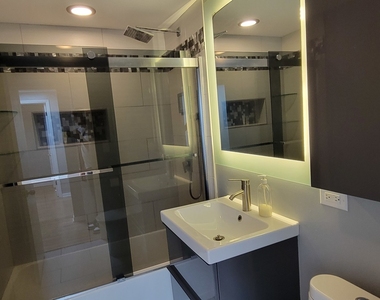
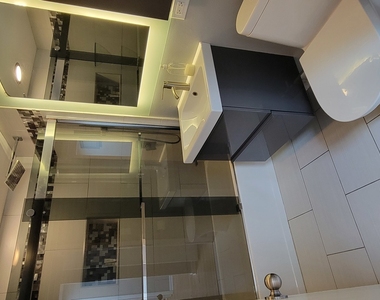
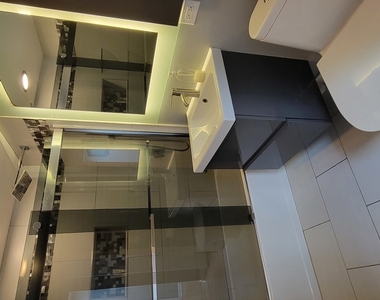
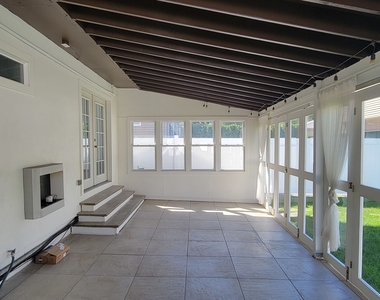
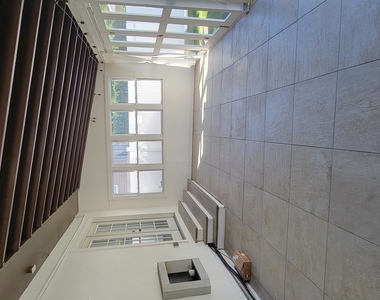
4-bedroom, 2-bathroom two-story rental home in Wheaton, Illinois, with an open-concept main level, hardwood floors, and a modern linear fireplace. The updated kitchen anchors the home with dark espresso shaker cabinetry, quartz countertops, a large center island with a gas cooktop, stainless steel appliances, a double wall oven, a built-in microwave, a dishwasher, a range hood, and a water purifier. A built-in wet bar with granite countertops, a beverage fridge, and lighted display niches sits just off the living space, built for entertaining. Upstairs, four bedrooms with hardwood floors and built-in closets give everyone room to spread out. The two full bathrooms feature glass-enclosed showers, modern fixtures, LED-backlit mirrors, and designer tile work, with one bath offering a spa-style multi-head shower system. A main-floor laundry room with a utility sink and gas dryer hookup keeps everyday chores on one level. The standout is the enclosed porch, a sun-filled 13-by-35 space wrapped in windows with an outdoor kitchen, a built-in grill, and tile flooring, ready for entertaining in any season. Outside, you'll find a fenced yard, a circular asphalt driveway with parking for several cars, and a detached 1.5-car garage. Located off Roosevelt Road near Naperville Road, the home sits within Community Unit School District 200 and offers quick access to downtown Wheaton, the Wheaton Metra station on the Union Pacific West line, the Illinois Prairie Path, and shopping and dining along the Roosevelt Road corridor. Commuters get easy reach to I-88 and Naperville Road.
The manager has not yet mailed us a photo copy of his or her government identification and proof or property ownership.
▼
Manager has not logged in recently
▼
Manager does not yet have user reviews
RENTHOP DESCRIPTION
The apartment is a unit offered at a monthly price of $3,100. The person posting the listing did not specify that any pets were allowed. It may be the case that pets are ok and the manager simply has not yet filled out all the details.
We have 19 photos of this particular unit, building, and surrounding areas.
We found some very similar listings nearby
Select those you'd like to message
Your messages have been sent!
Check Availability
By selecting Check Availability, you agree that RentHop and real estate professionals may call or text you about your inquiry. Message/data rates may apply. Terms & Privacy. California Privacy Notice



















 Your Privacy Choices
