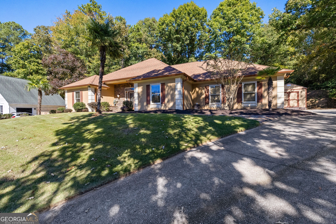
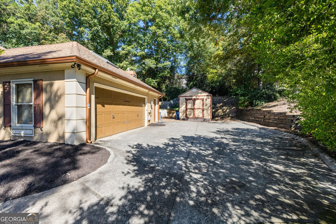
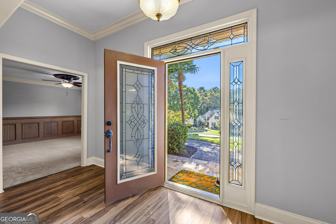
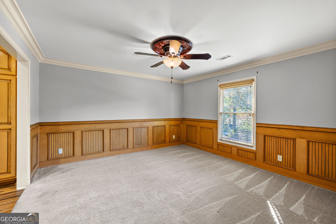
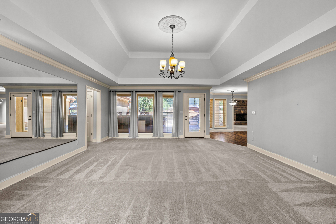
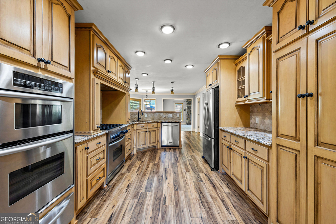
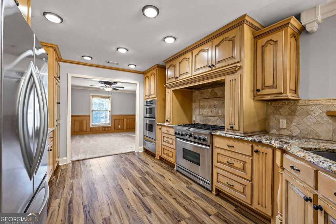
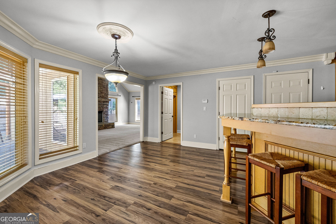
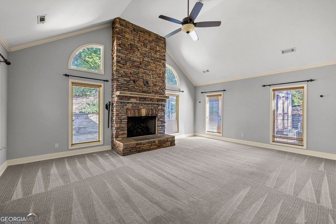
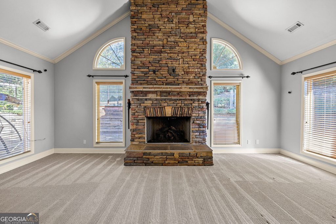
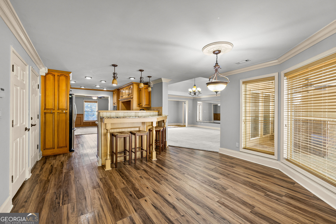
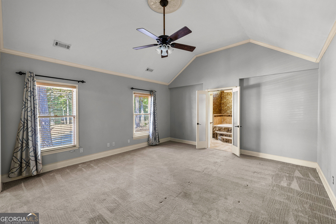
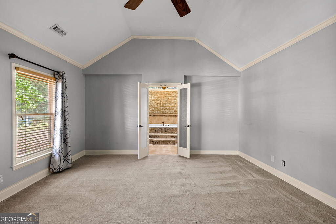
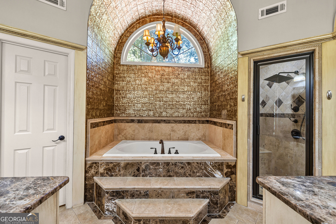
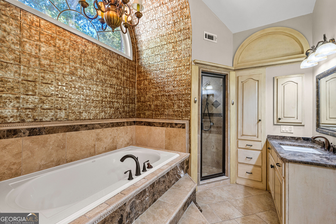
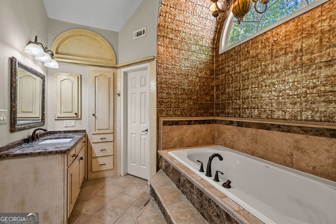
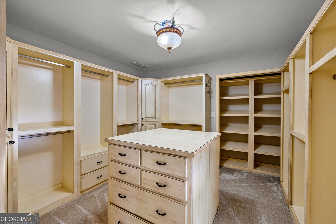
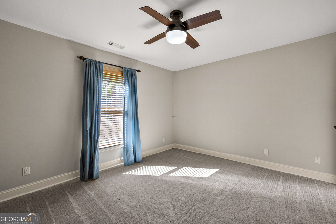
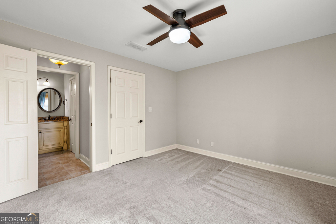
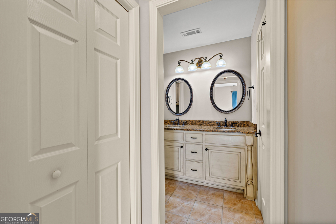
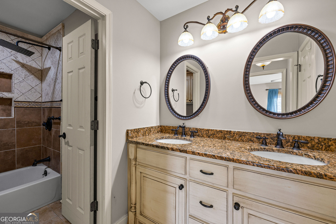
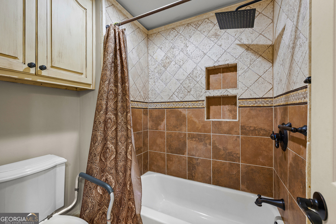
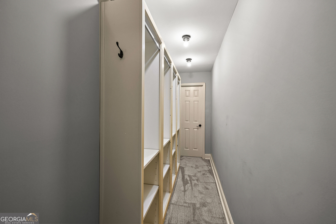
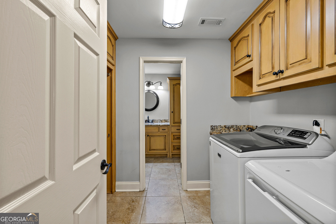
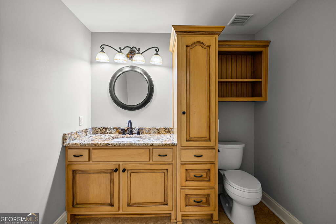
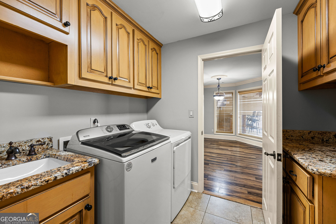
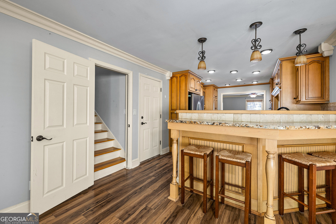
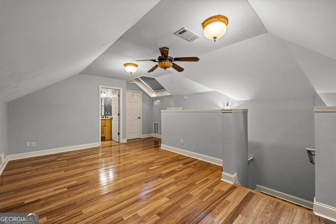
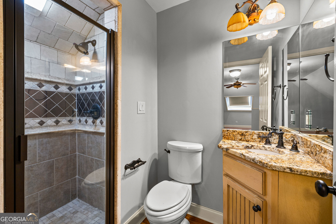
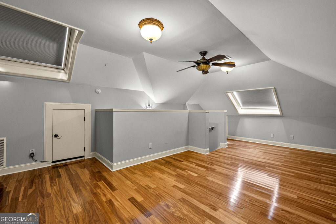
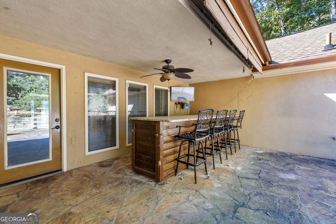
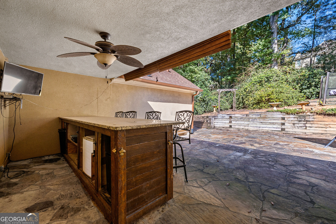
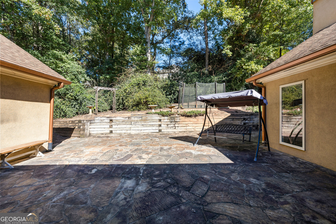
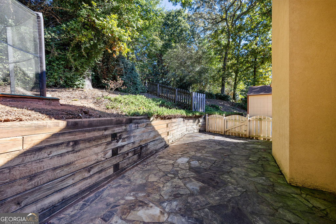
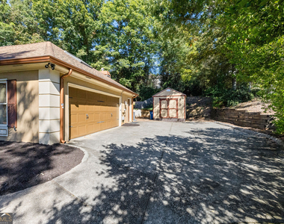
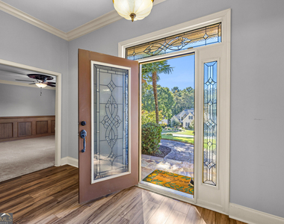
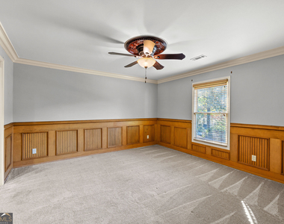
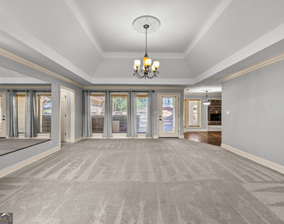
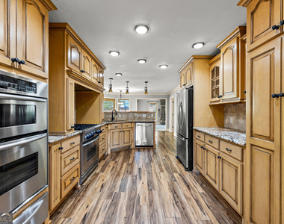
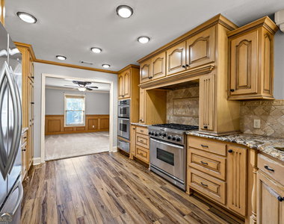
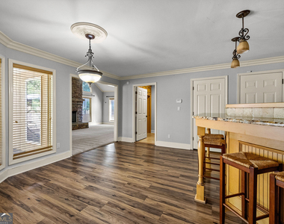
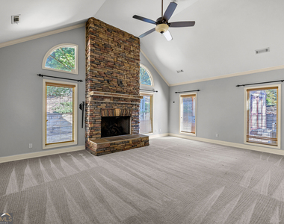
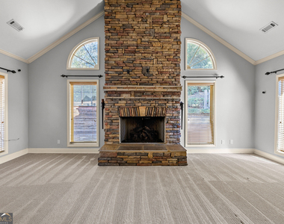
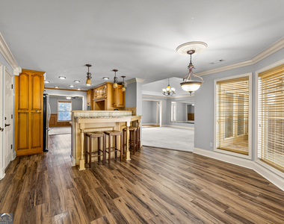
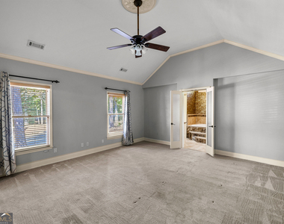
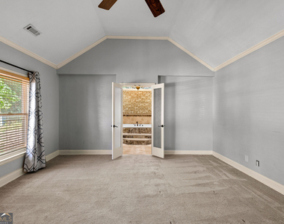
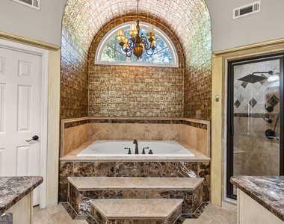
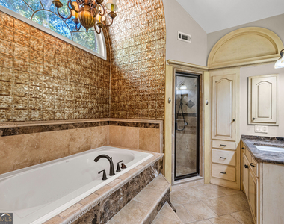
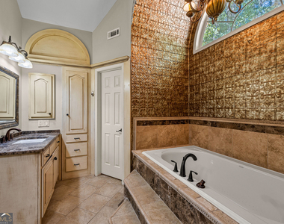
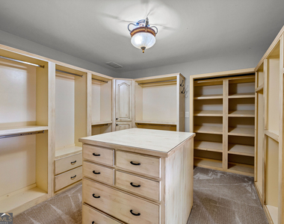
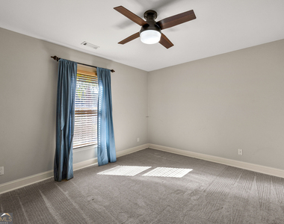
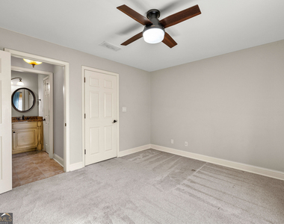
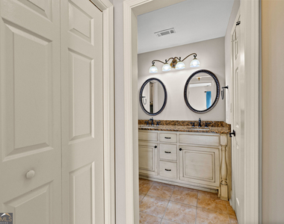
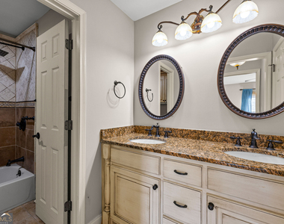
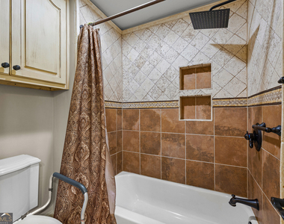
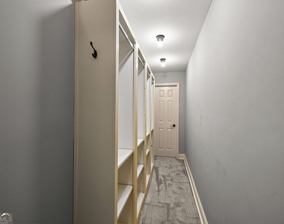
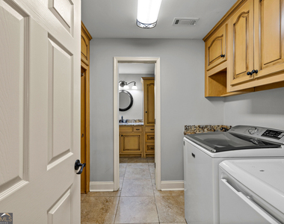
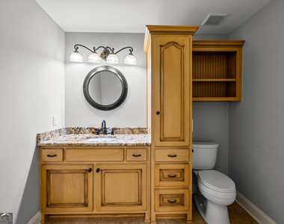
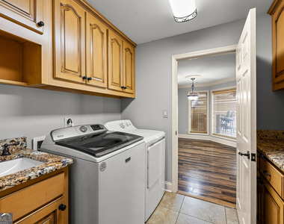
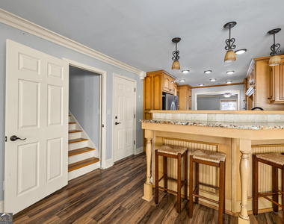
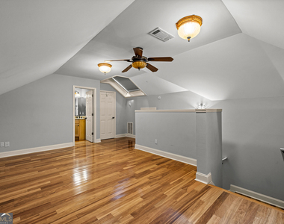
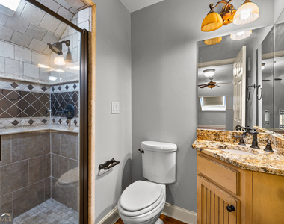
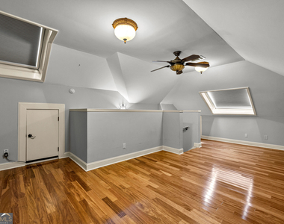
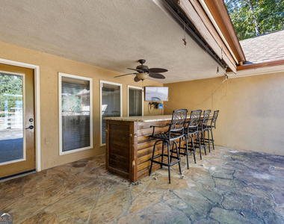
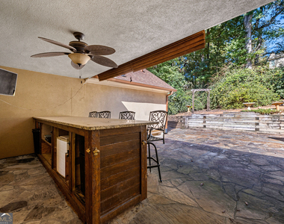
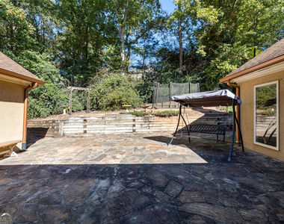
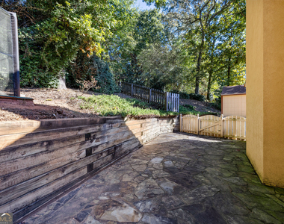
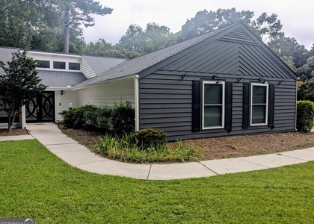
Welcome to this beautifully maintained 3 bedroom, 3 1/2 bath home located in North Peachtree City. Step inside to the beautiful foyer leading to the large inviting Living Room, Formal Dining Room featuring beautiful Wood Chair Rail and Panel molding, Gourmet Kitchen featuring Custom Cabinets, Recessed Lighting, KitchenAid Gas Top Range and Oven, Pull-out Spice Racks featured on both sides of the Range, an Additional Oven, Built-in Wall Microwave, Built-in Pantry with pull-out shelving, Breakfast Bar with Pendant Lighting, and a beautiful Breakfast Area surrounded by Bay Windows. Just off the Kitchen is the Mud Room with separate sink, Custom Cabinets, tons of storage, Washer, Dryer, and a large Powder Room with Granite Countertop and Tile Flooring. The Family Room features a stunning Stone Surround Fireplace, plush carpet, and tons of inviting light. The Primary Bedroom features a phenomenal, Custom, Walk-In Closet with tons of cabinetry and a center Island. The exquisite Primary Bath features a Large, Tile Surround, Soaking Tub, Separate Walk-In Shower with Rain Head, Steam Shower, and Jets, Dual Vanities with Granite Counters, Dual Medicine Cabinets, and Dual Linen Closets. Just down the hallway is the light filled, Secondary Bedroom featuring access to the Secondary Full Bathroom featuring Granite Counters, Tile Surround Shower/ Tub Combo with Rain Head. There is a huge Walk- Through Closet just off the hallway with tons of storage and built in shelving. Upstairs you will find a large Bedroom Suite with Hardwood Floors, Skylights, Walk-In Closet and Full Bathroom featuring Granite Counter, and a Tile Surround Shower. The Backyard Patio is an Entertainers Paradise which features a Covered Bar area, T.V., space for Beverage Coolers, Built-In Trash area and just beyond the Patio a Lush, Wooded area and a Built-In Trampoline. Just off the side entry Garage which also contains an additional storage area, is a separate, 12X12 (approximately) outbuilding/shed. This home is truly Stunning and just minutes from Shopping, Schools, and fabulous Restaurants. Tenant will be responsible for all utilities, Lawn Maintenance, and Pest Control.
AMENITIES
Fireplace
Private Outdoor Space
Dishwasher
Parking Space
ADDITIONAL INFORMATION
Interior
Bathroom Information
Half Bathrooms: 1
Full Bathrooms: 3
Interior Information
Interior Features: Double Vanity, High Ceilings, Soaking Tub, Walk-In Closet(s), Master On Main Level, Pulldown Attic Stairs, Separate Shower, Tile Bath
Appliances: Dishwasher, Disposal, Dryer, Gas Water Heater, Microwave, Refrigerator, Stainless Steel Appliance(s), Washer, Oven/Range (Combo), Oven (Wall)
Flooring Type: Carpet, Hardwood, Tile
Laundry Features: In Mud Room
Fireplace Information
Has Fireplace
Fireplace Features: Factory Built, Family Room, Gas Log, Gas Starter
Fireplaces: 1
Basement Information
Basement: None
Exterior
Property Information
Square Footage: 2,493
Square Footage Source: $0
Security Features: Smoke Detector(s)
Property Condition: Resale
Architectural Style: Ranch, Traditional
Year Built: 1993
Building Information
Levels: One
Window Features: Bay Window(s), Double Pane Windows, Skylight(s), Window Treatments
The manager has not yet mailed us a photo copy of his or her government identification and proof or property ownership.
▼
Manager has not logged in recently
▼
Manager does not yet have user reviews
RENTHOP DESCRIPTION
The apartment is a unit offered at a monthly price of $3,000. The person posting the listing did not specify that any pets were allowed. It may be the case that pets are ok and the manager simply has not yet filled out all the details. The kitchen conveniently includes a dishwasher.
We have 34 photos of this particular unit, building, and surrounding areas.
MLS# 10887086
List Office Name: BHHS Georgia Properties
IDX information is provided exclusively for personal, non-commercial use, and may not be used for any purpose other than to identify prospective properties consumers may be interested in purchasing. Information is deemed reliable but not guaranteed. The listing broker’s offer of compensation is made only to participants of the MLS where the listing is filed.
Courtesy of RH Advisors, Inc. and RHP Realty NJ, Inc.
By selecting Check Availability, you agree that RentHop and real estate professionals may call or text you about your inquiry. Message/data rates may apply. Terms & Privacy. California Privacy Notice
We found some very similar listings nearby
Select those you'd like to message
Your messages have been sent!
Check Availability
By selecting Check Availability, you agree that RentHop and real estate professionals may call or text you about your inquiry. Message/data rates may apply. Terms & Privacy. California Privacy Notice







 Your Privacy Choices
