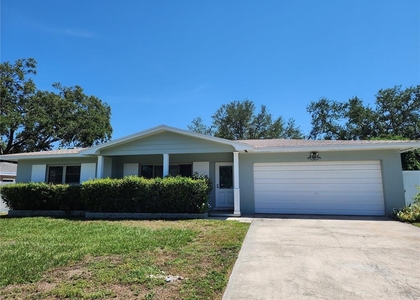
Maximize your monthly savings and enjoy ultimate outdoor freedom with this incredible, ultra-low cost of living single-family home featuring a large, fully fenced, private backyard in the heart of Pinellas County. Rare gems like this do not come along often, offering an expansive, completely fenced private outdoor oasis paired with unmatched utility savings! This immaculate 3-bedroom, 1-bathroom residence is a budget-saver's dream, featuring a fully owned solar panel system that keeps your electric bills at an absolute minimum and an on-site septic tank system that ensures your water and sewer bills stay incredibly low. Adding to your financial peace of mind, there is absolutely no HOA fee, no hidden tenant fees, and the property sits safely in an X flood zone, meaning no high-cost flood insurance worries. Boasting 1,255 heated square feet of beautifully maintained living space under a 1,319 total square foot roof, this charming home features an open floor plan, split-bedroom layout, and stylish wood-laminate flooring throughout (no carpet!). You will love the massive 15x10 kitchen, which includes a refrigerator, range, microwave, dishwasher, disposal, and a highly convenient inside laundry area fully equipped with a washer and dryer. Host meals in the adjacent 11x10 dining room, or spread out into the versatile 14x10 bonus room that serves perfectly as an office, den, or playroom. The spacious 16x10 great room comes equipped with a cooling ceiling fan. Step outside to fully appreciate the outdoor space, which includes a cozy 12x4 front porch and a massive 24x15 rear porch that perfectly overlooks your large, secure backyard area. Storage is a breeze thanks to an included 10x8 outdoor shed, and the expansive driveway offers plenty of space for both boat parking and RV parking. Daily errands are an absolute breeze with a Super Walmart, Publix, and Starbucks located just minutes from your front door. The unbeatable location also places you just a short drive from world-famous Clearwater Beach, the charming waterfront streets of downtown Safety Harbor, and the pristine shores of Honeymoon Island State Park. You can also enjoy easy access to premier shopping and dining at the Countryside Mall, catch an incredible live performance at nearby Ruth Eckerd Hall, or explore the scenic boardwalks of Moccasin Lake Nature Park. Located in the desirable Virginia Groves Estates subdivision, this property is also zoned for highly rated local schools including McMullen-Booth Elementary, Safety Harbor Middle, and Countryside High. Up to two pets are warmly welcomed, who will absolutely love running around the secure, oversized backyard.
AMENITIES
Laundry In Unit
Dishwasher
ADDITIONAL INFORMATION
Interior
Bathroom Information
Full Bathrooms: 1
Interior Information
Interior Features: Ceiling Fan(s), Open Floorplan, Split Bedroom
Appliances: Dishwasher, Disposal, Dryer, Electric Water Heater, Microwave, Range, Refrigerator, Washer
The manager has not yet mailed us a photo copy of his or her government identification and proof or property ownership.
▼
Manager has not logged in recently
▼
Manager does not yet have user reviews
RENTHOP DESCRIPTION
The apartment is a unit offered at a monthly price of $2,300. The person posting the listing did not specify that any pets were allowed. It may be the case that pets are ok and the manager simply has not yet filled out all the details. The kitchen conveniently includes a dishwasher.
We have 30 photos of this particular unit, building, and surrounding areas.
We found some very similar listings nearby
Select those you'd like to message
Your messages have been sent!
Check Availability
By selecting Check Availability, you agree that RentHop and real estate professionals may call or text you about your inquiry. Message/data rates may apply. Terms & Privacy. California Privacy Notice







 Your Privacy Choices
