Check Availability

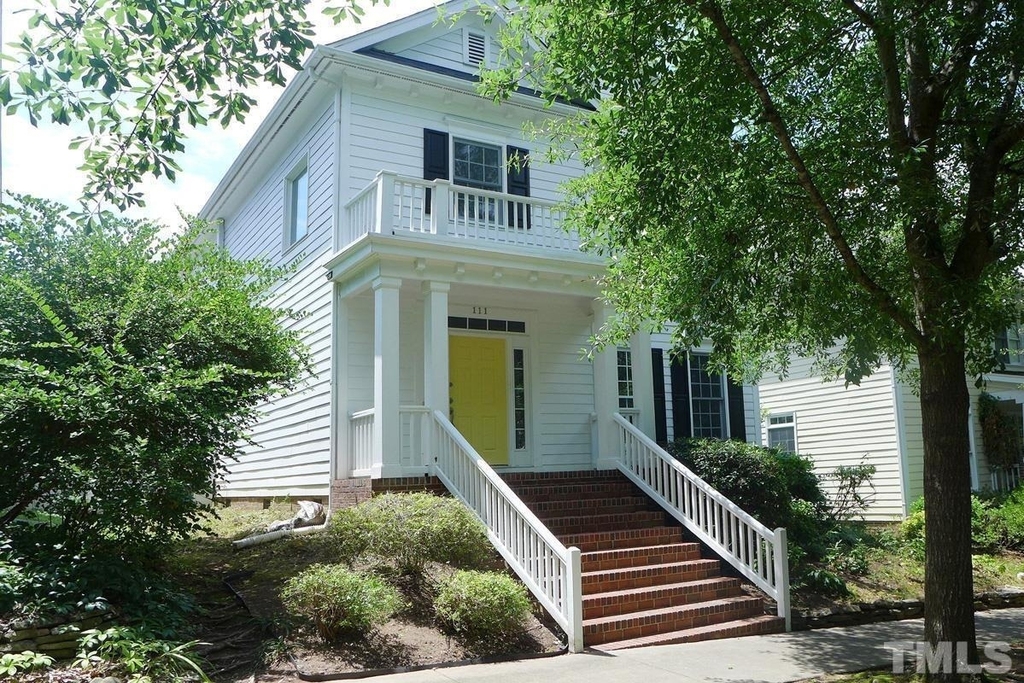
111 Tharrington Drive

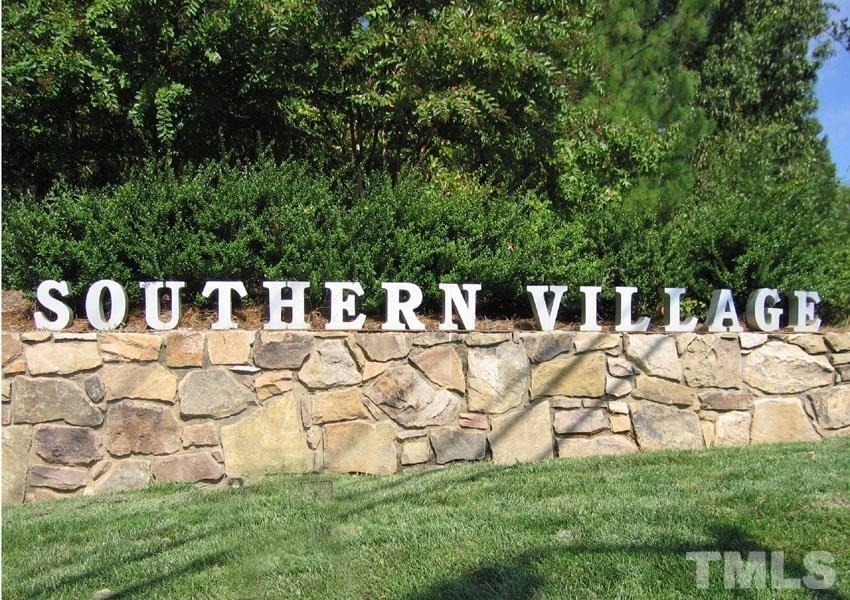
Southern Village, Orange, 27516
$3,950
Posted 1 day ago, Aug 7 Move-In
bedrooms
3 Bed
bathrooms
2 Bath
bathrooms
1 Half Bath
square feet
1,865 Sqft
Listing by Andrew Bennett
Save Listing

DESCRIPTION
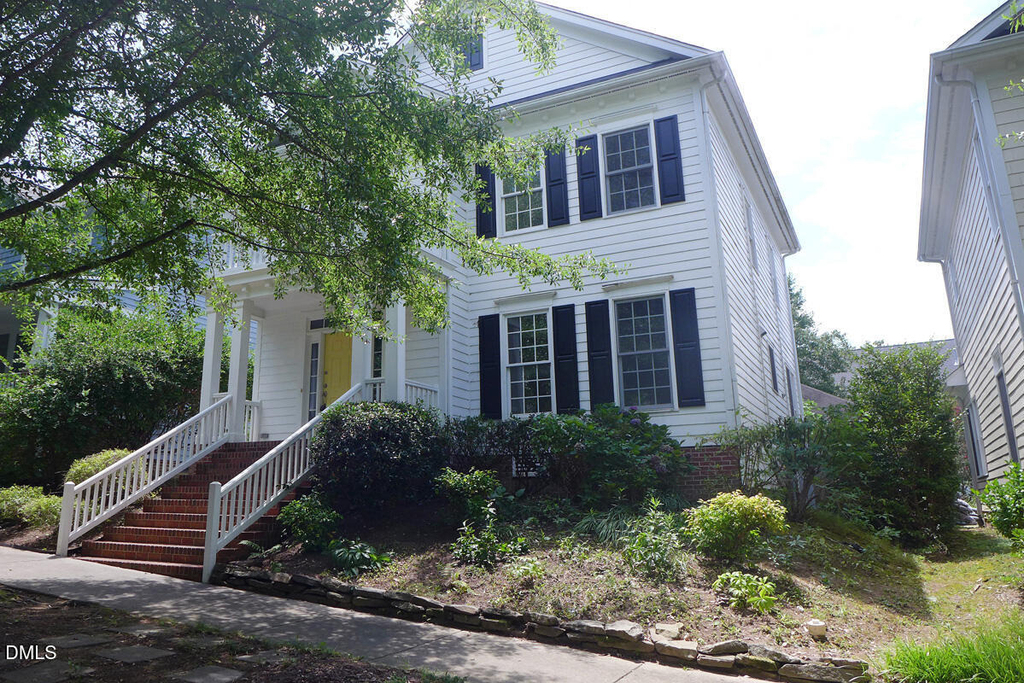
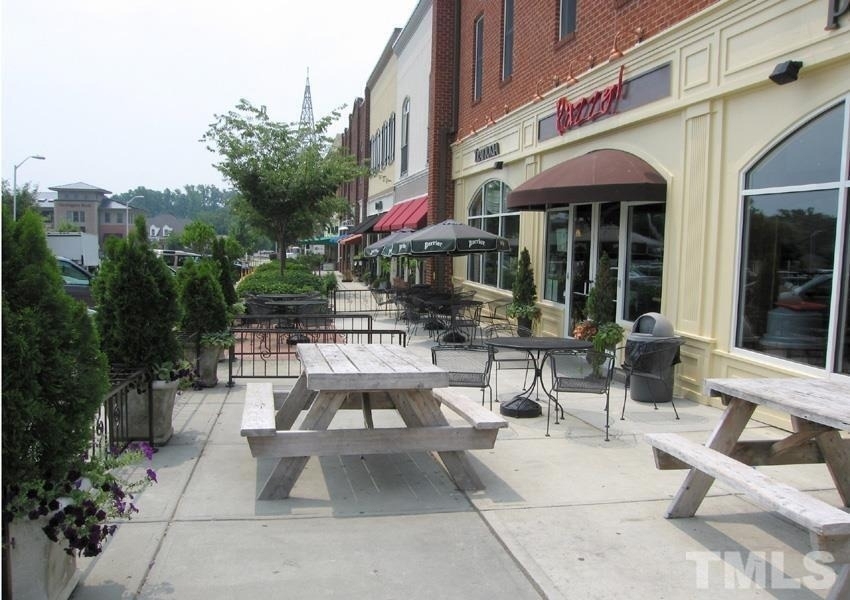
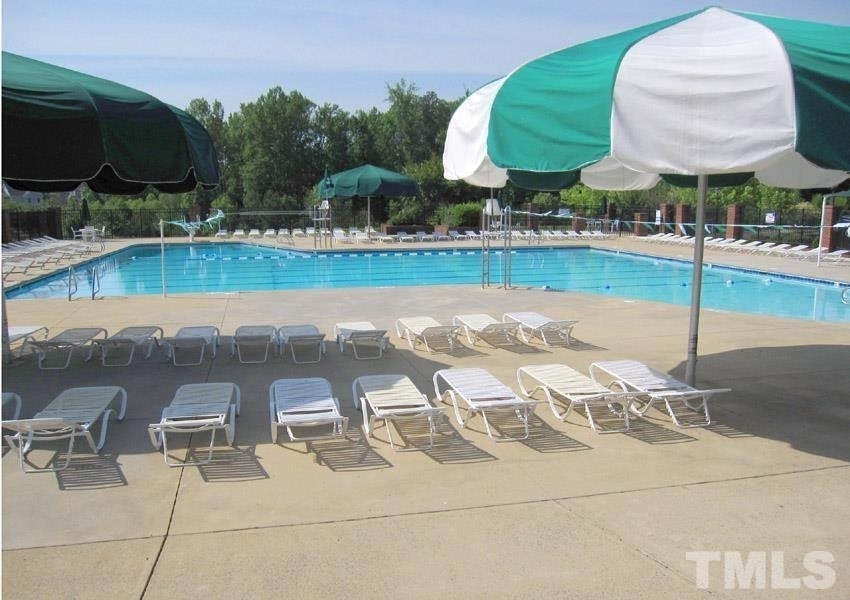
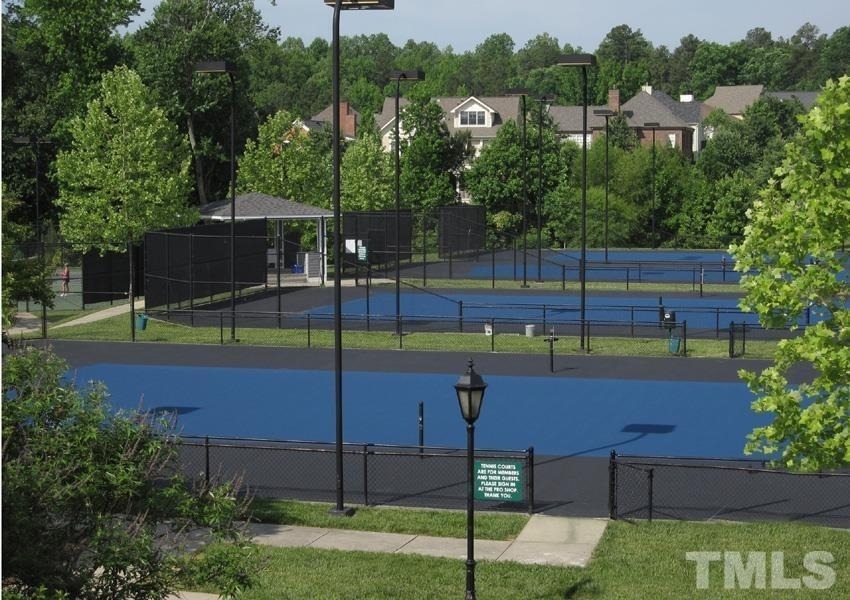
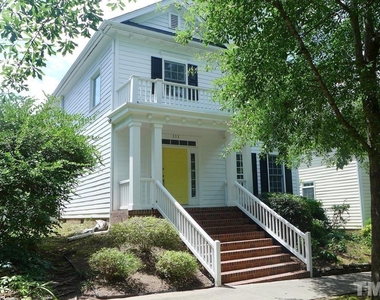
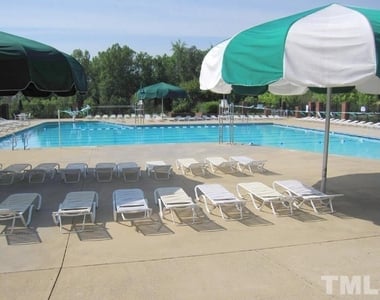
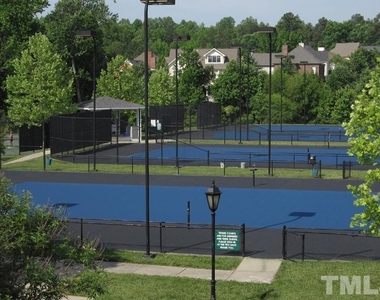
This well appointed home is in Southern Village, one of Chapel Hill's most popular communities. This community is a short drive or bike ride to UNC and Chapel Hill, with a convenient Park and Ride for Chapel Hill fare free bus line. Walk to Market Street shops, theatre and restaurants. Enjoy the walking trails and area play grounds. Join Southern Village's swim and tennis club. There is something for everyone in this community.

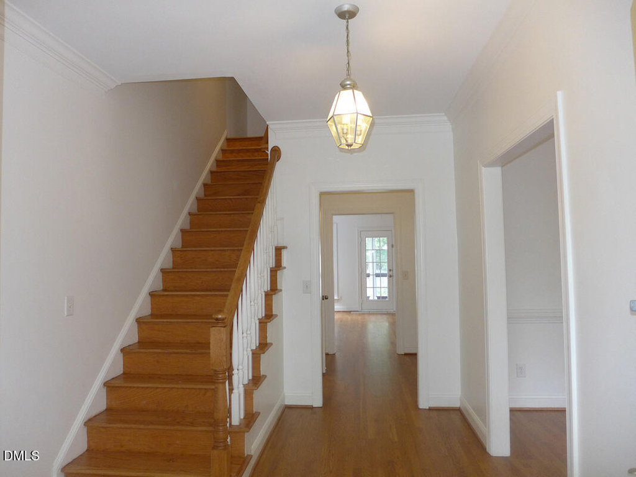
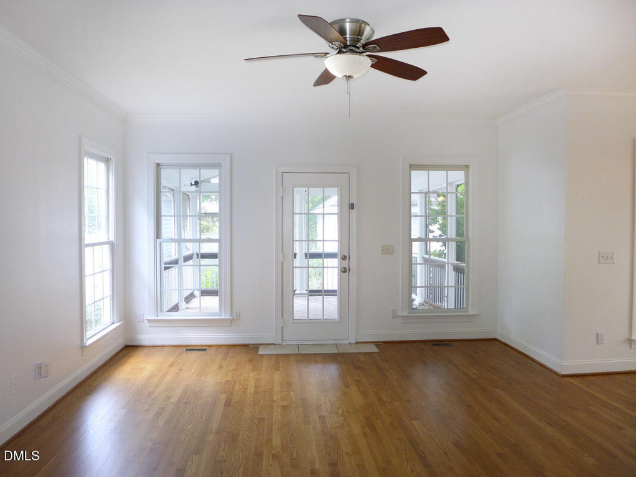
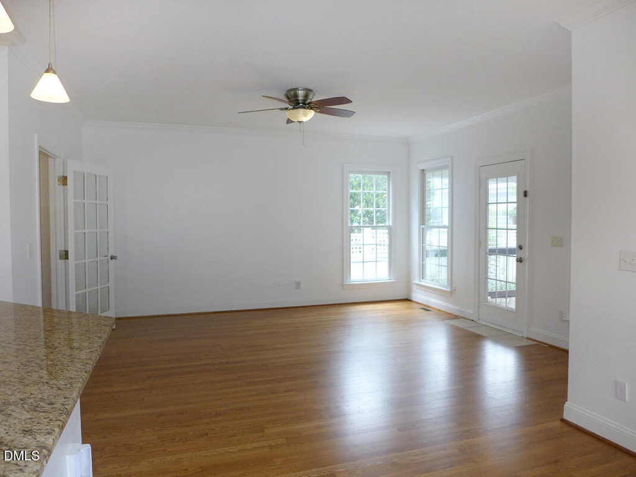
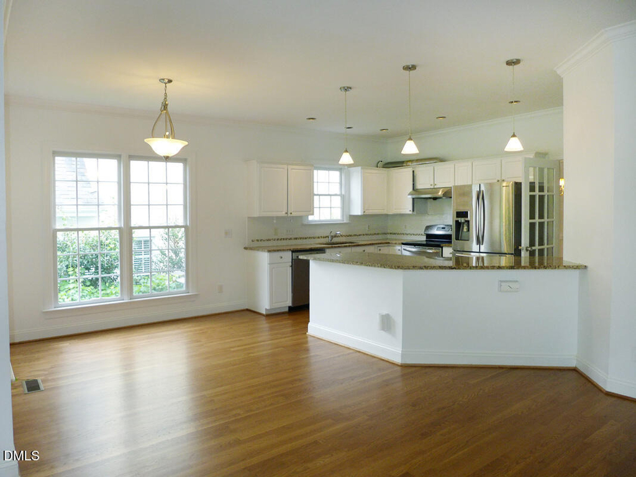
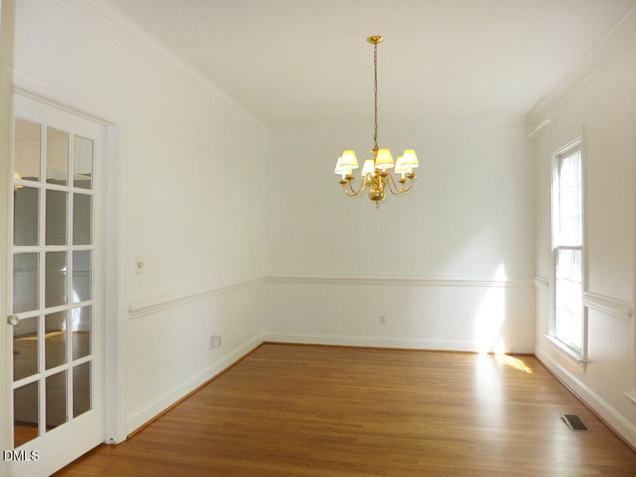
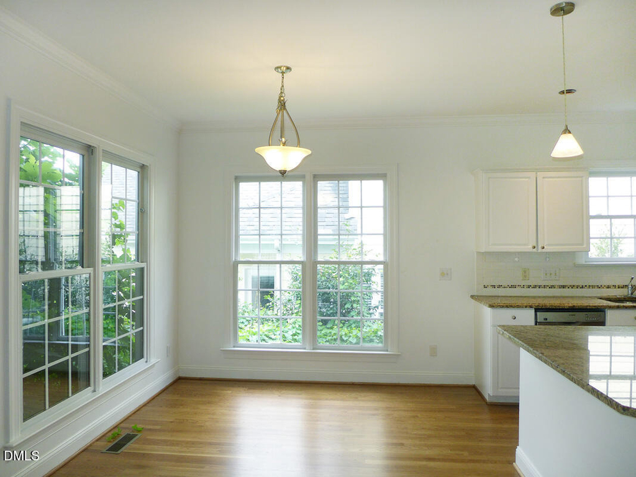
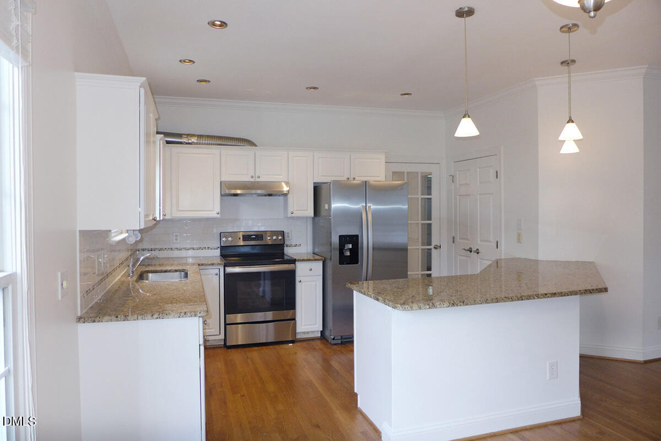
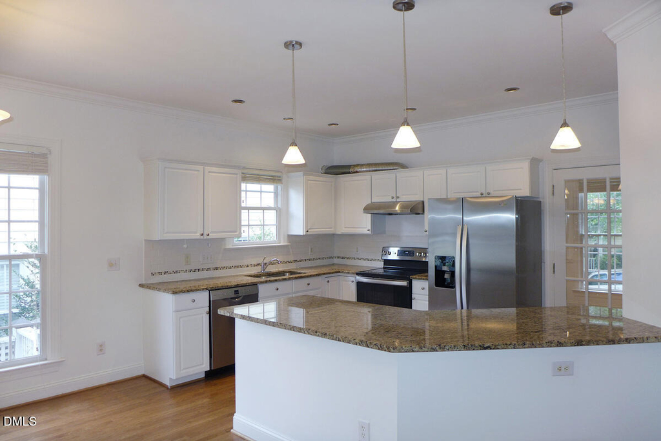
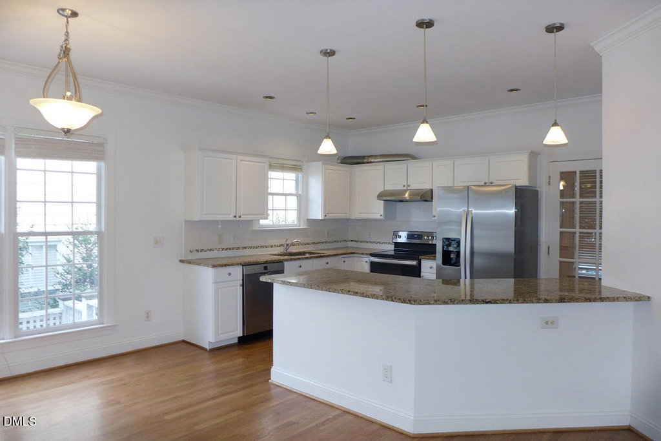
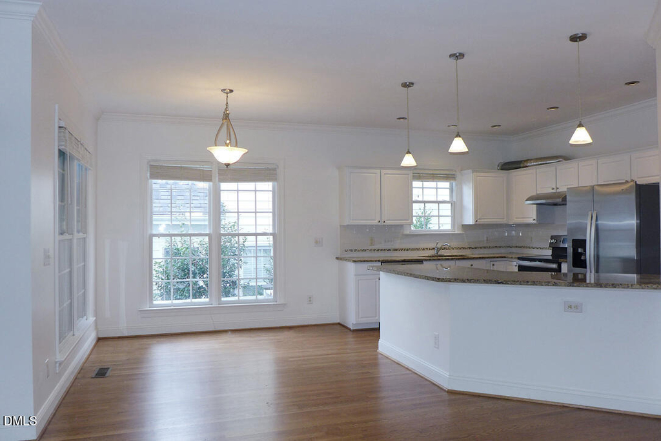
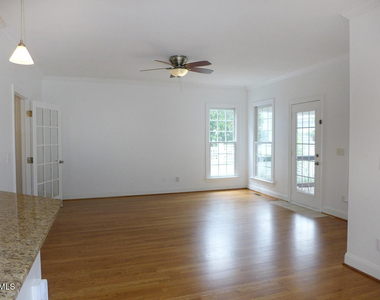
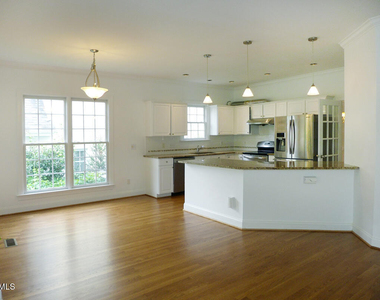
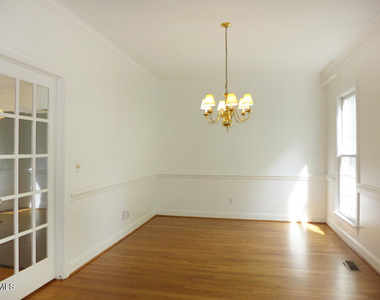
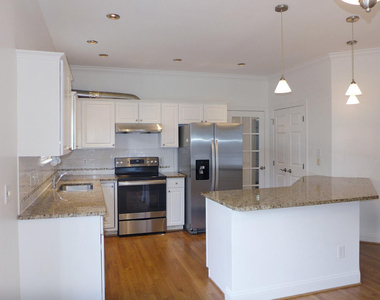
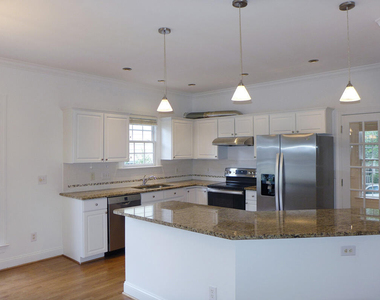
This home features hardwood floors throughout. The transitional floor plan includes the open living room, kitchen and breakfast area. The living room includes a ceiling fan and has an exit to the screened porch on the back side of the home. This space is open to breakfast area and the kitchen over a wide angled serving or breakfast bar. The kitchen features granite counters, white cabinets, stainless appliances, a pantry closet, and a tile backsplash. There is recessed lighting in the kitchen, with pendant lighting over the breakfast bar. There is a separate formal dining room off the entry foyer. The dining room is detailed with a classic chair rail. A half bathroom completes the main level of the home.

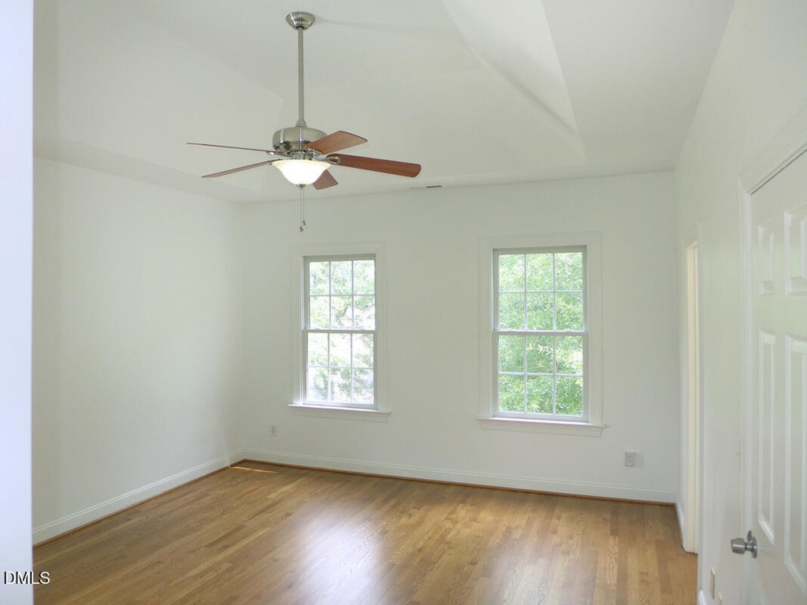
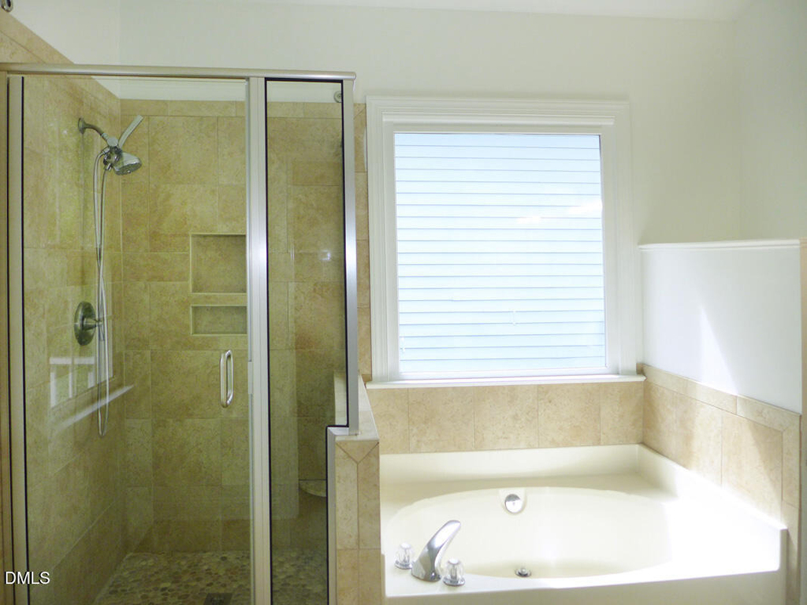
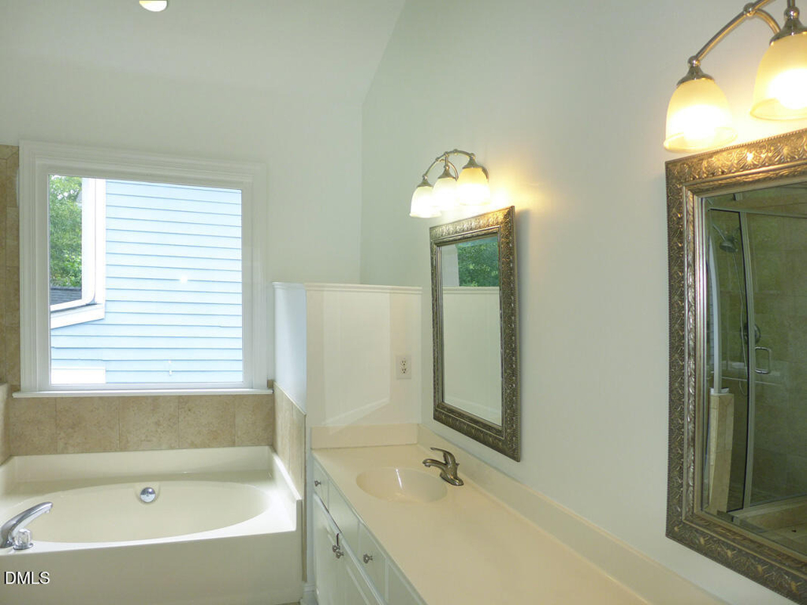
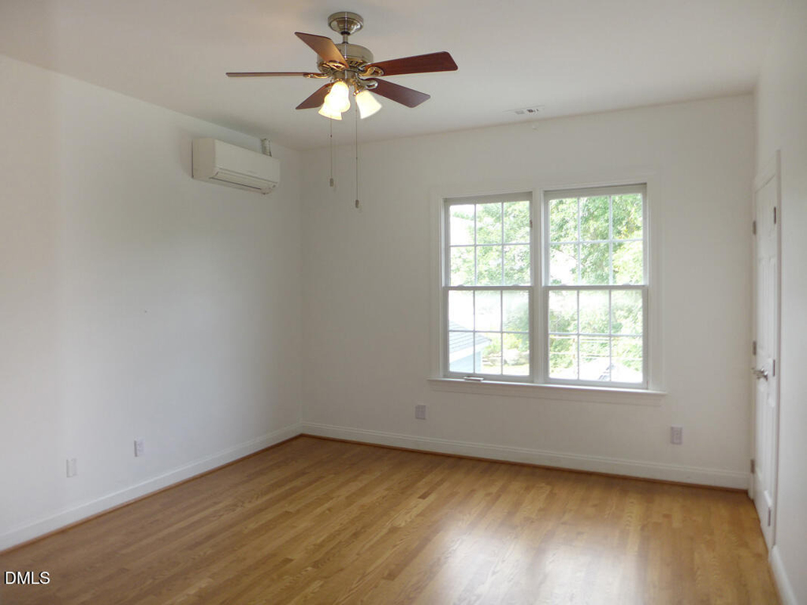
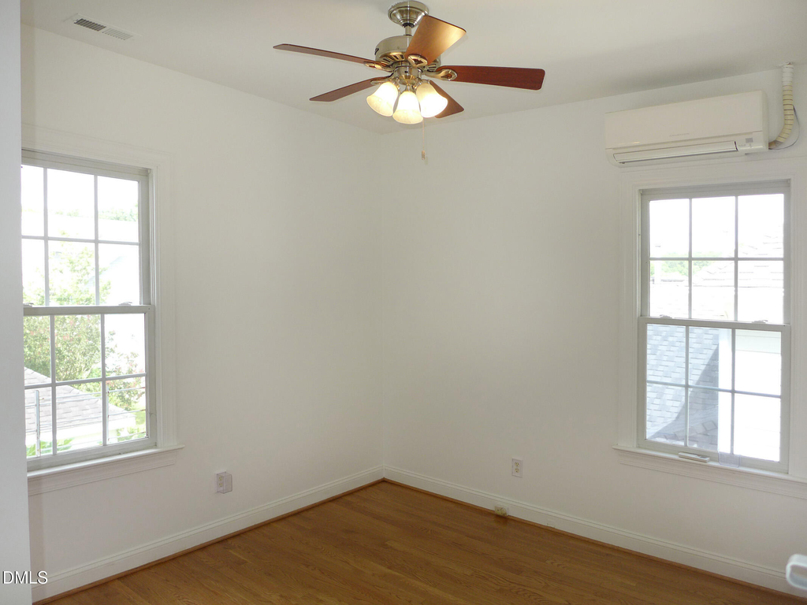
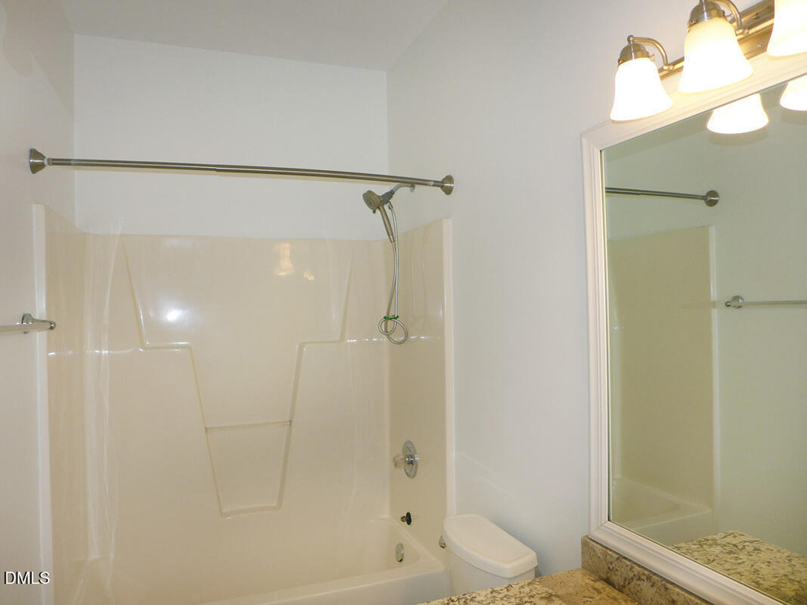
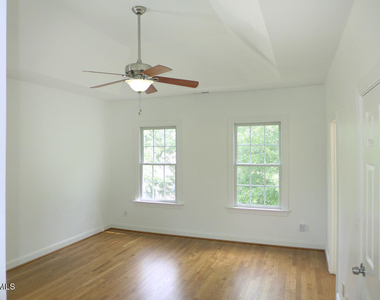
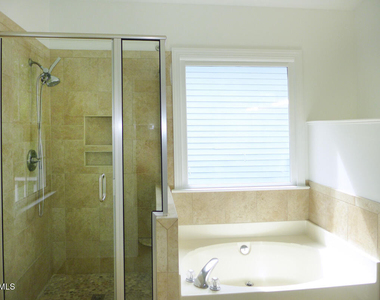
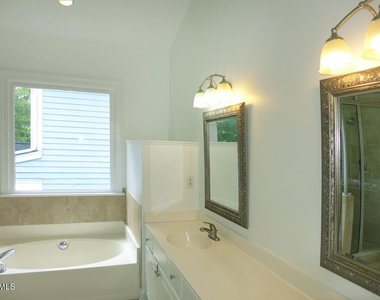
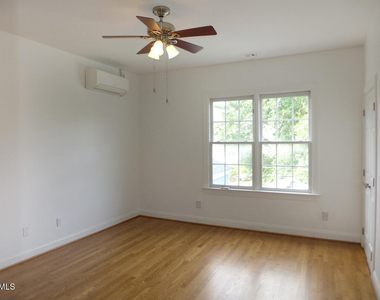
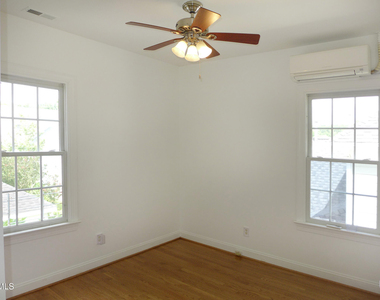
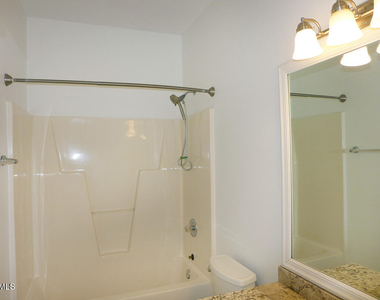
All bedrooms are on the second level. Each bedroom has a ceiling fan and a supplemental mini split ac unit. The master bedroom has a raised trey ceiling, an en suite master bathroom and a walk-in closet. The master bathroom includes a dual sink vanity, a garden tub, and a separate tile surround shower. The second full bathroom is also on this level. The laundry closet is on the second level, with a washer and dryer included.

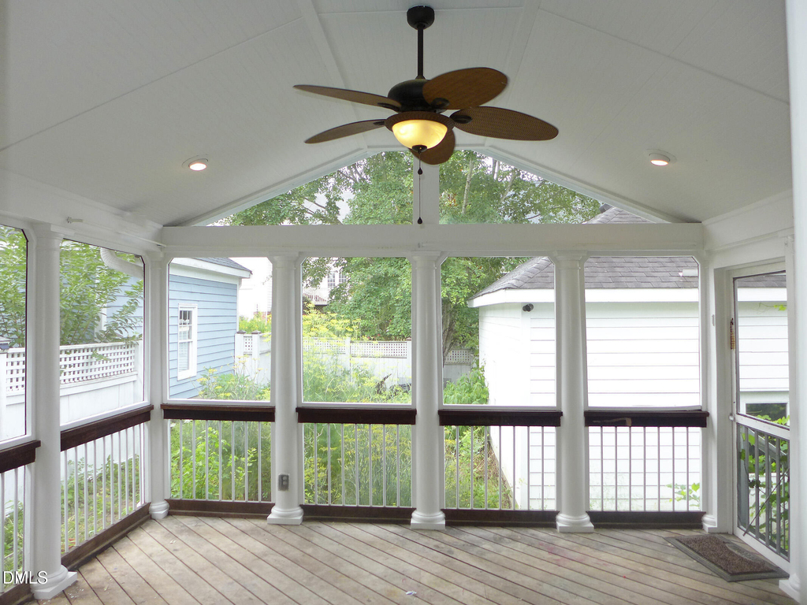
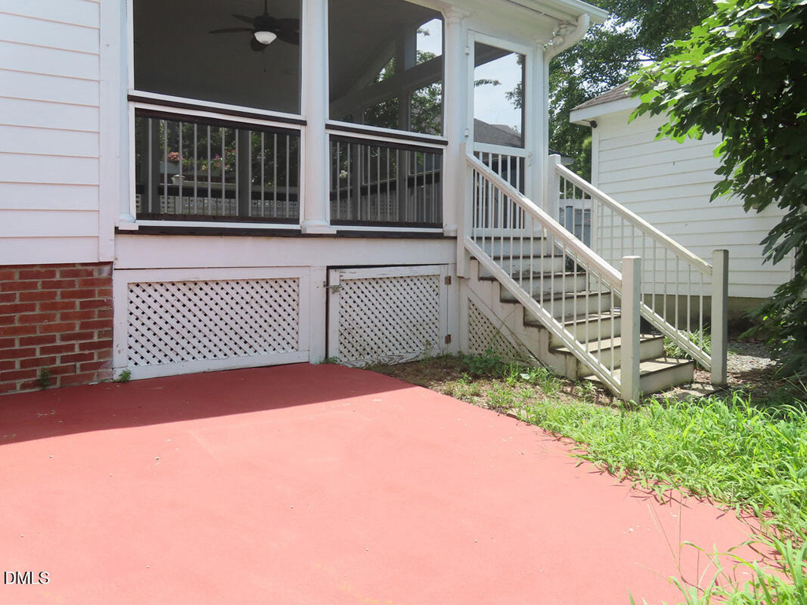
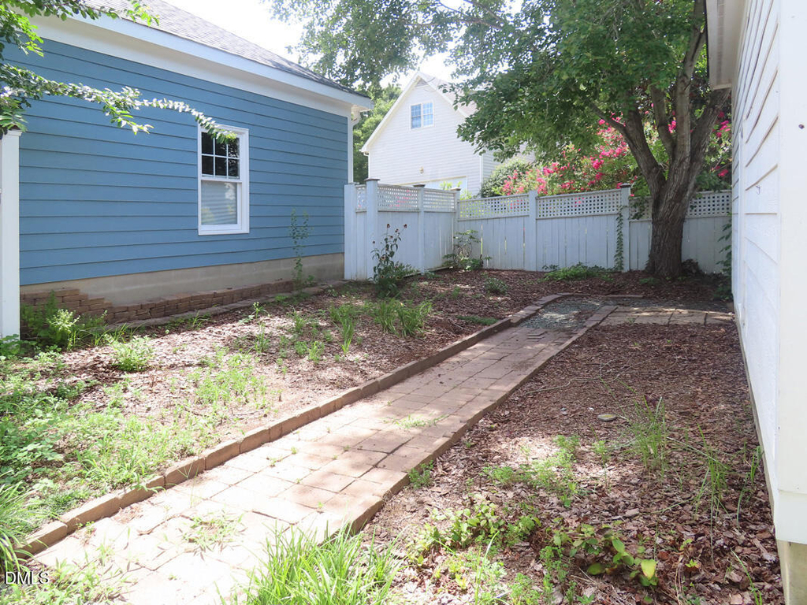
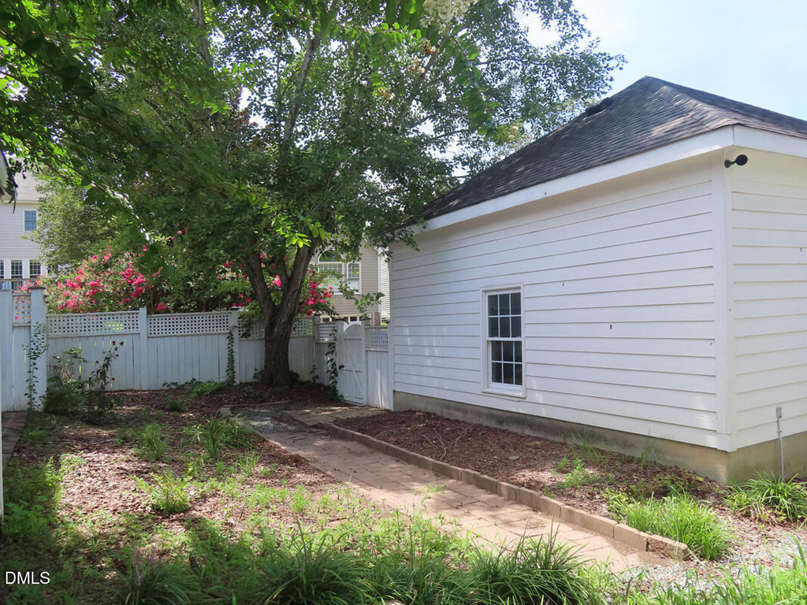
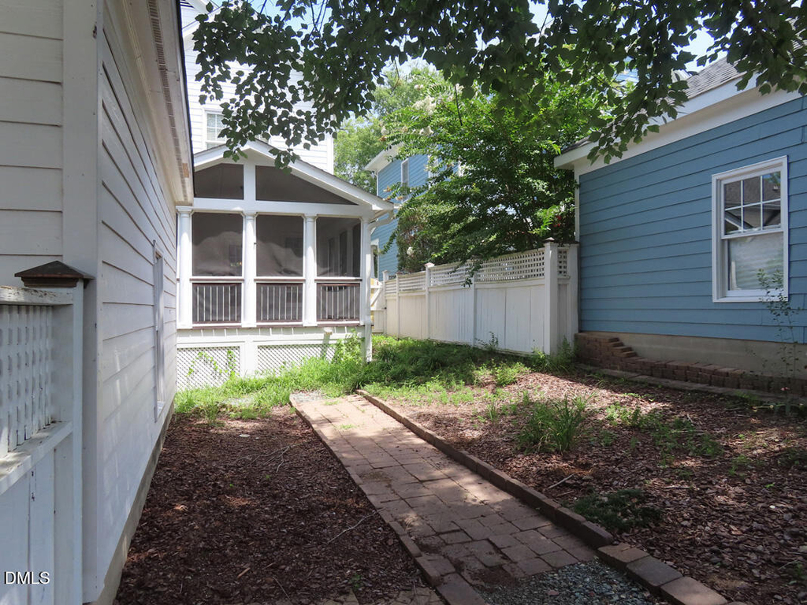
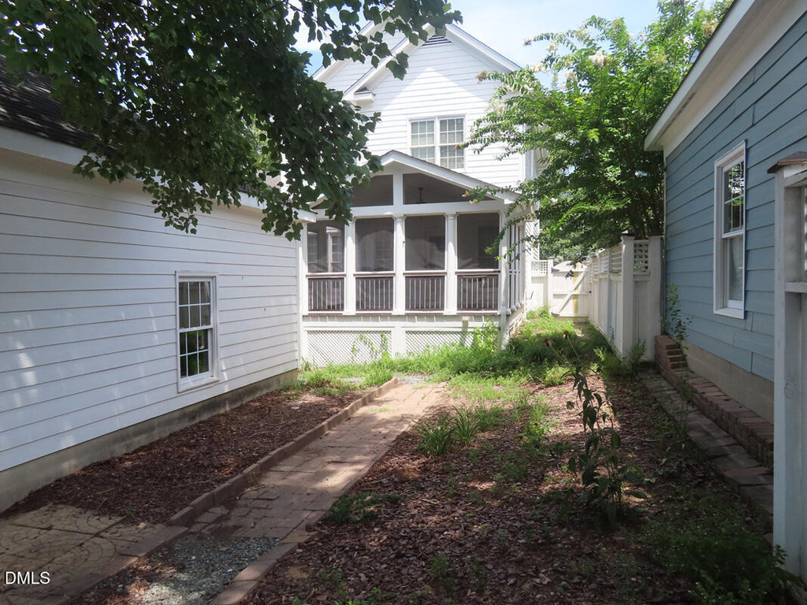
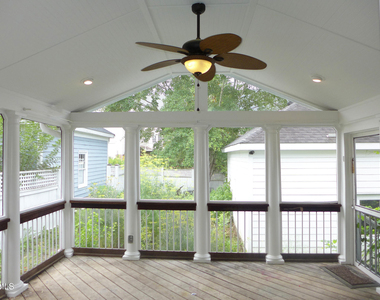
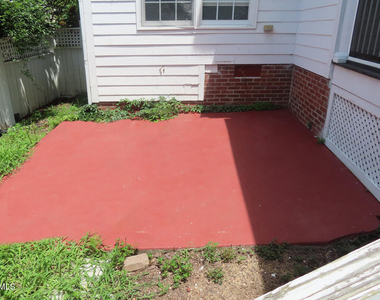
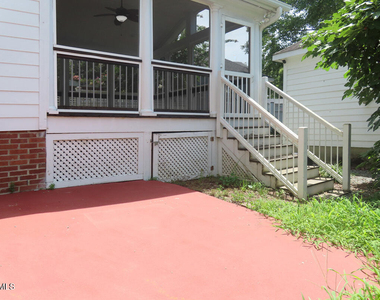
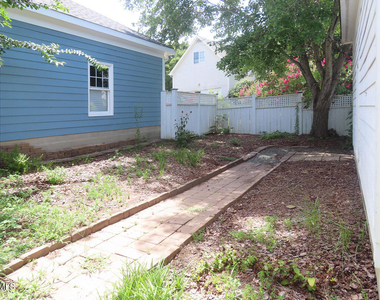
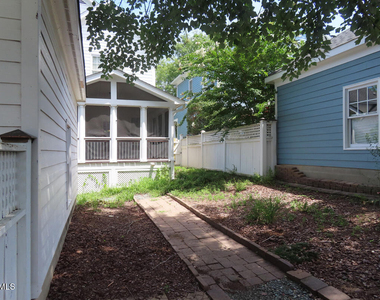
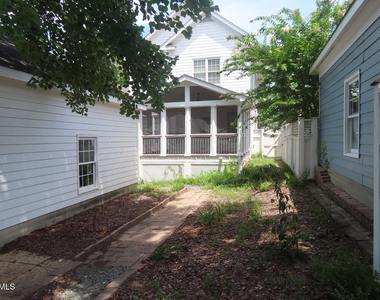
The raised screened porch offers a comfortable outdoor space with a vaulted ceiling with a ceiling fan. The screened porch leads out to the backyard and the detached two car garage behind the home. $15/mo filter fee.

AMENITIES
Laundry In Unit
Private Outdoor Space
Dishwasher
Parking Space

ADDITIONAL INFORMATION
Interior

    Bathroom Information

  • Half Bathrooms: 1
  • Full Bathrooms: 2

    Interior Information

  • Interior Features: Breakfast Bar, Ceiling Fan(s), Double Vanity, Granite Counters, Pantry, Tray Ceiling(s), Vaulted Ceiling(s), Walk-In Closet(s), Bathtub Only, Bathtub/Shower Combination, Shower Only
  • Appliances: Dishwasher, Disposal, Dryer, Electric Range, Refrigerator, Washer
  • Flooring Type: Hardwood, Tile
  • Laundry Features: Laundry Closet, Upper Level

    Room Information

  • Rooms: 5

    Basement Information

  • Basement: Crawl Space
Exterior

    Property Information

  • Square Footage: 1,865
  • Year Built: 1998

    Building Information

  • Building Area Total: 1865
  • Levels: Two
  • Building Area Units: Square Feet
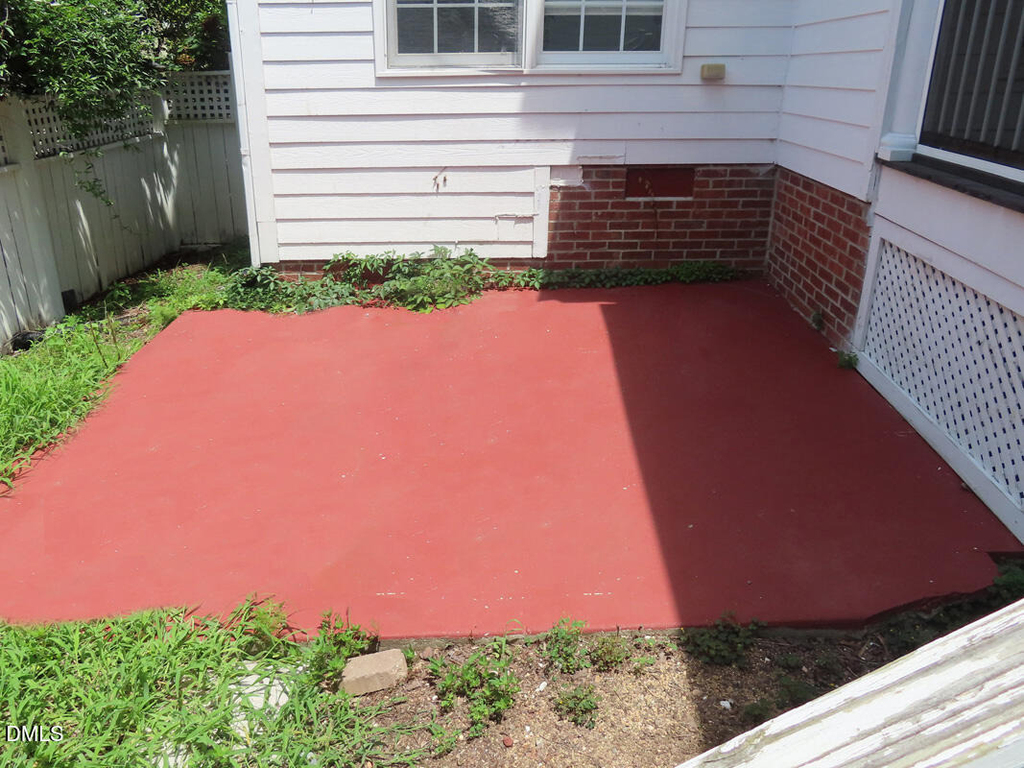
  • Patio and Porch Features: Patio, Screened

    Pool Information

  • Pool Features: Swimming Pool Com/Fee

    Lot Information

  • Lot Size Area: 4791.6
  • Lot Size Units: Square Feet
  • Lot Size Acres: 0.11
  • Square Footage: 4,792

    Land Information

  • Water Source: Public
Utilities

    Utilities Information

  • Cooling Type: Central Air, Window Unit(s)
  • Heating Type: Natural Gas
  • Sewer : Public Sewer
Parking

    Parking Information

  • Has Garage
  • Parking Features: Detached, Driveway, Garage, Off Street
  • Garage Spaces: 2

MAP


SOUTHERN VILLAGE

LISTING QUALITY
Features and amenities are properly noted
RentHop has data for this building
Manager has many listings with high listing quality!
The manager has not yet mailed us a photo copy of his or her government identification and proof or property ownership.
Manager has not logged in recently
Manager does not yet have user reviews

RENTHOP DESCRIPTION
The apartment is a unit offered at a monthly price of $3,950. The person posting the listing did not specify that any pets were allowed. It may be the case that pets are ok and the manager simply has not yet filled out all the details. The kitchen conveniently includes a dishwasher.

We have 29 photos of this particular unit, building, and surrounding areas.
See available units at 111 Tharrington Drive.

Does something look off?

Triangle MLS

Last Updated: 13 hours ago
Data Source: Triangle MLS
MLS# 10159135
List Agent Name: Andrew Bennett
List Office Name: Louise Beck Properties, Inc
IDX information is provided exclusively for personal, non-commercial use, and may not be used for any purpose other than to identify prospective properties consumers may be interested in purchasing. Information is deemed reliable but not guaranteed. The listing broker’s offer of compensation is made only to participants of the MLS where the listing is filed.
Courtesy of RH Advisors, Inc. and RHP Realty NJ, Inc.
Quantcast