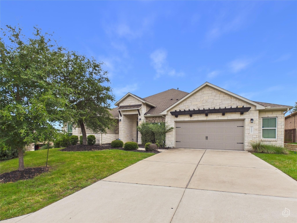
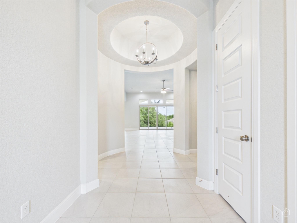
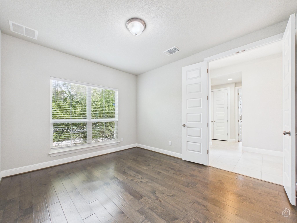
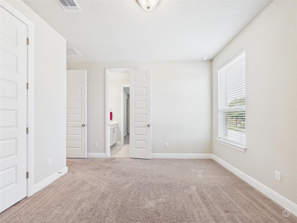
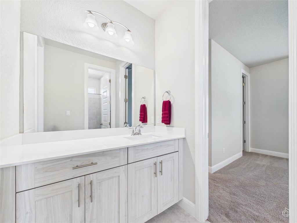
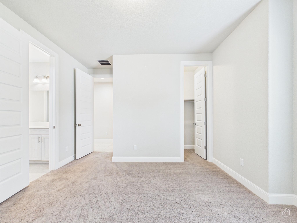
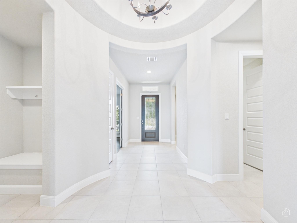
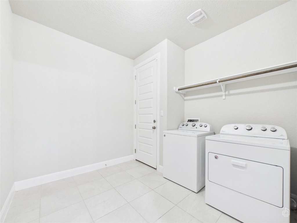
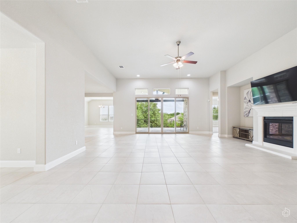
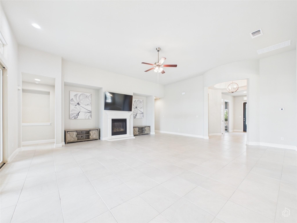
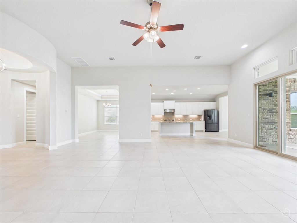
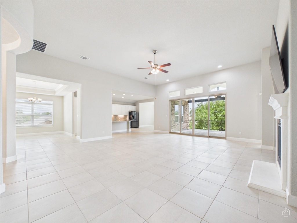
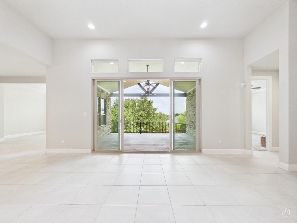
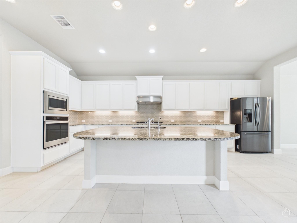
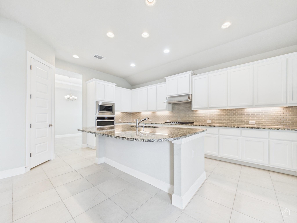
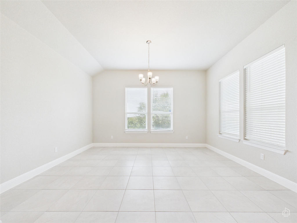
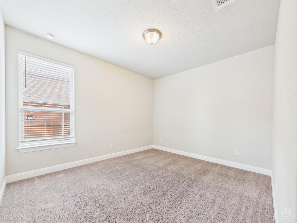
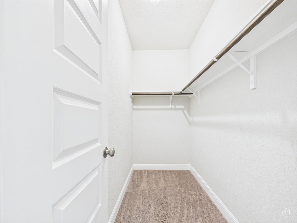
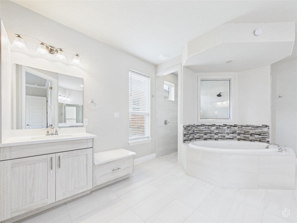
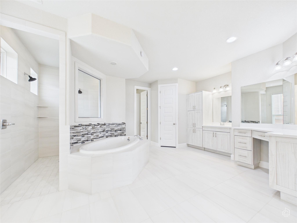
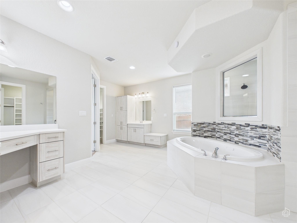
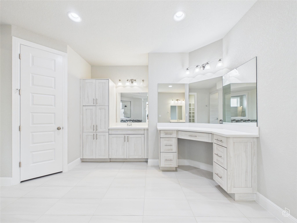
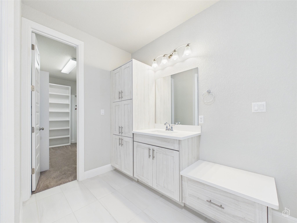
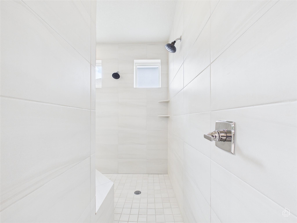
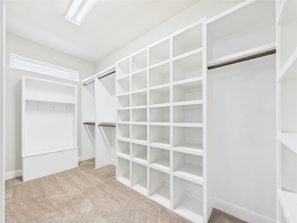
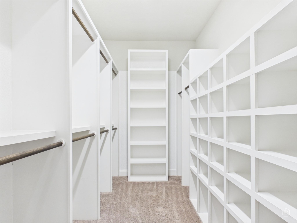
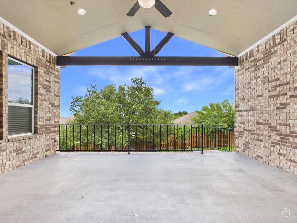
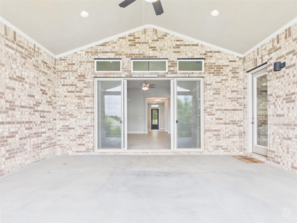
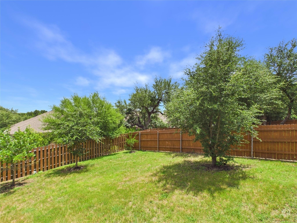
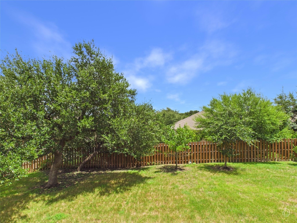
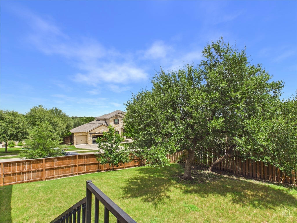
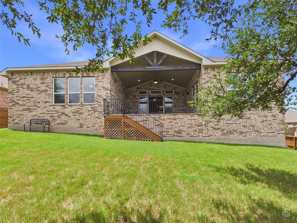
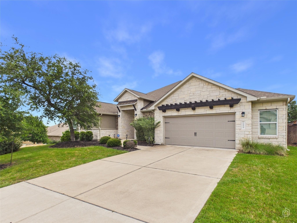
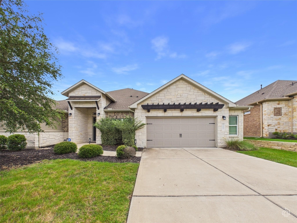
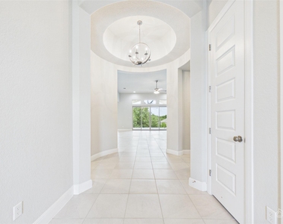
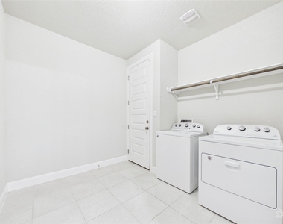
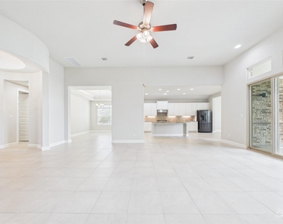
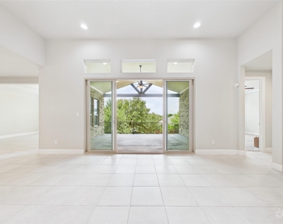
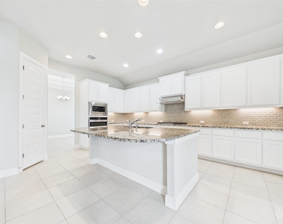
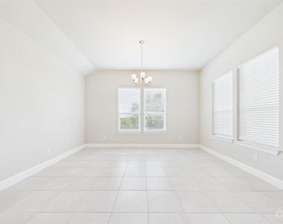
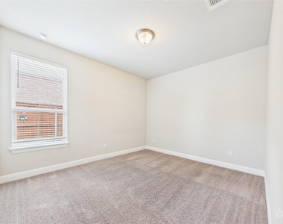
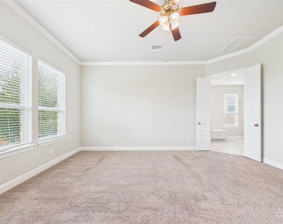
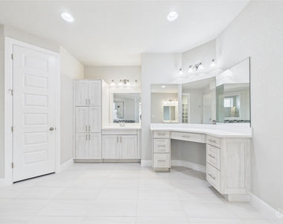
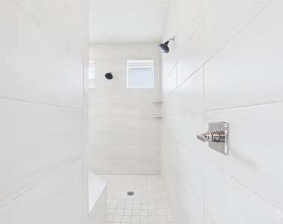
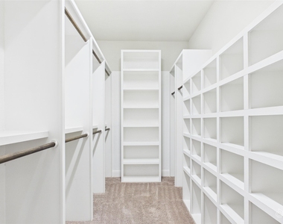
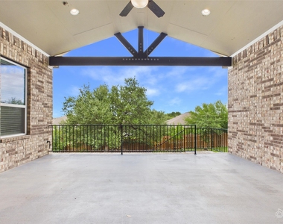
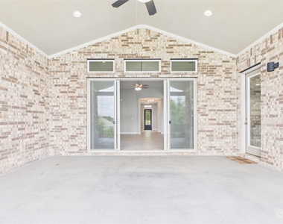
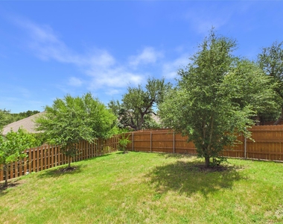
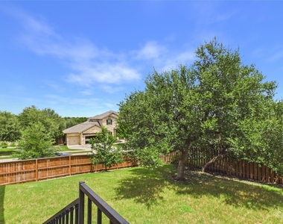
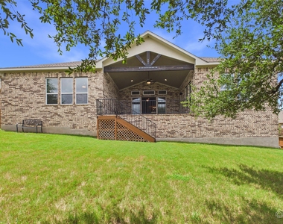
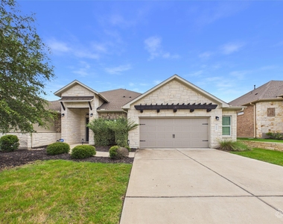
Nestled on a premier corner lot in Austin's highly sought-after Belterra community, this stunning single-story Chesapeake plan blends luxury with everyday convenience. Offering 4 bedrooms, 3.5 baths, and a dedicated office with hardwood floors and glass French doors, this home makes a lasting impression. High ceilings and seamless tile flooring guide you into a chef's kitchen featuring sleek cabinetry, granite countertops, built-in stainless appliances, under-cabinet lighting, and an extended layout. The primary suite serves as a true retreat, boasting dual vanities, two walk-in closets with custom shelving, and an expansive walk-in double shower. Large sliding glass doors flood the main living space with morning light, leading out to a covered back porch. Set elevated on a hill, the backyard delivers breathtaking views-perfect for relaxing or entertaining. Includes refrigerator, washer, and dryer! Enjoy world-class Belterra amenities including sparkling pools, a clubhouse, sports courts, and scenic trails and ponds.
AMENITIES
Fireplace
Private Outdoor Space
Dishwasher
Parking Space
Short Term Allowed
ADDITIONAL INFORMATION
Interior
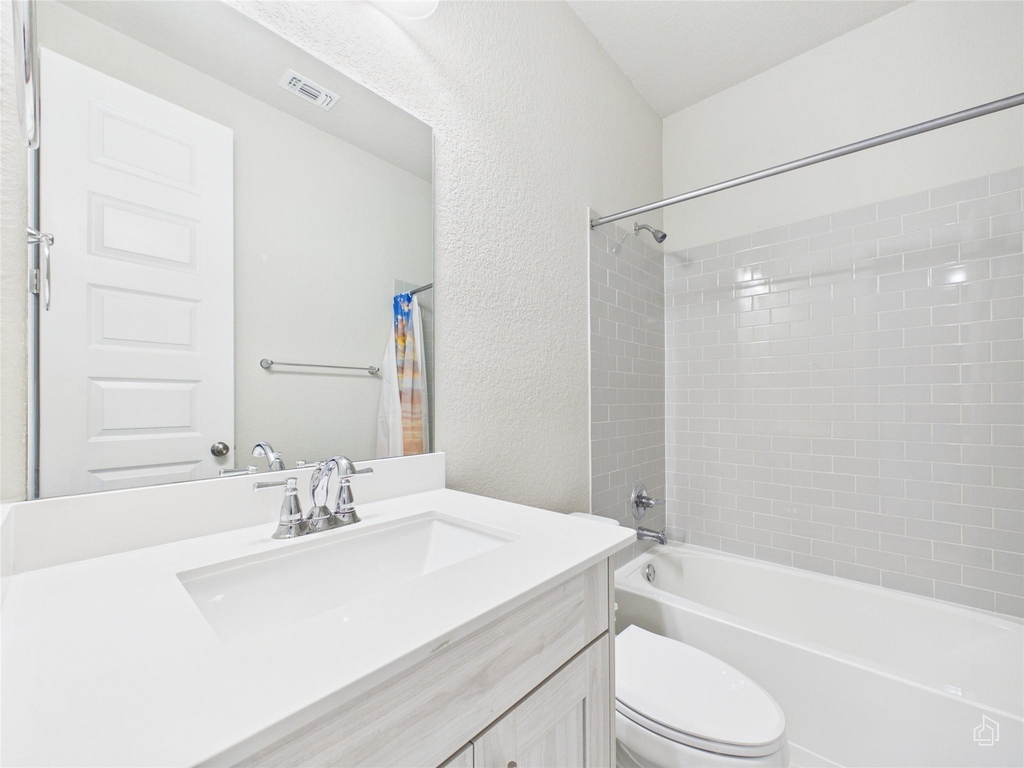
Bathroom Information
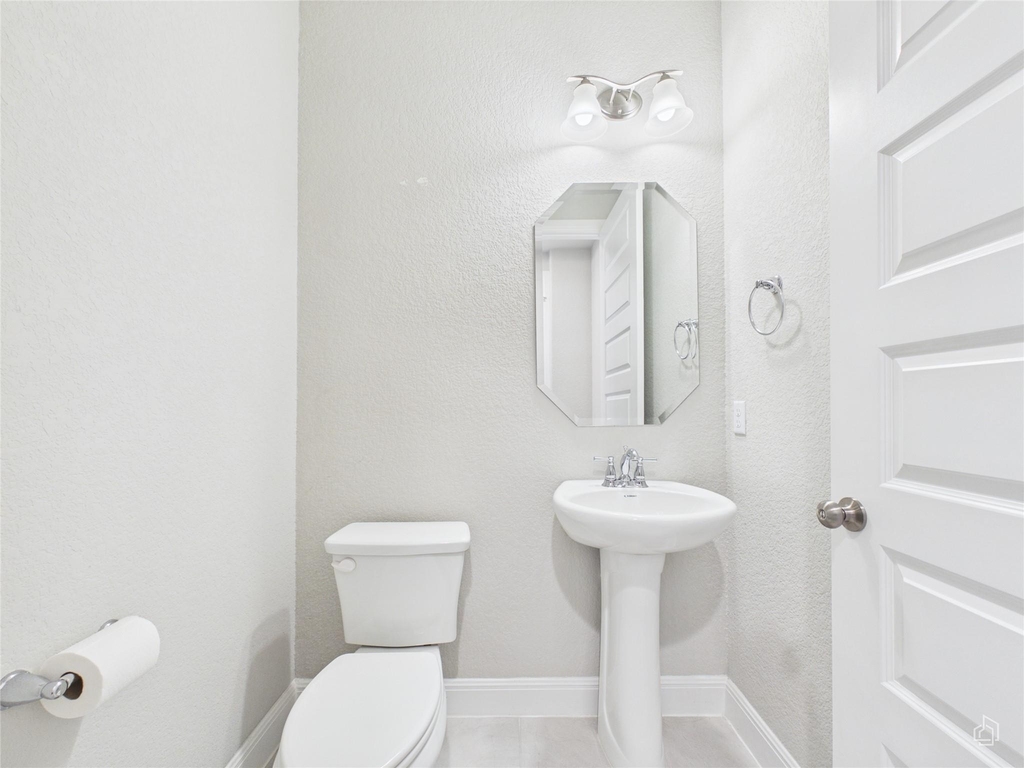
Half Bathrooms: 1
Full Bathrooms: 3
Interior Information
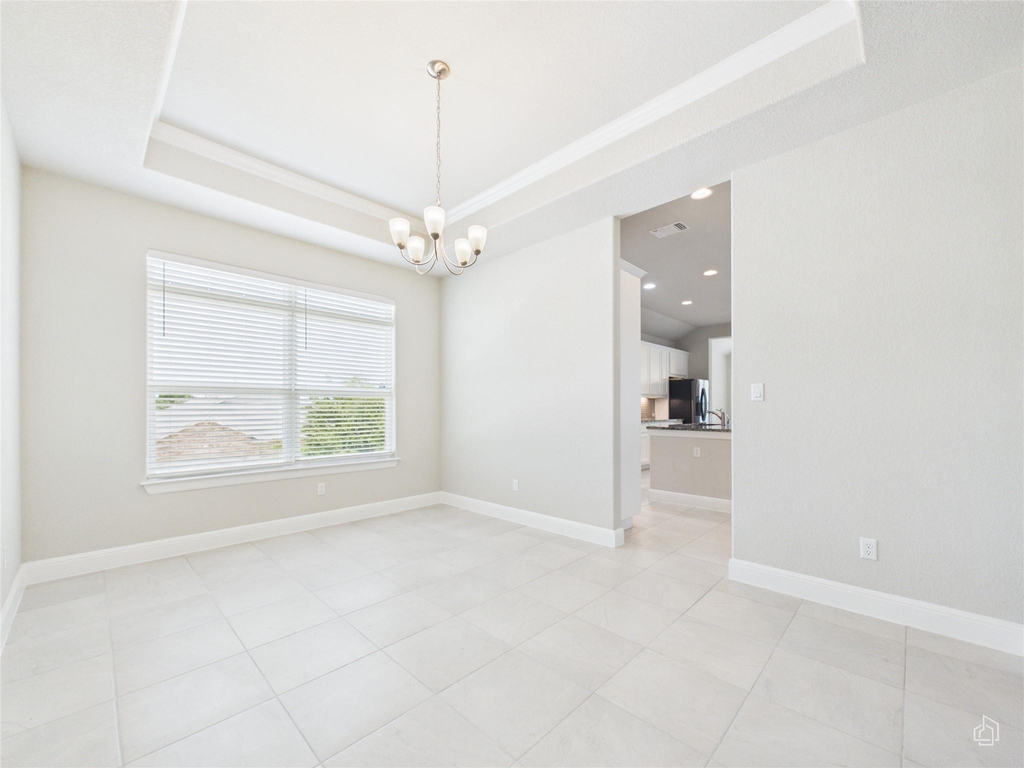
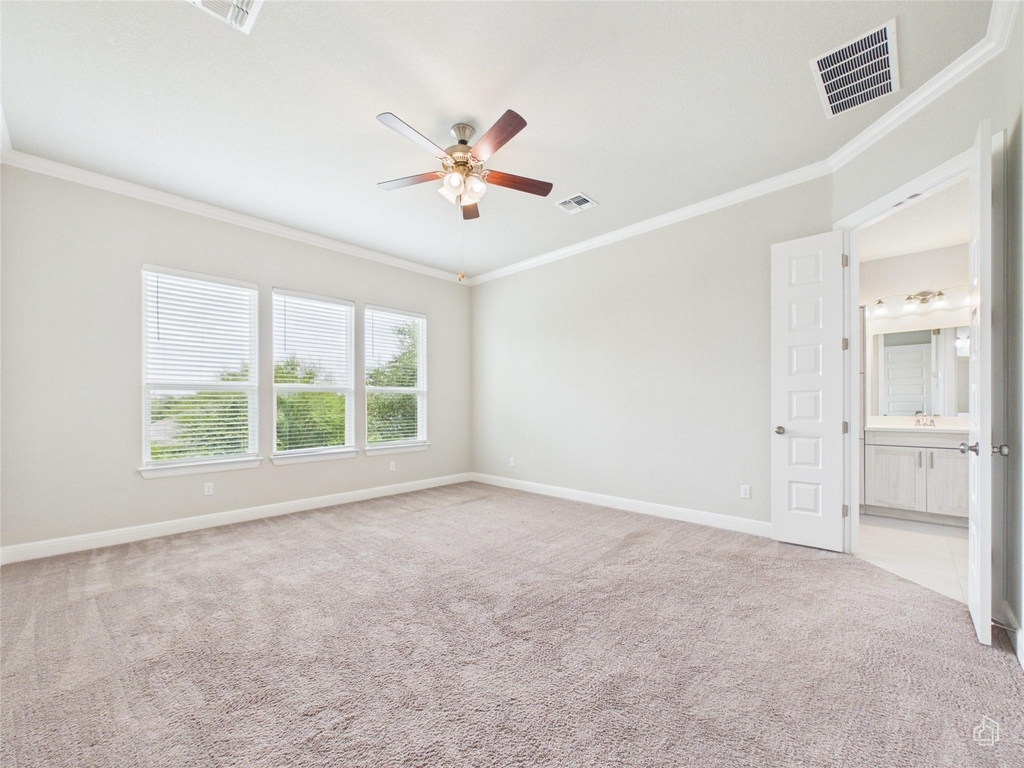
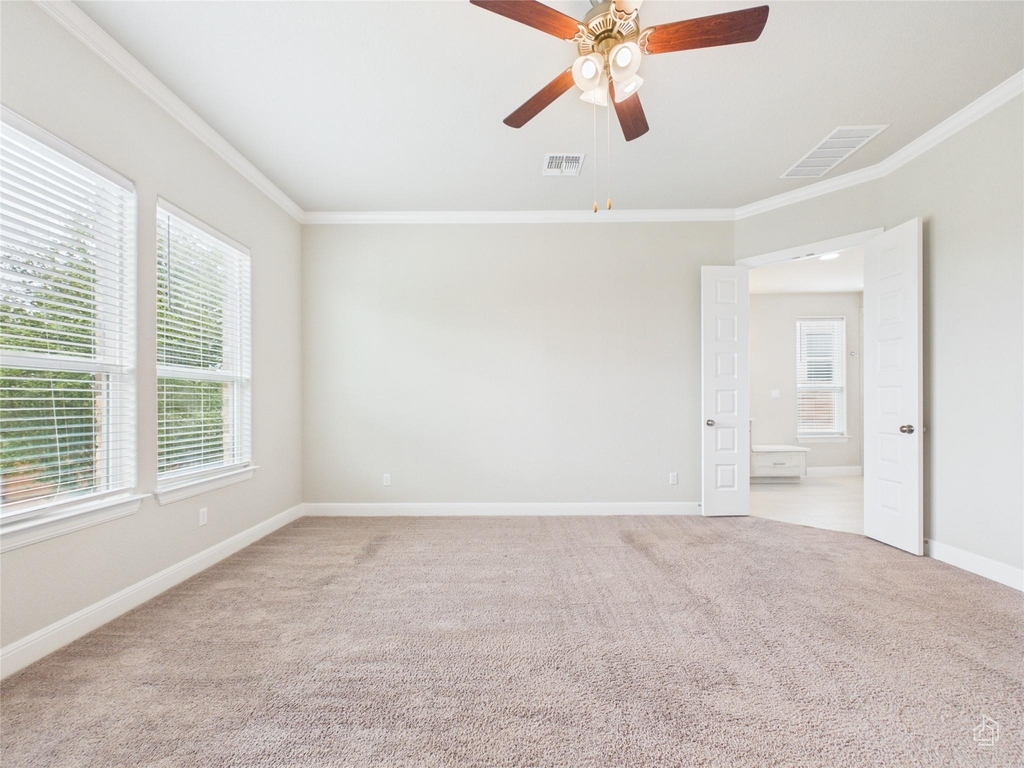
Interior Features: Ceiling Fan(s), Granite Counters, Crown Molding, Double Vanity, Entrance Foyer, Kitchen Island, Open Floorplan, Walk-In Closet(s), Ceiling-High, Multiple Dining Areas, Primary Bedroom on Main, Two Primary Closets
Appliances: Cooktop, Dishwasher, Dryer, Microwave, Refrigerator, Washer/Dryer, Water Heater, Water Purifier Owned, Water Softener Owned
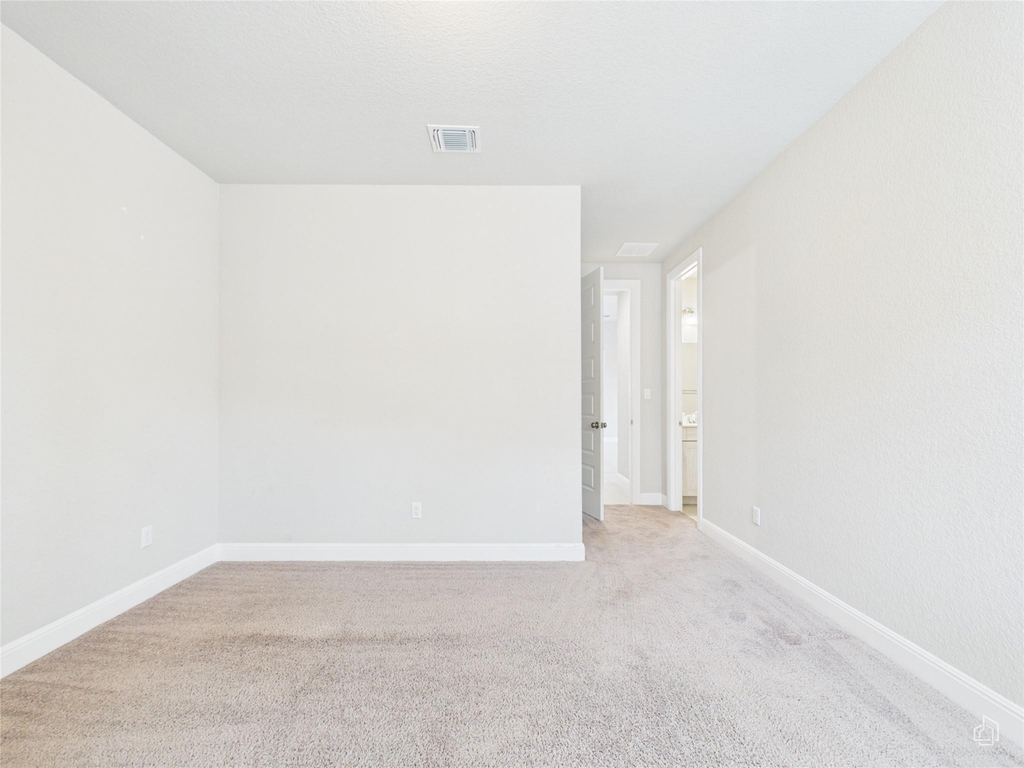
Flooring Type: Carpet, Tile
Fireplace Information
Has Fireplace
Fireplace Features: Gas, Gas Log
Fireplaces: 1
Exterior
Property Information
Square Footage: 3,543
Square Footage Source: $0
Green Sustainability
Security Features: Smoke Detector(s)
Property Condition: Resale
Year Built: 2019
Waterfront Features: None
Building Information
Levels: One
Other Structures: None
Window Features: Double Pane Windows
Construction Materials: Brick, Stucco, Masonry – Partial
Patio and Porch Features: Covered, Patio, See Remarks
Pool Information
Pool Features: None
Lot Information
Lot Features: Corner Lot, Gentle Sloping, Sprinklers In Rear, Sprinklers In Front, Views
Lot Size Area: 12196.8
Lot Size Units: Square Feet
Lot Size Acres: 0.28
Square Footage: 12,197
Land Information
Water Source: Public
Utilities
Utilities Information
Cooling Type: Central Air
Heating Type: Central
Sewer : Public Sewer
Parking
Parking Information
Has Garage
Parking Features: Driveway, Garage Faces Front
Garage Spaces: 2
Location
HOA Information
HOA/Condo/Coop Amenities: Dog Park, Game Room, Picnic Area, Trail(s)
The manager has not yet mailed us a photo copy of his or her government identification and proof or property ownership.
▼
Manager has not logged in recently
▼
Manager does not yet have user reviews
RENTHOP DESCRIPTION
The apartment is a unit offered at a monthly price of $4,350. The person posting the listing did not specify that any pets were allowed. It may be the case that pets are ok and the manager simply has not yet filled out all the details. The kitchen conveniently includes a dishwasher.
We have 40 photos of this particular unit, building, and surrounding areas.
We found some very similar listings nearby
Select those you'd like to message
Your messages have been sent!
Check Availability
By selecting Check Availability, you agree that RentHop and real estate professionals may call or text you about your inquiry. Message/data rates may apply. Terms & Privacy. California Privacy Notice





















 Your Privacy Choices
