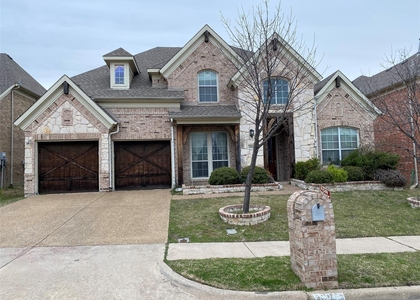
Welcome to unparalleled suburban sophistication. Nestled in a private, exclusive cul-de-sac, this meticulously renovated, EAST-facing Executive Estate delivers an expansive layout designed for both high-level entertaining & effortless family living. Step through the doors and be greeted by soaring 19-foot ceilings, abundant natural light, and a commanding, open-concept floor plan. The first-floor primary suite serves as a true private retreat, complete with a cozy fireplace and premium finishes. A dedicated home office provides the perfect environment for today's remote Executive, while the flawlessly crafted chef's kitchen acts as the heart of the home-ideal for morning breakfasts or hosting elegant holiday gatherings. Upstairs, the footprint expands with four generously sized bedrooms, each featuring spacious walk-in closets, all anchored by a massive central game and media room. Whether it's a billiards night or a private family cinema experience, this space is built to perform. Flawless Renovation: Fresh paint & new plush carpet throughout the entire home. Brand new HVAC systems, double-pane windows, & Energy Star appliances. Expansive closets intelligently integrated around every corner. Ultimate Privacy & Parking: Rear alley access through an electric gated fence leads to a sprawling, triple-threat 3-car garage! Leased and maintained by responsive, local landlords who take absolute pride in the property. Zoned for the prestigious, **A+ Blue-Ribbon** Coppell ISD-ranked top-tier in the metroplex by GreatSchools.org-with the elementary to high schools just a short walk away. Beyond the schools, you are minutes from the vibrant Cypress Waters Entertainment District, upscale healthy grocery stores, & local weekend farmer's markets. This is more than a home; it's a lifestyle upgrade. Tightly held and rarely available, this caliber of property will not last. Schedule your private showing today & secure your place in one of Coppell's most highly coveted neighborhoods.
AMENITIES
Attached Garage
Fireplace
Dishwasher
Parking Space
Home Office
ADDITIONAL INFORMATION
Interior
Bathroom Information
Half Bathrooms: 2
Full Bathrooms: 3
Interior Information
Interior Features: Cathedral Ceiling(s), Eat-in Kitchen, Granite Counters, High Speed Internet, Kitchen Island, Open Floorplan, Smart Home, Vaulted Ceiling(s), Cable TV Available, Decorative Lighting
Appliances: Dishwasher, Disposal, Gas Range, Gas Water Heater, Microwave, Refrigerator
Flooring Type: Carpet, Ceramic Tile
Fireplace Information
Has Fireplace
Fireplace Features: Gas, Living Room, Bedroom
Fireplaces: 2
Exterior
Property Information
Square Footage: 4,089
Security Features: Other, Wireless
Year Built: 1999
Building Information
Levels: Two
Construction Materials: Brick, Frame, Stone
Lot Information
Lot Features: Cul-De-Sac, Landscaped, Sprinkler System, Subdivision
Lot Size Area: 0.201
Lot Size Units: Acres
Lot Size Acres: 0.201
Square Footage: 8,756
Lot Size Dimensions: 117x75
Tax Lot: 10
Utilities
Utilities Information
Cooling Type: Attic Fan, Ceiling Fan(s), Central Air, Electric, ENERGY STAR Qualified Equipment, Gas, Zoned
Heating Type: Central, Fireplace(s), Natural Gas
Parking
Parking Information
Has Garage
Attached Garage
Parking Features: Alley Access, Driveway, Electric Gate, Garage Door Opener, Garage Faces Rear, Gated, Oversized, Garage Double Door
The manager has not yet mailed us a photo copy of his or her government identification and proof or property ownership.
▼
Manager has not logged in recently
▼
Manager does not yet have user reviews
RENTHOP DESCRIPTION
The apartment is a unit offered at a monthly price of $4,250. The person posting the listing did not specify that any pets were allowed. It may be the case that pets are ok and the manager simply has not yet filled out all the details. The kitchen conveniently includes a dishwasher.
We have 36 photos of this particular unit, building, and surrounding areas.
We found some very similar listings nearby
Select those you'd like to message
Your messages have been sent!
Check Availability
By selecting Check Availability, you agree that RentHop and real estate professionals may call or text you about your inquiry. Message/data rates may apply. Terms & Privacy. California Privacy Notice







 Your Privacy Choices
