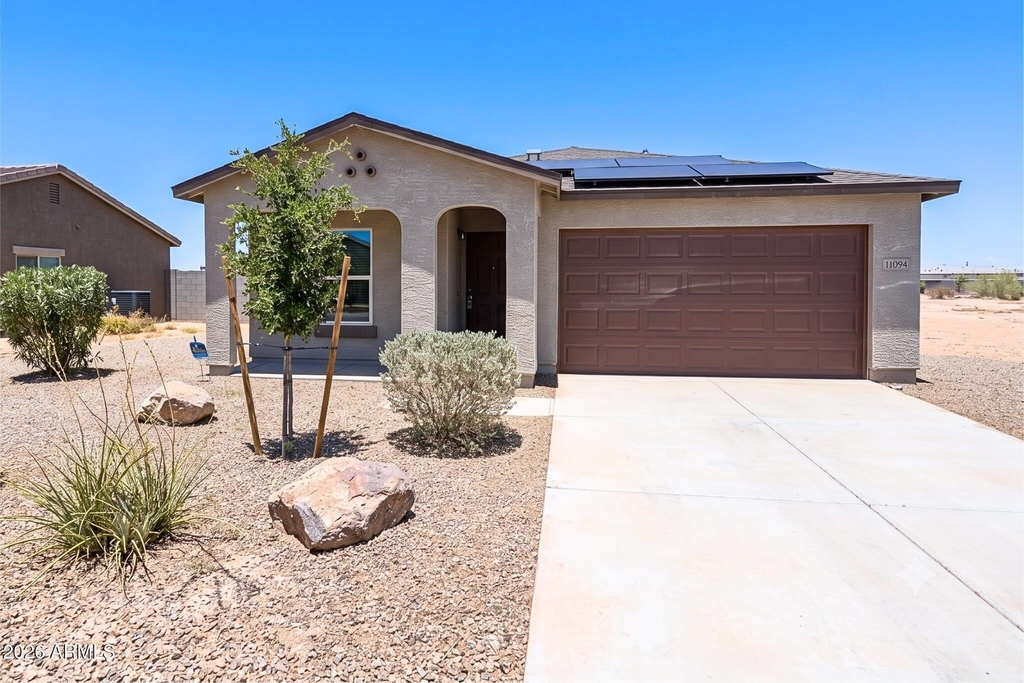
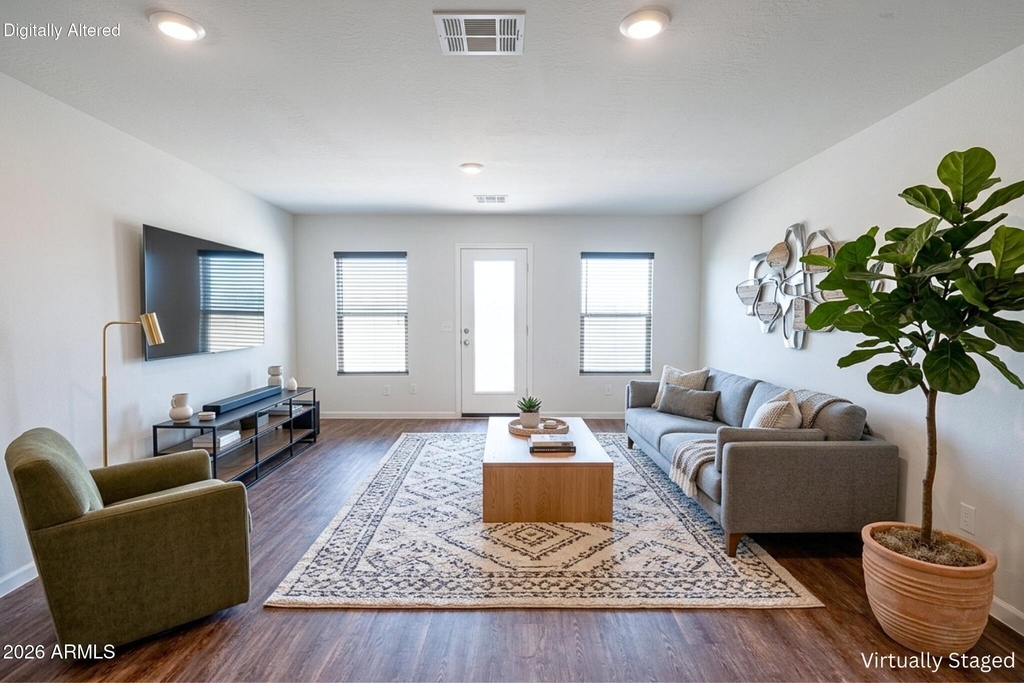
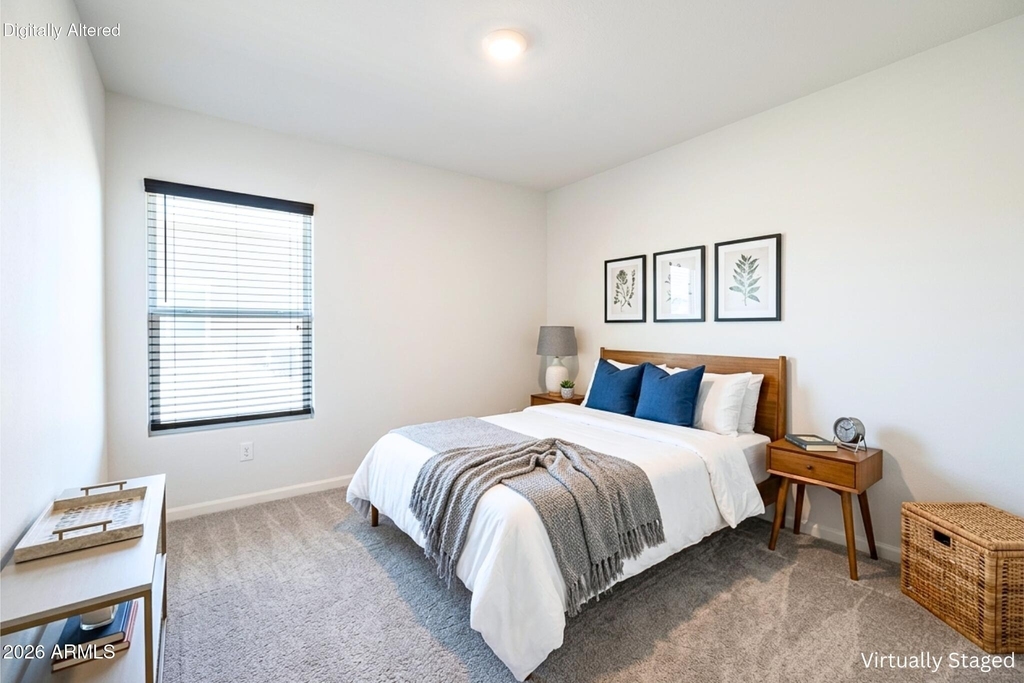
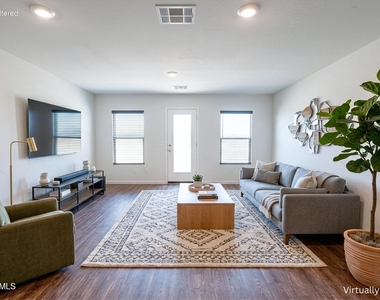
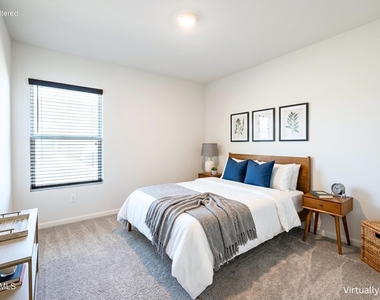
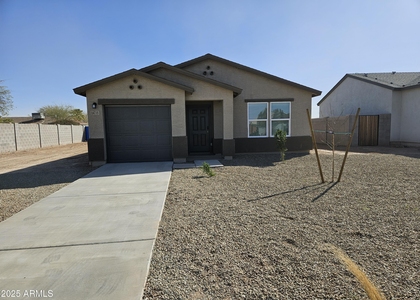
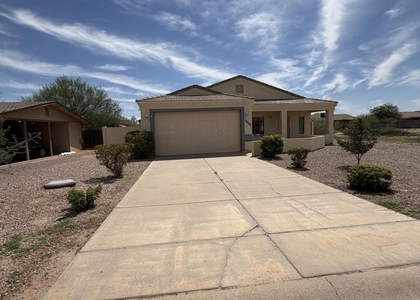
Welcome home to this beautiful 3-beds, 2-baths single-story home nestled in the peaceful community of Arizona City. Designed with both style and comfort in mind, this inviting home features a bright, open-concept floor plan that creates the perfect space for everyday living. Durable vinyl flooring flows throughout the main living areas, while plush carpeting adds warmth and comfort to the bedrooms.
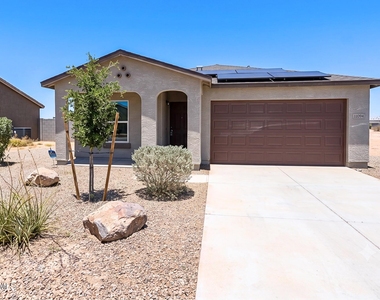
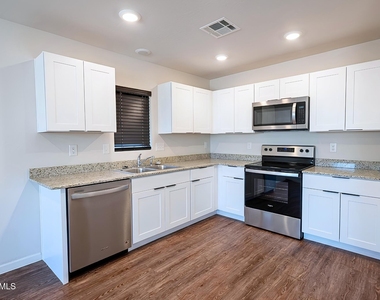
The living room seamlessly connects to the modern kitchen, creating an ideal gathering space. The kitchen is sure to impress with sleek white cabinetry, granite countertops, stainless steel appliances, a walk-in pantry, and plenty of counter space for meal preparation. Whether you're hosting guests or enjoying a quiet evening at home, this thoughtfully designed layout offers both functionality and style. As an added benefit, the home is equipped with solar panels to help improve energy efficiency and potentially reduce electricity costs just for a small fee.
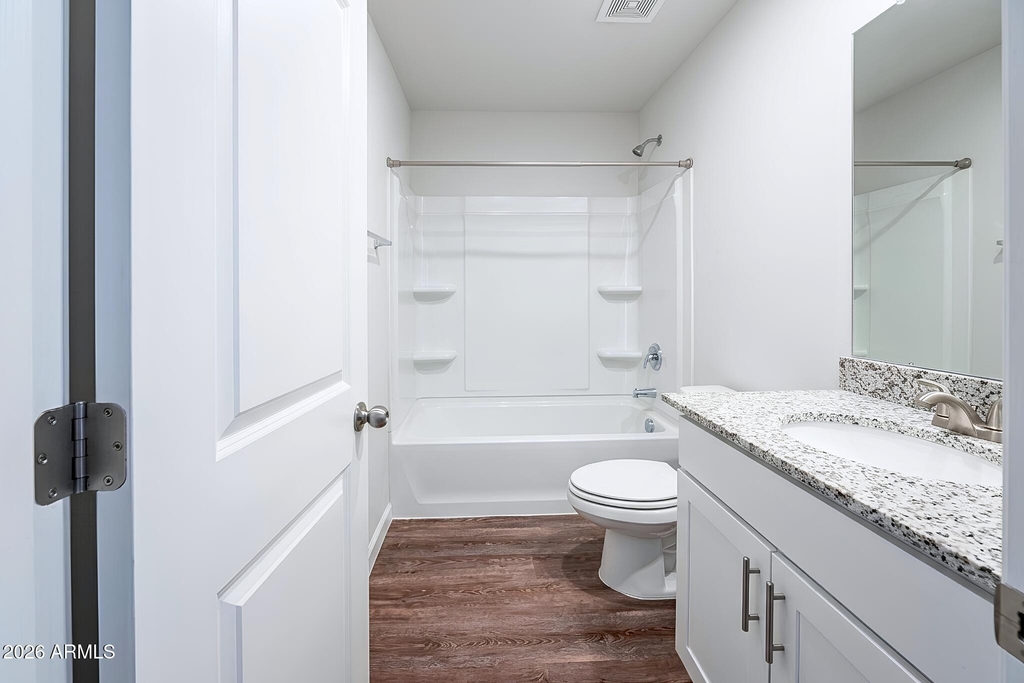
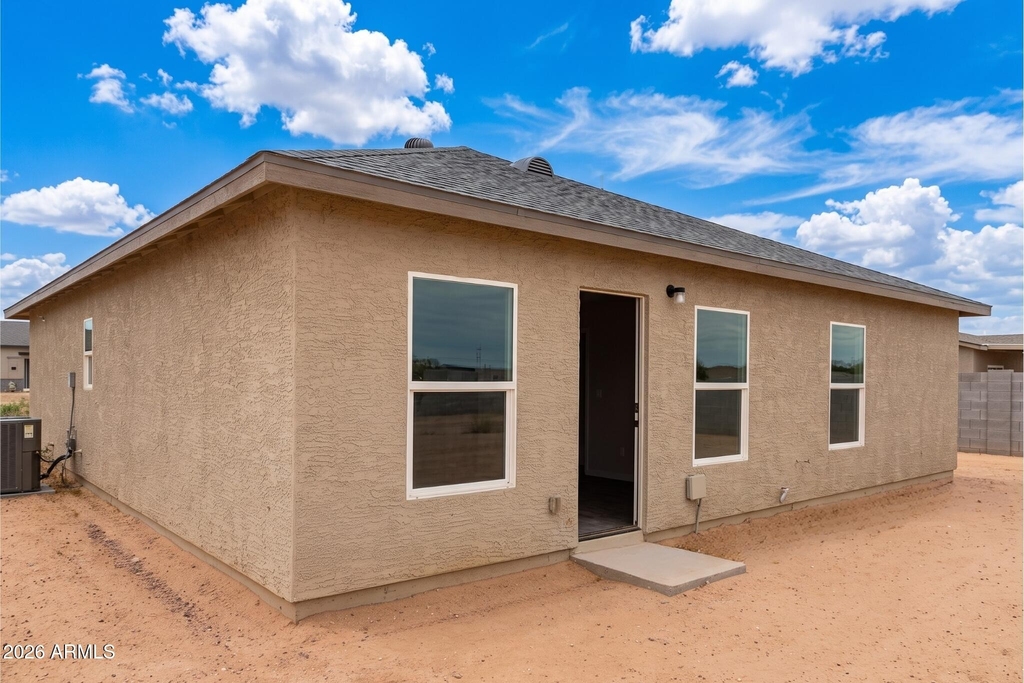
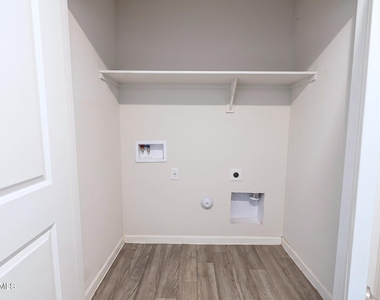
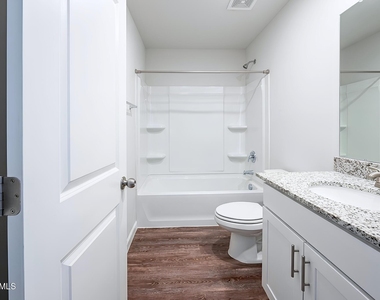
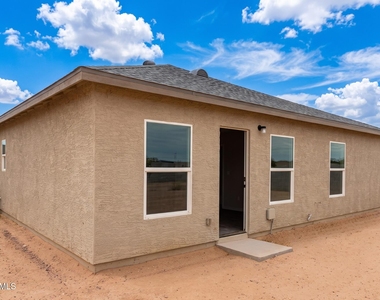
Step outside through the living area to discover a blank-canvas backyard ready for your personal touch. The spacious primary suite provides a peaceful retreat complete with a walk-in closet and a private en-suite bathroom featuring a convenient shower/tub combo. Two additional generously sized bedrooms offer flexibility for guests, or a home office and share the second full bathroom. A dedicated laundry area with washer and dryer hookups adds everyday convenience, while the attached 2-car garage provides plenty of room for parking and extra storage.
Conveniently located, this home offers easy access to Interstate 10 for a smooth commute while still enjoying the quiet charm of Arizona City. You'll be just minutes from local parks, Arizona City Golf Course, schools, neighborhood restaurants, grocery stores, and everyday shopping. Casa Grande is also a short drive away, offering even more dining, retail, entertainment, and recreational opportunities. We welcome all furry friends of any size!
*Please note: this home is unfurnished.*
*Photos may include virtual staging to illustrate potential room use.*
Manager has many listings with high listing quality!
▼
The manager has not yet mailed us a photo copy of his or her government identification and proof or property ownership.
▼
Manager has not logged in recently
▼
Manager does not yet have user reviews
RENTHOP DESCRIPTION
The apartment is a unit offered at a monthly price of $1,399. The person posting the listing did not specify that any pets were allowed. It may be the case that pets are ok and the manager simply has not yet filled out all the details.
We have 11 photos of this particular unit, building, and surrounding areas.
By selecting Check Availability, you agree that RentHop and real estate professionals may call or text you about your inquiry. Message/data rates may apply. Terms & Privacy. California Privacy Notice
We found some very similar listings nearby
Select those you'd like to message
Your messages have been sent!
Check Availability
By selecting Check Availability, you agree that RentHop and real estate professionals may call or text you about your inquiry. Message/data rates may apply. Terms & Privacy. California Privacy Notice












 Your Privacy Choices
