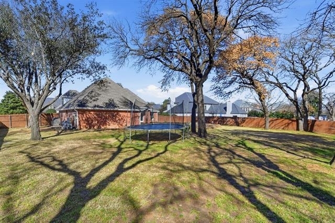
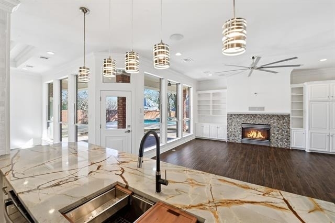
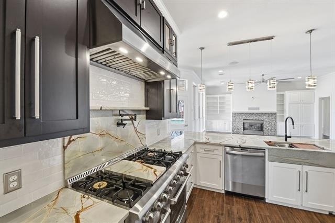
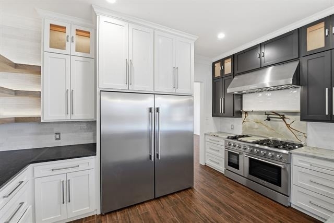
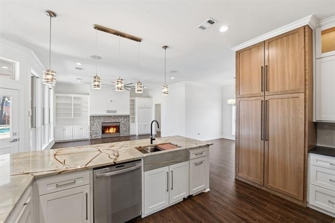
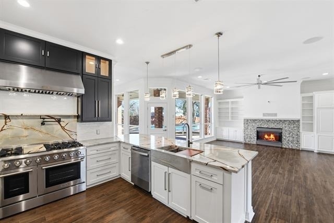
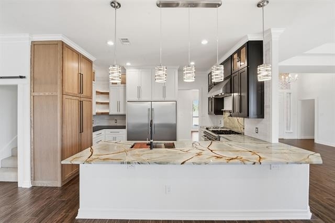
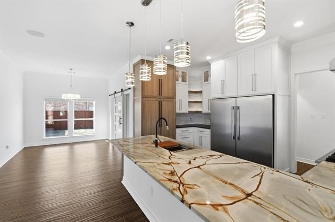
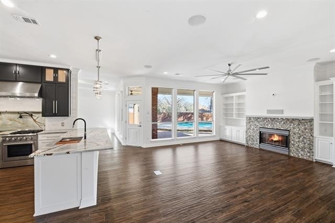
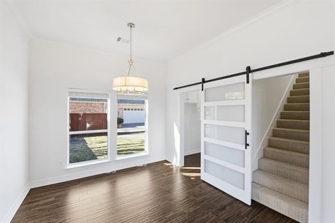
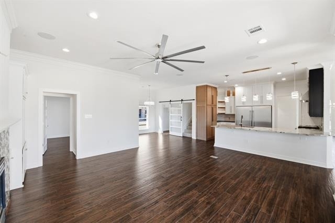
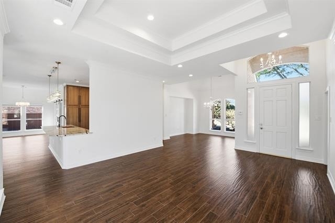
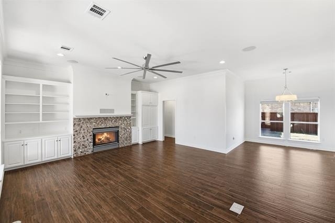
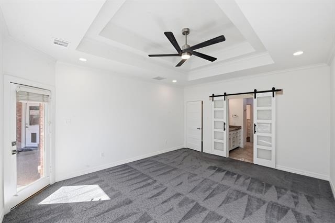
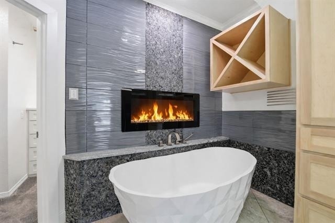
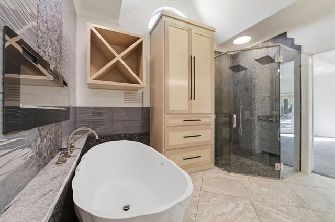
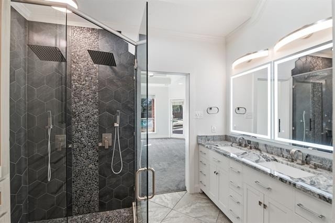
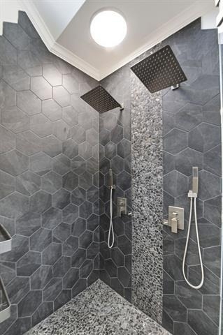
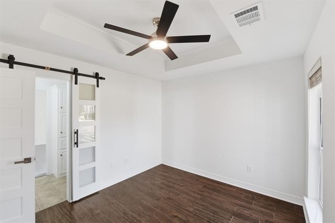
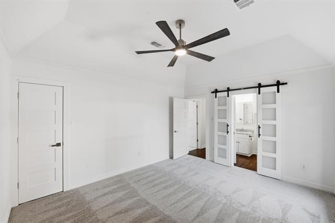
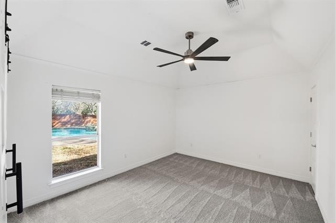
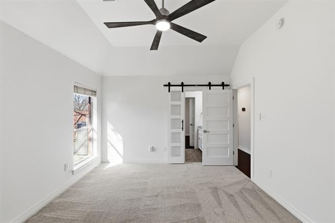
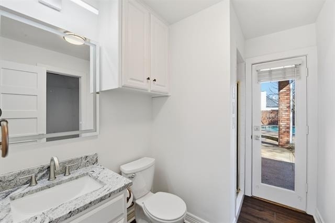
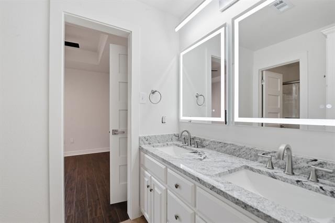
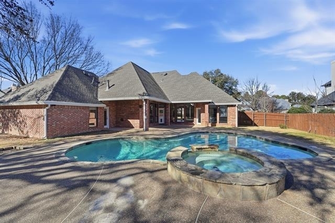
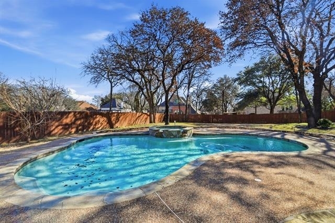
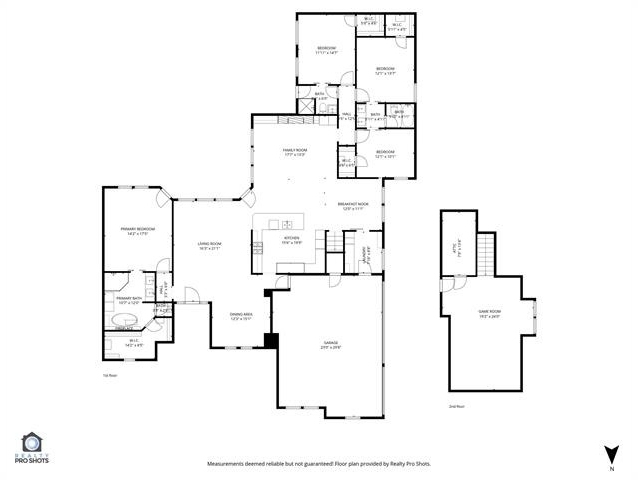
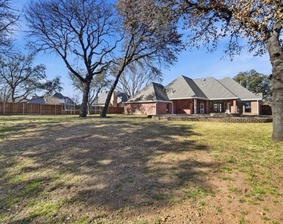
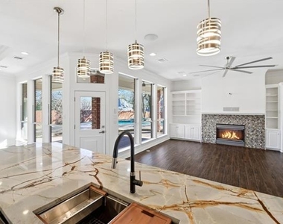
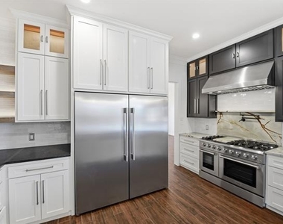
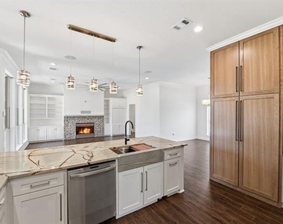
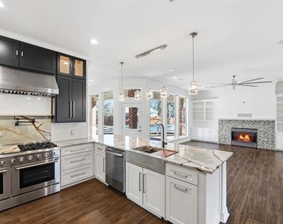
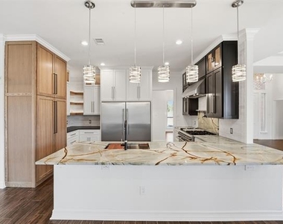
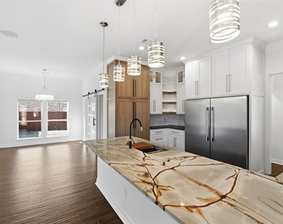
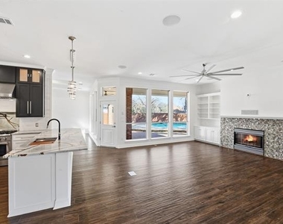
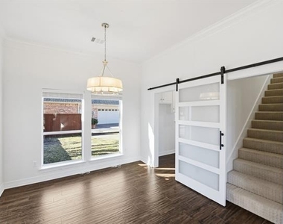
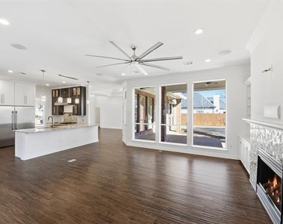
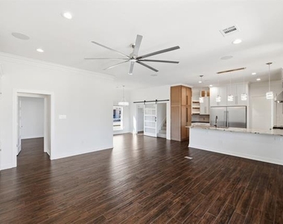
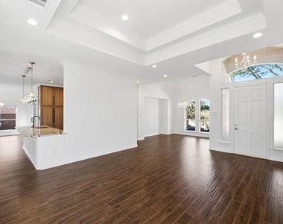
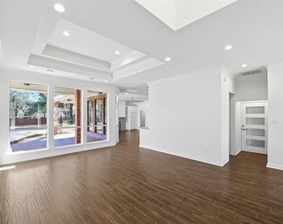
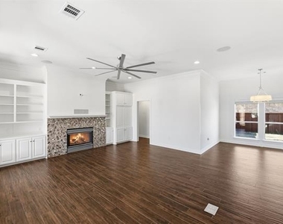
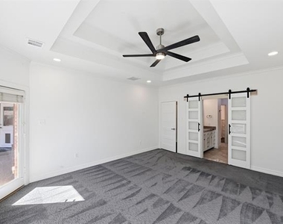
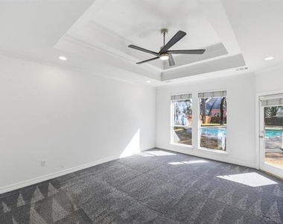
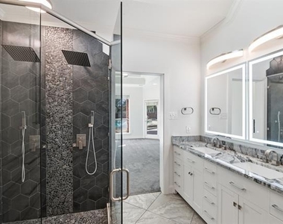
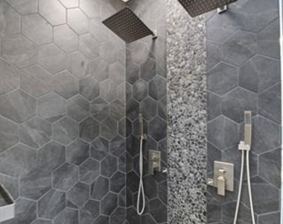
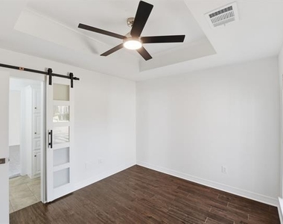
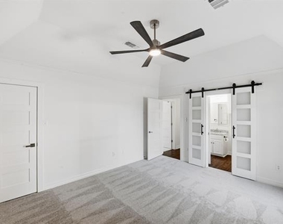
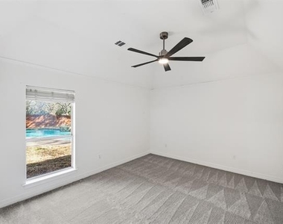
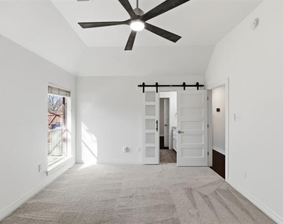
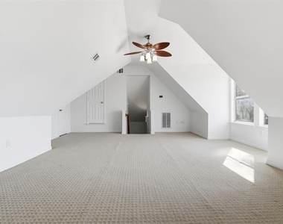
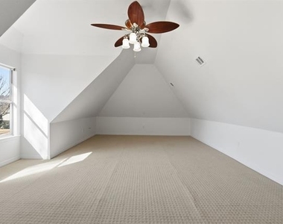
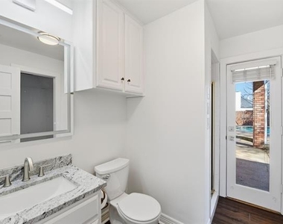
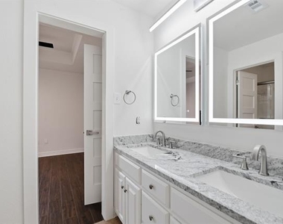
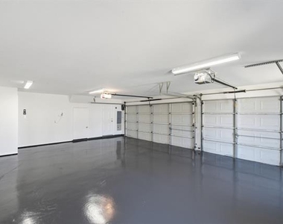
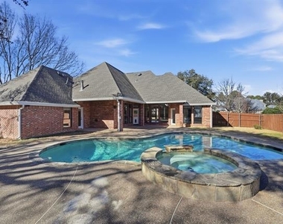
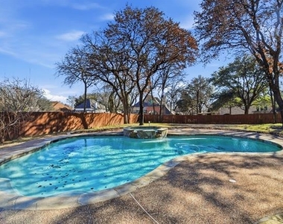
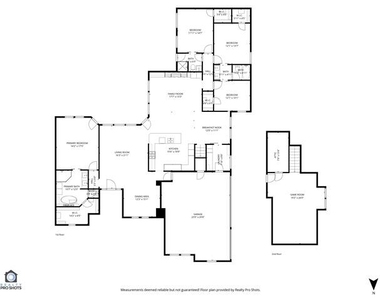
Positioned on nearly half an acre in Southridge Lakes along one of the quietest streets in the subdivision, this extensively renovated residence offers more than 3,100 square feet of thoughtfully designed living space with four bedrooms, two living areas, two dining spaces, and a versatile bonus room suited for both everyday living and entertaining. The reimagined kitchen showcases custom cabinetry, quartzite countertops, designer lighting, premium gas range with dual ovens, and built-in column refrigerator and column freezer for a seamless, refined aesthetic. All appliances have been replaced, and the open layout flows effortlessly into the main living area. The private primary suite serves as a true retreat with direct access to the backyard and pool. The remodeled primary bath features an oversized walk-in shower with dual shower heads, a soaking tub with fireplace feature, updated tile, countertops, and sophisticated finishes throughout. The custom-designed primary closet includes built-in storage and drawer systems for enhanced organization. All secondary bedrooms offer direct bathroom access, providing both comfort and privacy. Two bedrooms are connected by a Jack-and-Jill style bath, while the additional secondary bedroom features direct access to the pool bath from the bedroom, creating an ideal setup for guests or multigenerational living. Each secondary bedroom also includes a walk-in closet. Additional interior updates include refreshed bathroom countertops throughout, new flooring, and fresh interior paint. Major improvements include all AC units replaced in 2022, roof replaced in 2022, and tankless water heater for enhanced efficiency. Garage and garage entry have also been updated. With expansive living spaces, seamless indoor-outdoor flow, and extensive renovations throughout, this home offers a rare combination of comfort, functionality, and elevated design within one of Southlake's most established neighborhoods.
AMENITIES
Attached Garage
Fireplace
Common Outdoor Space
Dishwasher
Parking Space
ADDITIONAL INFORMATION
Interior
Bathroom Information
Full Bathrooms: 3
Interior Information
Interior Features: Built-in Features, Chandelier, Eat-in Kitchen, Granite Counters, Kitchen Island, Open Floorplan, Pantry, Walk-In Closet(s), Cable TV Available, Decorative Lighting, Flat Screen Wiring, High Speed Internet Available
Appliances: Dishwasher, Disposal, Gas Range, Gas Water Heater, Refrigerator, Tankless Water Heater, Commercial Grade Range, Plumbed For Gas in Kitchen
Flooring Type: Ceramic Tile, Engineered Wood
Fireplace Information
Has Fireplace
Fireplace Features: Gas Log, Gas Starter
Fireplaces: 1
Exterior
Property Information
Square Footage: 3,149
Security Features: Carbon Monoxide Detector(s), Fire Alarm, Burglar
Architectural Style: Traditional
Year Built: 1994
Building Information
Levels: One and One Half
Construction Materials: Brick
Pool Information
Pool Features: Gunite, In Ground, Outdoor Pool, Pool Sweep, Pool/Spa Combo
The manager has not yet mailed us a photo copy of his or her government identification and proof or property ownership.
▼
Manager has not logged in recently
▼
Manager does not yet have user reviews
RENTHOP DESCRIPTION
The apartment is a unit offered at a monthly price of $6,750. The person posting the listing did not specify that any pets were allowed. It may be the case that pets are ok and the manager simply has not yet filled out all the details. The kitchen conveniently includes a dishwasher.
We have 40 photos of this particular unit, building, and surrounding areas.
MLS# 21300767
List Agent Name: Rachel Mann
List Office Name: Fathom Realty, LLC
IDX information is provided exclusively for personal, non-commercial use, and may not be used for any purpose other than to identify prospective properties consumers may be interested in purchasing. Information is deemed reliable but not guaranteed. The listing broker’s offer of compensation is made only to participants of the MLS where the listing is filed.
Courtesy of RH Advisors, Inc. and RHP Realty NJ, Inc.
Rachel Mann
Licensed Real Estate Agent
Please verify your phone/email
Enter the 6-digit code sent to or download the
RentHop mobile app to continue.
By selecting Check Availability, you agree that RentHop and real estate professionals may call or text you about your inquiry. Message/data rates may apply. Terms & Privacy.
We found some very similar listings nearby
Select those you'd like to message
Your messages have been sent!
Check Availability
By selecting Check Availability, you agree that RentHop and real estate professionals may call or text you about your inquiry. Message/data rates may apply. Terms & Privacy.