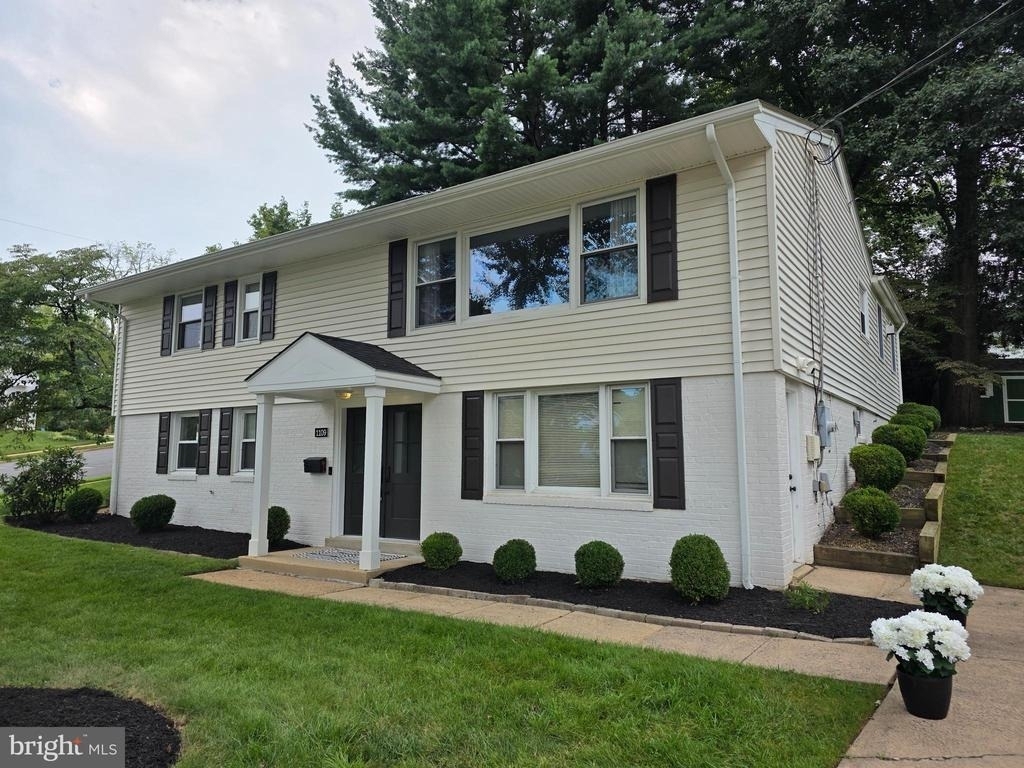
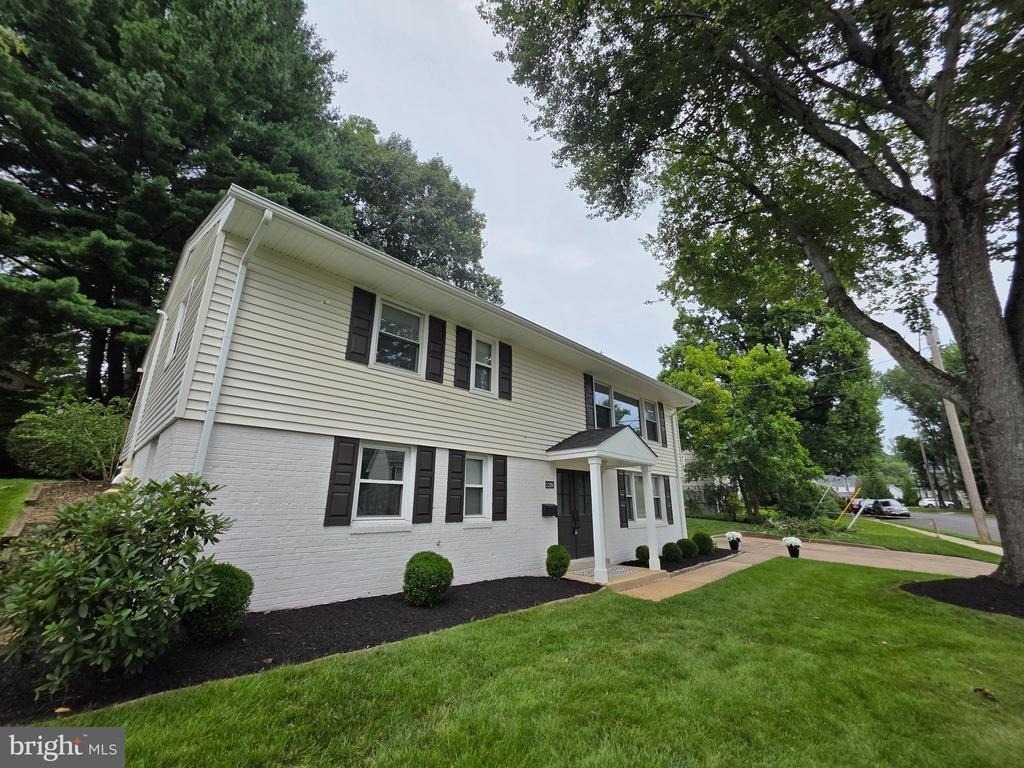
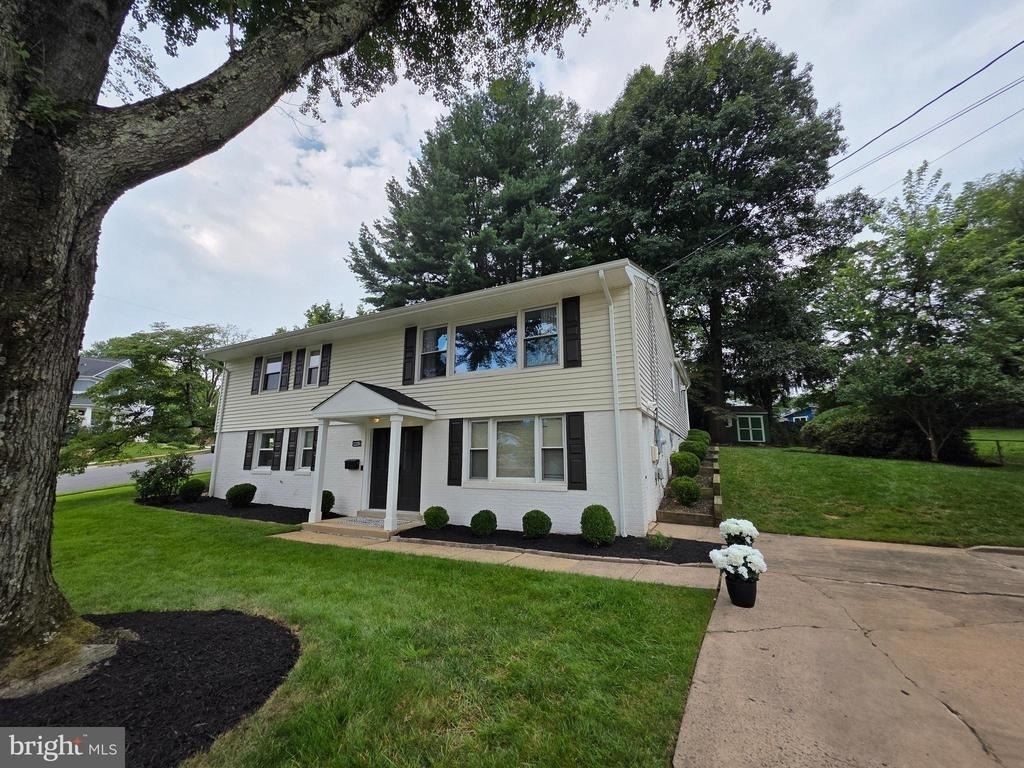
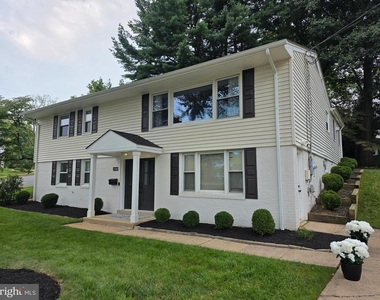
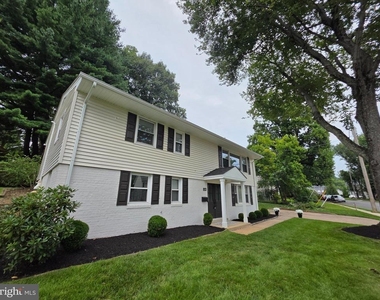
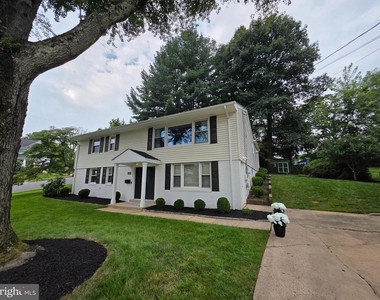
Welcome to this beautifully updated bi-level home situated on a desirable corner lot in the sought-after Vienna Woods community. Offering approximately 3,000 square feet of thoughtfully designed living space, this 4-bedroom, 3-bathroom residence provides the perfect blend of style, space, and comfort for today's modern lifestyle.
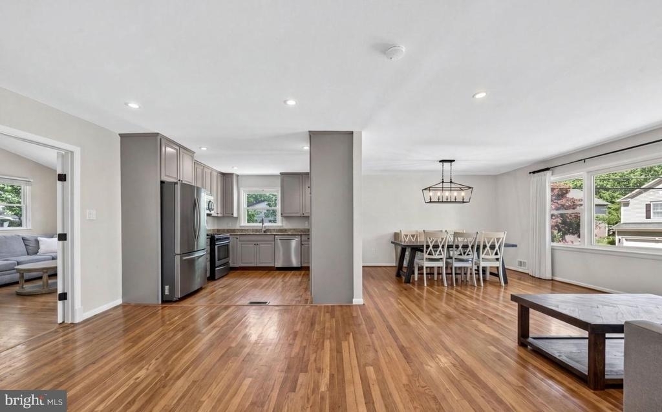
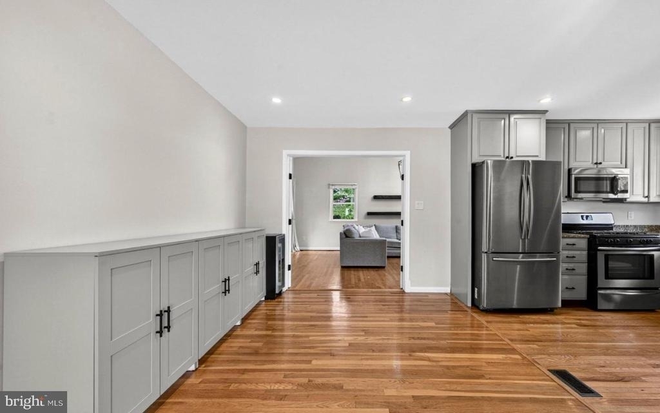
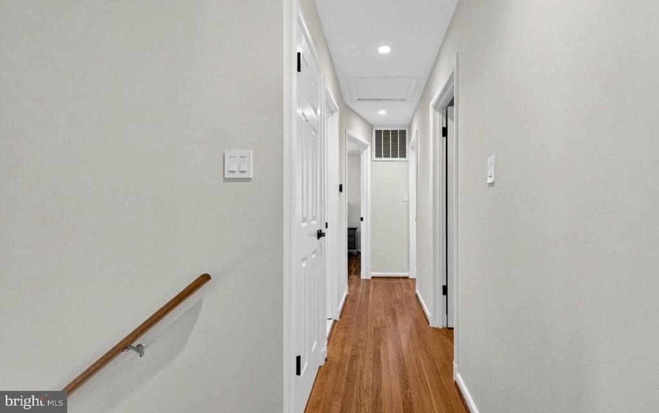
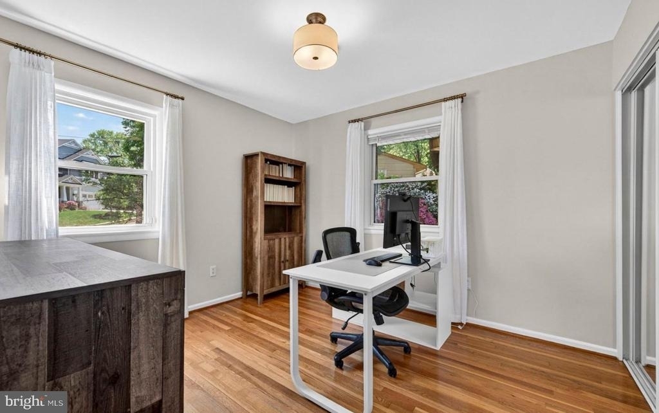
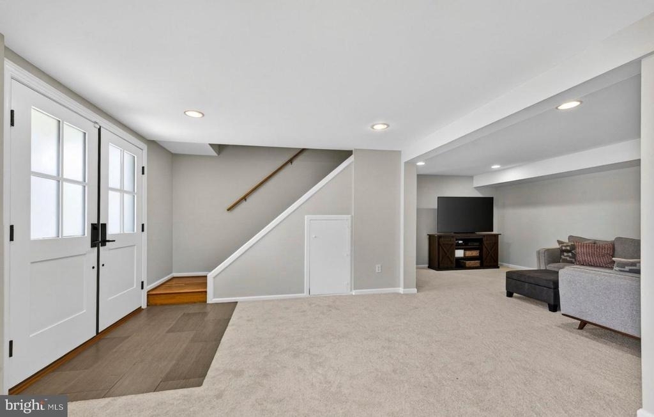
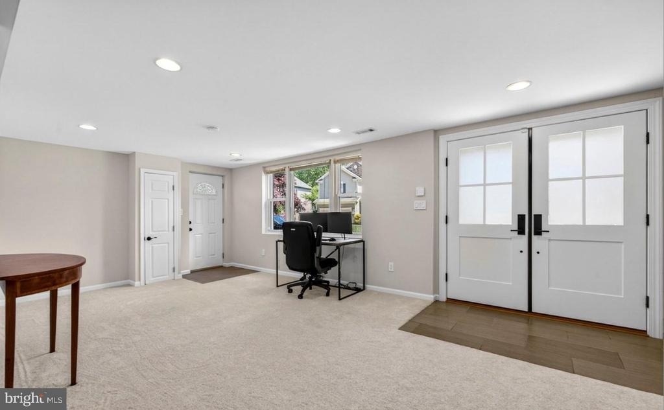
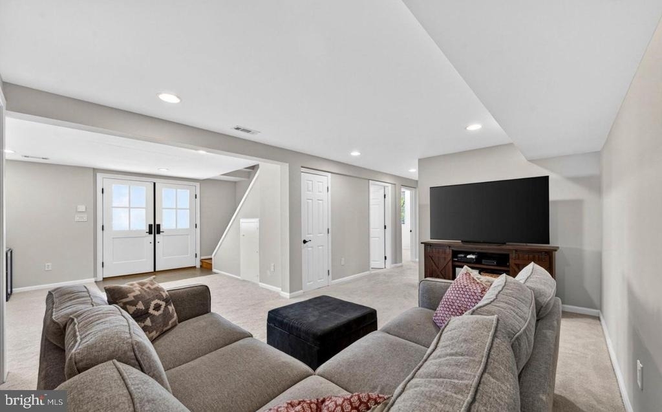
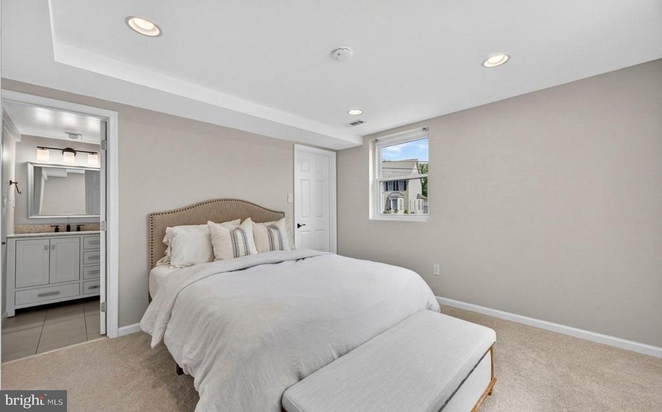
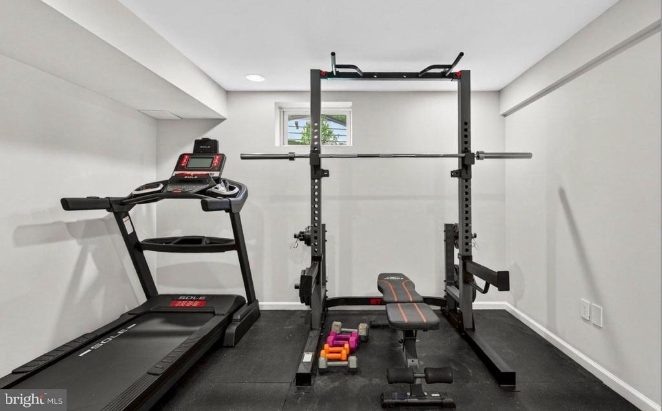
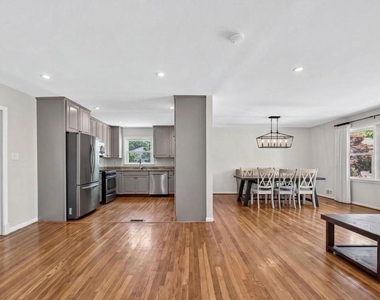
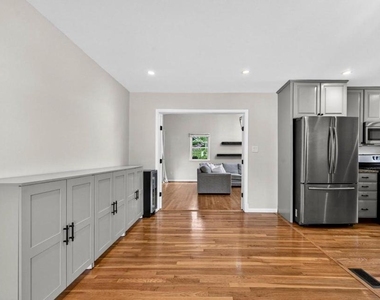
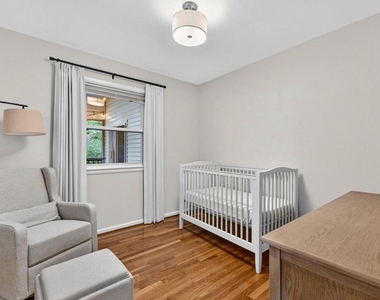
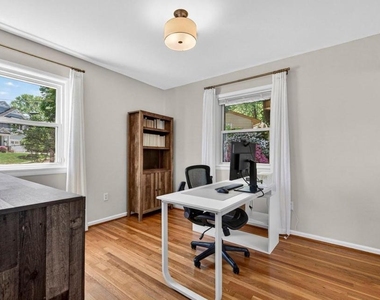
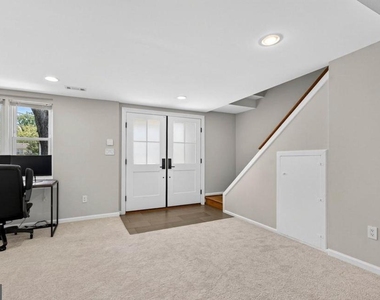
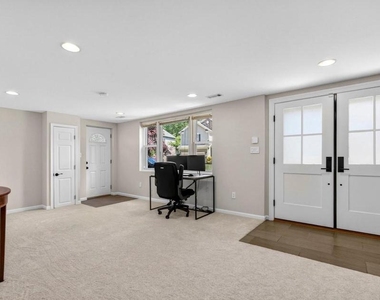
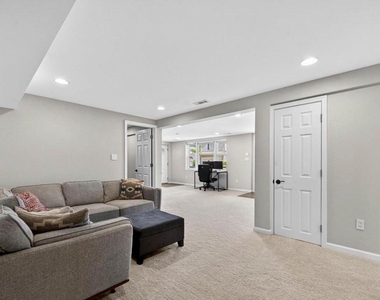
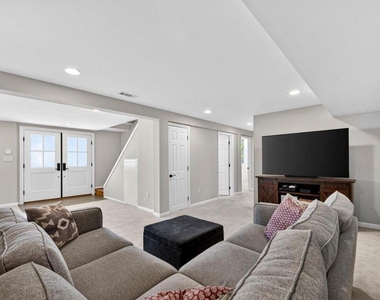
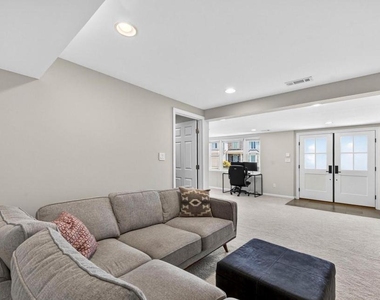
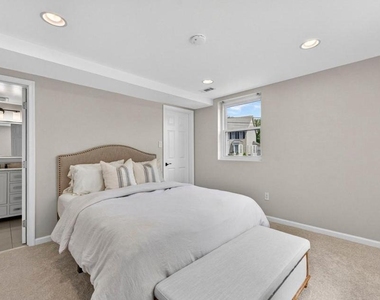
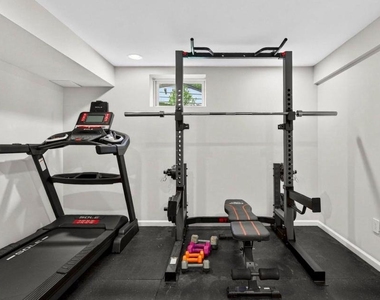
Step inside to discover an open, light-filled floor plan enhanced by gleaming hardwood floors, neutral paint, and inviting living spaces throughout. The main level offers exceptional flexibility with a spacious recreation room or secondary living area, a private bedroom, a versatile bonus room ideal for a home office, gym, or playroom, a full bathroom, and a convenient laundry room.
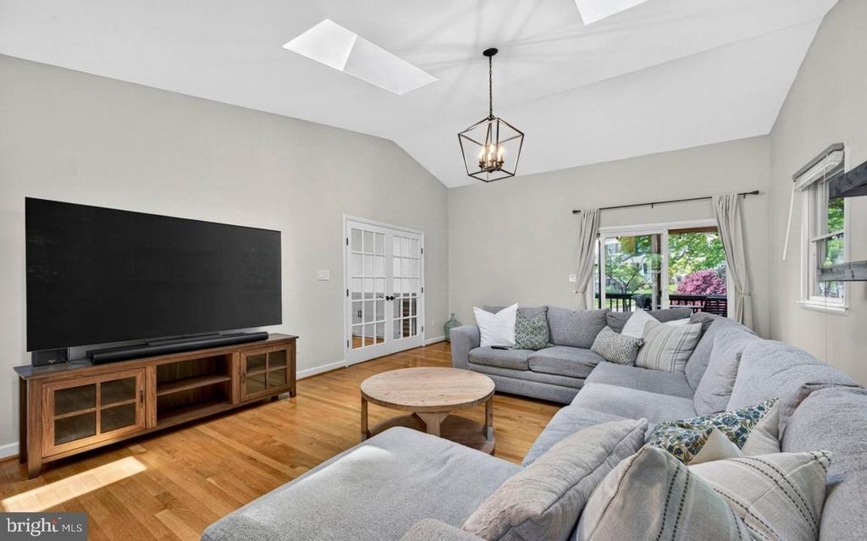
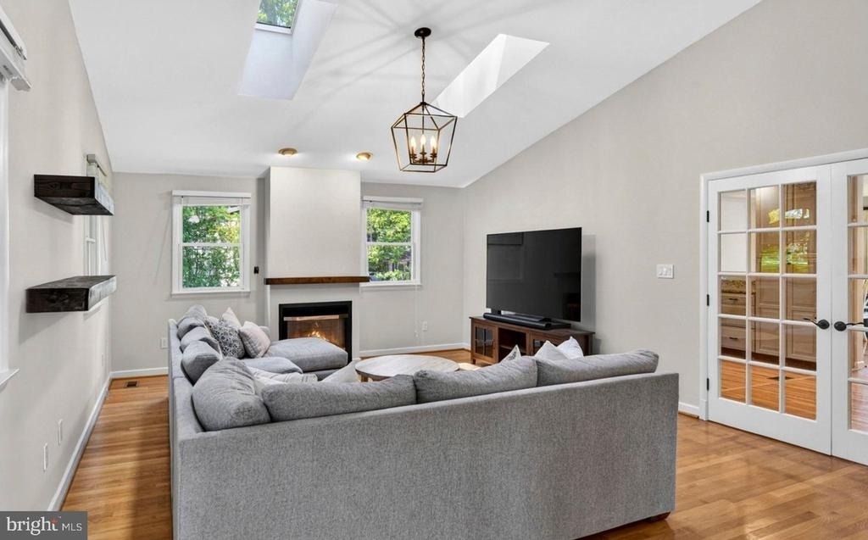
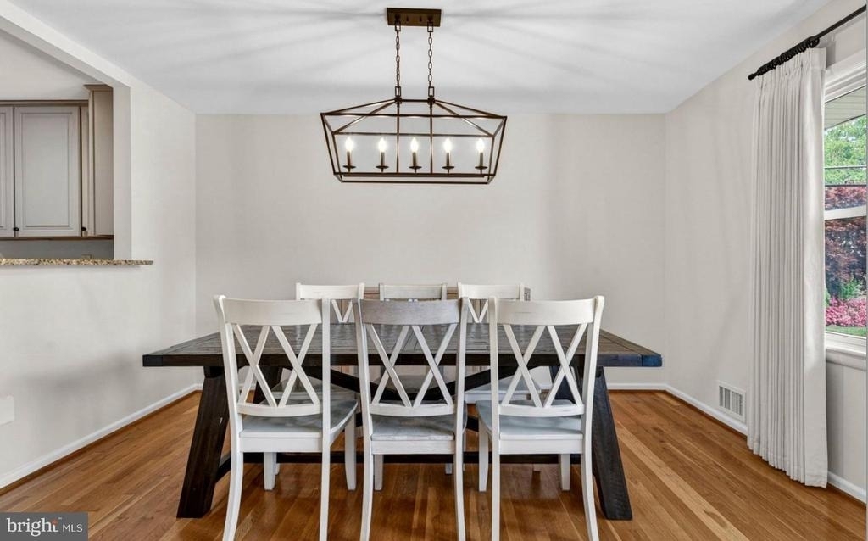
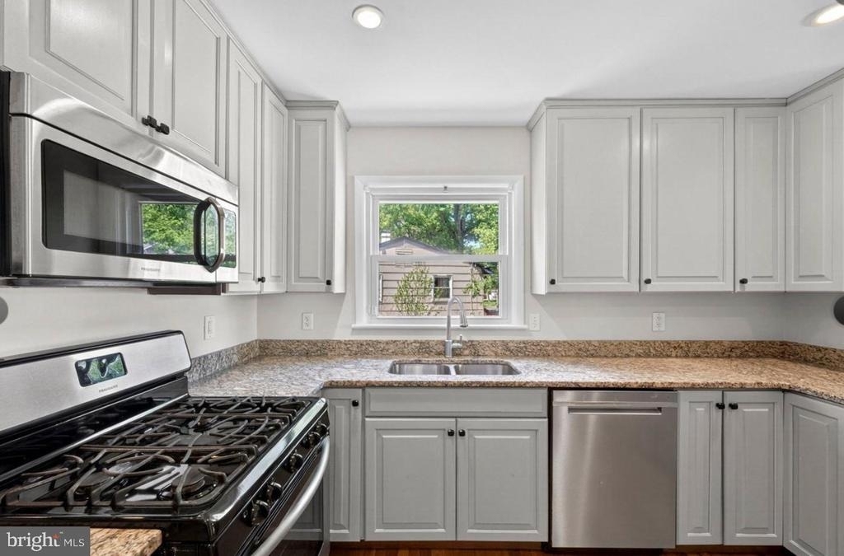
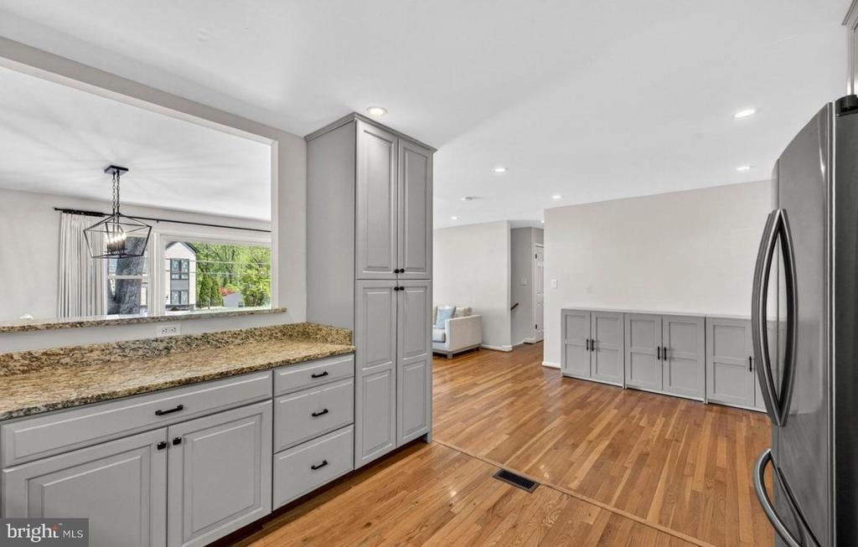
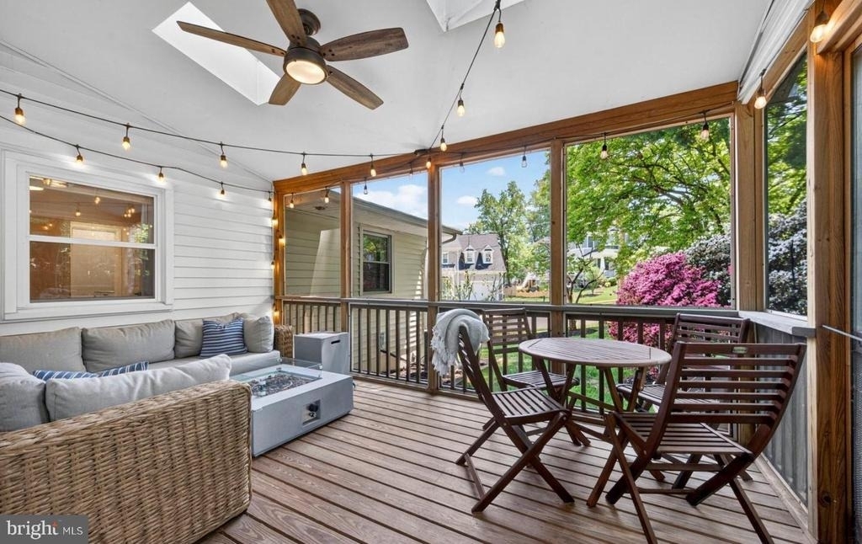
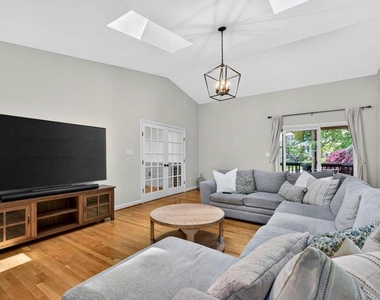
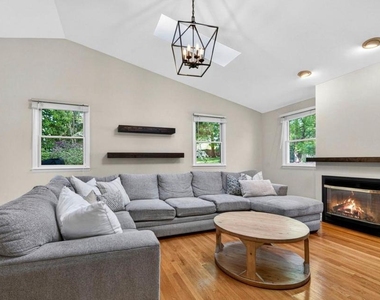
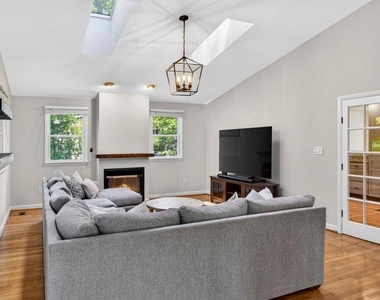
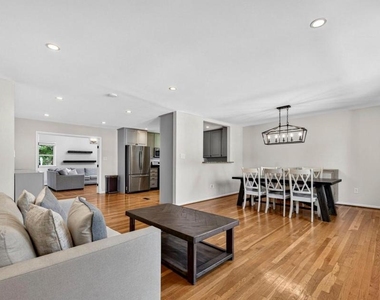
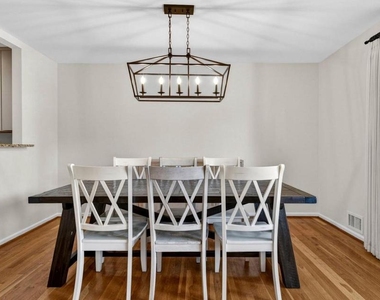
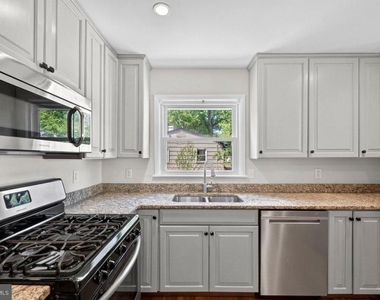
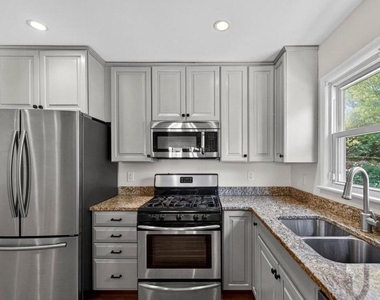
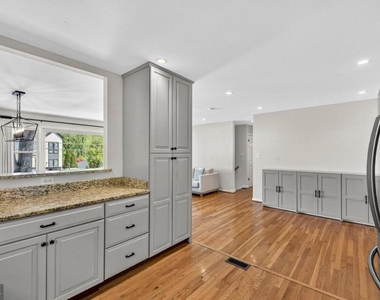
Upstairs, the heart of the home features a welcoming living room, formal dining room, and an updated kitchen designed for both everyday living and entertaining. The kitchen boasts granite countertops, stainless steel appliances, a gas range, and a convenient pass-through that seamlessly connects the kitchen and dining room. Just beyond, the comfortable family room is highlighted by soaring skylights and a cozy fireplace, creating the perfect gathering space.
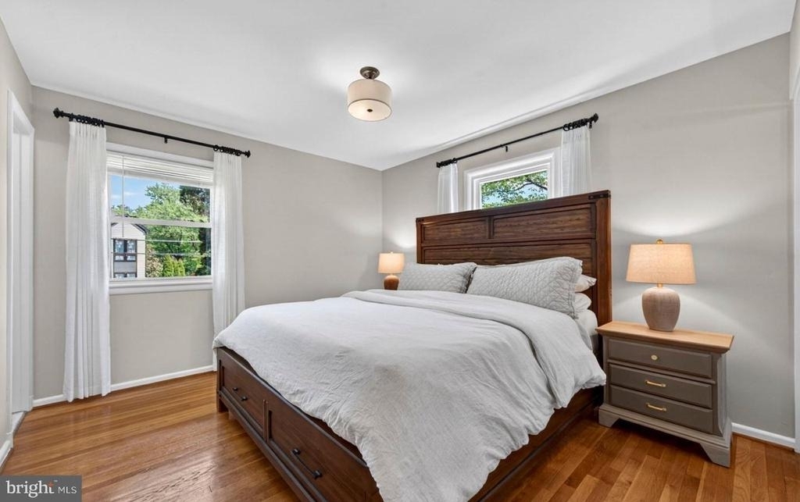
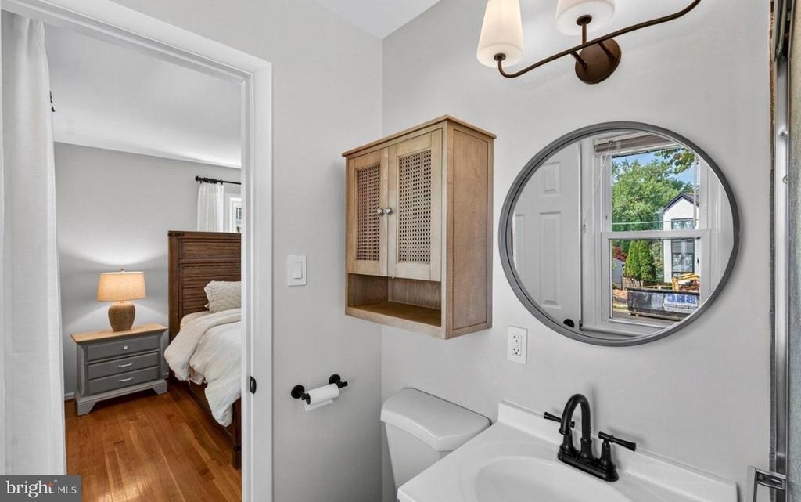
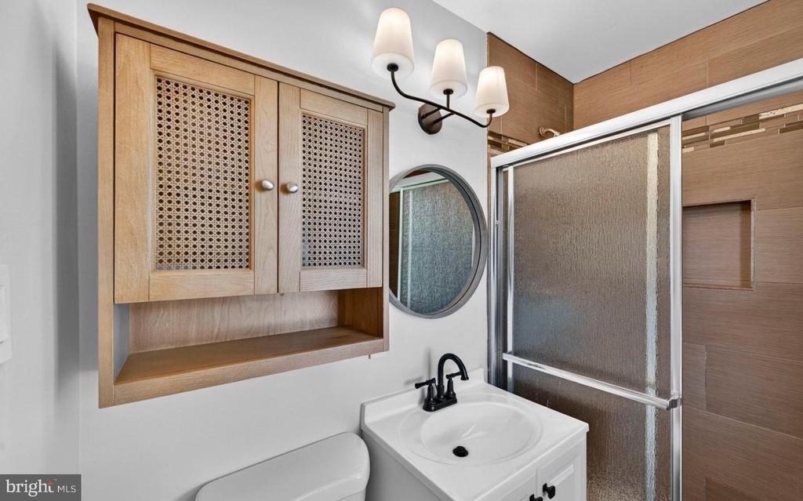
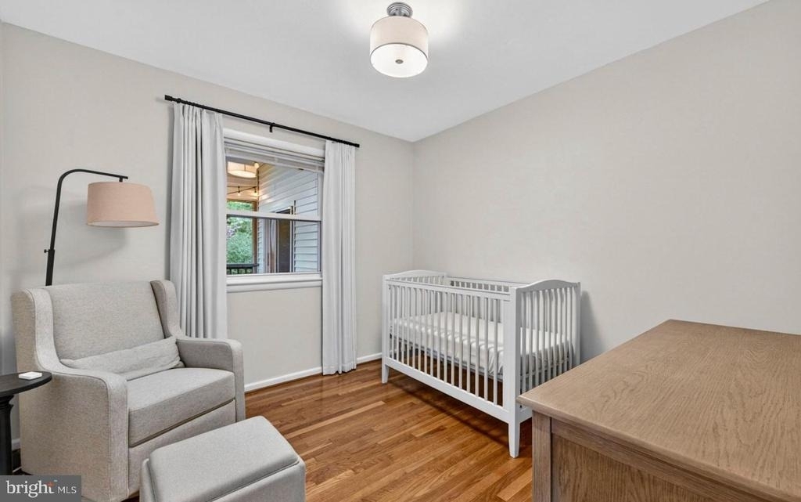
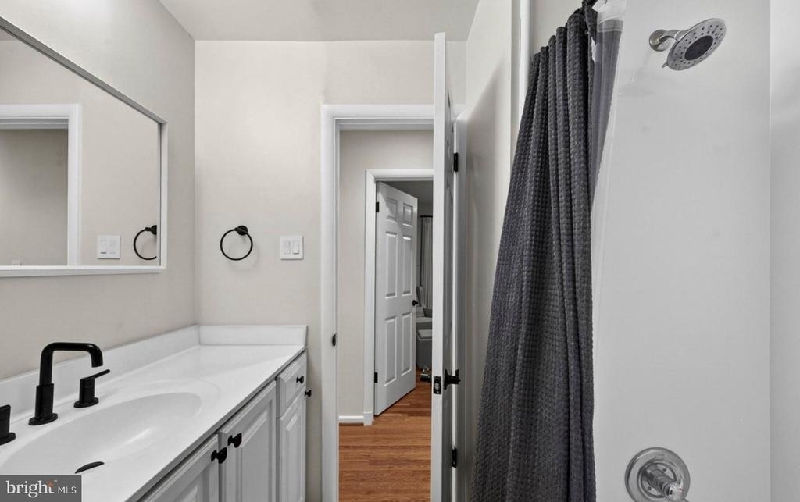
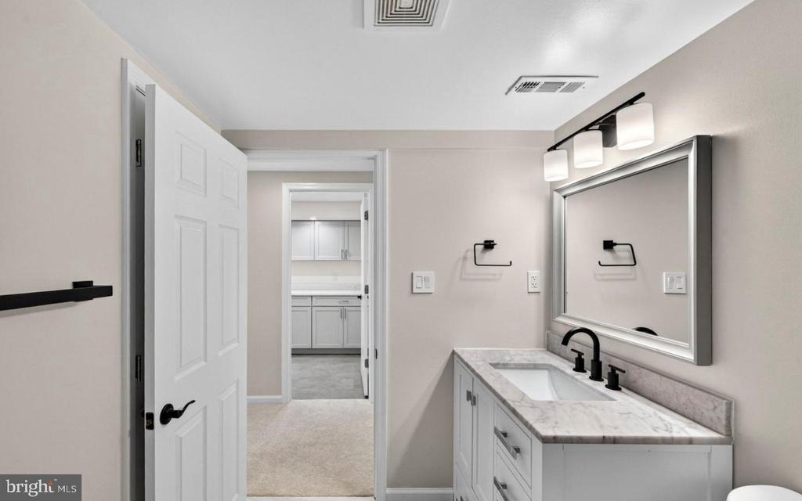
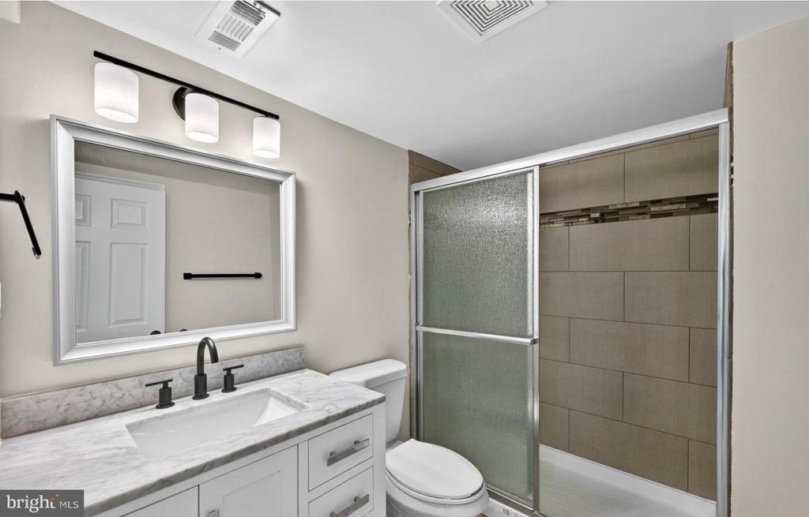
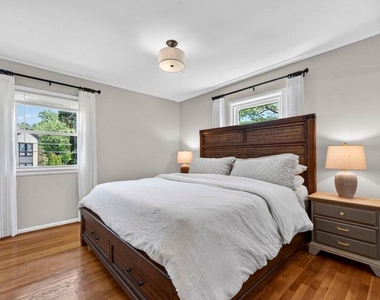
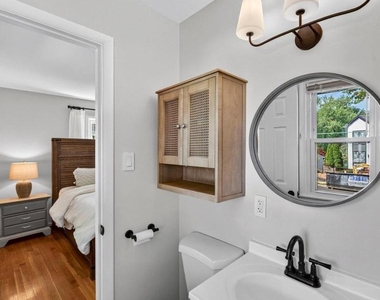
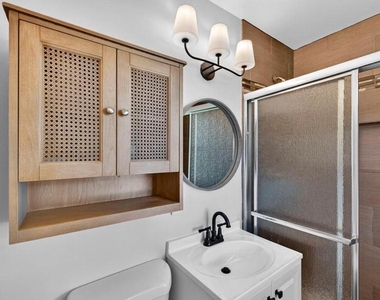
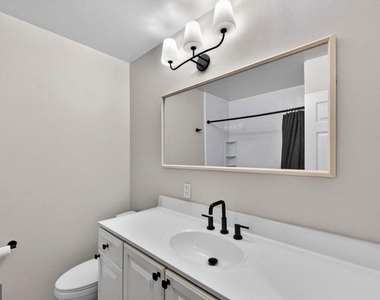
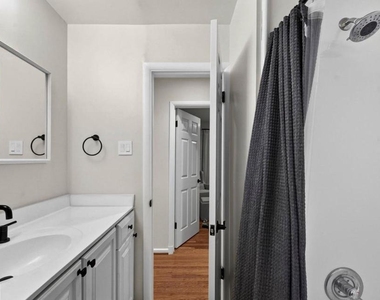
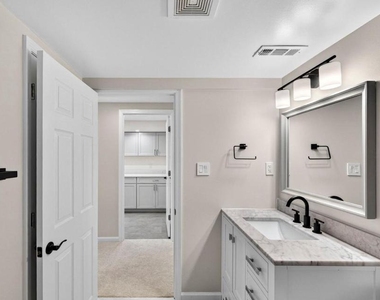
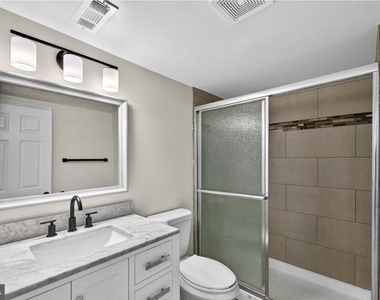
The owner's suite serves as a peaceful retreat with a private en-suite bathroom, while two additional bedrooms share a well-appointed hall bath.
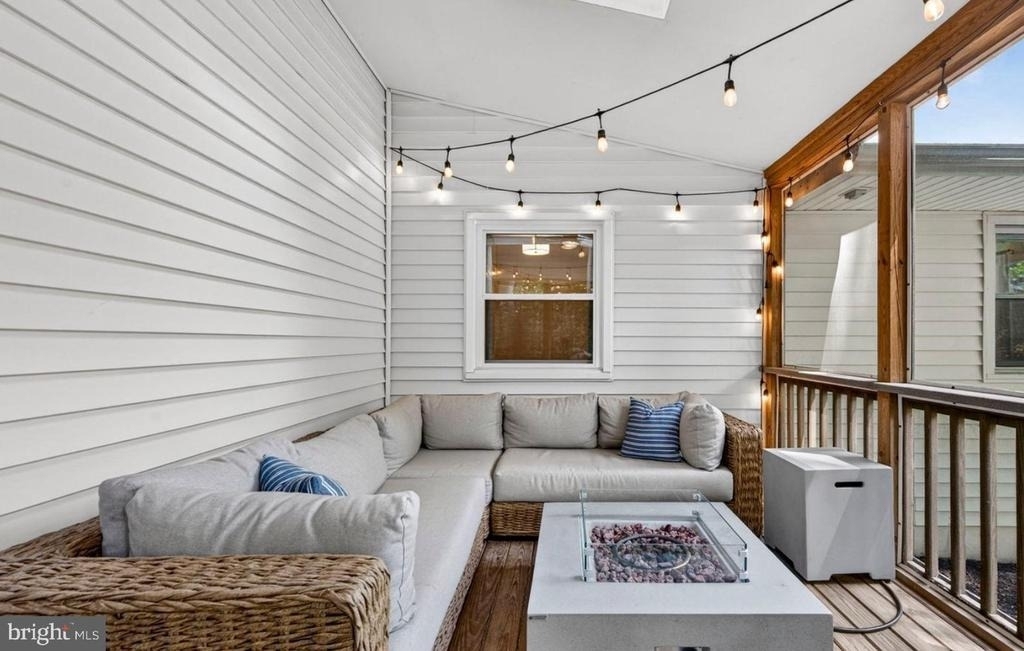
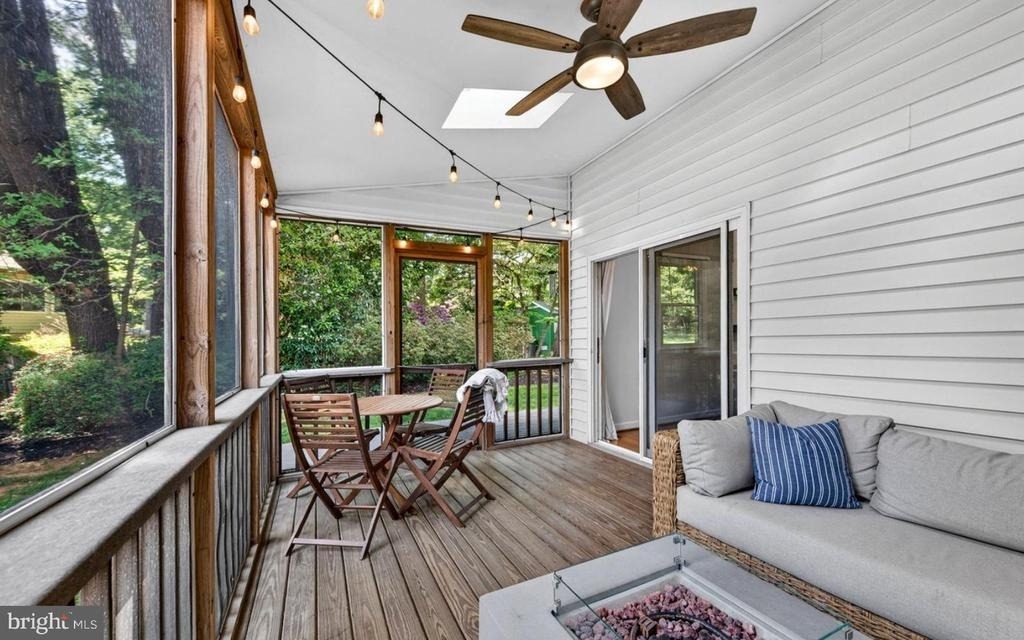
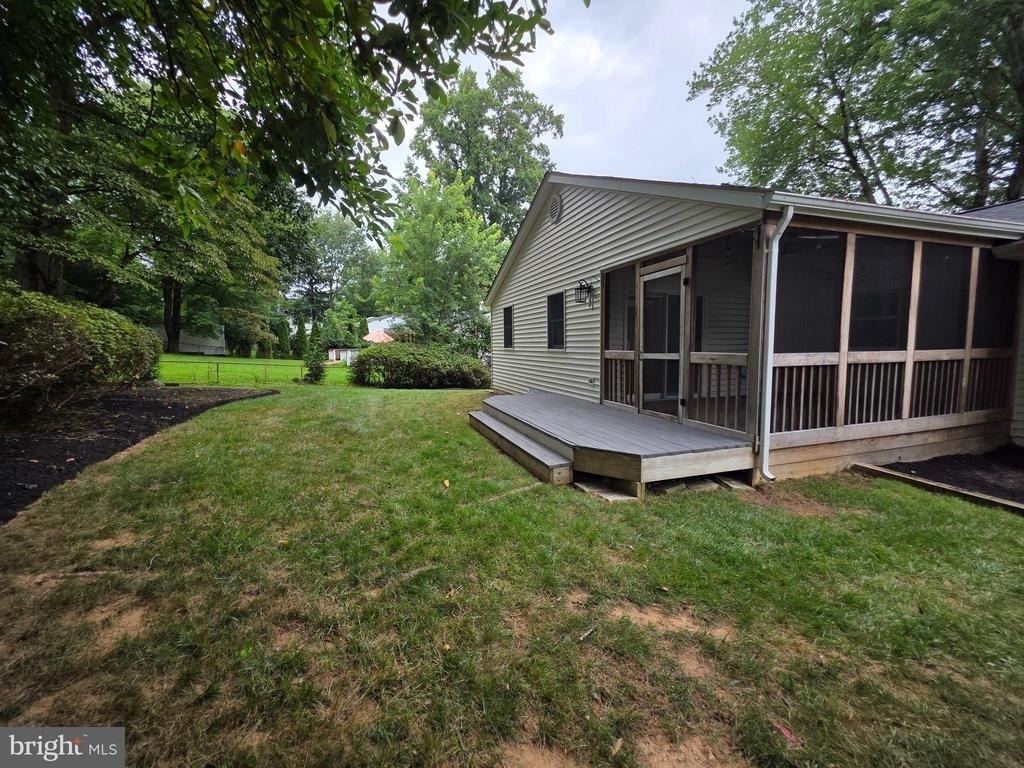
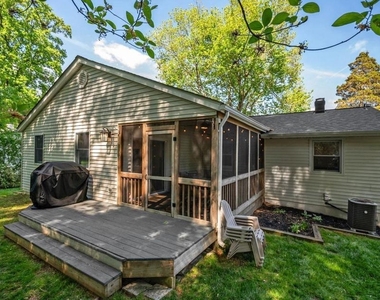
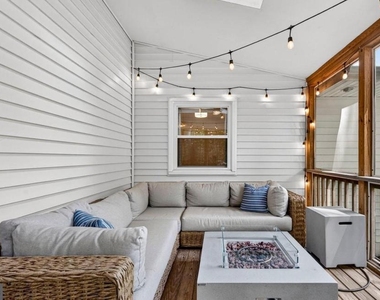
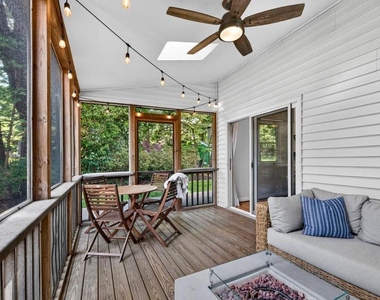
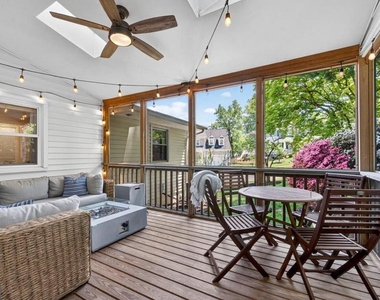
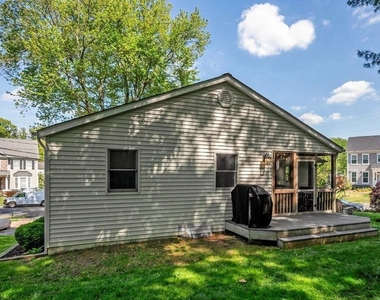
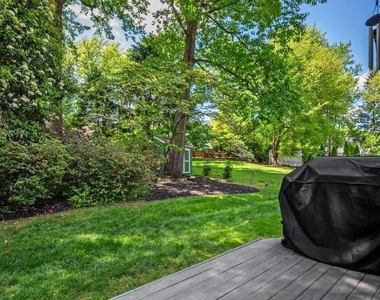
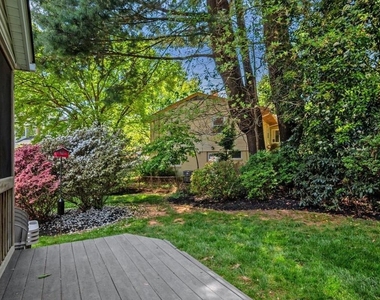
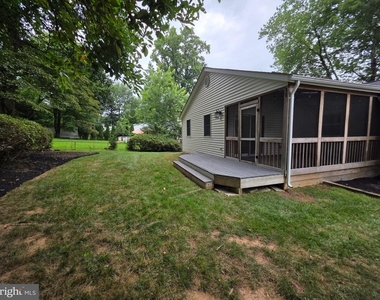
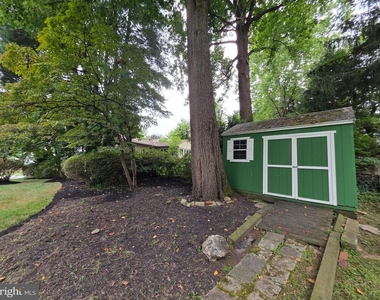
Designed to embrace indoor-outdoor living, French doors and sliding glass doors open to a screened-in porch and spacious deck overlooking a private backyard surrounded by mature trees-an ideal setting for relaxing or entertaining family and friends.
Additional highlights include off-street driveway parking and an exceptional location with easy access to I-66, I-495, Route 123, the Dulles Toll Road, and Metro. Enjoy being just minutes from the shopping, dining, and entertainment destinations of downtown Vienna, Tysons, and the Mosaic District.
AMENITIES
Fireplace
Private Outdoor Space
Dishwasher
Home Office
ADDITIONAL INFORMATION
Interior
Bathroom Information
Full Bathrooms: 3
Interior Information
Interior Features: Breakfast Bar, Ceiling Fan(s), Recessed Lighting, Carpet, Dining Area, Entry Level Bedroom, Family Room Off Kitchen, Floor Plan - Open, Kitchen - Gourmet, Primary Bath(s), Skylight(s), Bathroom - Stall Shower, Bathroom - Tub Shower, Upgraded Countertops, Window Treatments, Wood Floors
Appliances: Microwave, Dishwasher, Disposal, Dryer, Exhaust Fan, Ice Maker, Gas Oven, Refrigerator, Stainless Steel Appliance(s), Washer, Water Heater
Flooring Type: Hardwood, Carpet, Ceramic Tile
Door Features: Double Entry, French, Six Panel, Sliding Glass
Fireplace Information
Has Fireplace
Fireplace Features: Glass Doors
Fireplaces: 1
Basement Information
Basement: Finished, Walkout Level, Windows, Front Entrance, Side Entrance
Exterior
Property Information
Square Footage: 3,000
Square Footage Source: $0
Architectural Style: Bi-level
Year Built Source: Assessor
Year Built: 1959
Building Information
Builder Model: Executive
Levels: 2
Other Structures: Above Grade, Below Grade
Window Features: Double Pane Windows, Skylight(s)
Construction Materials: Aluminum Siding
Patio and Porch Features: Deck, Porch, Screened
Lot Information
Lot Features: Corner Lot, Wooded, Backs to Trees, Landscaping
The manager has not yet mailed us a photo copy of his or her government identification and proof or property ownership.
▼
Manager has not logged in recently
▼
Manager does not yet have user reviews
RENTHOP DESCRIPTION
The apartment is a unit offered at a monthly price of $5,100. The person posting the listing did not specify that any pets were allowed. It may be the case that pets are ok and the manager simply has not yet filled out all the details. The kitchen conveniently includes a dishwasher.
We have 48 photos of this particular unit, building, and surrounding areas.
Last Updated: 15 hours ago
Data Source: Bright MLS
MLS# VAFX2323894
List Agent Name: Scott Sachs
List Office Name: Compass
IDX information is provided exclusively for personal, non-commercial use, and may not be used for any purpose other than to identify prospective properties consumers may be interested in purchasing. Information is deemed reliable but not guaranteed. The listing broker’s offer of compensation is made only to participants of the MLS where the listing is filed.
Courtesy of RH Advisors, Inc. and RHP Realty NJ, Inc.
By selecting Check Availability, you agree that RentHop and real estate professionals may call or text you about your inquiry. Message/data rates may apply. Terms & Privacy. California Privacy Notice
We found some very similar listings nearby
Select those you'd like to message
Your messages have been sent!
Check Availability
By selecting Check Availability, you agree that RentHop and real estate professionals may call or text you about your inquiry. Message/data rates may apply. Terms & Privacy. California Privacy Notice




































 Your Privacy Choices