Northside Village, Central Houston, Houston, 77009
$2,500
Posted 1 day ago,
Immediate Move-In
3 Bed
2 Bath
1,930 Sqft
Link copied to clipboard!
SIMILAR NEARBY LISTINGS
3 Bed
|

2 Bath
|

1,492 Sqft
3 Bed
|
3 Bath
|
2,157 Sqft
3 Bed
|
2 Bath
|
1,820 Sqft
3 Bed
|
3 Bath
|
1,817 Sqft
3 Bed
|
3 Bath
|
1,839 Sqft
3 Bed
|
2 Bath
|
1,021 Sqft
3 Bed
|
2 Bath
|
1,546 Sqft
3 Bed
|
3 Bath
|
1,771 Sqft
DESCRIPTION
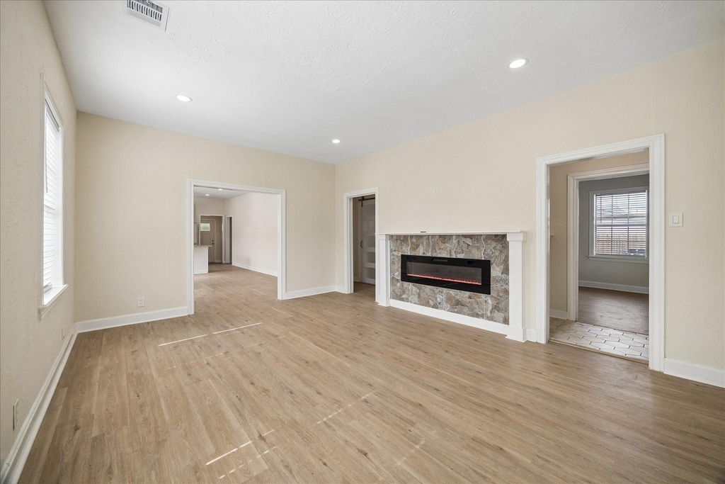
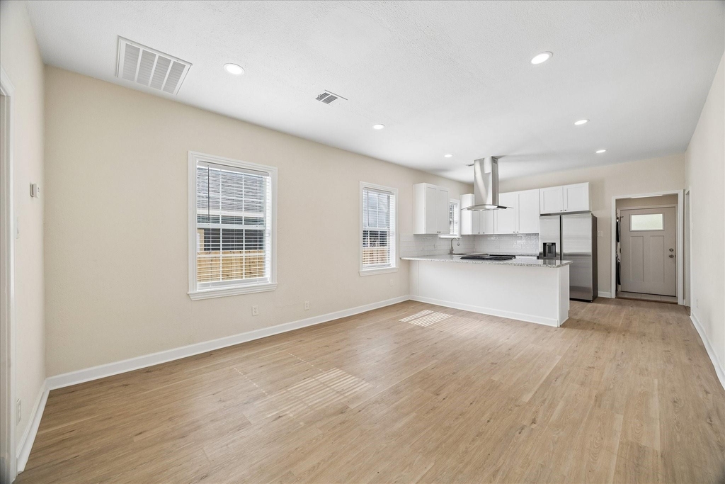
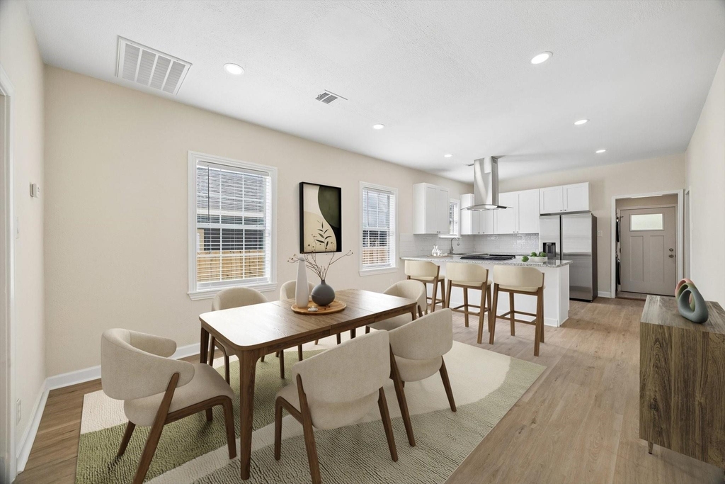
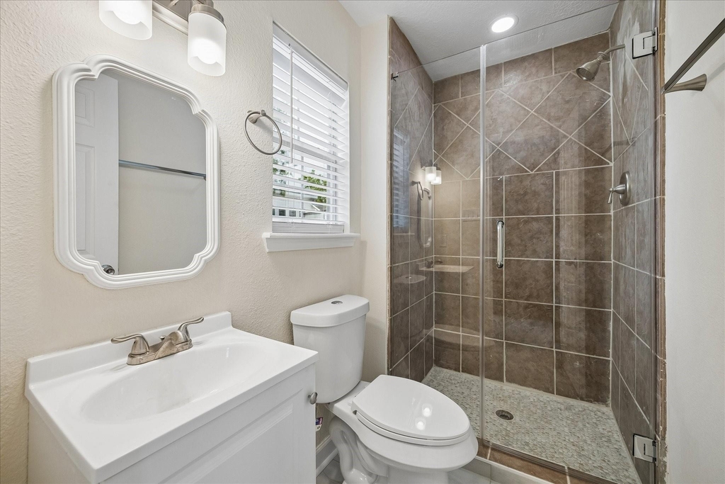
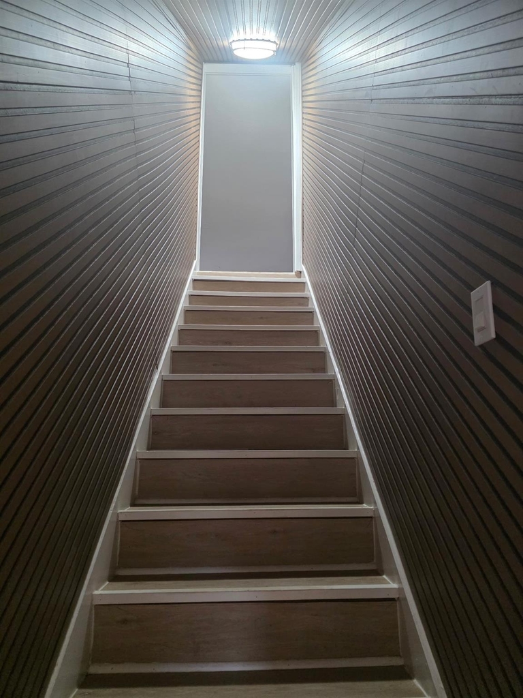
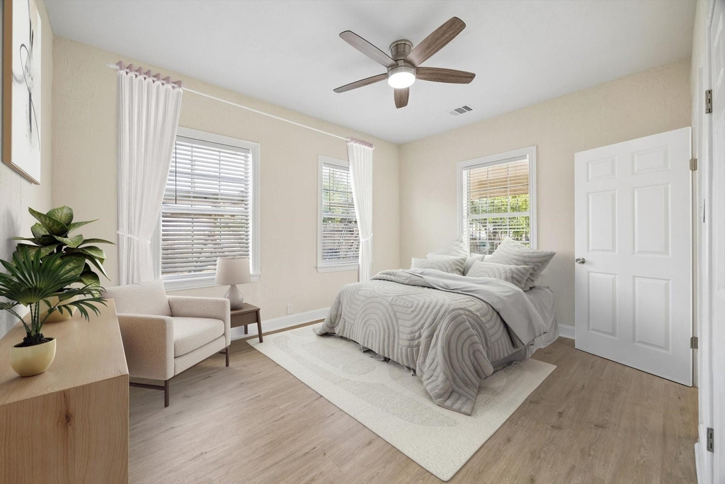
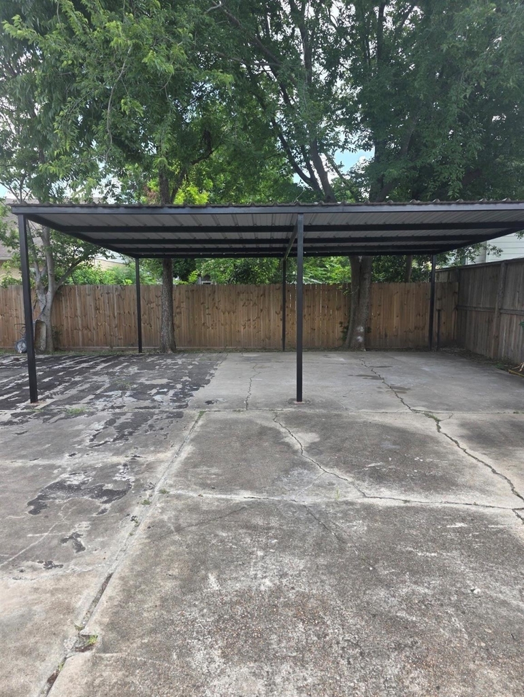
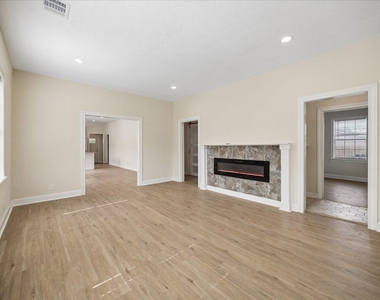
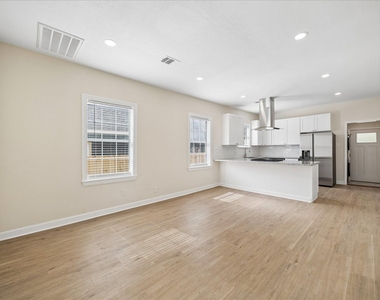
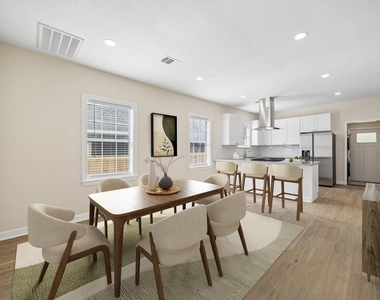
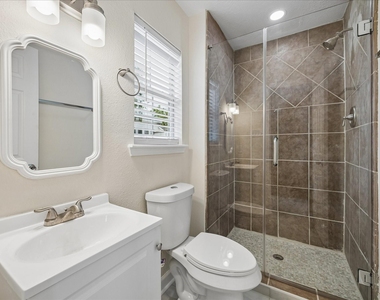
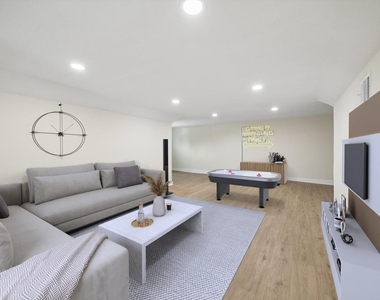
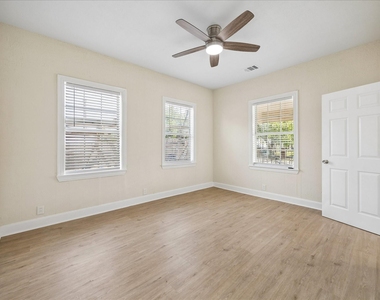
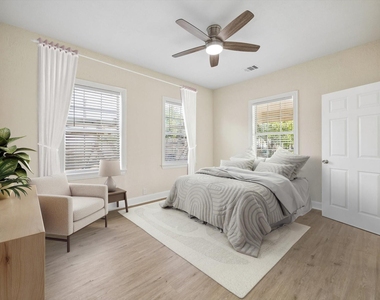
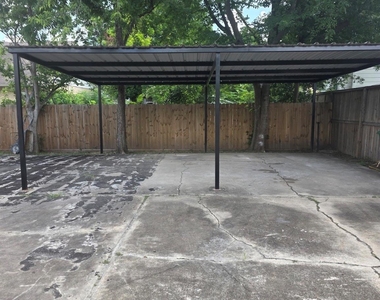
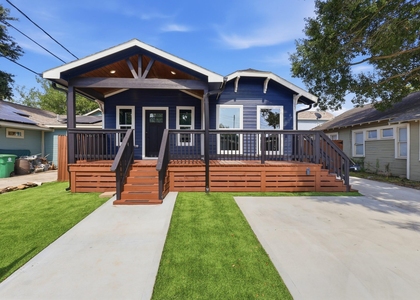
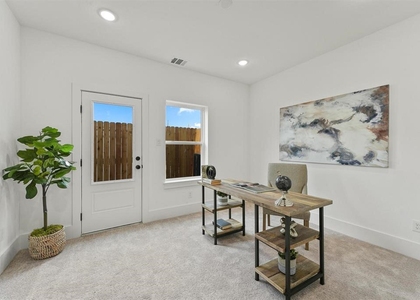
Welcome to 1109 Hays St. traditional cottage/bungalow style with some southern urban Houston influences, in a thriving neighborhood near downtown Houston. This newly renovated home has an abundance of natural light that flows through the home effortlessly, boasts of 9 ft. ceilings, 3-4 spacious bedrooms, and a chef's gourmet kitchen within an island great for entertainment and hosting. Enjoy entertaining on the covered front porch, with a gated driveway for off-street parking, there is a carport in the backyard also for parking/entertainment and there is excess room for additional parking. Updates include a new HVAC system, electric fireplace, jetted jacuzzi tub, targeted pipe rehabilitation, drywall, exterior siding, and paint. The fenced front and backyard offer privacy, while the oversized backyard presents options for an ADU, outdoor retreat and boat storage. The home is located near all major highways and tollways, eateries, and many great Houston experiences. Come take a tour!
AMENITIES
Bathroom Information
- Full Bathrooms: 2
Interior Information
- Interior Features: 1 Bedroom Up
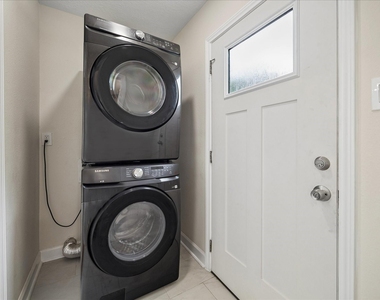
- Appliances: Disposal, Ice Maker, Refrigerator, Gas Oven, Gas Range, Dishwasher, Dryer Included, Washer Included
- Flooring Type: Vinyl Plank
- Laundry Features: Washer Hookup
Fireplace Information
- Has Fireplace
- Fireplace Features: Electric
- Fireplaces: 1
Property Information
- Square Footage: 1,930
- Architectural Style: Other
- Year Built: 1947
Building Information
- Building Area Total: 1930
- Window Features: Window Coverings
Lot Information
- Lot Features: Subdivided, 0 Up To 1/4 Acre
- Lot Size Area: 0.1435
- Lot Size Units: Acres
- Lot Size Acres: 0.1435
- Square Footage: 6,251
Land Information
- Water Source: Public
Utilities Information
- Cooling Type: Ceiling Fan(s), Electric
- Heating Type: Electric, Natural Gas
- Sewer : Public Sewer
MAP
NORTHSIDE VILLAGE
PRICE COMPARISON
The median is solely based on the area and the number of bedrooms.
Listing-specific characteristics such as the number of bathrooms and the amenities will also impact the price.
LISTING QUALITY
| ▲ |
Listing location is an exact address
|
| ▲ |
Features and amenities are properly noted
|
| ▲ |
RentHop has data for this building
|
| ▼ |
Listing agent has an unconfirmed email address
|
| ▼ |
The manager has not yet mailed us a photo copy of his or her government identification and proof or property ownership.
|
| ▼ |
Manager has not logged in recently
|
| ▼ |
Manager does not yet have user reviews
|
RENTHOP DESCRIPTION
The apartment is a unit offered at a monthly price of $2,500. The person posting the listing did not specify that any pets were allowed. It may be the case that pets are ok and the manager simply has not yet filled out all the details. The kitchen conveniently includes a dishwasher.
We have 19 photos of this particular unit, building, and surrounding areas.
Does something look off?
Report this listing here.
Courtesy of RH Advisors, Inc. and RHP Realty NJ, Inc.



















 Your Privacy Choices
