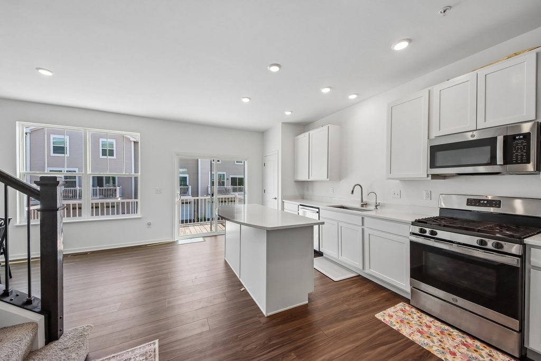
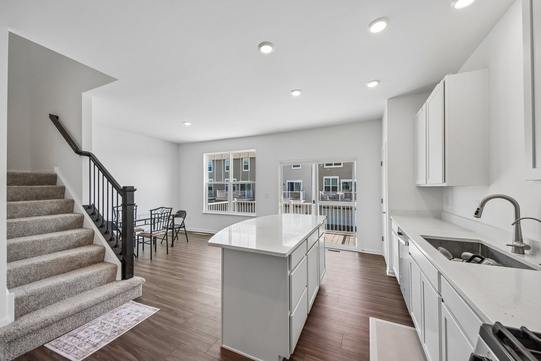
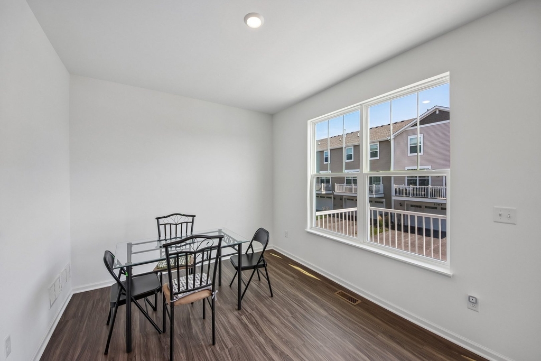
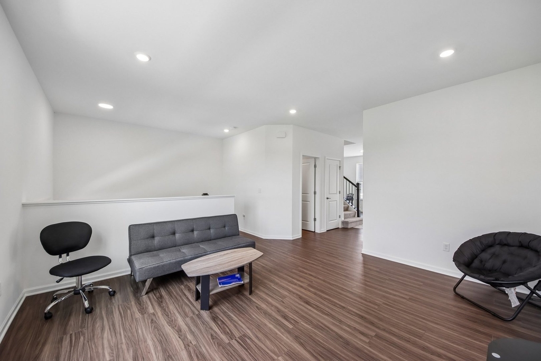
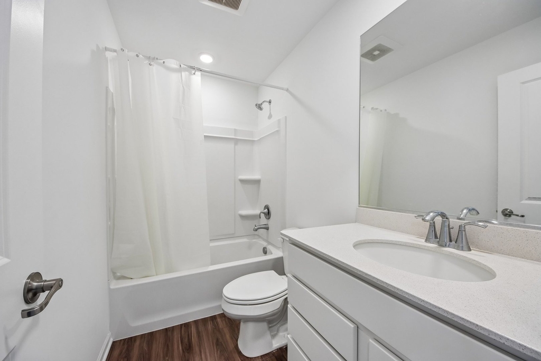
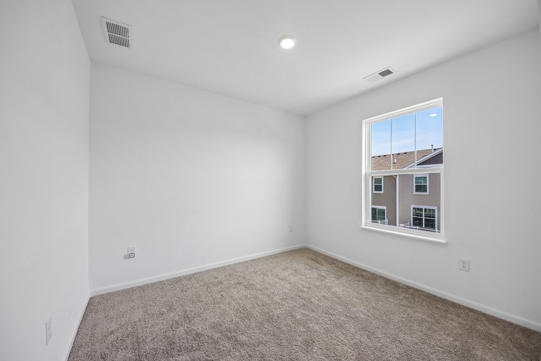
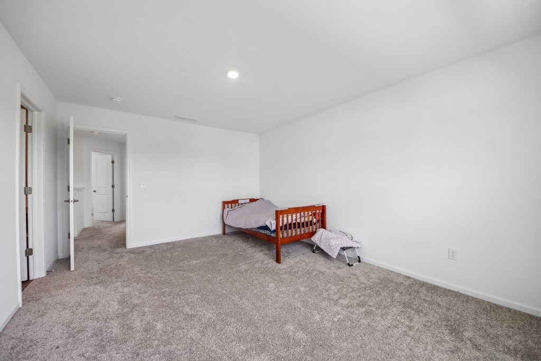
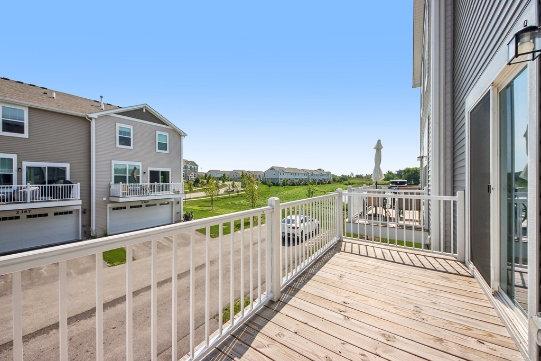
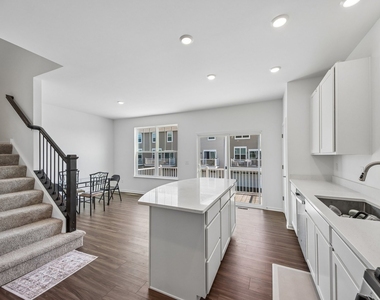
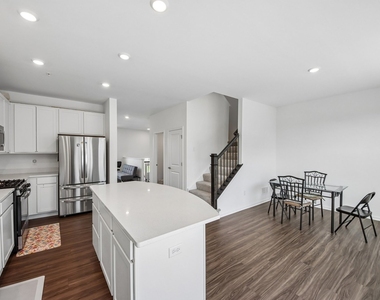
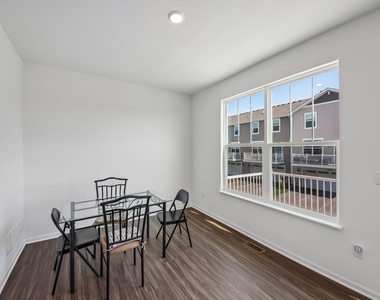
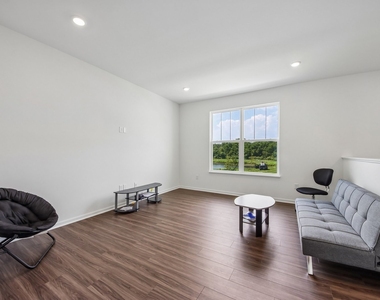
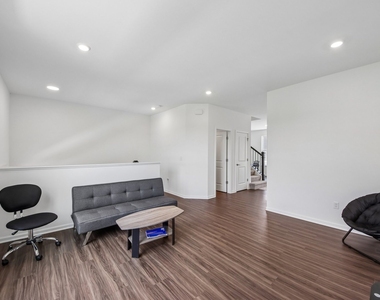
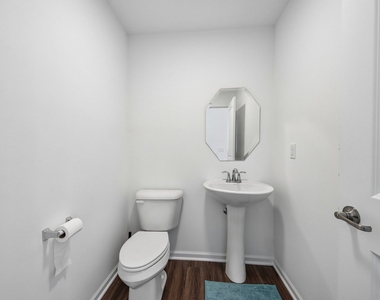
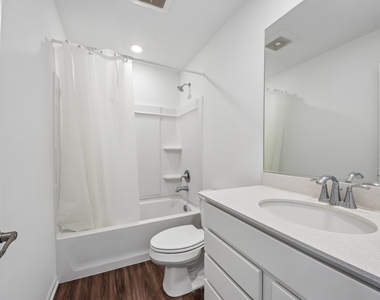
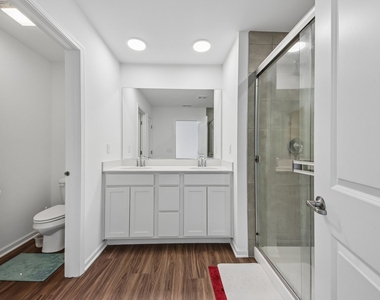
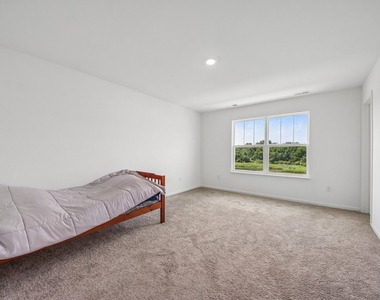
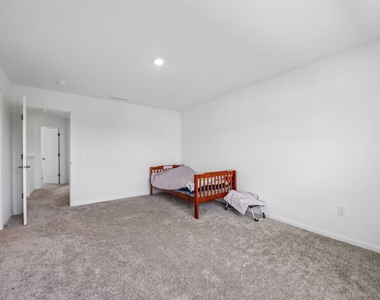
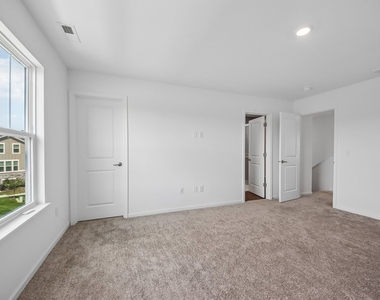
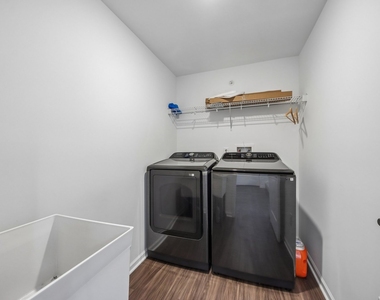
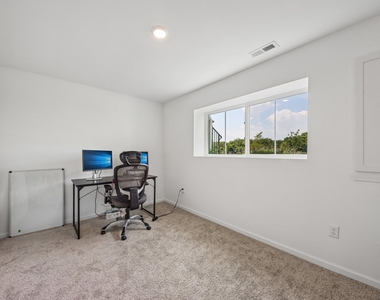
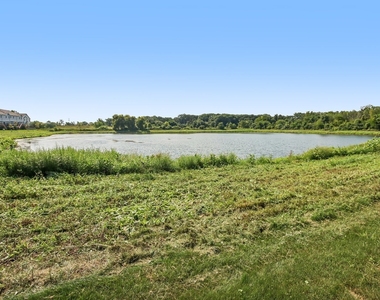
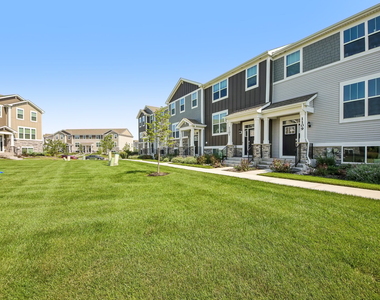
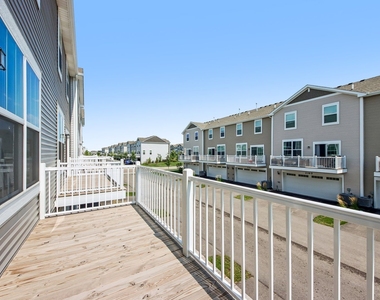
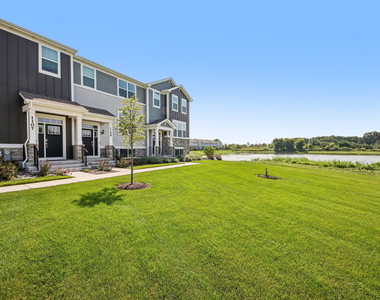
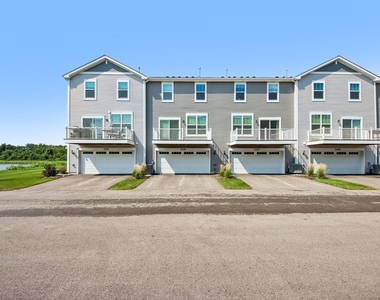
Available mid September, Only 2 years old, beautiful 3 bedroom, 2 1/2 bathroom Amherst Model! Three-story townhome is designed for comfort, with a lower level providing a versatile finished space. The first floor has an open floorplan among the living room, kitchen and dining room that opens out to a deck. Three upstairs bedrooms including the spacious owner's suite provide private retreats. The fully appointed kitchens include; quartz countertops, spacious single-bowl under mount sinks, Aristokraft cabinets and stainless steel GE appliances, island & pantry. LED surface mounted lighting, modern two panel interior doors and colonist trim, Decorative rails (per rail plan), vinyl plank flooring in the kitchen, foyer, bathrooms and laundry room, a garage door opener, superior Smart Home Automation technology with remote access to the thermostat, a wireless touch entry and a video doorbell Urban style townhomes conveniently located close to several major corridors such as Route 25, Route 59, Route 20, Route 31, and Stearns Road. Subdivision boasts an ample supply of open country within walking distance. Nearby Prairie Path, which is an extensive recreational path system that was constructed on old rail lines is one of the largest in the country. Easy access to shopping, dining, recreational, and entertainment options. The fully appointed kitchens include; quartz countertops, spacious single-bowl under mount sinks, Aristokraft cabinets and stainless steel GE appliances, island & pantry. LED surface mounted lighting, modern two panel interior doors and colonist trim, Decorative rails (per rail plan), vinyl plank flooring in the kitchen, foyer, bathrooms and laundry room, a garage door opener, superior Smart Home Automation technology with remote access to the thermostat, a wireless touch entry and a video doorbell. Credit score 680 and above, minimum 2xmonthly rent, no pets, no short term leases.
The manager has not yet mailed us a photo copy of his or her government identification and proof or property ownership.
▼
Manager has not logged in recently
▼
Manager does not yet have user reviews
RENTHOP DESCRIPTION
The apartment is a unit offered at a monthly price of $3,000. The person posting the listing did not specify that any pets were allowed. It may be the case that pets are ok and the manager simply has not yet filled out all the details. The kitchen conveniently includes a dishwasher.
We have 27 photos of this particular unit, building, and surrounding areas.
MLS# MRD12749055
List Agent Name: Kinga Korpacz
List Office Name: Exit Realty Redefined
IDX information is provided exclusively for personal, non-commercial use, and may not be used for any purpose other than to identify prospective properties consumers may be interested in purchasing. Information is deemed reliable but not guaranteed. The listing broker’s offer of compensation is made only to participants of the MLS where the listing is filed.
Courtesy of RH Advisors, Inc. and RHP Realty NJ, Inc.
By selecting Check Availability, you agree that RentHop and real estate professionals may call or text you about your inquiry. Message/data rates may apply. Terms & Privacy. California Privacy Notice
We found some very similar listings nearby
Select those you'd like to message
Your messages have been sent!
Check Availability
By selecting Check Availability, you agree that RentHop and real estate professionals may call or text you about your inquiry. Message/data rates may apply. Terms & Privacy. California Privacy Notice





















 Your Privacy Choices