Check Availability
$4,500
Posted 5 hours ago, Nov 1 Move-In
bedrooms
3 Bed
bathrooms
1 Bath
square feet
1,997 Sqft
Listing by James Bobbett
Save Listing

DESCRIPTION
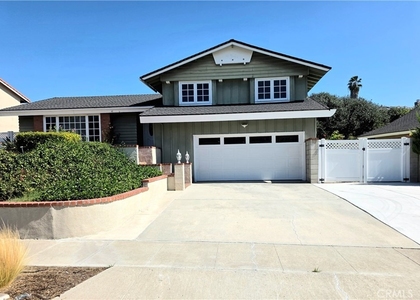
Welcome home to 1106 N. Highland Avenue, a charming residence nestled along the famed Fullerton Loop, with a gate leading directly to the trail. A home that blends original character with an impressive list of recent updates. Freshly painted throughout, the home features newly refinished original hardwood floors that bring warmth and timeless appeal to the living spaces. Enjoy the comfort and efficiency of a brand-new HVAC system, along with new plumbing and a new tankless water heater. The kitchen has also been refreshed with a new oven and dishwasher, while new window blinds throughout add a clean, finished touch. With so many of the home's major systems and interior finishes recently updated, this property offers the charm of an established home with the comfort and convenience today's tenants appreciate. Fresh, clean, updated and ready for immediate enjoyment - 1106 N. Highland Avenue is ready to welcome its next residents!

AMENITIES
Attached Garage
Fireplace
Private Outdoor Space
Dishwasher
Parking Space

ADDITIONAL INFORMATION
Interior

    Bathroom Information

  • Full Bathrooms: 1

    Interior Information

  • Interior Features: Recessed Lighting, Walk-In Closet(s), BreakfastArea, SeparateFormalDiningRoom
  • Appliances: Dishwasher, Gas Cooktop, Disposal, Gas Oven, Microwave, Refrigerator, Dryer, Washer
  • Door Features: DoubleDoorEntry
  • Laundry Features: In Garage

    Fireplace Information

  • Has Fireplace
  • Fireplace Features: Living Room
Exterior

    Property Information

  • Square Footage: 1,997
  • Square Footage Source: $0
  • Security Features: Carbon Monoxide Detector(s), Smoke Detector(s)
  • Year Built Source: Assessor
  • Year Built: 1956

    Building Information

  • Levels: One
  • Patio and Porch Features: Covered, Porch, Concrete

    Pool Information

  • Pool Features: None

    Lot Information

  • Lot Features: Landscaped, Lawn, StreetLevel
  • Lot Size Area: 8000
  • Lot Size Units: Square Feet
  • Lot Size Acres: 0.1837
  • Square Footage: 8,000
  • Tax Lot: 54

    Land Information

  • Water Source: Public
Utilities

    Utilities Information

  • Cooling Type: Central Air
  • Heating Type: Central
  • Sewer : Public Sewer
Parking

    Parking Information

  • Has Garage
  • Attached Garage
  • Has Open Parking
  • Parking Features: Direct Access, Driveway, Garage
  • Garage Spaces: 2
  • Open Parking Spaces: 5

MAP


92835

LISTING QUALITY
▲ Features and amenities are properly noted
▲ RentHop has data for this building
▼ Listing agent has an unconfirmed email address
▼ The manager has not yet mailed us a photo copy of his or her government identification and proof or property ownership.
▼ Manager has not logged in recently
▼ Manager does not yet have user reviews

RENTHOP DESCRIPTION
The apartment is a unit offered at a monthly price of $4,500. The person posting the listing did not specify that any pets were allowed. It may be the case that pets are ok and the manager simply has not yet filled out all the details. The kitchen conveniently includes a dishwasher.

We have 37 photos of this particular unit, building, and surrounding areas.
See available units at 1106 North Highland Avenue.

SIMILAR NEARBY LISTINGS
$4,200
By Nicolas Kim, 15 hours ago
bedrooms
3 Bed
|
bathrooms
2 Bath
|
square feet
1,582 Sqft
1640 Canyon Drive
Orange
92833
$4,900
By David View, 12 hours ago
bedrooms
3 Bed
|
bathrooms
2 Bath
|
square feet
2,051 Sqft

Does something look off?

CRMLS

Last Updated: 5 hours ago
Data Source: CRMLS
MLS# PW26232487
List Agent Name: James Bobbett
List Office Name: Circa Properties, Inc.
IDX information is provided exclusively for personal, non-commercial use, and may not be used for any purpose other than to identify prospective properties consumers may be interested in purchasing. Information is deemed reliable but not guaranteed. The listing broker’s offer of compensation is made only to participants of the MLS where the listing is filed.
Courtesy of RH Advisors, Inc. and RHP Realty NJ, Inc.