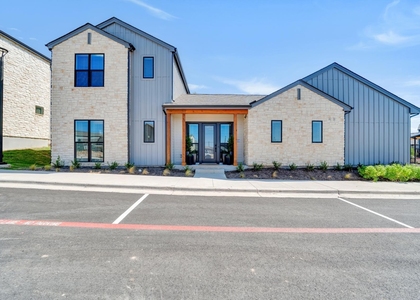
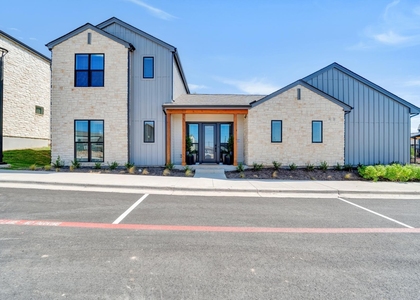
1106 Hackberry Drive

Marble Falls, 78654
$2,100
LEASED / EXPIRED
Posted 14 weeks ago, Immediate Move-In
bedrooms
3 Bed
bathrooms
2 Bath
square feet
1,690 Sqft
Listing by Kelsey Osborne
Save Listing

SIMILAR NEARBY LISTINGS
1601-418 Mustang Drive
Marble Falls
78654
$2,164
By Adrian Venegas, 15 hours ago
bedrooms
3 Bed
|
bathrooms
2 Bath
|
square feet
1,392 Sqft
306 S Avenue P Ave, Apt B
Marble Falls
78654
$2,200
By Jarrod Covey, 14 hours ago
bedrooms
3 Bed
|
bathrooms
2 Bath
|
square feet
1,500 Sqft
1601-120 Mustang Drive
Marble Falls
78654
$2,250
By Adrian Venegas, 6 hours ago
bedrooms
3 Bed
|
bathrooms
2 Bath
|
square feet
1,392 Sqft
1601-408 Mustang Drive
Marble Falls
78654
$2,240
By Adrian Venegas, 14 hours ago
bedrooms
3 Bed
|
bathrooms
2 Bath
|
square feet
1,392 Sqft
1601-303 Mustang Drive
Marble Falls
78654
$2,270
By Adrian Venegas, 5 hours ago
bedrooms
3 Bed
|
bathrooms
2 Bath
|
square feet
1,392 Sqft
306 S Avenue P Ave, Apt A
Marble Falls
78654
$2,200
By Jarrod Covey, 18 hours ago
bedrooms
3 Bed
|
bathrooms
2 Bath
|
square feet
1,500 Sqft

DESCRIPTION
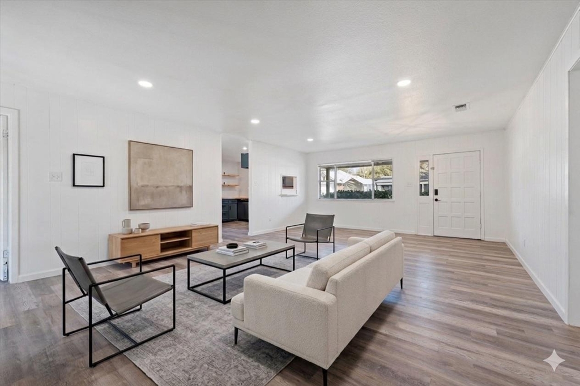
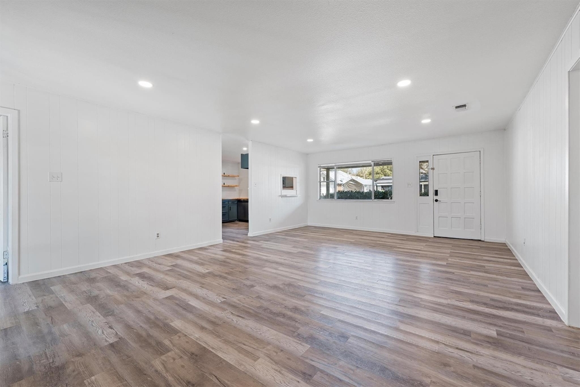

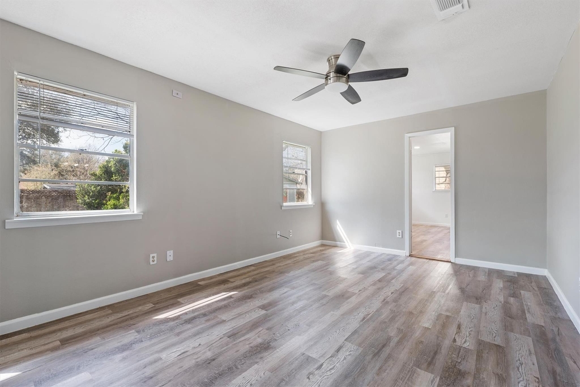
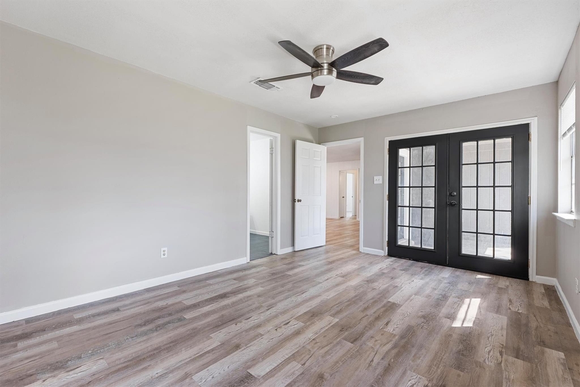
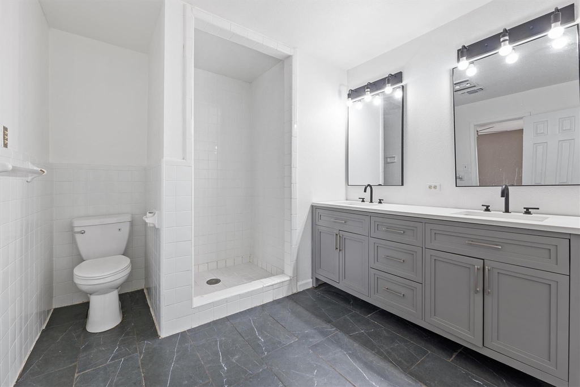
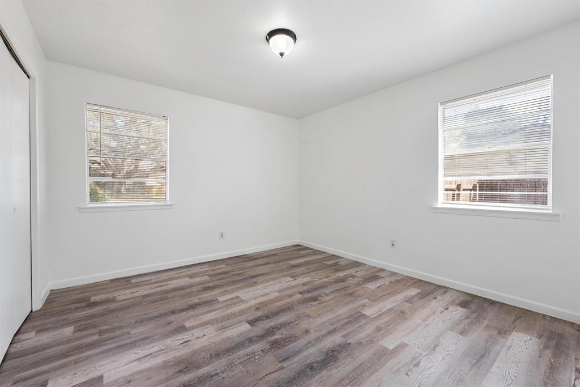
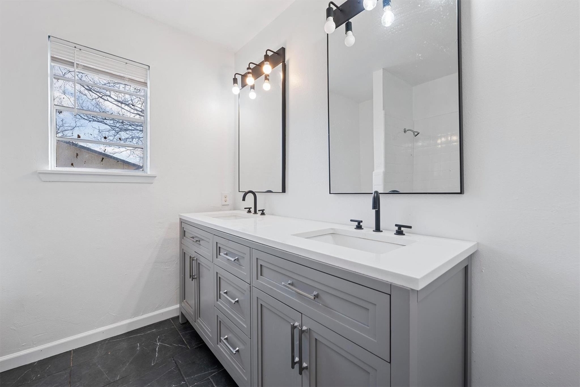
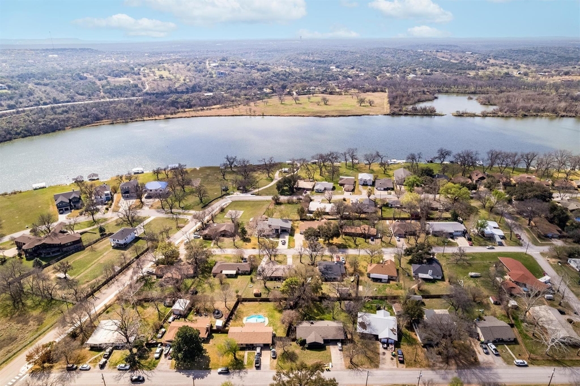
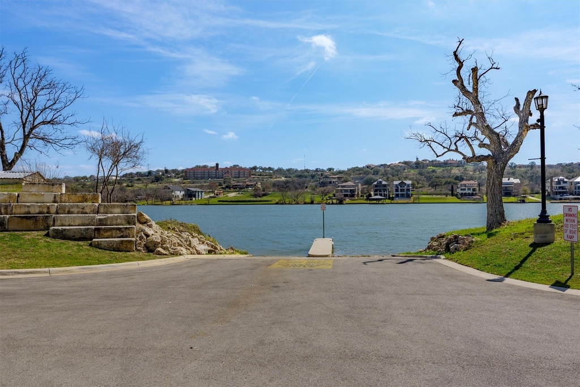

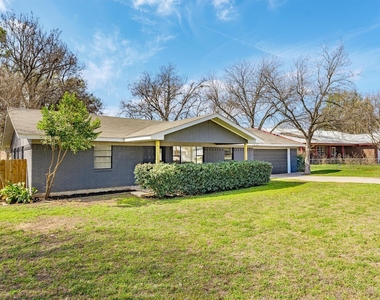

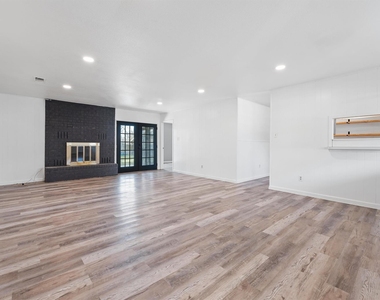
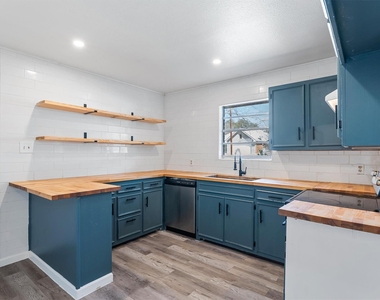
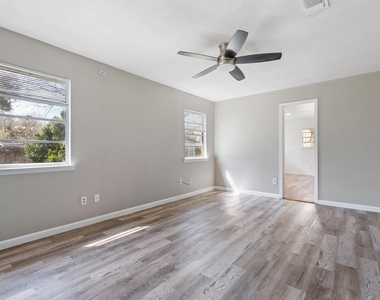
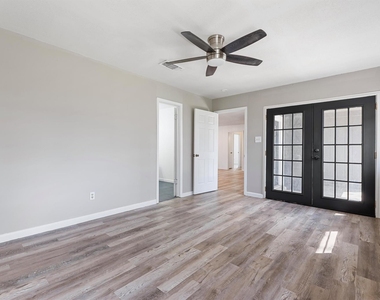
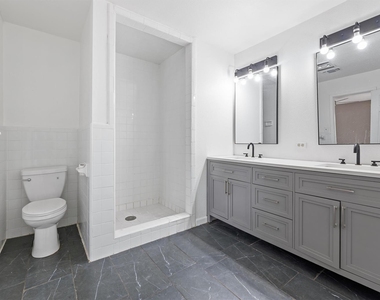
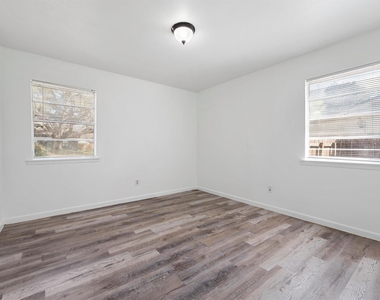
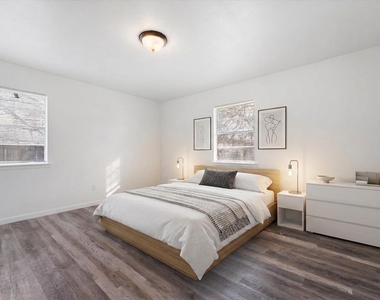
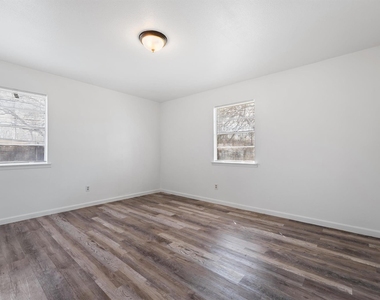
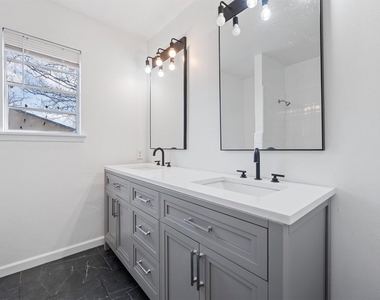
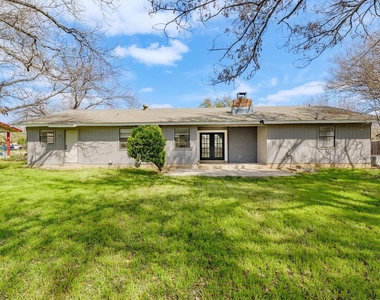
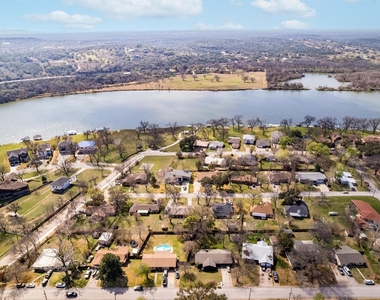
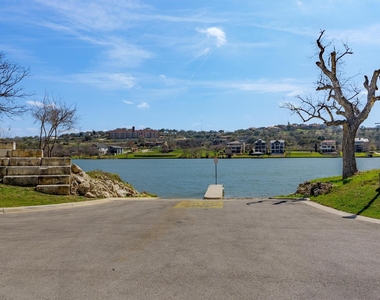
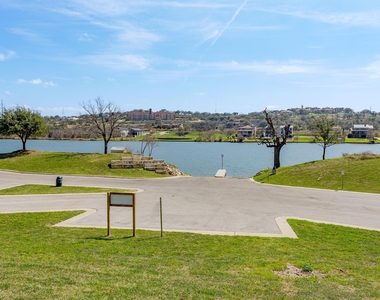
The perfect rental in Marble Falls! Situated in Pecan Valley, this open 3-bedroom, 2-bathroom property sits on nearly a third of an acre. The backyard is perfect for expansion, gardening, play, or entertaining. Inside features a cozy wood-burning fireplace, an open living room, and a primary suite with direct patio access. The oversized laundry room connects directly to the primary bath. The space is spacious enough to double as a mudroom or small office. Residents of Pecan Valley enjoy an exclusive private property owners' park with a boat ramp, giving you direct access to Lake Marble Falls for boating and fishing. Located just minutes from historic downtown, local dining, and Johnson Park. Schedule your tour today!

AMENITIES
Fireplace
Private Outdoor Space
Dishwasher
Parking Space

ADDITIONAL INFORMATION
Interior

    Bathroom Information

  • Full Bathrooms: 2

    Interior Information

  • Interior Features: Ceiling Fan(s), Double Vanity, Open Floorplan, Pantry, No Interior Steps, Primary Bedroom on Main
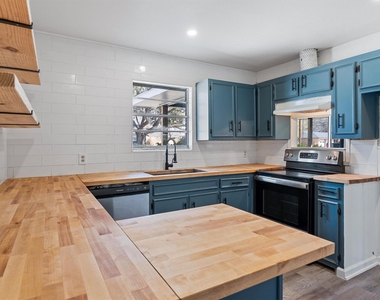
  • Appliances: Dishwasher, Free-Standing Electric Range, Electric Water Heater, RNGHD
  • Flooring Type: Tile, Vinyl

    Fireplace Information

  • Has Fireplace
  • Fireplace Features: Glass Doors, Living Room, Masonry, Raised Hearth, Wood Burning
  • Fireplaces: 1
Exterior

    Property Information

  • Square Footage: 1,690
  • Square Footage Source: $0
  • Green Sustainability
  • Property Condition: Resale
  • Year Built: 1977
  • Waterfront Features: None

    Building Information

  • Levels: One
  • Other Structures: Shed(s)
  • Window Features: Aluminum Frames
  • Construction Materials: Brick, Wood Siding
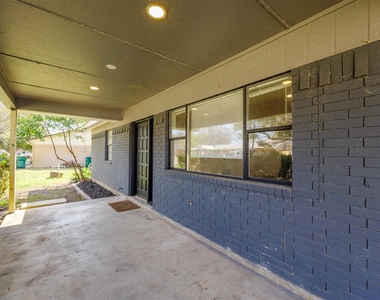
  • Patio and Porch Features: Covered, Front Porch, Patio, Rear Porch

    Pool Information

  • Pool Features: None

    Lot Information

  • Lot Features: Back Yard, Cleared, Level, Wooded, Public Maintained Road
  • Lot Size Area: 14000.18
  • Lot Size Units: Square Feet
  • Lot Size Acres: 0.3214
  • Square Footage: 14,000

    Land Information

  • Water Source: Public
Utilities

    Utilities Information

  • Cooling Type: Ceiling Fan(s)
  • Heating Type: Central, Electric, Fireplace(s)
  • Sewer : Public Sewer
Parking

    Parking Information

  • Has Garage
  • Parking Features: Driveway, Garage Faces Front
  • Garage Spaces: 2
Location

    HOA Information

  • HOA/Condo/Coop Amenities: Picnic Area
Financial

    Tax Information

  • Tax Map Number: 61

MAP


78654

LISTING QUALITY
▲ Features and amenities are properly noted
▲ RentHop has data for this building
▼ The manager has not yet mailed us a photo copy of his or her government identification and proof or property ownership.
▼ Manager has not logged in recently
▼ Manager does not yet have user reviews

RENTHOP DESCRIPTION
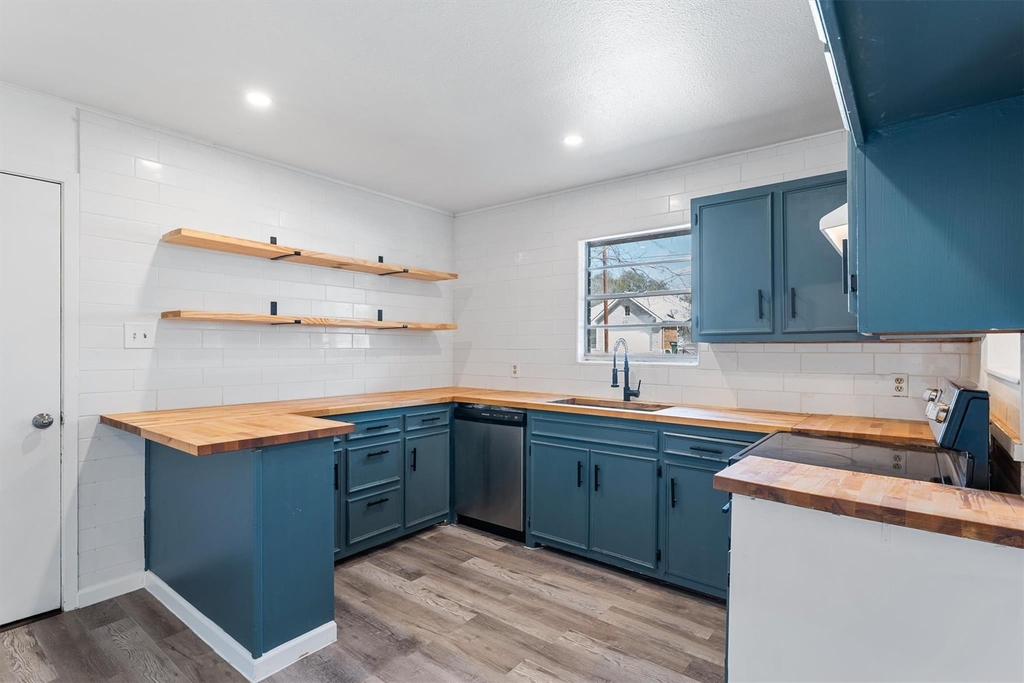
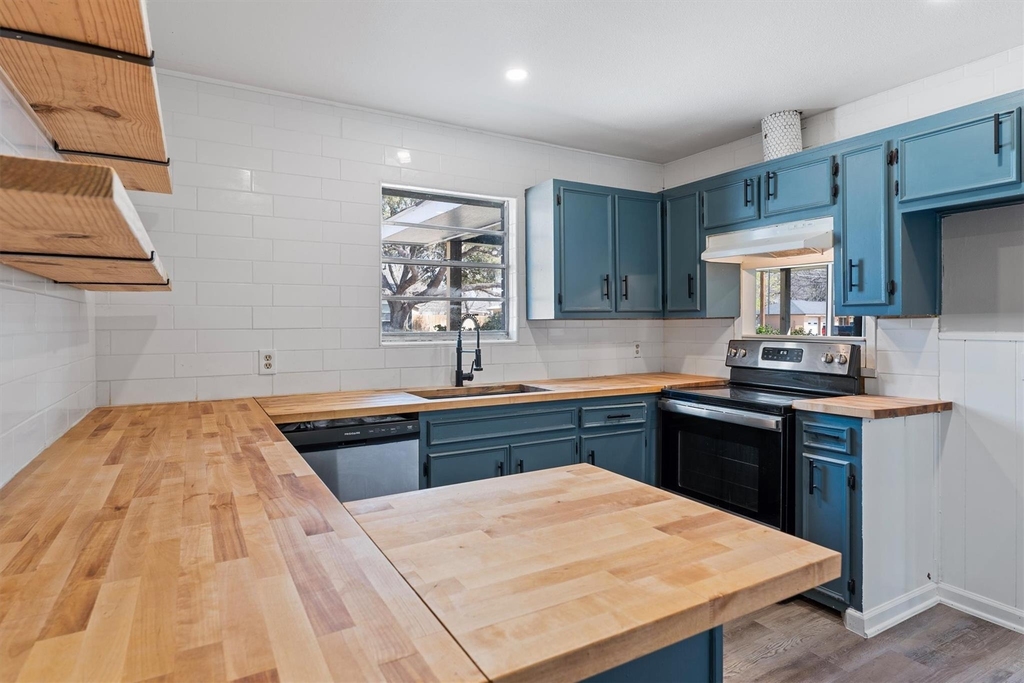
The apartment is a unit offered at a monthly price of $2,100. The person posting the listing did not specify that any pets were allowed. It may be the case that pets are ok and the manager simply has not yet filled out all the details. The kitchen conveniently includes a dishwasher.

We have 24 photos of this particular unit, building, and surrounding areas.
See available units at 1106 Hackberry Drive.

Does something look off?

Courtesy of RH Advisors, Inc. and RHP Realty NJ, Inc.