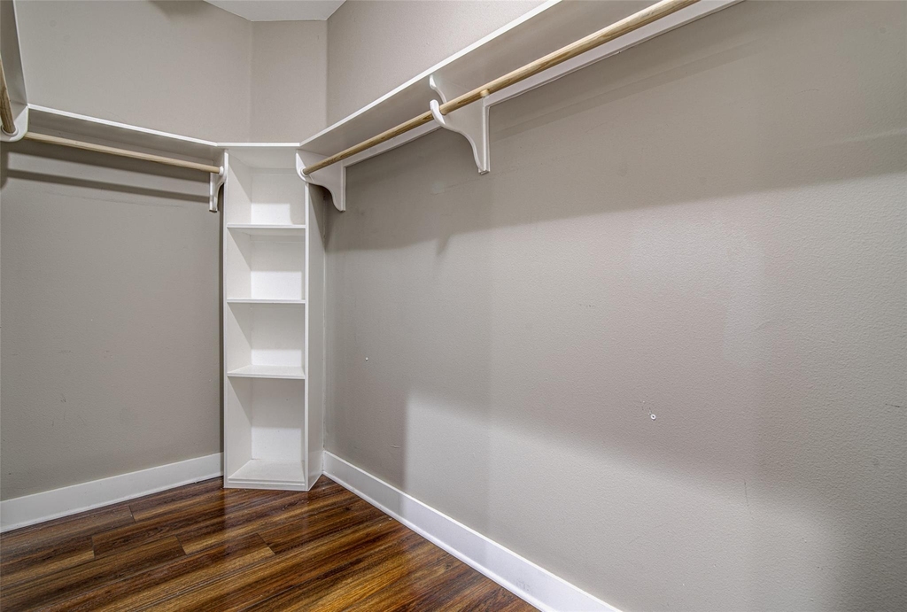
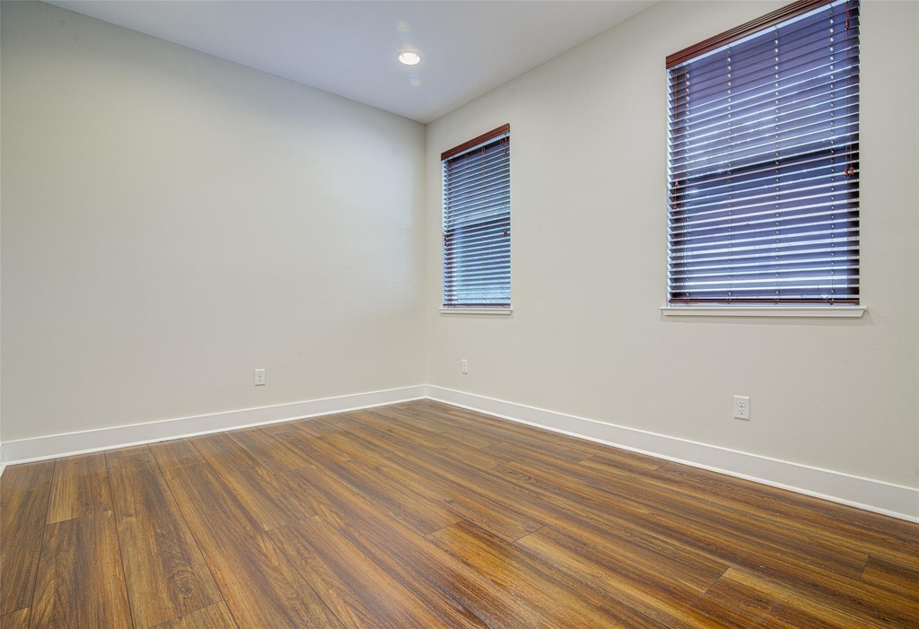
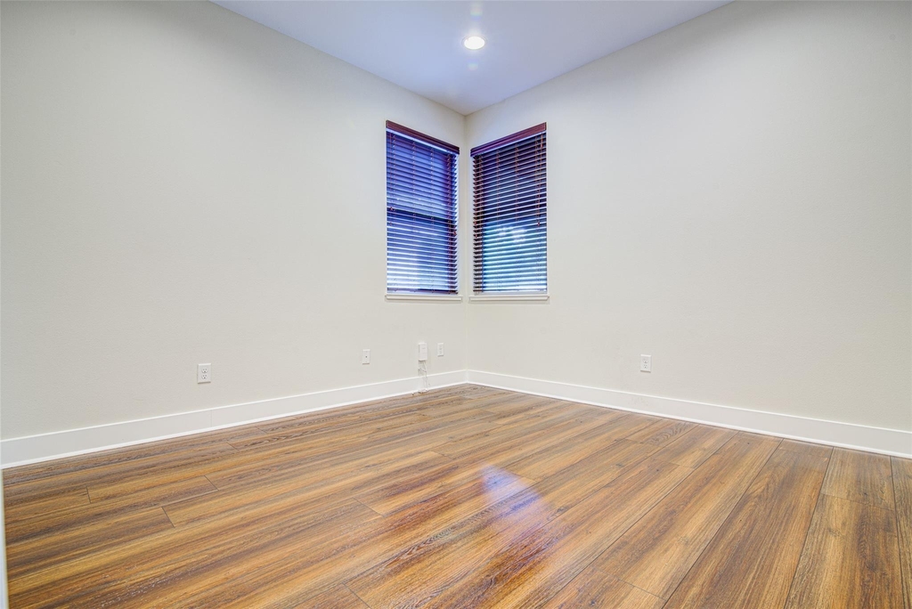
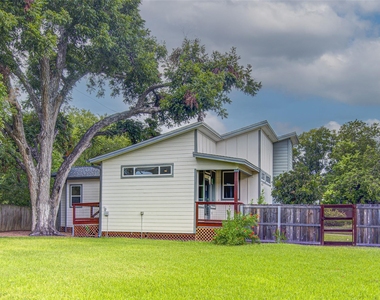
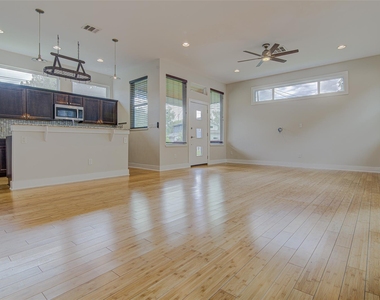
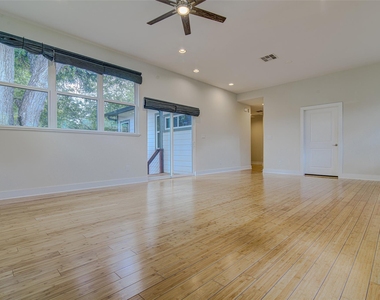
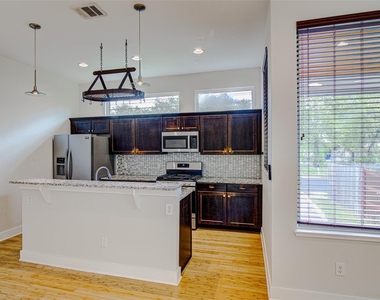
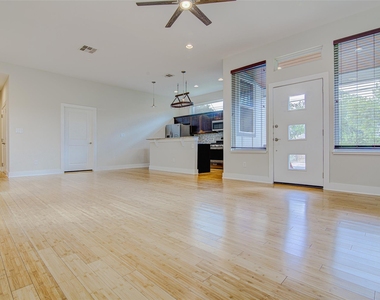
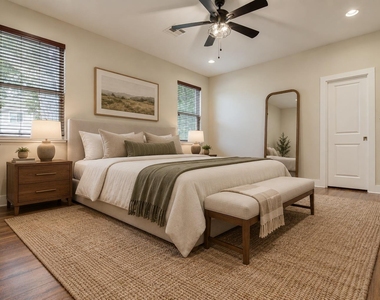
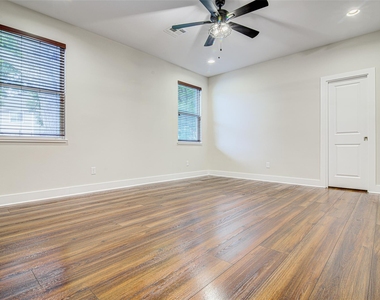
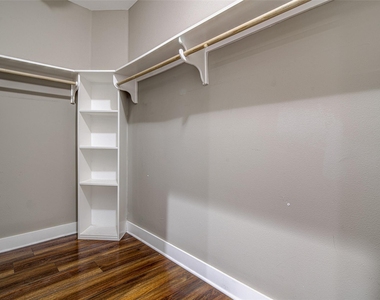
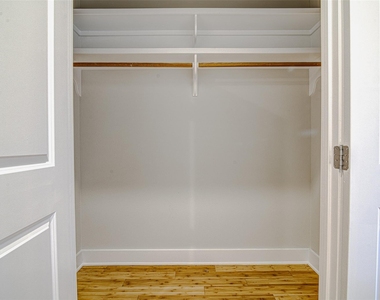
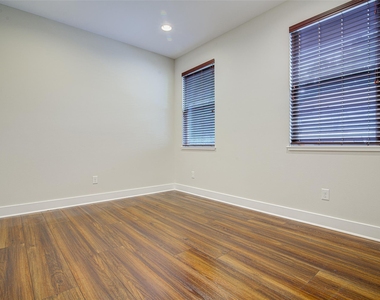
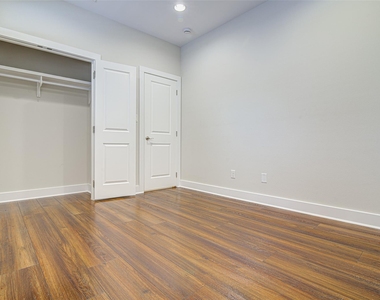
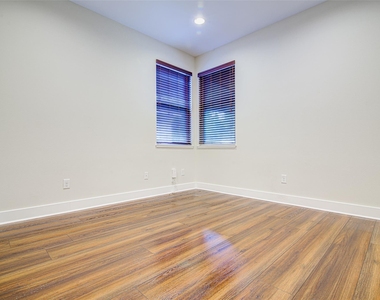
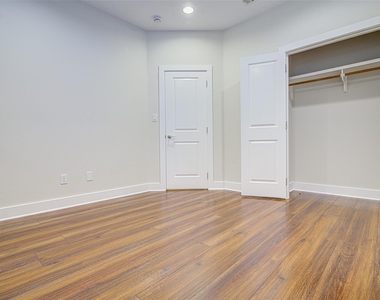
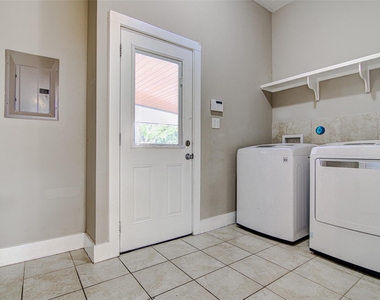
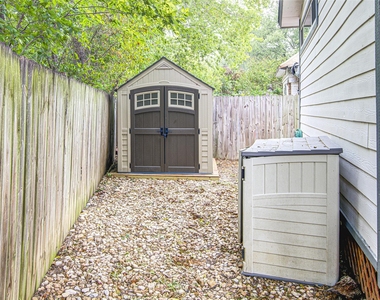
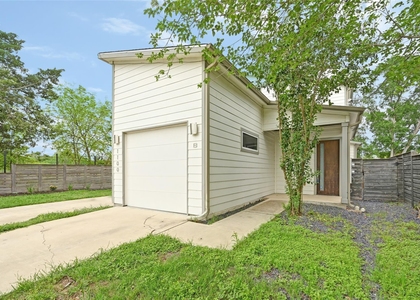
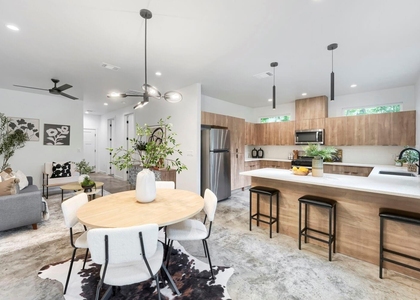
Live just a 10-minute walk from Springdale General, home to Medici Coffee, Smalls Pizza, Front Page, the weekend farmers market, and more. Micklethwait Barbecue is just down the street, Austin Bouldering Project is a quick 4-minute drive, and the newly renovated Givens Pool is only minutes away. Large backyard and a beautiful mature tree that provides great shade around the house, plus lots of storage throughout the property. The open living and dining area gives you flexibility for how you want to use the space, and both secondary bedrooms are large enough for a queen-size bed. The primary bedroom comfortably fits a king-size bed plus additional furniture and features a walk-in closet and ensuite bathroom with a large walk-in shower and double vanity. Storage is a major bonus, with a large hallway closet, pantry/laundry room, exterior storage closet, and backyard shed. Google Fiber is also available, making working from home easy. Washer, dryer, and refrigerator are included. Recent updates include a brand-new stove/oven, dishwasher, and microwave, plus a roof replaced in 2025.
AMENITIES
Carport
Private Outdoor Space
Dishwasher
ADDITIONAL INFORMATION
Interior
Bathroom Information
Full Bathrooms: 2
Interior Information
Interior Features: Breakfast Bar, Ceiling Fan(s), Granite Counters, Double Vanity, Kitchen Island, Open Floorplan, Pantry, Recessed Lighting, Walk-In Closet(s), Ceiling-High, Primary Bedroom on Main
Appliances: Dishwasher, Disposal, Gas Range, Microwave, Oven, Refrigerator, Washer/Dryer
The median is solely based on the area and the number of bedrooms.
Listing-specific characteristics such as the number of bathrooms and the amenities will also impact the price.
LISTING QUALITY
▲
Listing location is an exact address
▲
Features and amenities are properly noted
▲
RentHop has data for this building
▼
The manager has not yet mailed us a photo copy of his or her government identification and proof or property ownership.
▼
Manager has not logged in recently
▼
Manager does not yet have user reviews
RENTHOP DESCRIPTION
The apartment is a unit offered at a monthly price of $3,200. The person posting the listing did not specify that any pets were allowed. It may be the case that pets are ok and the manager simply has not yet filled out all the details. The kitchen conveniently includes a dishwasher.
We have 24 photos of this particular unit, building, and surrounding areas.
We found some very similar listings nearby
Select those you'd like to message
Your messages have been sent!
Check Availability
By selecting Check Availability, you agree that RentHop and real estate professionals may call or text you about your inquiry. Message/data rates may apply. Terms & Privacy. California Privacy Notice





















 Your Privacy Choices
