1106 Arcola Avenue

Wheaton - Glenmont, Montgomery, 20902
$3,100
LEASED / EXPIRED
Posted 9 weeks ago, Immediate Move-In
bedrooms
4 Bed
bathrooms
3 Bath
bathrooms
1 Half Bath
square feet
2,140 Sqft
Listing by Jennifer Kyunghea Memenza, Remax Realty Group
Save Listing

SIMILAR NEARBY LISTINGS
11717 King Tree Street
Wheaton - Glenmont, Montgomery
20902
$2,995
By Suleman Hooda, 1 day ago
bedrooms
4 Bed
|
bathrooms
2 Bath
|
square feet
1,931 Sqft
2105 Bucknell Terrace, Apt 46
Wheaton - Glenmont, Montgomery
20902
$3,300
By Mulugeta A Dessie, 1 day ago
bedrooms
4 Bed
|
bathrooms
3 Bath
|
square feet
2,038 Sqft
169 Kandinsky Loop
Wheaton - Glenmont, Montgomery
20906
$3,400
By David Zeff, 1 day ago
bedrooms
4 Bed
|
bathrooms
3 Bath
|
square feet
2,280 Sqft
1106 Arcola Avenue
Wheaton - Glenmont, Montgomery
20902
$2,990
By MEKDIM TESFAYE, 23 hours ago
bedrooms
4 Bed
|
bathrooms
3 Bath
|
square feet
2,140 Sqft
11203 Dodson Lane
Wheaton - Glenmont, Montgomery
20902
$2,895
By Sharvita D House, 22 hours ago
bedrooms
4 Bed
|
bathrooms
2 Bath
|
square feet
1,634 Sqft
10600 Georgia Avenue
Wheaton - Glenmont, Montgomery
20902
$2,900
By Martin Gusman, 1 day ago
bedrooms
4 Bed
|
bathrooms
2 Bath
|
square feet
1,925 Sqft

DESCRIPTION
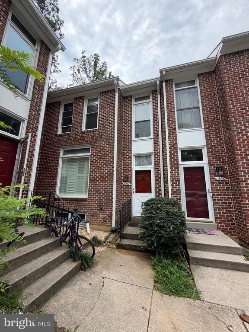
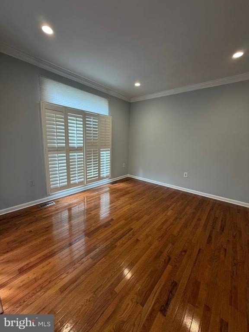
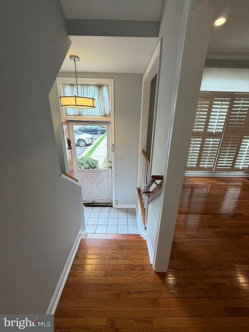
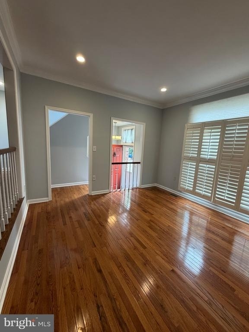
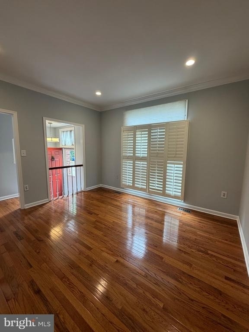
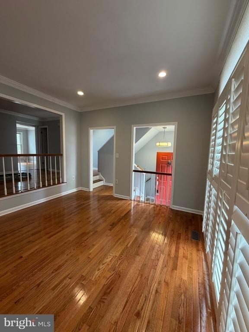
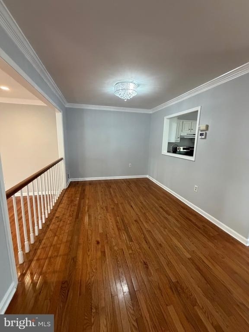
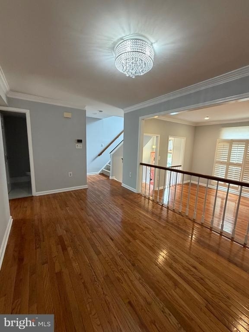
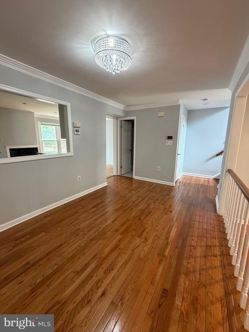
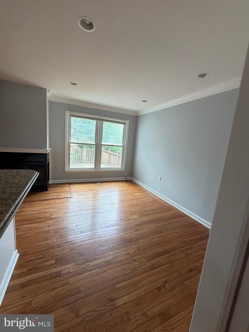
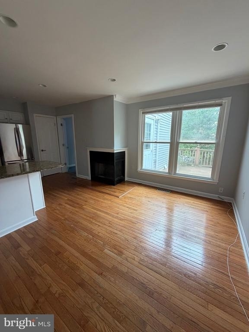
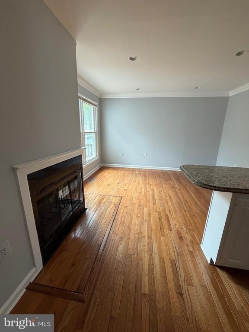
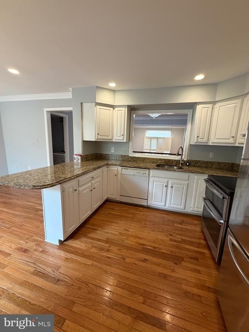
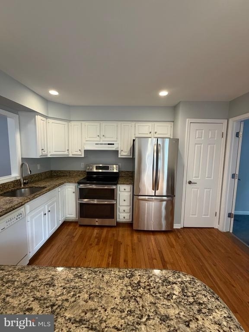
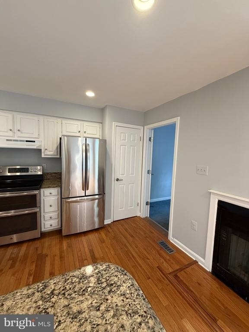
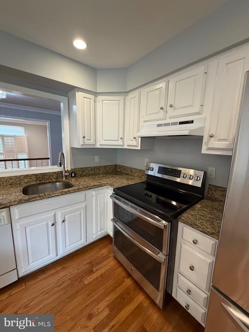
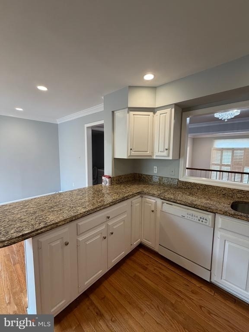
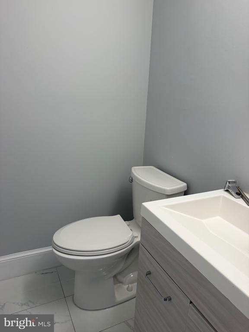
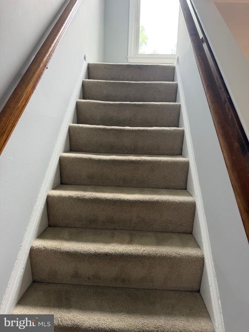
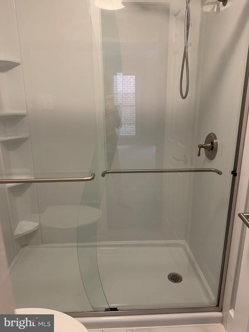
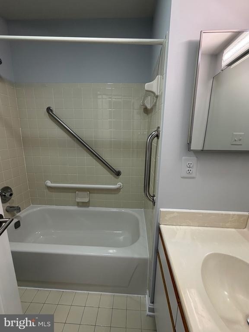
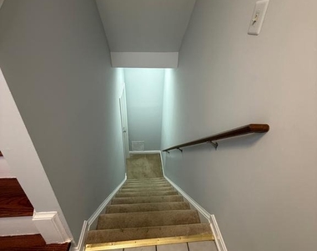
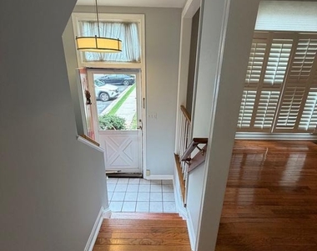
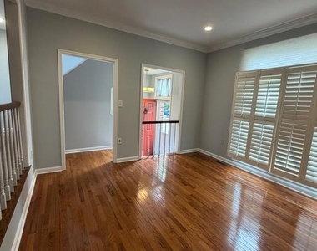
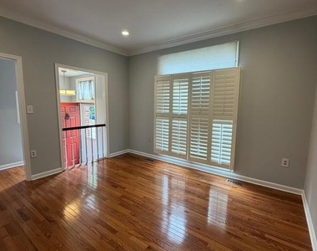
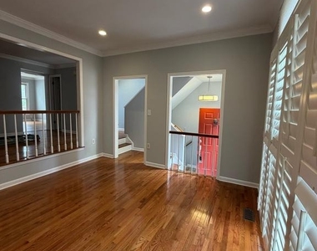
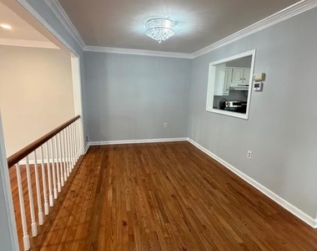
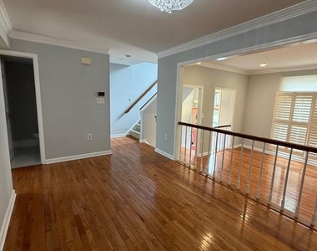
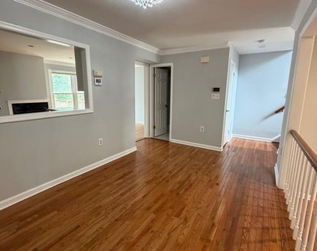
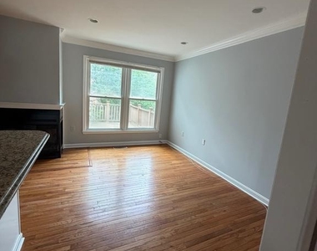
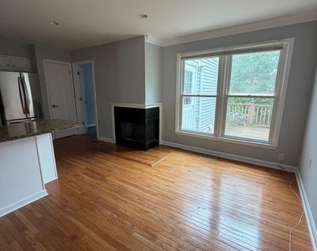
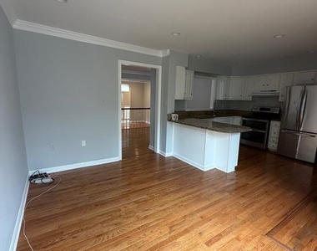
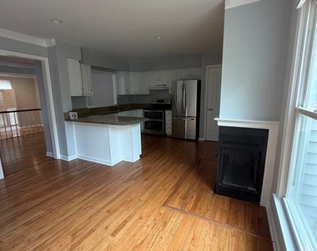
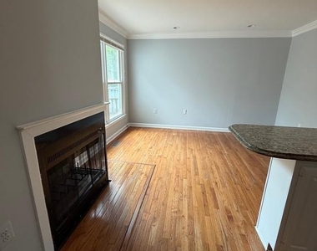
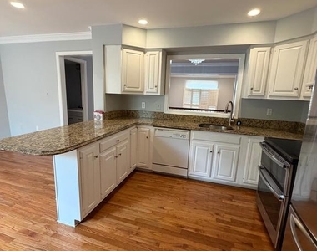
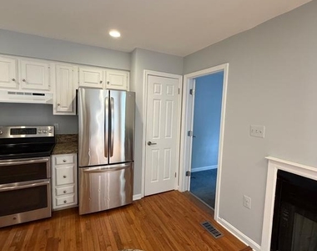
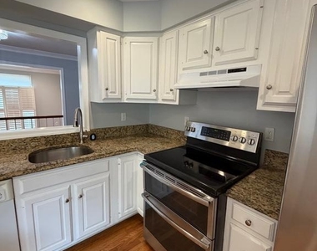
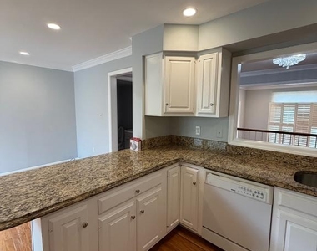
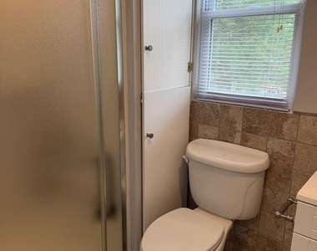
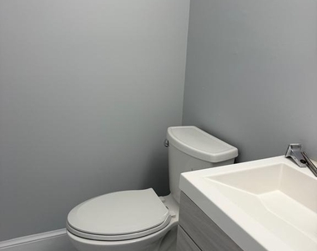
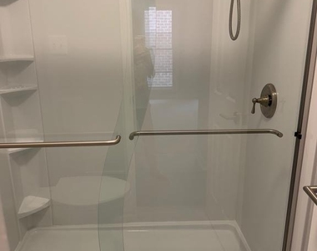
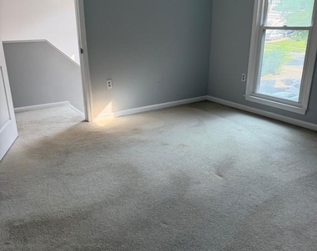
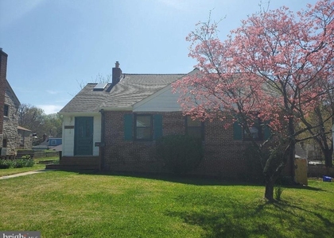
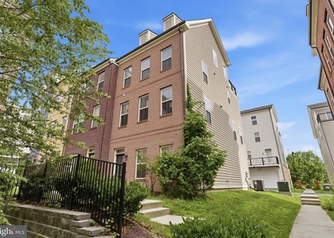
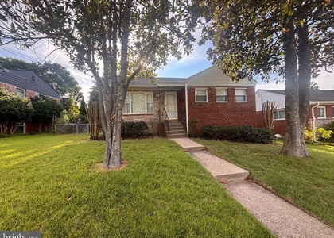
ONLY TWO LEVEL TOWNHOUSE WITH 4 LEVEL WITH 3.5 BATHS, WOOD FLOOR ON THE MAIN LEVEL,  VERY OPEN  FLOOR WITH BEDROOM AND FULL BATH ON MAIN LEVEL.  THE BASEMENT WILL BE OCCUPIED BY THE OWNER ONLY FEW MONTHS OF A YEAR.  THERE IS $100 CREDIT EACH MONTH FOR UTILITIES.  FRESH PAINT AND UPGRADED BATHROOMS

AMENITIES
Fireplace
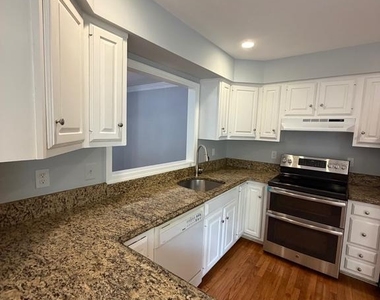
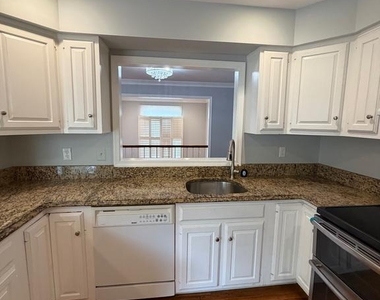
Dishwasher

ADDITIONAL INFORMATION
Interior

    Bathroom Information

  • Half Bathrooms: 1
  • Full Bathrooms: 3

    Interior Information

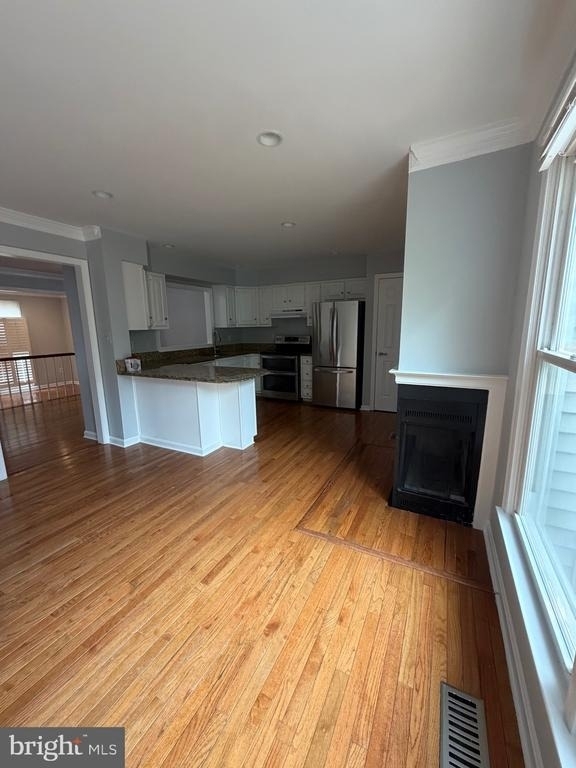
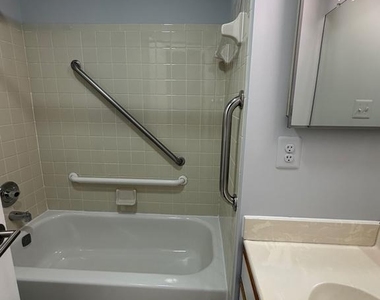
  • Interior Features: Breakfast Bar, Crown Molding, Eat-in Kitchen, Bathroom - Walk-In Shower, Dining Area, Kitchen - Table Space, Floor Plan - Open, Formal/Separate Dining Room
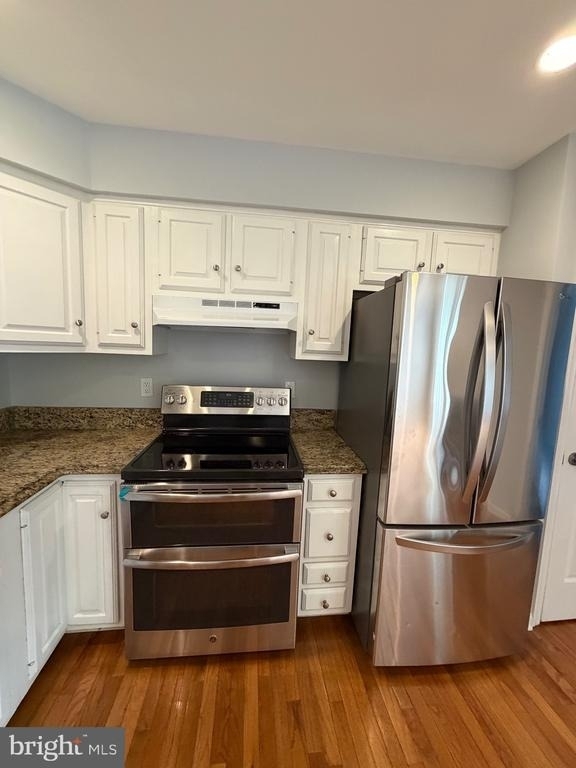
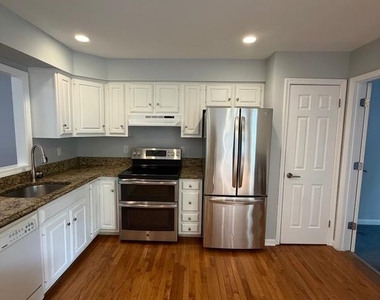
  • Appliances: Built-In Range, Cooktop, Disposal, Dishwasher, Dryer, Dryer, Exhaust Fan, Oven, Electric Oven, Washer, Stainless Steel Appliance(s), Refrigerator
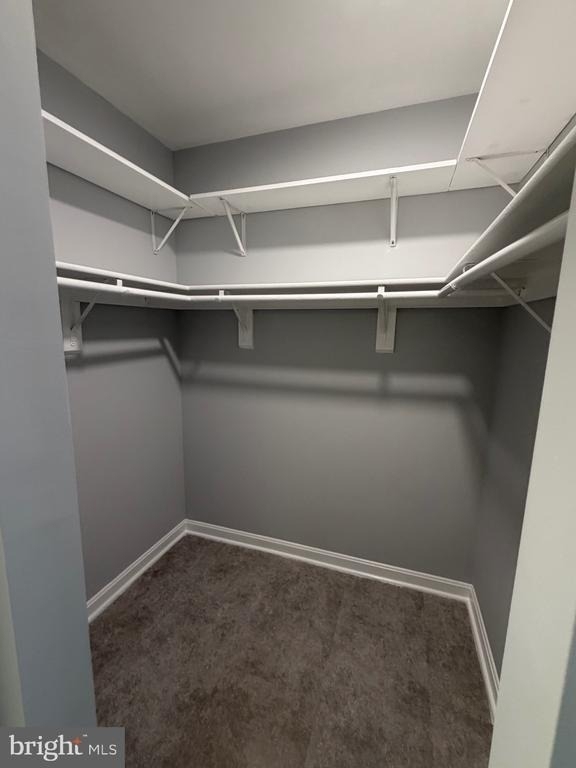
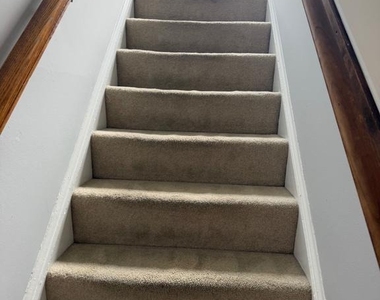
  • Flooring Type: Carpet, Hardwood, Ceramic Tile

    Fireplace Information

  • Has Fireplace
  • Fireplace Features: Glass Doors
  • Fireplaces: 2
Exterior

    Property Information

  • Has Property Attached
  • Square Footage: 2,140
  • Square Footage Source: $0
  • Architectural Style: Colonial
  • Year Built Source: Assessor
  • Year Built: 1987

    Building Information

  • Levels: 2
  • Other Structures: Above Grade, Below Grade
  • Construction Materials: Frame

    Lot Information

  • Lot Size Area: 1199
  • Lot Size Units: Square Feet
  • Lot Size Acres: 0.03
  • Square Footage: 1,199

    Land Information

  • Water Source: Public
Utilities

    Utilities Information

  • Cooling Type: Central Air
  • Heating Type: Forced Air
  • Sewer : Public Sewer
Parking

    Parking Information

  • Parking Features: Free
Location

    HOA Information

  • HOA/Condo/Coop Fee Includes: None

MAP


WHEATON - GLENMONT

PRICE COMPARISON
This apartment's rent is 11.43% cheaper than the median rent of $3,500 for a 4-bedroom apartment in Wheaton - Glenmont, Wheaton, MD.
The median is solely based on the area and the number of bedrooms. Listing-specific characteristics such as the number of bathrooms and the amenities will also impact the price.

LISTING QUALITY
▲ Listing location is an exact address
▲ Features and amenities are properly noted
▲ RentHop has data for this building
▼ Listing agent has an unconfirmed email address
▼ The manager has not yet mailed us a photo copy of his or her government identification and proof or property ownership.
▼ Manager has not logged in recently
▼ Manager does not yet have user reviews

RENTHOP DESCRIPTION
The apartment is a unit offered at a monthly price of $3,100. The person posting the listing did not specify that any pets were allowed. It may be the case that pets are ok and the manager simply has not yet filled out all the details. The kitchen conveniently includes a dishwasher.

We have 40 photos of this particular unit, building, and surrounding areas.
See available units at 1106 Arcola Avenue.

Does something look off?

Courtesy of RH Advisors, Inc. and RHP Realty NJ, Inc.