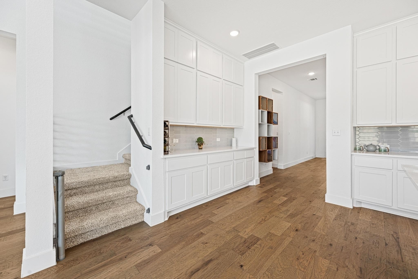
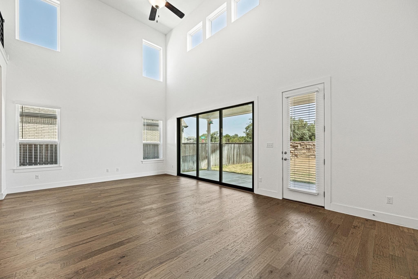
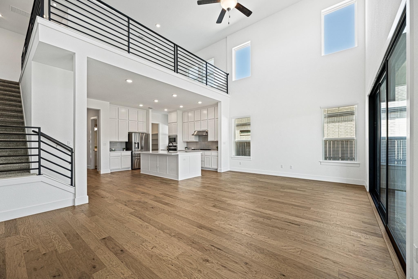
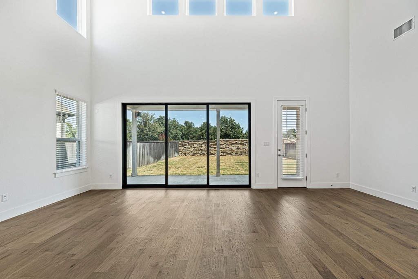
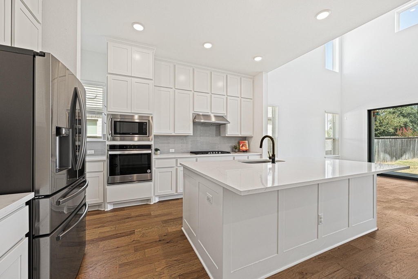
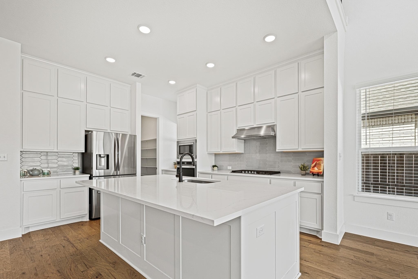
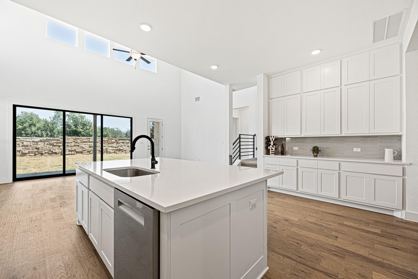
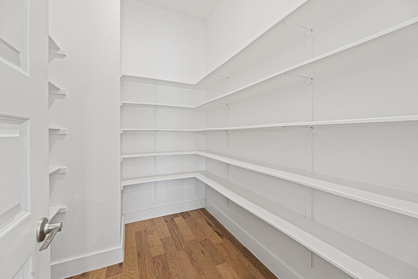
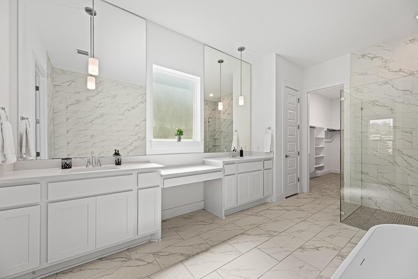
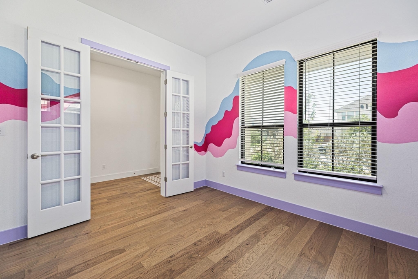
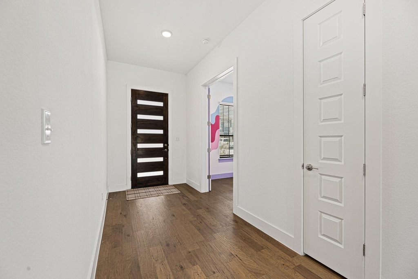
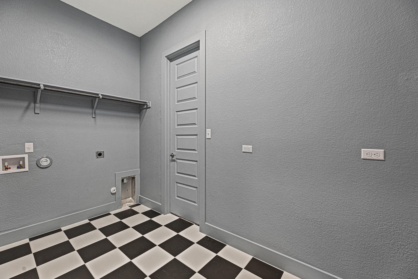
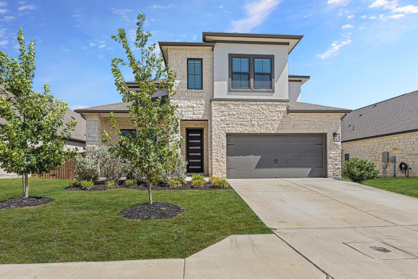
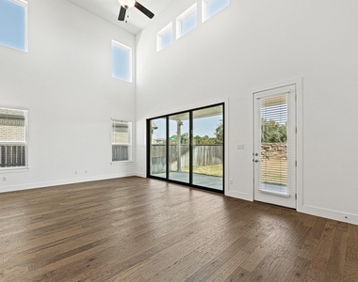
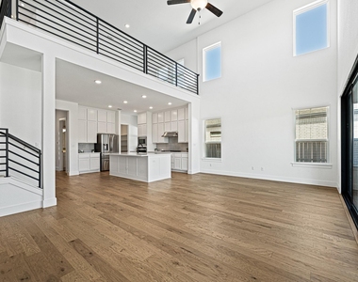
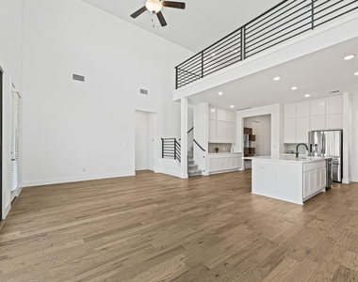
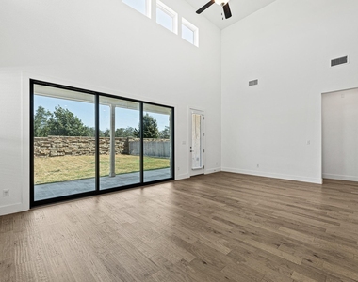
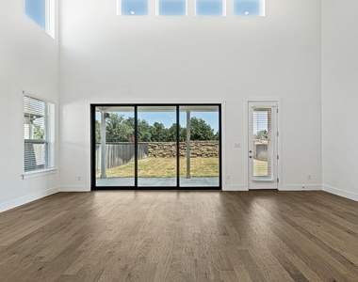
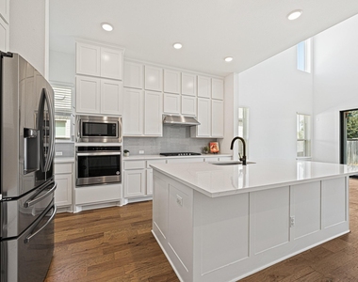
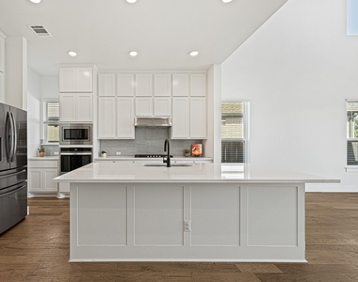
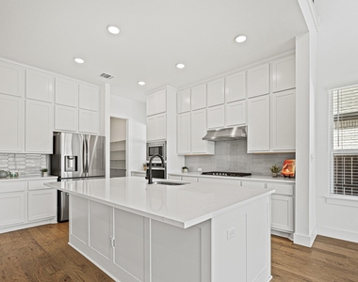
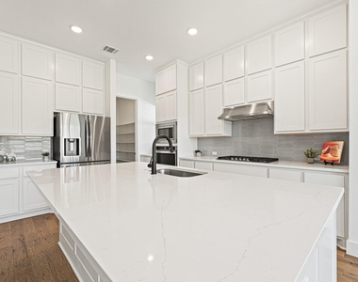
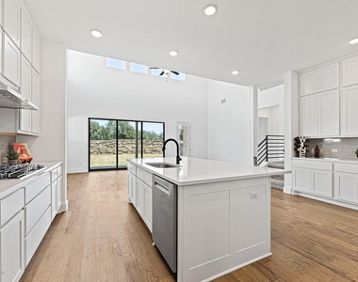
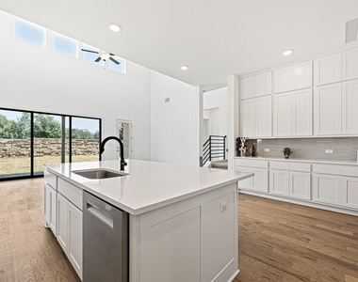
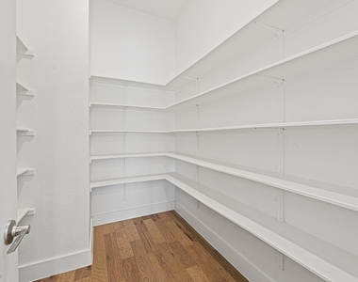
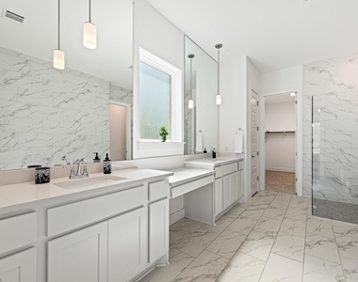
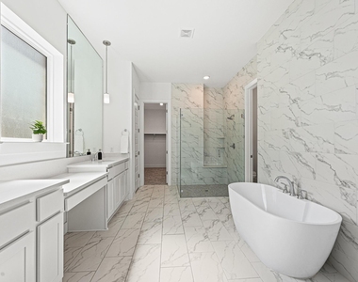
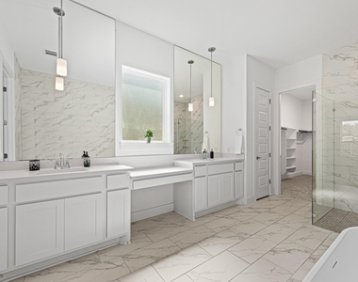
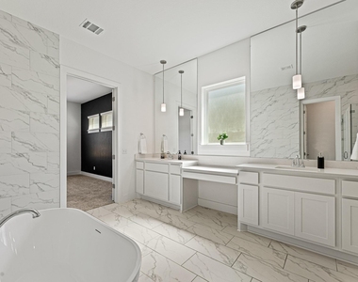
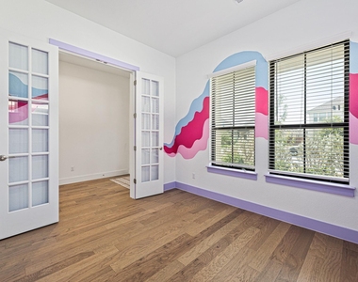
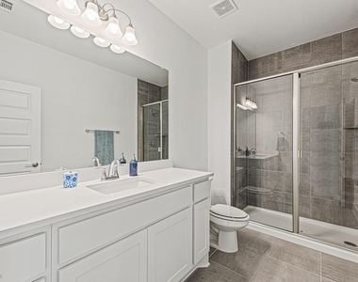
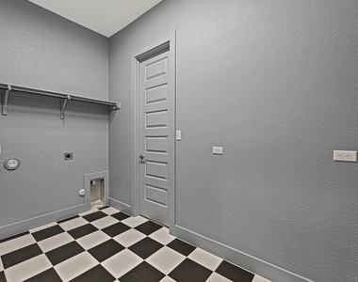
Listed for Lease for the very first time and available for immediate occupancy! This Stunning Mckinley floorplan has been gently lived in and beautifully updated with artistic design and thoughtful features. This is a WOW house with a 2-story vaulted family room, a dedicated office with French doors which was used as a creative space for children. The Kitchen is a Chefs dream and features plenty of cabinet and counter space, a Large Center Island, the perfect spot for bar stools, a Huge Walk in pantry, quartz countertops, designer backsplash, and stainless-steel appliances. The floorplan is open and bright and flows seamlessly with an open concept kitchen, Living and Dining. The primary suite is located on the first floor and features a dream bathroom with Beautiful Double Vanities, a free-standing soaking tub and an oversized walk-in shower. Great access directly from the primary bathroom to the oversized laundry room and mud room.
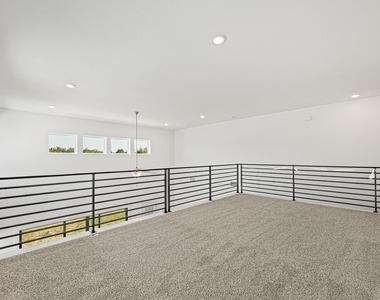
Upstairs you will find a large 2nd living/game room with a contemporary railing that sets this home apart from other cookie cutter varieties.
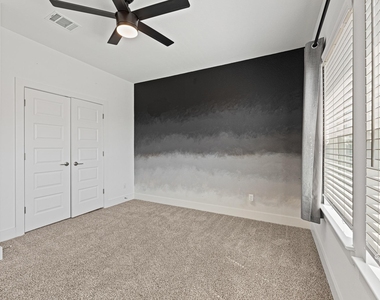
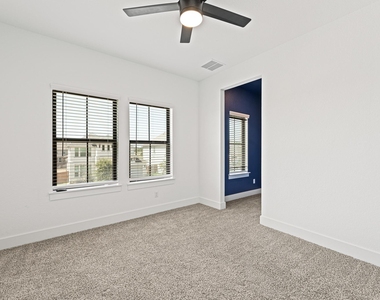
3 additional upper level bedrooms and 2 full baths. Bedroom 2 features an ensuite bath with walk in shower. The 3rd bedroom is oversized and offers a study or reading alcove. Window Treatments and ceiling fans throughout.
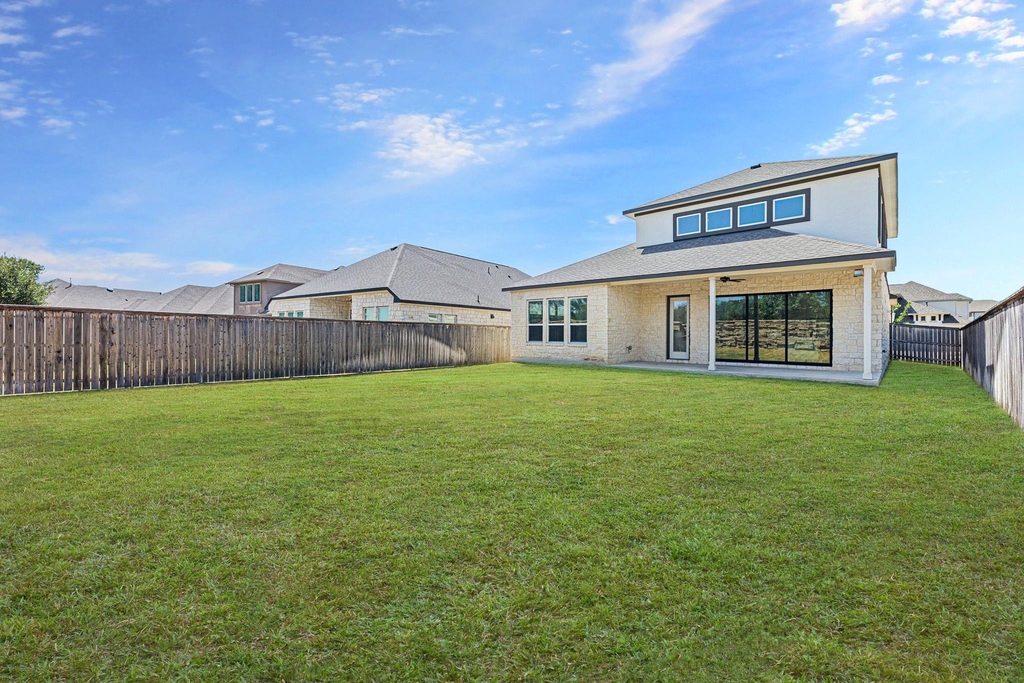
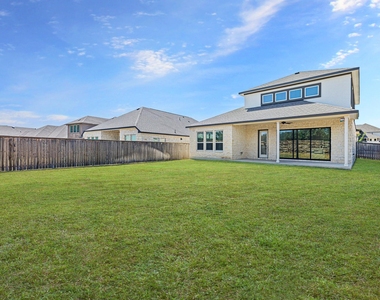
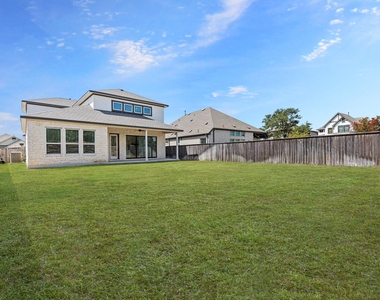
The backyard is very private with a masonry wall at the back and privacy fencing on the sides. The covered patio allows you to bring indoor and outdoor living spaces together with sliding glass doors that fold into themselves for an expansive open-air feel.
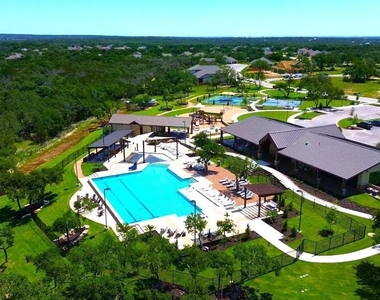
Parmer ranch boasts incredible neighborhood amenities, outdoor spaces, parks, trails, amenity center, Pickel Ball, Fitness Center, Club House, Pool, Zip Line and a coffee shop as well as close proximity to excellent schools and local shopping.
Offered at $3,300 per month. Pets considered on a case-by-case basis max number is 2.
AMENITIES
Storage Facility
Private Outdoor Space
Dishwasher
Parking Space
ADDITIONAL INFORMATION
Interior
Bathroom Information
Half Bathrooms: 1
Full Bathrooms: 3
Interior Information
Interior Features: See Remarks, Breakfast Bar, Built-in Features, Ceiling Fan(s), Granite Counters, Double Vanity, Eat-in Kitchen, Entrance Foyer, High Speed Internet, In-Law Floorplan, Kitchen Island, Low Flow Plumbing Fixtures, Open Floorplan, Pantry, Recessed Lighting, Soaking Tub, Storage, Walk-In Closet(s), Ceiling-High, Ceiling-Vaulted, Quartz Counters, Interior Steps, Multiple Living Areas, Primary Bedroom on Main, Study/Home Office
Appliances: Built-In Gas Oven, Built-In Gas Range, Built-In Range, Convection Oven, Cooktop, Dishwasher, Disposal, Exhaust Fan, Gas Cooktop, Gas Range, Microwave, Gas Oven, Free-Standing Refrigerator, Self Cleaning Oven, Stainless Steel Appliance(s), Tankless Water Heater, Built-In Oven(s), RNGHD
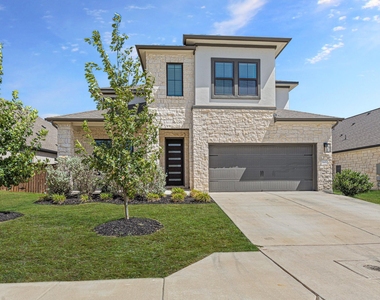
Construction Materials: Brick, Concrete, Stone, Stucco, Masonry – All Sides
Patio and Porch Features: Covered, Front Porch, Patio, Porch
Pool Information
Pool Features: None
Lot Information
Lot Features: Back Yard, Front Yard, Landscaped, Level, Sprinklers In Rear, Sprinklers In Front, Sprinkler - Automatic, Sprinklers On Side, Trees-Small (Under 20 Ft)
Lot Size Area: 7405.2
Lot Size Units: Square Feet
Lot Size Acres: 0.17
Square Footage: 7,405
Land Information
Water Source: Public
Utilities
Utilities Information
Cooling Type: Central Air
Heating Type: Central, Natural Gas
Sewer : Public Sewer
Parking
Parking Information
Has Garage
Has Open Parking
Parking Features: Attached, Driveway, Garage, Garage Door Opener, Garage Faces Front
The manager has not yet mailed us a photo copy of his or her government identification and proof or property ownership.
▼
Manager has not logged in recently
▼
Manager does not yet have user reviews
RENTHOP DESCRIPTION
The apartment is a unit offered at a monthly price of $3,300. The person posting the listing did not specify that any pets were allowed. It may be the case that pets are ok and the manager simply has not yet filled out all the details. The kitchen conveniently includes a dishwasher.
We have 37 photos of this particular unit, building, and surrounding areas.
Last Updated: 17 hours ago
Data Source: Unlock MLS
MLS# ACT3518774
List Agent Name: Heather Brown
List Office Name: RE/MAX Fine Properties
IDX information is provided exclusively for personal, non-commercial use, and may not be used for any purpose other than to identify prospective properties consumers may be interested in purchasing. Information is deemed reliable but not guaranteed. The listing broker’s offer of compensation is made only to participants of the MLS where the listing is filed.
Courtesy of RH Advisors, Inc. and RHP Realty NJ, Inc.
By selecting Check Availability, you agree that RentHop and real estate professionals may call or text you about your inquiry. Message/data rates may apply. Terms & Privacy. California Privacy Notice
We found some very similar listings nearby
Select those you'd like to message
Your messages have been sent!
Check Availability
By selecting Check Availability, you agree that RentHop and real estate professionals may call or text you about your inquiry. Message/data rates may apply. Terms & Privacy. California Privacy Notice

































 Your Privacy Choices
