11049 Daybreeze Drive

San Bernardino, 91730
$3,700
LEASED / EXPIRED
Posted 6 weeks ago, Immediate Move-In
bedrooms
4 Bed
bathrooms
3 Bath
bathrooms
1 Half Bath
square feet
2,242 Sqft
Listing by Elsa Wu, 168 Realty
Save Listing

SIMILAR NEARBY LISTINGS
7436 Rutledge Court
Terra Vista, San Bernardino
91730
$3,900
By EDWARD HSU, 20 hours ago
bedrooms
4 Bed
|
bathrooms
2 Bath
|
square feet
2,530 Sqft
9330 Bistro
Southwest Rancho Cucamonga, San Bernardino
91730
$3,600
By Tao Bin, 18 hours ago
bedrooms
4 Bed
|
bathrooms
2 Bath
|
square feet
2,476 Sqft
9453 Alder Street
San Bernardino
91730
$3,450
By Oliver Wei, 10 hours ago
bedrooms
4 Bed
|
bathrooms
2 Bath
|
square feet
1,471 Sqft

DESCRIPTION
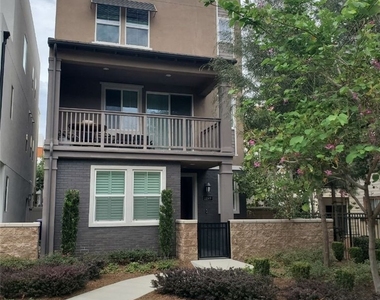
Welcome to this beautiful, modern 4-bedroom, 3.5-bathroom single-family home located in The Resort.


The thoughtful layout features:


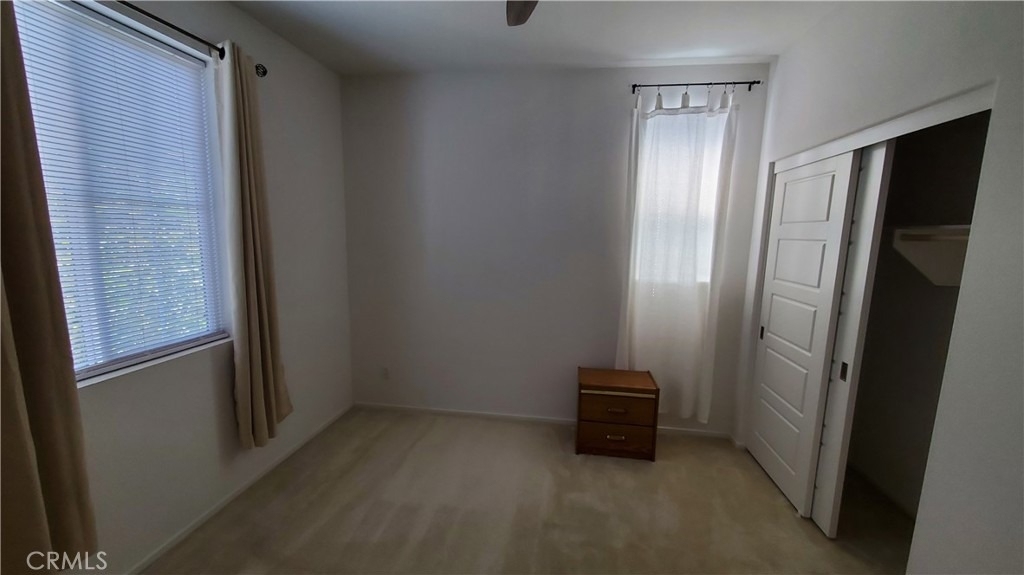
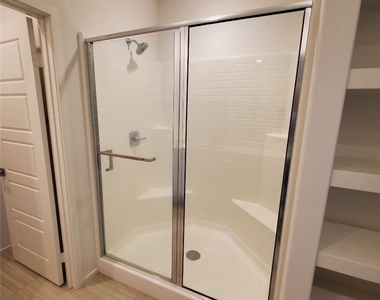
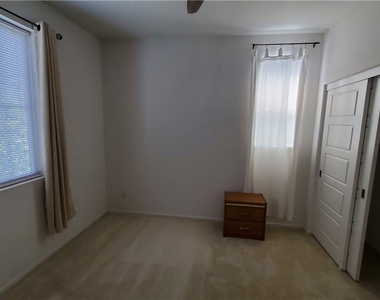
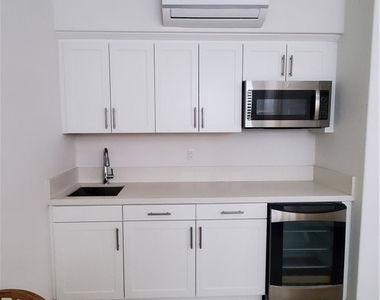
 - First Floor: A 2-car garage and a private bedroom complete with a kitchenette and full bath.

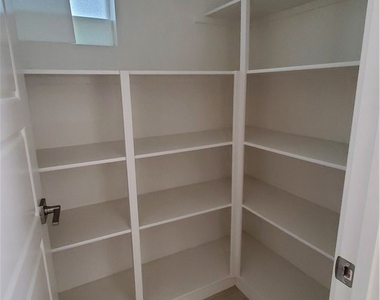
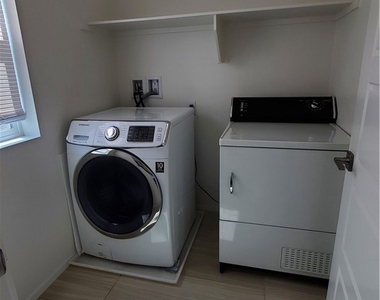
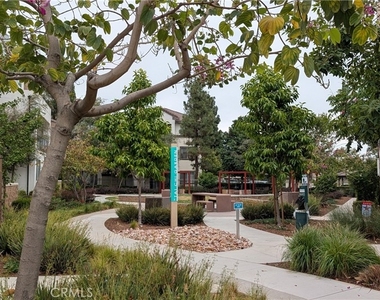
 - Second Floor: An open-concept living space including a dining room, a laundry room, and a spacious kitchen with a large island, ample cabinetry, and a walk-in pantry. The living room opens up to a generously sized patio overlooking the community zen garden.

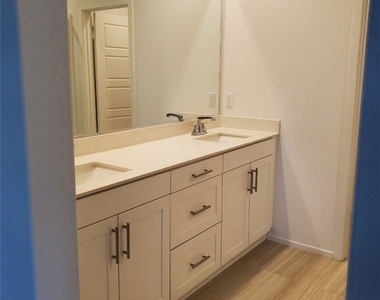
 - Third Floor: The primary bedroom with an en-suite full bathroom, two secondary bedrooms, and an additional full bathroom in the hallway.


This property boasts one of the premier locations within The Resort Community, situated directly by the zen garden to offer plenty of open space. You will enjoy access to top-tier community amenities, including a state-of-the-art pool, clubhouse, and fitness center.


Conveniently located near numerous shops, restaurants, and Ontario Mills, this is a wonderful opportunity to live in one of the most sought-after communities in the Rancho Cucamonga area.


Come check out this house today!

AMENITIES
Attached Garage
Dishwasher
Parking Space

ADDITIONAL INFORMATION
Interior

    Bathroom Information

  • Half Bathrooms: 1
  • Full Bathrooms: 3

    Interior Information

  • Interior Features: Ceiling Fan(s), Eat-in Kitchen, SeparateFormalDiningRoom, MultipleStaircases, MainLevelPrimary
  • Appliances: Dishwasher, Disposal, Microwave, Refrigerator, Range Hood, Tankless Water Heater, Dryer, Washer
  • Flooring Type: Carpet, Laminate
  • Laundry Features: Laundry Room

    Fireplace Information

  • Fireplace Features: None
Exterior

    Property Information

  • Square Footage: 2,242
  • Square Footage Source: $0
  • Security Features: Carbon Monoxide Detector(s), Smoke Detector(s)
  • Property Condition: Turnkey
  • Architectural Style: Modern
  • Year Built Source: Assessor
  • Year Built: 2021

    Building Information

  • Levels: Three Or More
  • Patio and Porch Features: Enclosed

    Pool Information

  • Pool Features: Association

    Lot Information

  • Lot Features: Cul-De-Sac
  • Lot Size Area: 2242
  • Lot Size Units: Square Feet
  • Lot Size Acres: 0.0515
  • Square Footage: 2,242
  • Tax Lot: 2

    Land Information

  • Water Source: Public
Utilities

    Utilities Information

  • Cooling Type: Central Air
  • Heating Type: Central
  • Sewer : Public Sewer
Parking

    Parking Information

  • Has Garage
  • Attached Garage
  • Parking Features: Direct Access, Garage
  • Garage Spaces: 2
Location

    HOA Information

  • HOA/Condo/Coop Amenities: Clubhouse, Dog Park, Fitness Center, Pool, Spa/Hot Tub

MAP


91730

LISTING QUALITY
▲ Features and amenities are properly noted
▲ RentHop has data for this building
▼ Listing agent has an unconfirmed email address
▼ The manager has not yet mailed us a photo copy of his or her government identification and proof or property ownership.
▼ Manager has not logged in recently
▼ Manager does not yet have user reviews

RENTHOP DESCRIPTION
The apartment is a unit offered at a monthly price of $3,700. The person posting the listing did not specify that any pets were allowed. It may be the case that pets are ok and the manager simply has not yet filled out all the details. The kitchen conveniently includes a dishwasher.

We have 14 photos of this particular unit, building, and surrounding areas.
See available units at 11049 Daybreeze Drive.

Does something look off?

Courtesy of RH Advisors, Inc. and RHP Realty NJ, Inc.