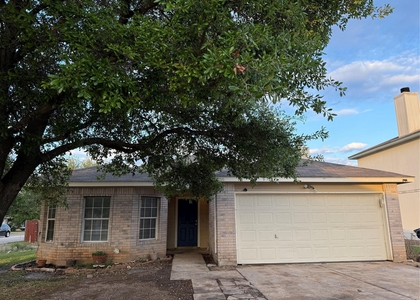
Charming single-story home tucked away on a quiet cul-de-sac in the established Mason Creek community! This well-maintained 3-bedroom, 2-bath residence offers a bright and inviting floor plan featuring laminate wood flooring, a cozy living area with fireplace, and an abundance of natural light throughout. The spacious kitchen and breakfast area overlook the backyard and provide the perfect setting for everyday living and entertaining. The private primary suite offers comfort and functionality, while two additional bedrooms provide flexibility for guests, a home office, or hobbies. Enjoy a large backyard, covered patio, and ample driveway parking. Conveniently located near major employers, shopping, dining, and entertainment. Easy access to Hwy 183, the 183A Toll Road, and the nearby CapMetro Rail station for an easy commute into Austin. Just minutes from H-E-B Plus!, The Parke, Crystal Falls Golf Club, and numerous parks, trails, restaurants, and retail destinations. Located within highly regarded Leander Independent School District. A fantastic opportunity to enjoy comfortable suburban living with quick access to everything the Austin metro has to offer.
AMENITIES
Fireplace
Private Outdoor Space
Dishwasher
Home Office
ADDITIONAL INFORMATION
Interior
Bathroom Information
Full Bathrooms: 2
Interior Information
Interior Features: Ceiling Fan(s)
Appliances: Dishwasher, Gas Range, Microwave, Refrigerator
Flooring Type: Laminate, Tile
Fireplace Information
Has Fireplace
Fireplace Features: Living Room
Fireplaces: 1
Exterior
Property Information
Square Footage: 1,024
Square Footage Source: $0
Green Sustainability
Property Condition: Resale
Year Built: 1997
Waterfront Features: None
Building Information
Levels: One
Other Structures: None
Window Features: Blinds
Construction Materials: Brick, Cement Siding
Patio and Porch Features: Covered, Patio, Porch, Rear Porch
The manager has not yet mailed us a photo copy of his or her government identification and proof or property ownership.
▼
Manager has not logged in recently
▼
Manager does not yet have user reviews
RENTHOP DESCRIPTION
The apartment is a unit offered at a monthly price of $1,700. The person posting the listing did not specify that any pets were allowed. It may be the case that pets are ok and the manager simply has not yet filled out all the details. The kitchen conveniently includes a dishwasher.
We have 18 photos of this particular unit, building, and surrounding areas.
We found some very similar listings nearby
Select those you'd like to message
Your messages have been sent!
Check Availability
By selecting Check Availability, you agree that RentHop and real estate professionals may call or text you about your inquiry. Message/data rates may apply. Terms & Privacy. California Privacy Notice




 Your Privacy Choices
