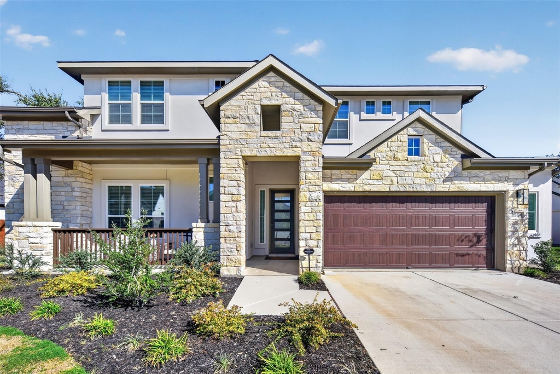
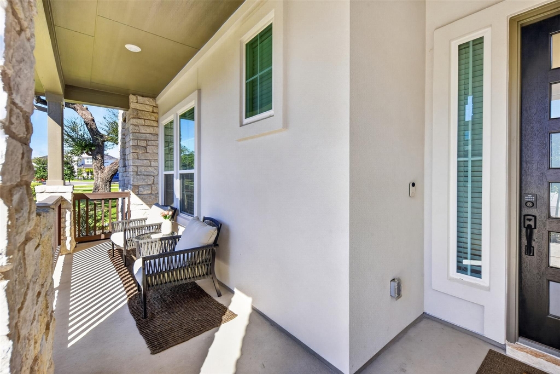
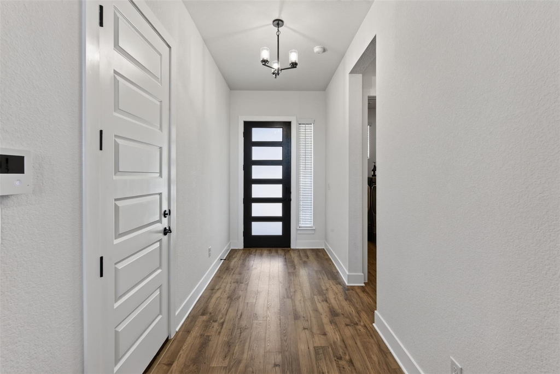
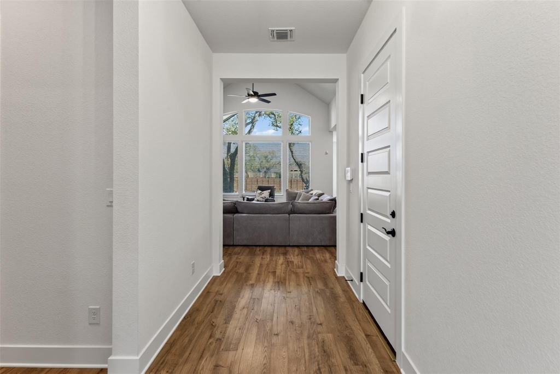
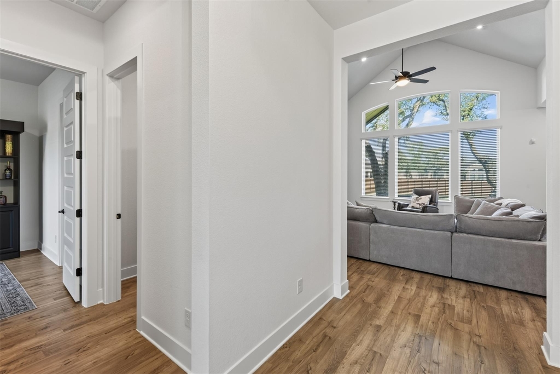
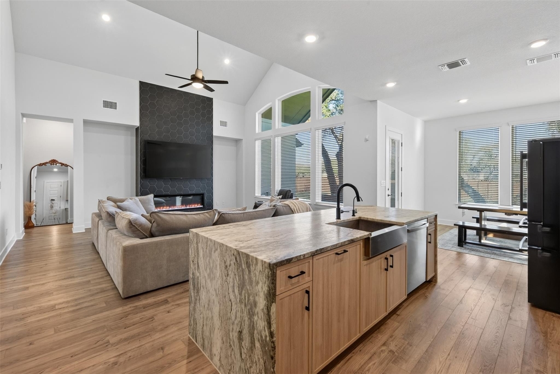
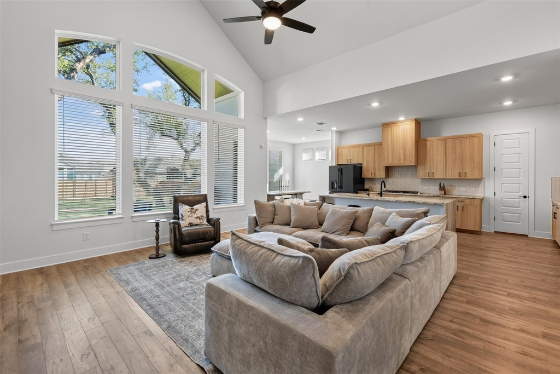
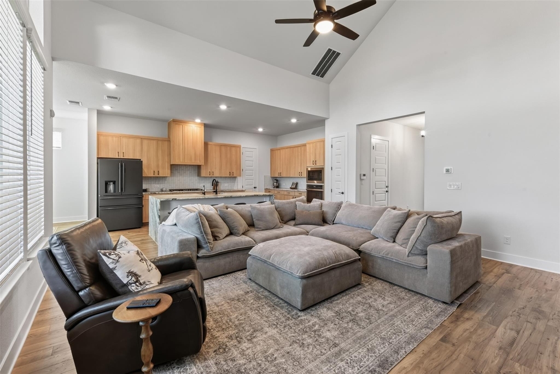
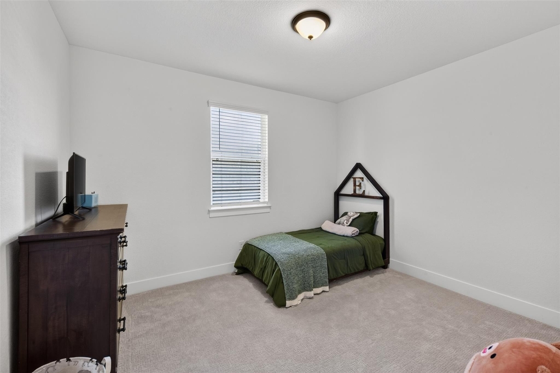
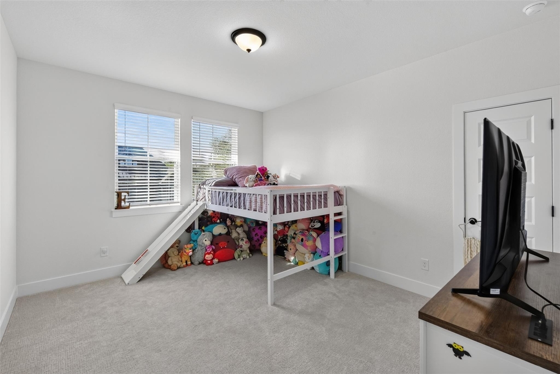
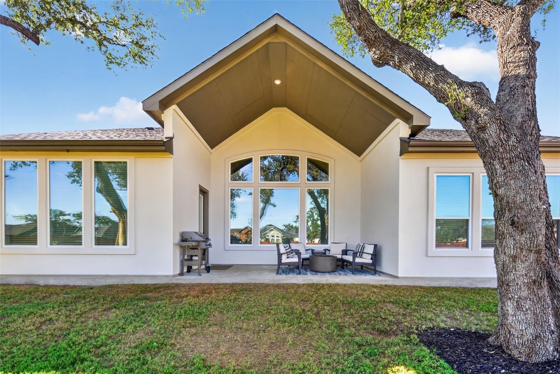
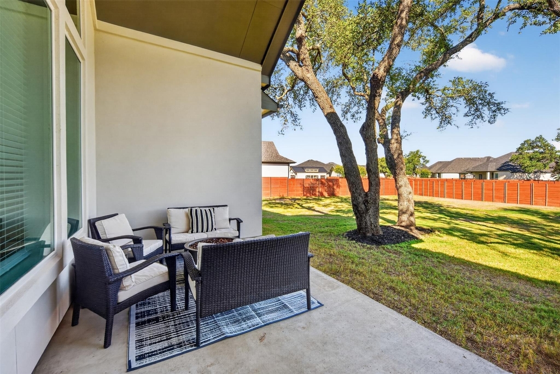
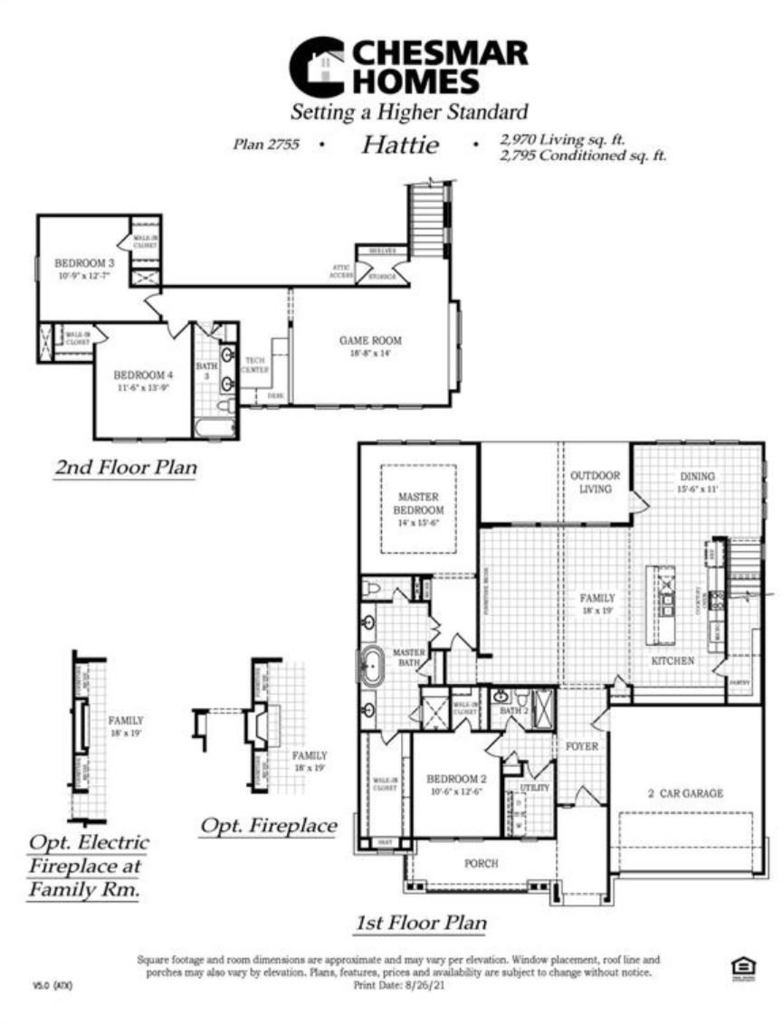
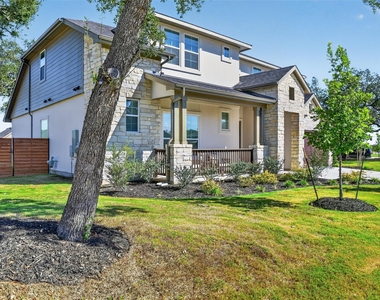
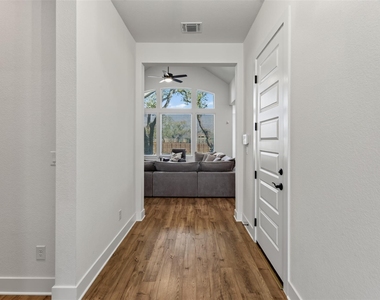
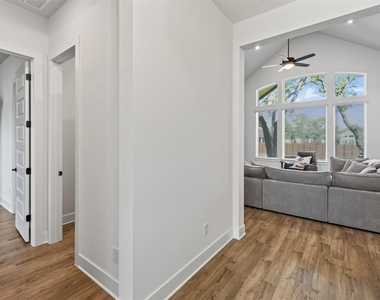
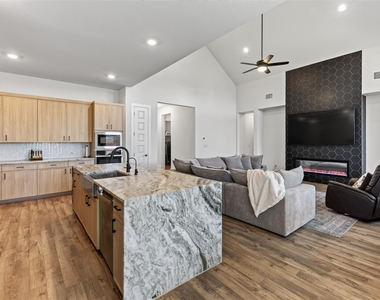
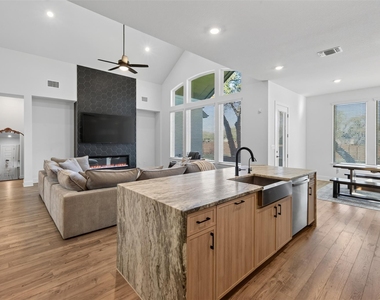
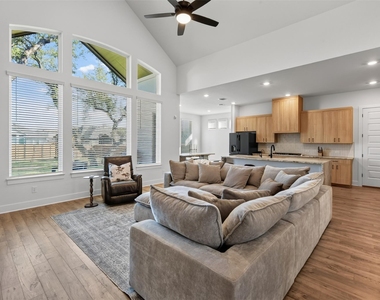
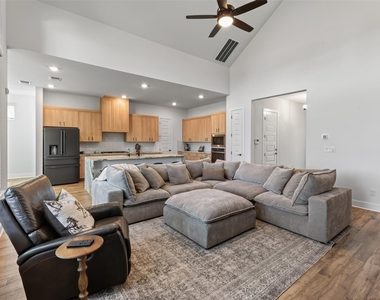
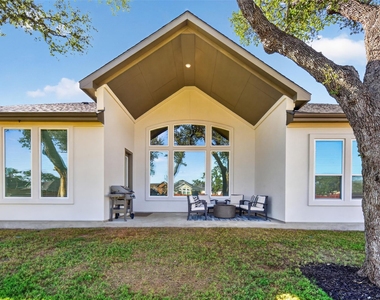
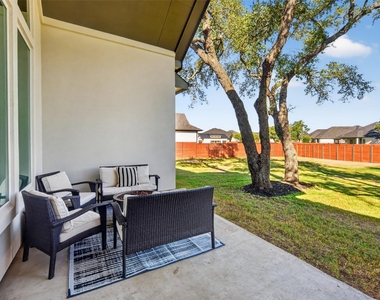
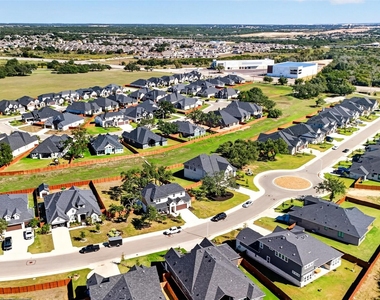
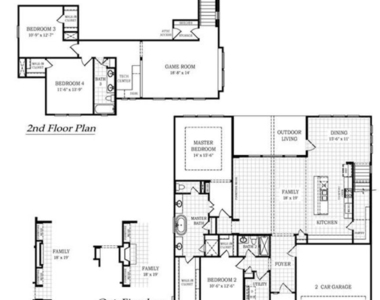
Nestled in the boutique Broken Oak community, this stunning Chesmar Homes "Hattie" model-built in 2025-offers nearly 2,800 square feet of modern elegance and thoughtful design. With four spacious bedrooms and three full baths, this two-story gem features a dramatic vaulted family room that flows seamlessly into a covered outdoor living area-perfect for entertaining or quiet evenings under the stars.
If you happen to own (or wish to own) an electric vehicle, you're in luck! There is an electric vehicle charger hardwired and ready for you in the garage!
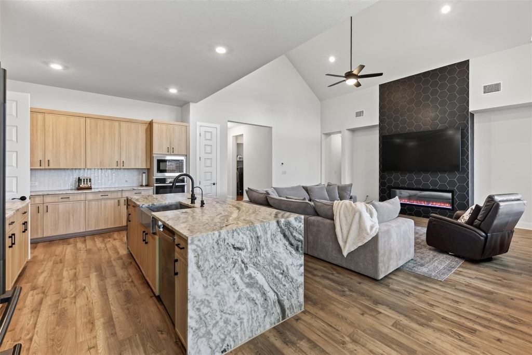
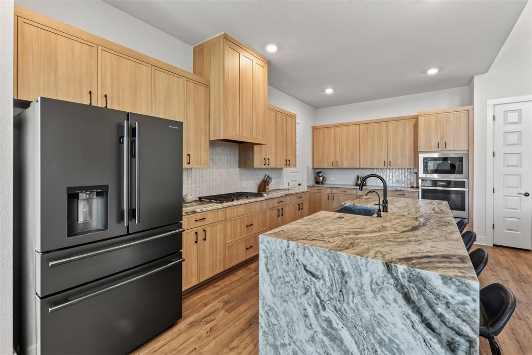
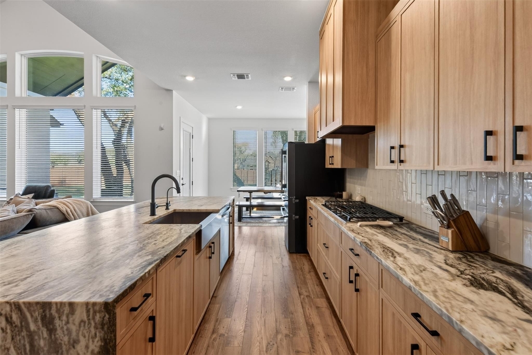
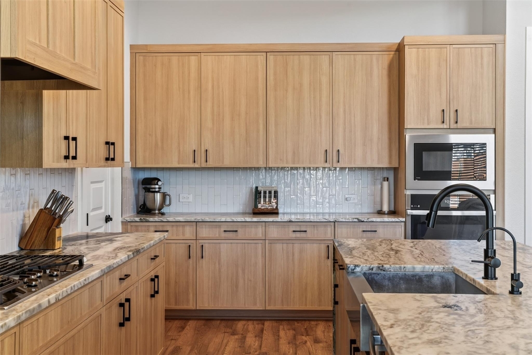
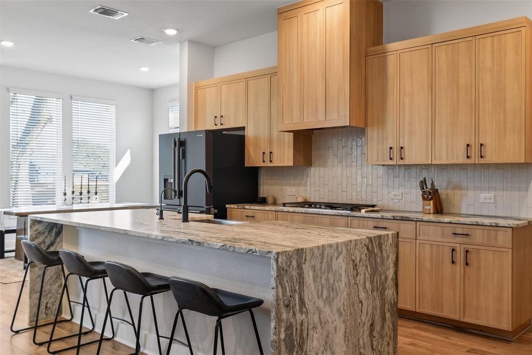
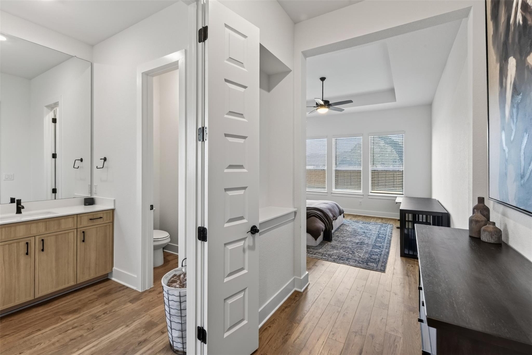
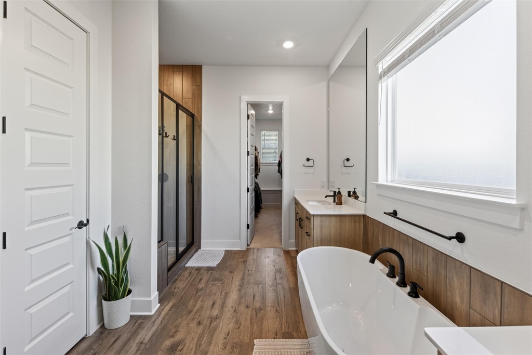
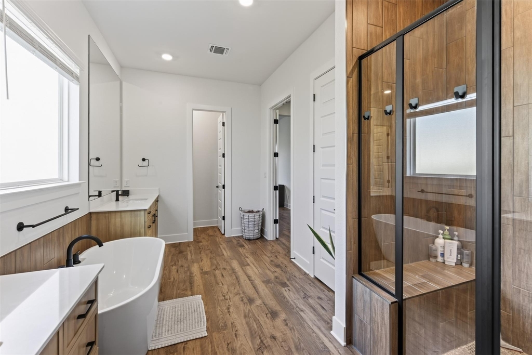
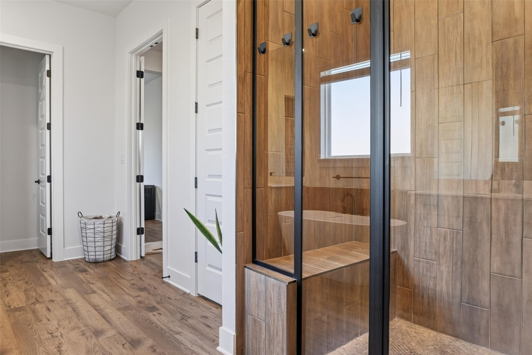
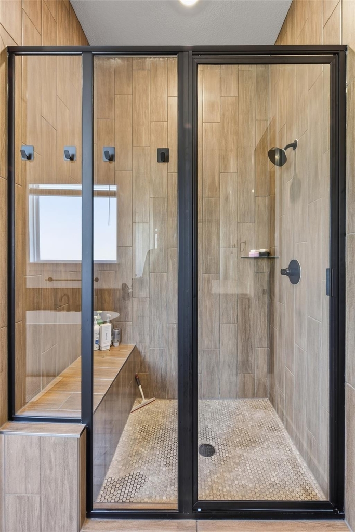
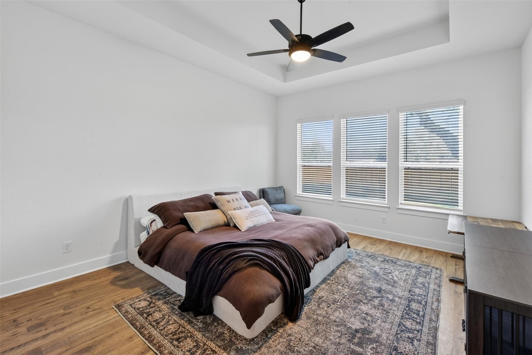
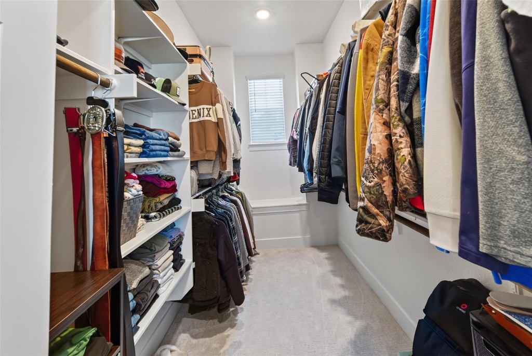
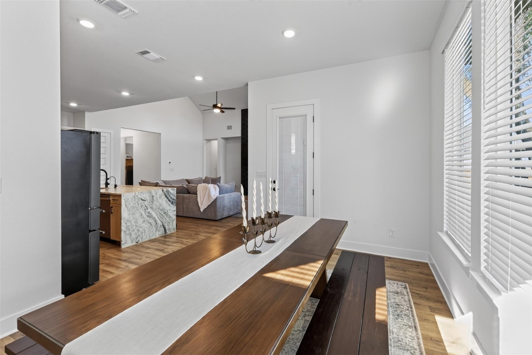
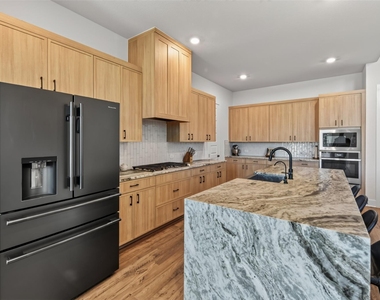
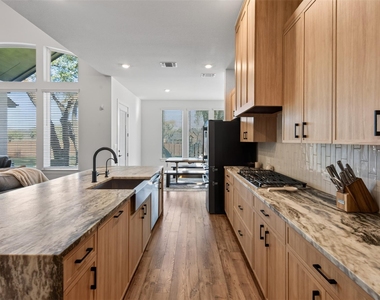
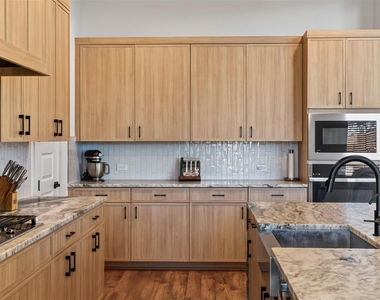
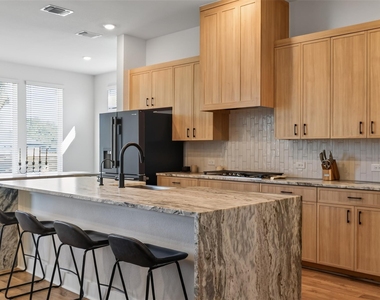
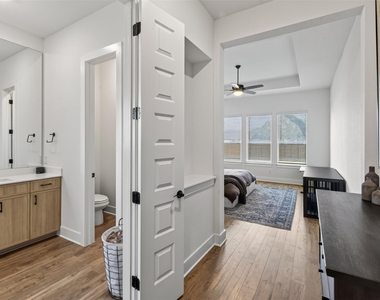
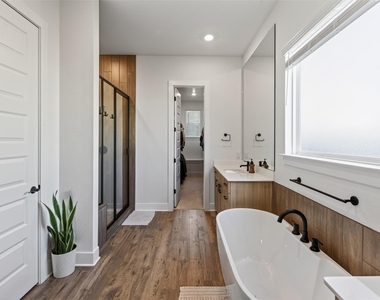
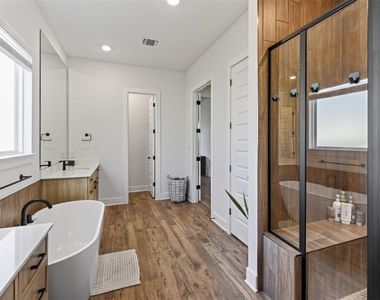
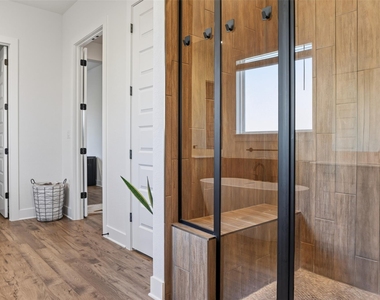
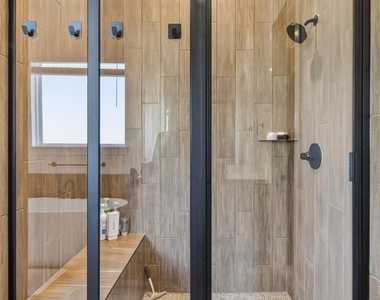
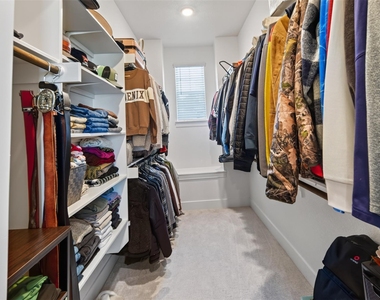
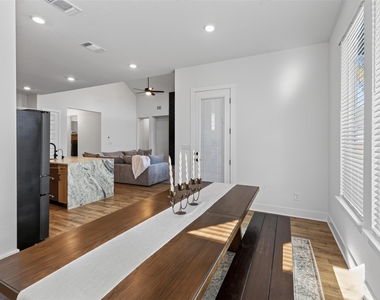
The heart of the home is the oversized kitchen island overlooking the family and dining areas, ideal for gatherings and culinary creativity. The main level also includes a convenient bedroom with a walk-in closet and full bath-perfect for guests or multi-generational living. The luxurious primary suite impresses with a tray ceiling, dual vanities, a soaking tub, walk-in shower, and a spacious walk-in closet.
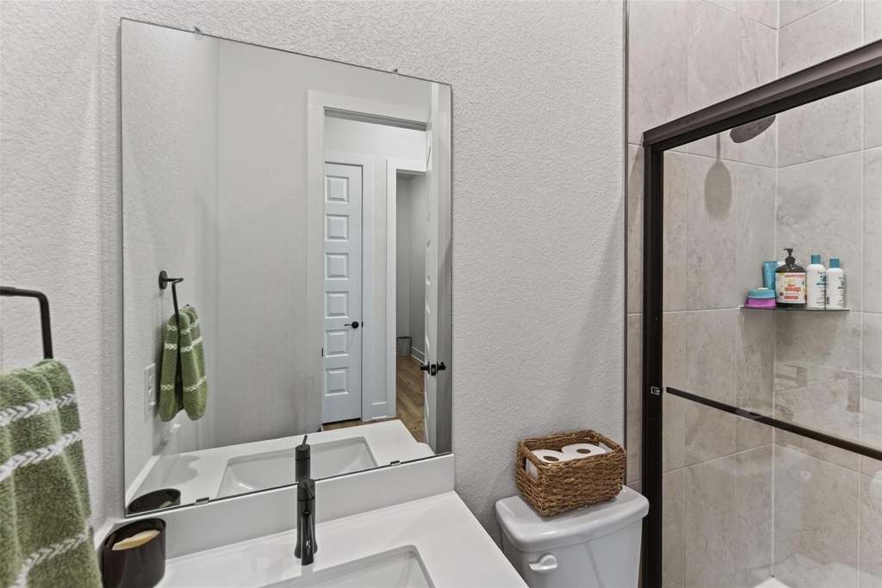
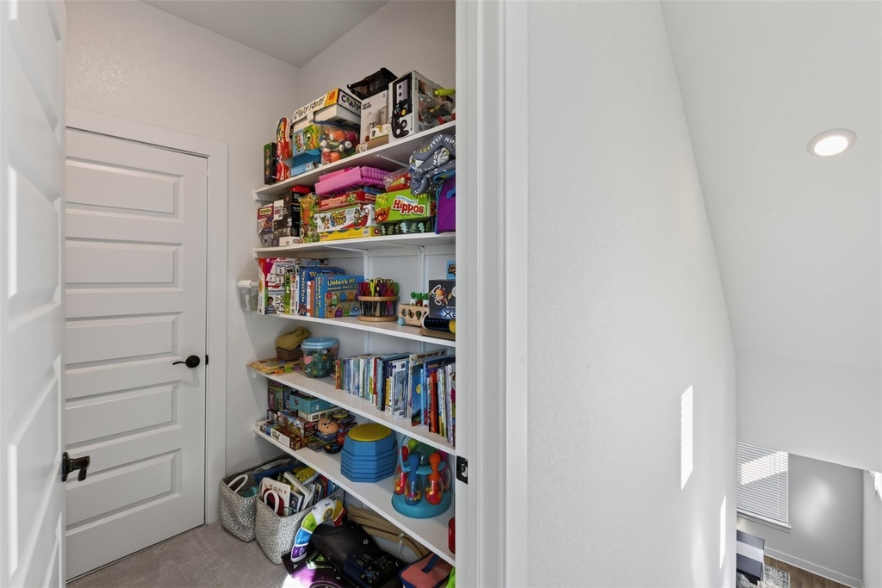
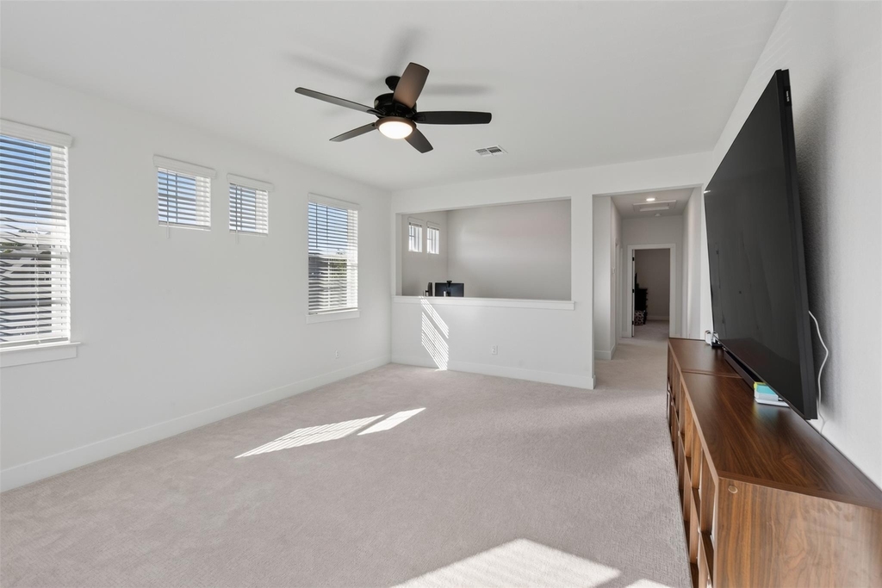
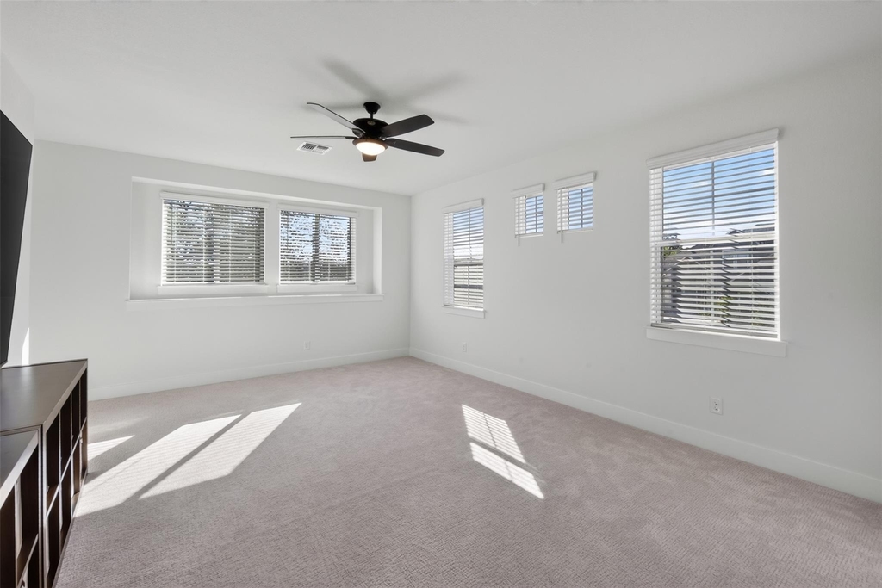
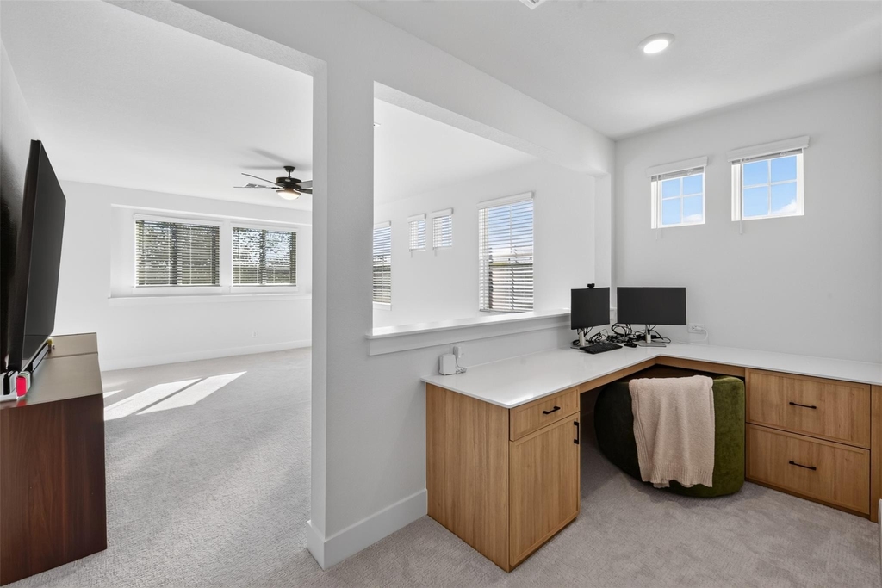
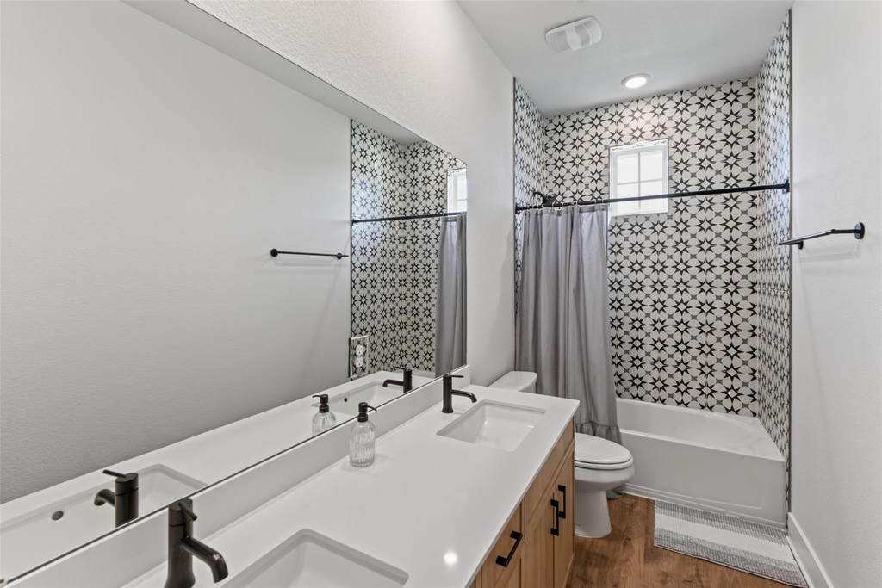
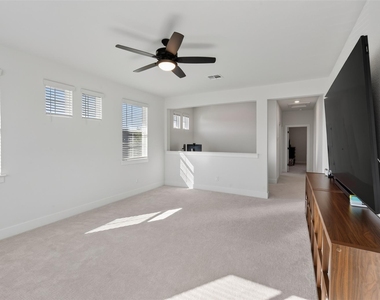
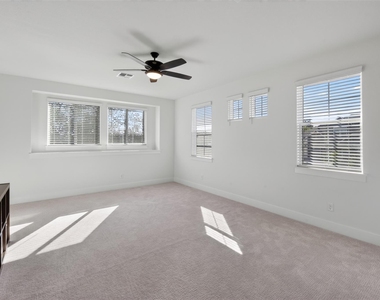
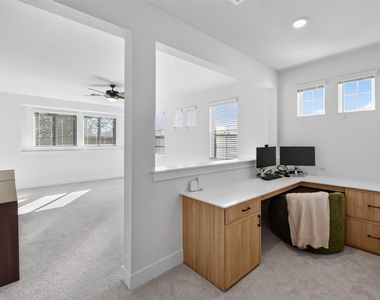
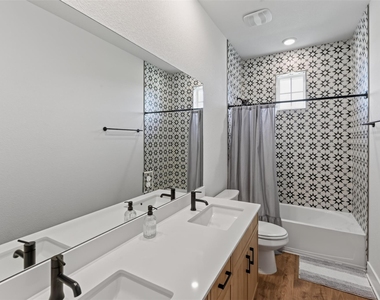
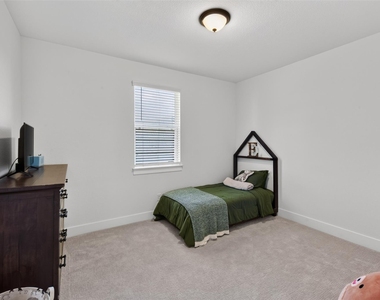
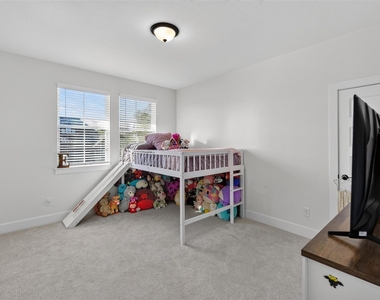
Upstairs, discover a generous game room complete with a built-in tech center-ideal for remote work, gaming, or study- with two additional bedrooms sharing a large bathroom.
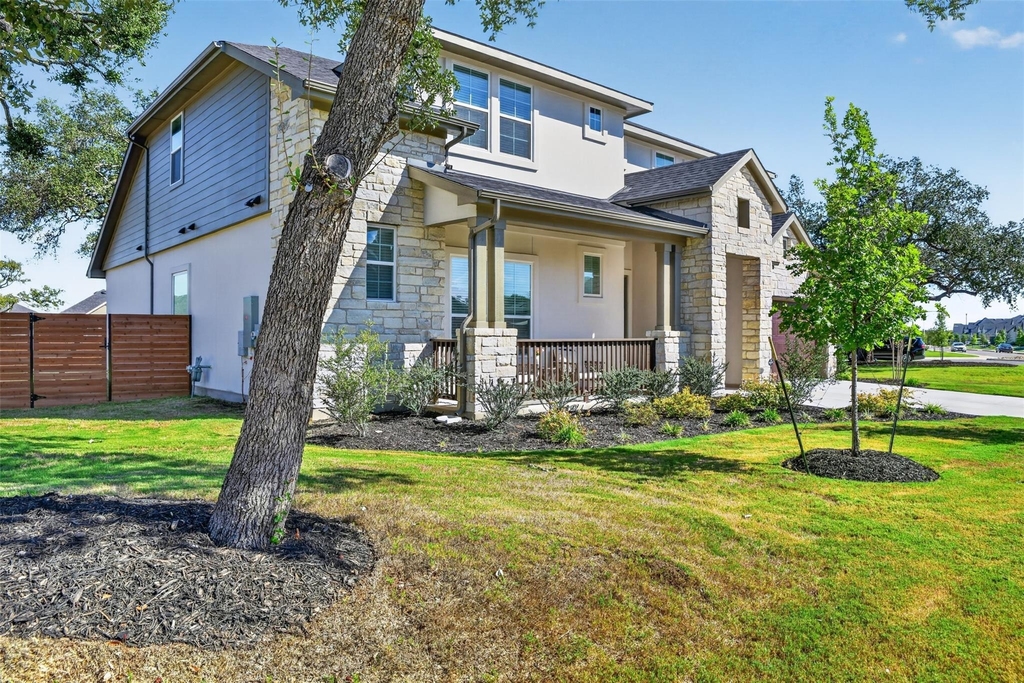
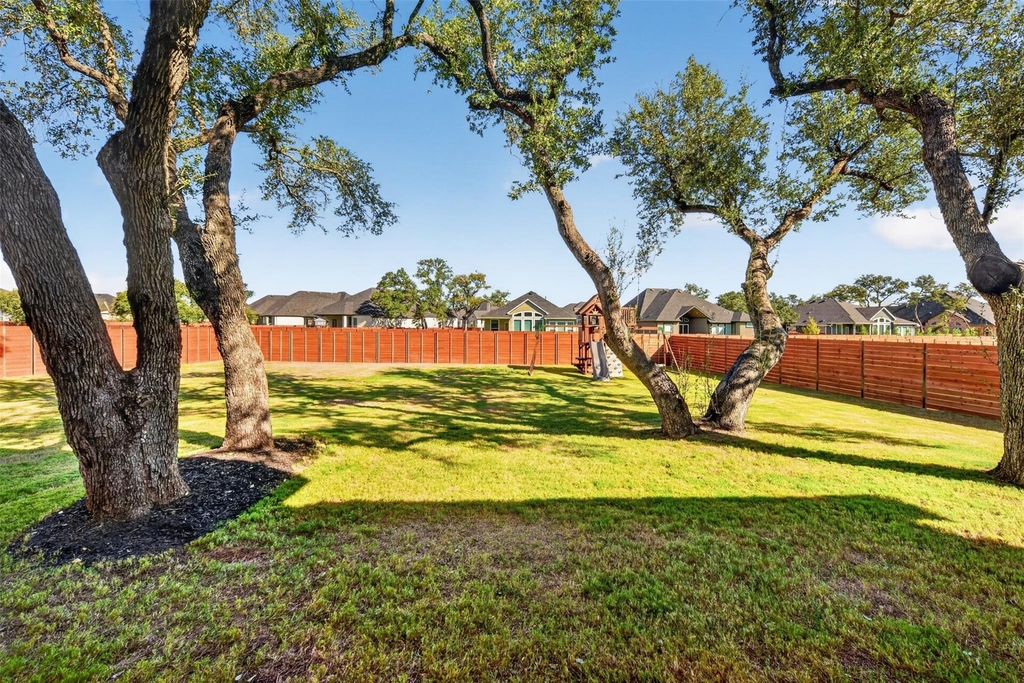
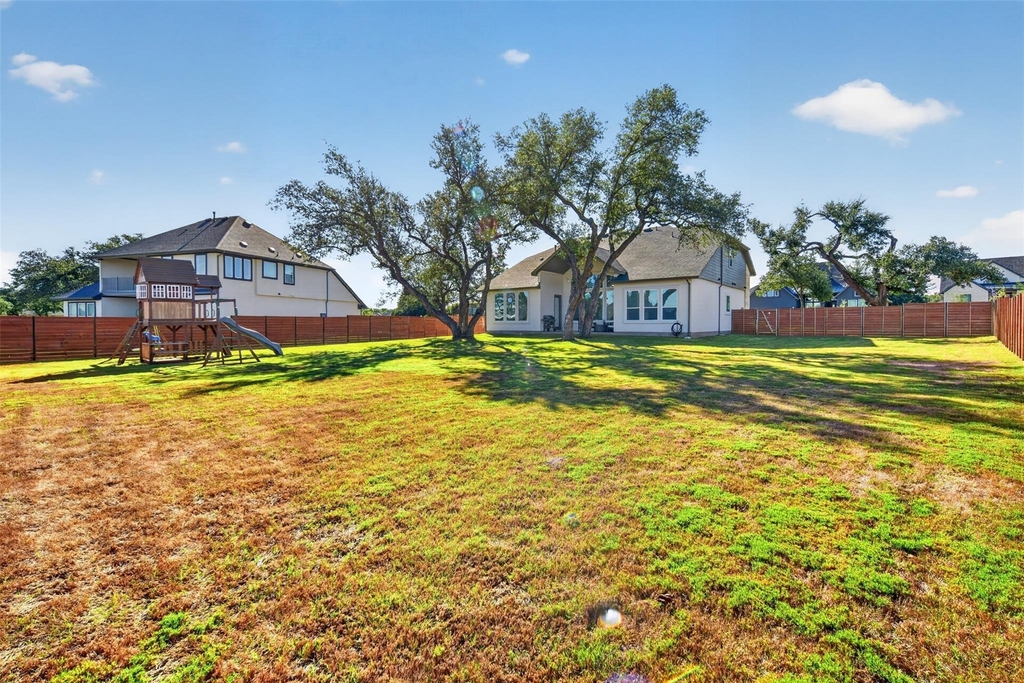
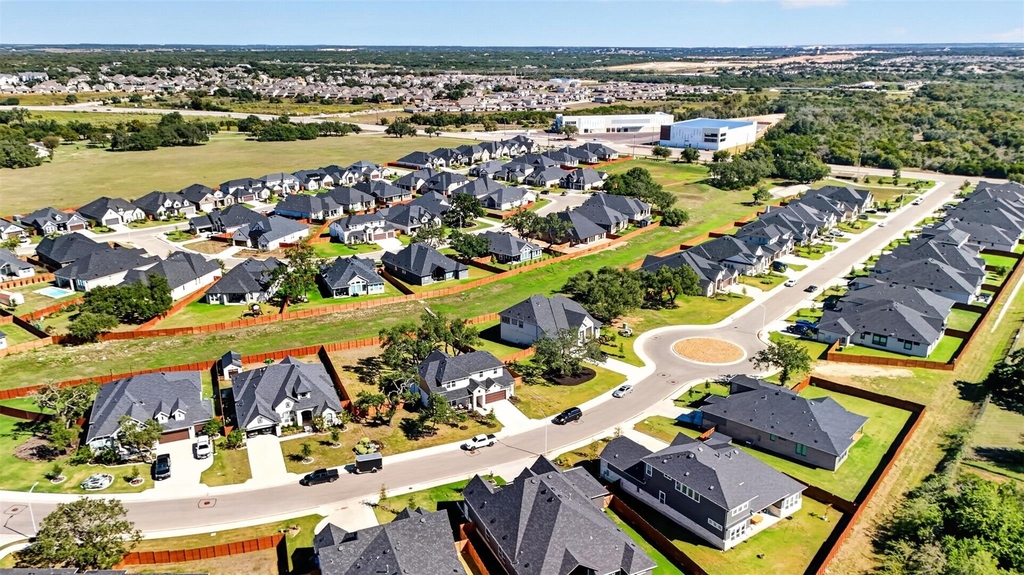
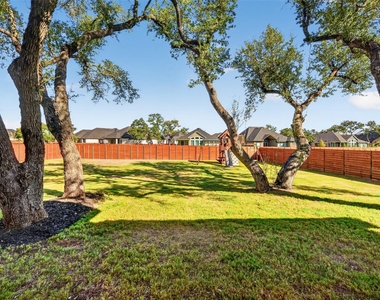
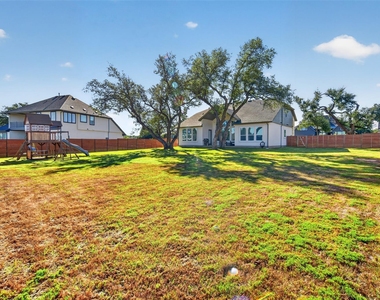
Set on a generous 0.37-acre lot, this home enjoys expansive front and back yards with mature trees and offers privacy with no direct rear neighbors. Located in the highly rated Georgetown ISD, nearby schools include Jo Ann Ford Elementary (9/10), Douglas Benold Middle (8/10), and Georgetown High School (7/10) (zillow.com).
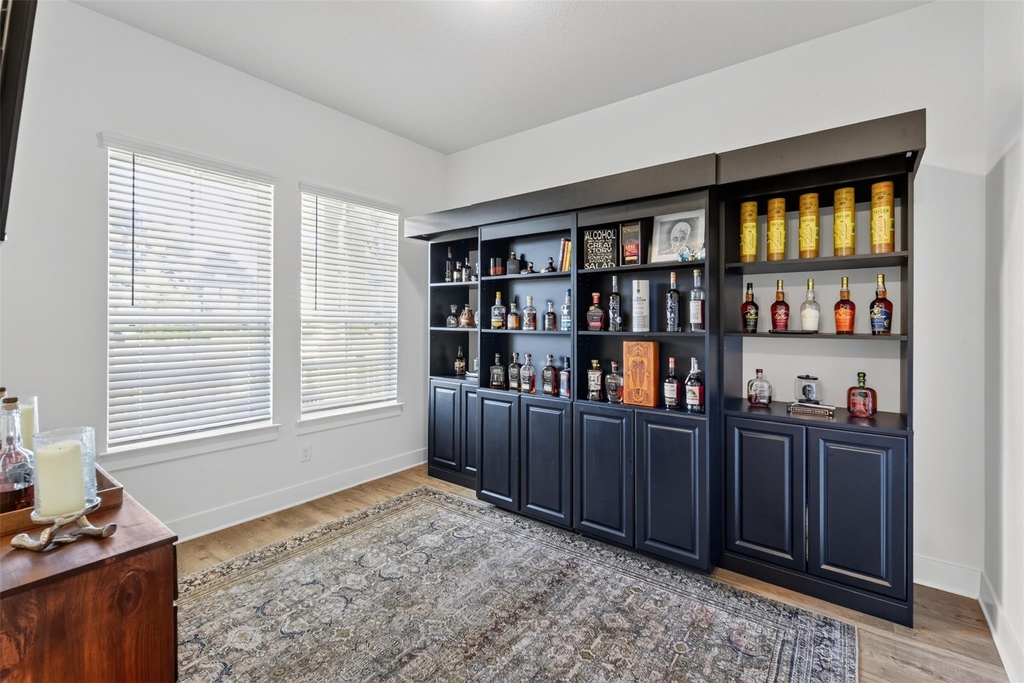
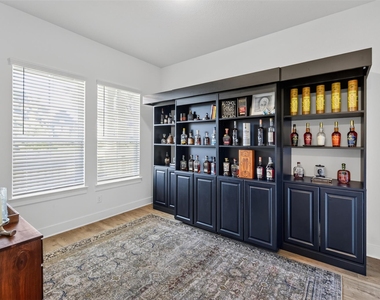
*NOTE: Bookshelves in secondary downstairs bedroom are fixed and contain a queen sized murphy bed.
AMENITIES
Fireplace
Storage Facility
Private Outdoor Space
Dishwasher
Parking Space
Short Term Allowed
ADDITIONAL INFORMATION
Interior
Bathroom Information
Full Bathrooms: 3
Interior Information
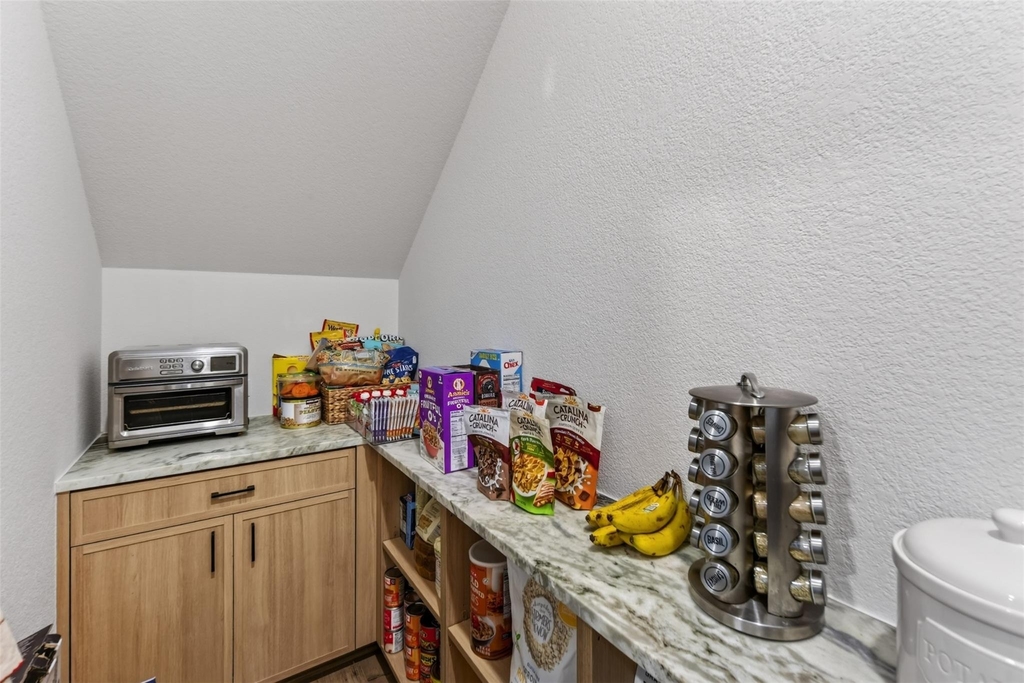
Interior Features: Ceiling Fan(s), Cathedral Ceiling(s), Tray Ceiling(s), Double Vanity, Entrance Foyer, Kitchen Island, Open Floorplan, Pantry, Recessed Lighting, Soaking Tub, Storage, Walk-In Closet(s), High Speed Internet, Ceiling-High, Quartz Counters, Multiple Living Areas, Primary Bedroom on Main
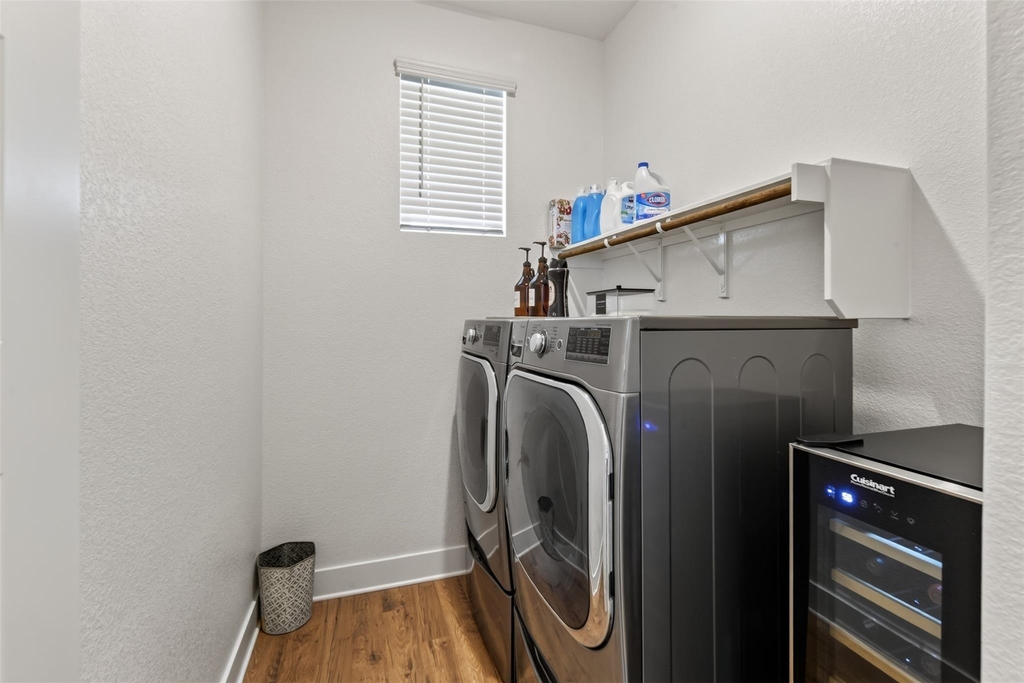
Appliances: Built-In Gas Oven, Built-In Gas Range, Dishwasher, Disposal, Exhaust Fan, Microwave, Electric Water Heater, Tankless Water Heater
Flooring Type: Carpet, Laminate
Fireplace Information
Has Fireplace
Fireplace Features: Electric, Family Room
Fireplaces: 1
Exterior
Property Information
Square Footage: 2,795
Square Footage Source: $0
Green Sustainability
Security Features: Carbon Monoxide Detector(s), Fire Alarm
The manager has not yet mailed us a photo copy of his or her government identification and proof or property ownership.
▼
Manager has not logged in recently
▼
Manager does not yet have user reviews
RENTHOP DESCRIPTION
The apartment is a unit offered at a monthly price of $3,800. The person posting the listing did not specify that any pets were allowed. It may be the case that pets are ok and the manager simply has not yet filled out all the details. The kitchen conveniently includes a dishwasher.
We have 39 photos of this particular unit, building, and surrounding areas.
MLS# ACT9719833
List Agent Name: Whitney Sharpe
List Office Name: Epique Realty LLC
IDX information is provided exclusively for personal, non-commercial use, and may not be used for any purpose other than to identify prospective properties consumers may be interested in purchasing. Information is deemed reliable but not guaranteed. The listing broker’s offer of compensation is made only to participants of the MLS where the listing is filed.
Courtesy of RH Advisors, Inc. and RHP Realty NJ, Inc.
By selecting Check Availability, you agree that RentHop and real estate professionals may call or text you about your inquiry. Message/data rates may apply. Terms & Privacy. California Privacy Notice
We found some very similar listings nearby
Select those you'd like to message
Your messages have been sent!
Check Availability
By selecting Check Availability, you agree that RentHop and real estate professionals may call or text you about your inquiry. Message/data rates may apply. Terms & Privacy. California Privacy Notice








 Your Privacy Choices
