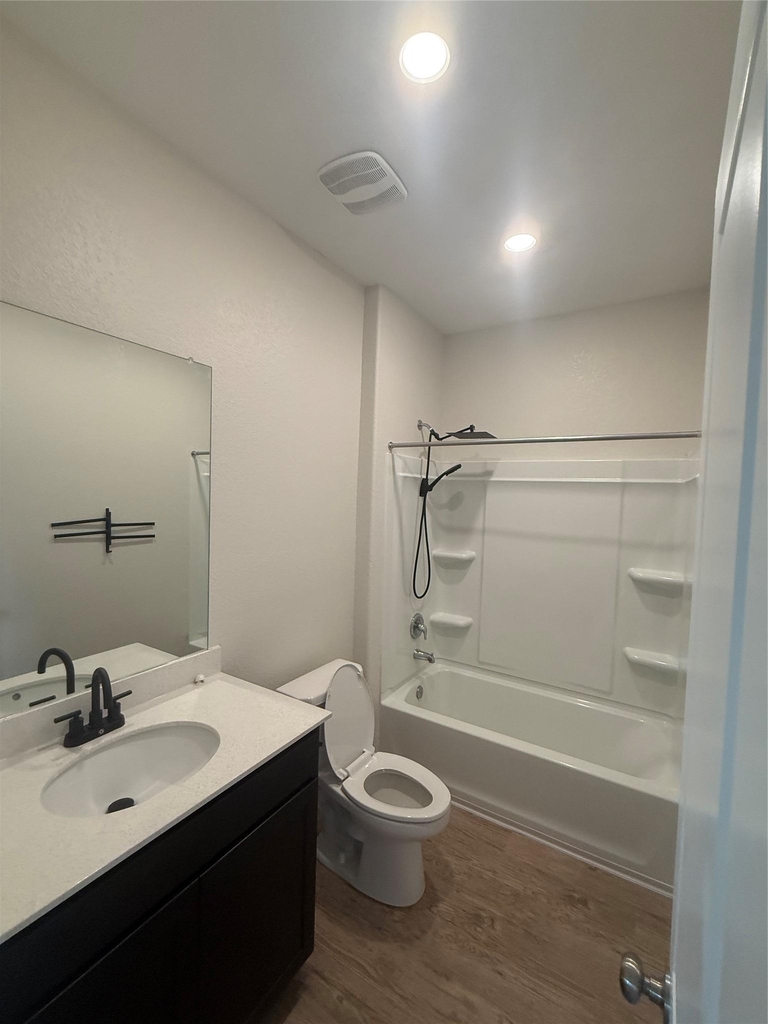
NEW PLANK FLOORING IN LIVING AREA, KITCHEN, AND BATHS. FRESH PAINT.
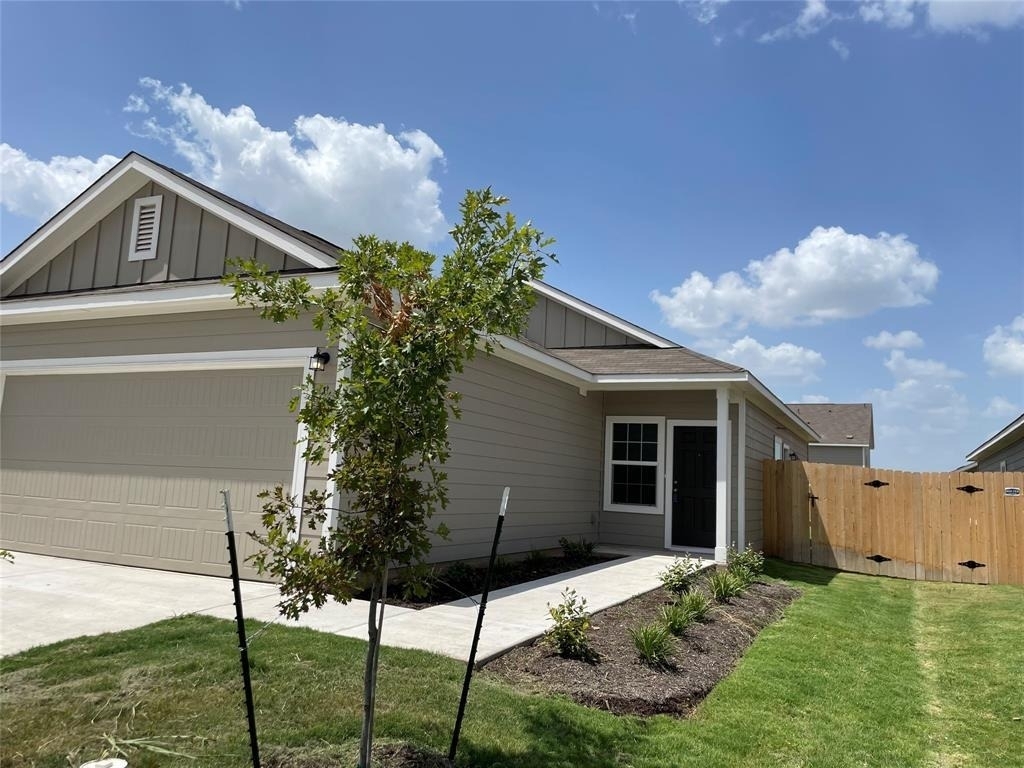
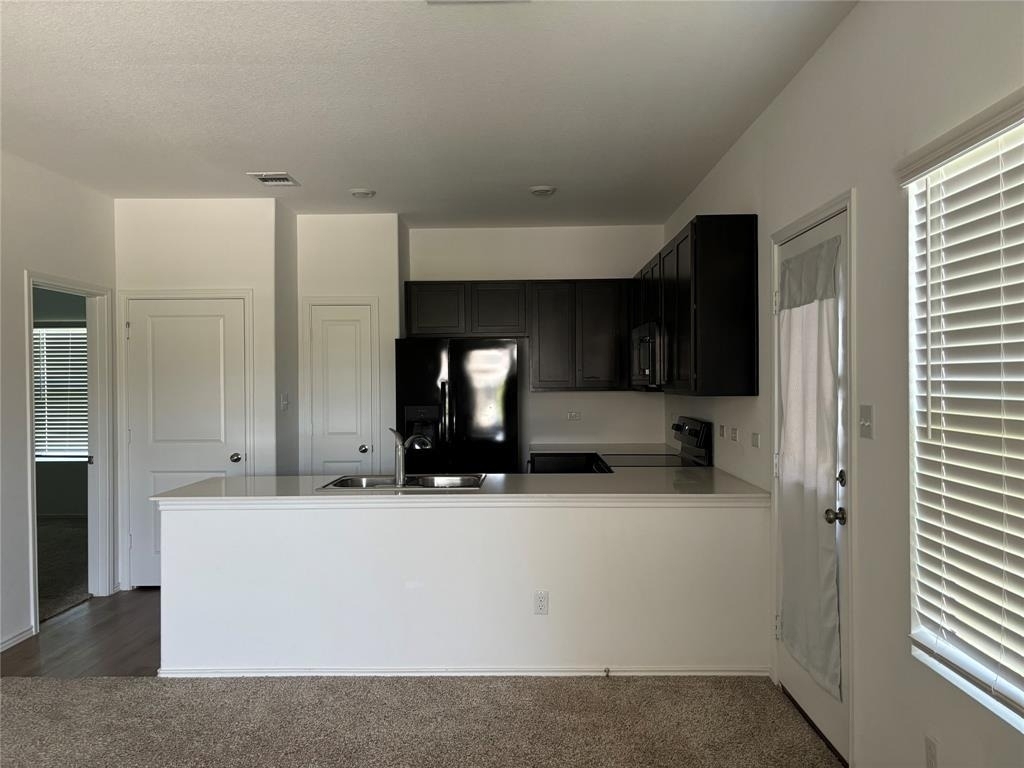
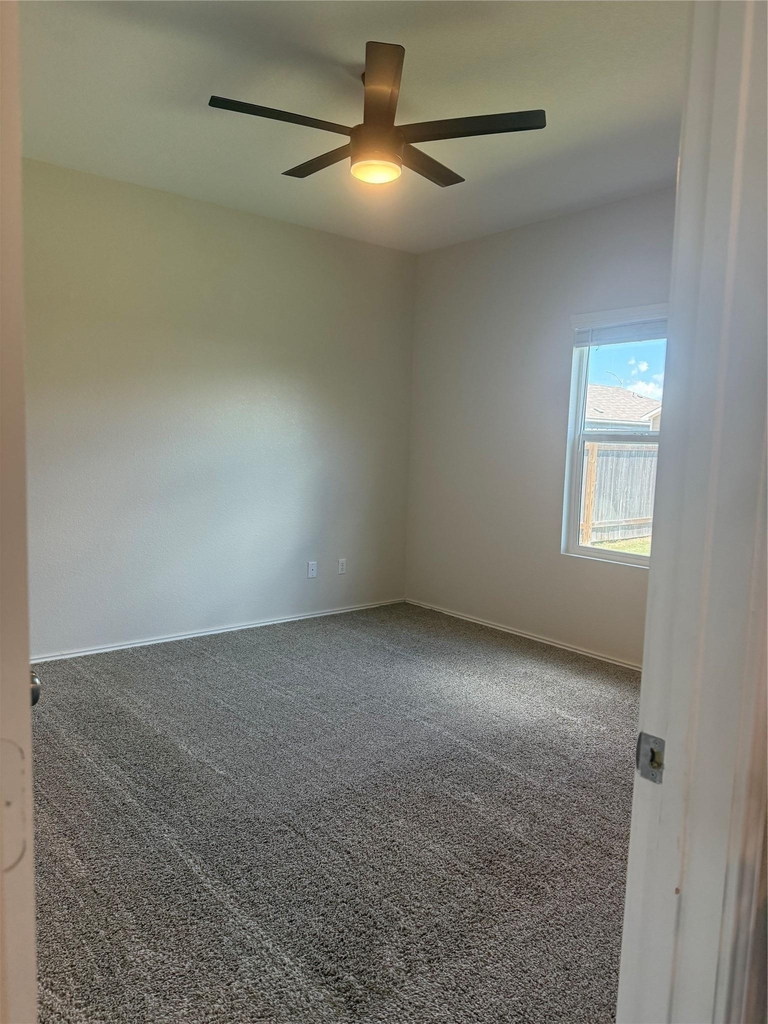
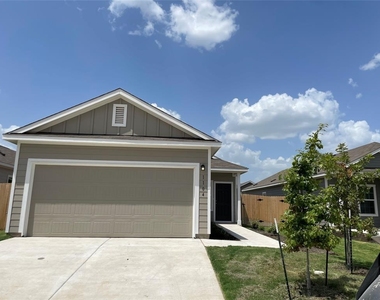
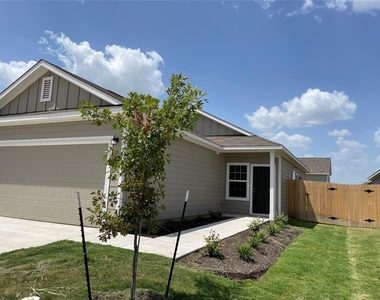
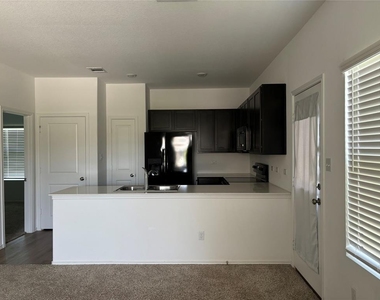
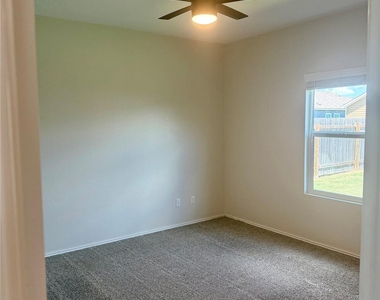
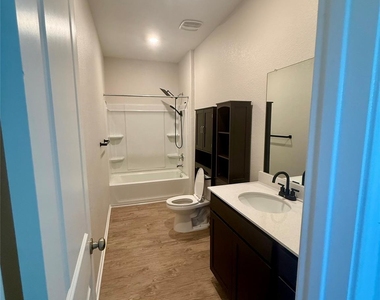
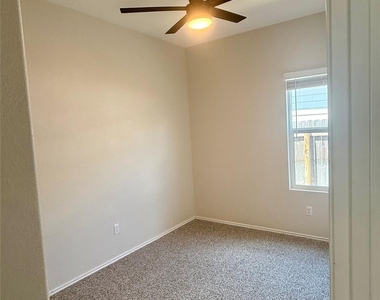
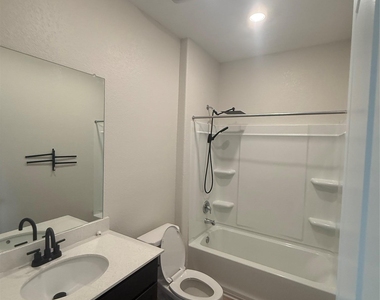
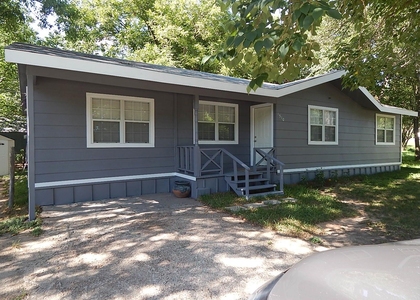
Enjoy comfortable single-story living in this charming home at 1104 Minnow Lane. Featuring an open-concept floor plan, this home offers newly installed vinyl plank flooring throughout the front living area, kitchen, and bathroom, with plush carpet in the bedrooms, including new carpet in the secondary bedrooms.
The thoughtful layout includes a spacious living area that flows seamlessly into the kitchen making it ideal for everyday living and entertaining. The private primary suite is tucked away from the secondary bedrooms for added comfort and privacy.
Located in the Bastrop Grove community, residents enjoy convenient access to TX-71 and Highway 304, making commuting to Austin easy. The home is just minutes from shopping, dining, and everyday conveniences, including H-E-B Plus!. Outdoor recreation is also nearby, with Bastrop's parks, trails, and the scenic Colorado River providing plenty of opportunities to enjoy the Texas outdoors.
This freshly updated home combines modern finishes, a functional layout, and a convenient location, making it an excellent place to call home. FAST & EASY APPLICATION PROCESS! Additional Details: Pets welcome (maximum of one; breed restrictions apply). Residents must enroll in one of the following: Resident Benefits Package – AC Filter Only ($20/month) or Resident Benefits Package ($50/month), including identity protection, pest control, air filter delivery, credit building, and rent rewards. Tenants must carry renter's insurance. A $150 Admin Fee is due upon application approval. Applications must be submitted online only-please review Applicant Guidelines before applying. All co-applicants must submit applications before the application is considered complete.
The manager has not yet mailed us a photo copy of his or her government identification and proof or property ownership.
▼
Manager has not logged in recently
▼
Manager does not yet have user reviews
RENTHOP DESCRIPTION
The apartment is a unit offered at a monthly price of $1,650. The person posting the listing did not specify that any pets were allowed. It may be the case that pets are ok and the manager simply has not yet filled out all the details. The kitchen conveniently includes a dishwasher.
We have 10 photos of this particular unit, building, and surrounding areas.
Last Updated: 22 hours ago
Data Source: Unlock MLS
MLS# ACT5707712
List Agent Name: Ronda Whitcanack
List Office Name: TexCen Realty
IDX information is provided exclusively for personal, non-commercial use, and may not be used for any purpose other than to identify prospective properties consumers may be interested in purchasing. Information is deemed reliable but not guaranteed. The listing broker’s offer of compensation is made only to participants of the MLS where the listing is filed.
Courtesy of RH Advisors, Inc. and RHP Realty NJ, Inc.
By selecting Check Availability, you agree that RentHop and real estate professionals may call or text you about your inquiry. Message/data rates may apply. Terms & Privacy. California Privacy Notice
We found some very similar listings nearby
Select those you'd like to message
Your messages have been sent!
Check Availability
By selecting Check Availability, you agree that RentHop and real estate professionals may call or text you about your inquiry. Message/data rates may apply. Terms & Privacy. California Privacy Notice















 Your Privacy Choices