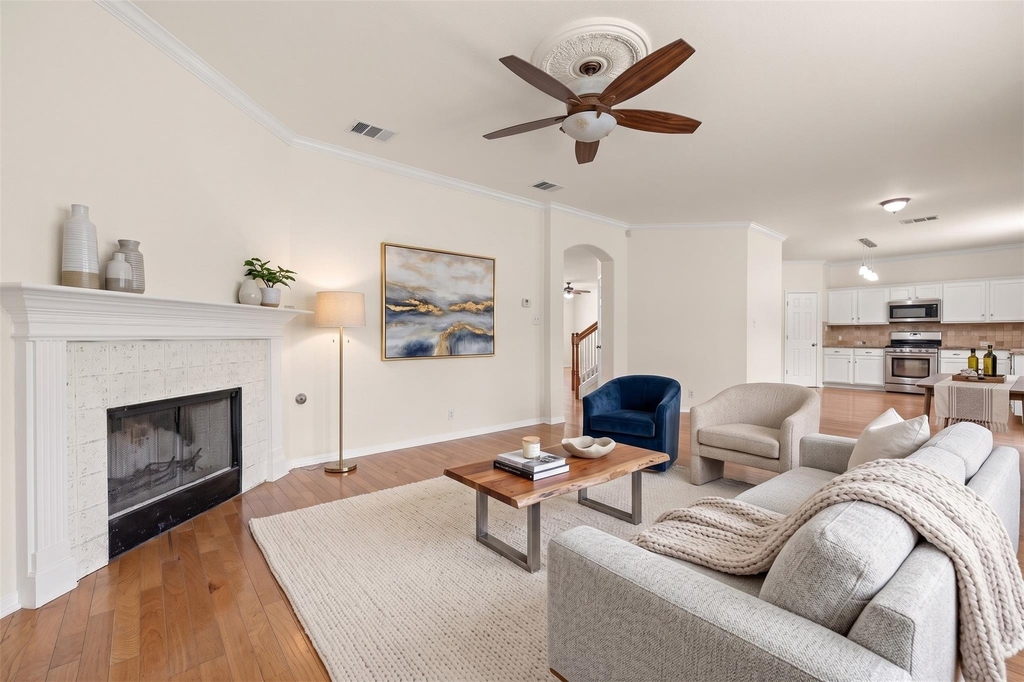
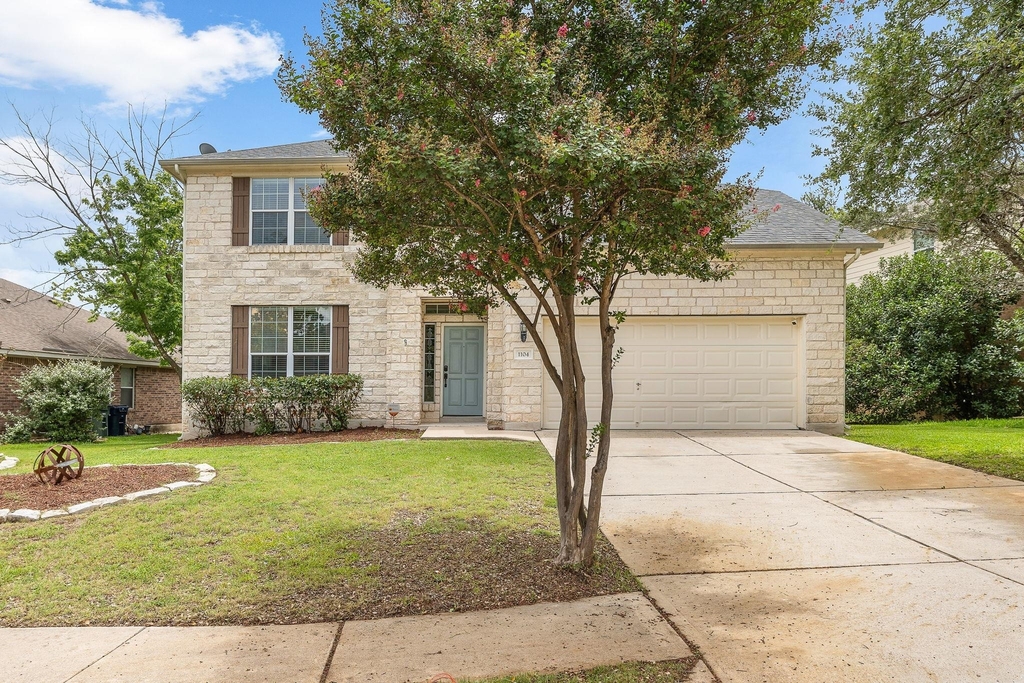
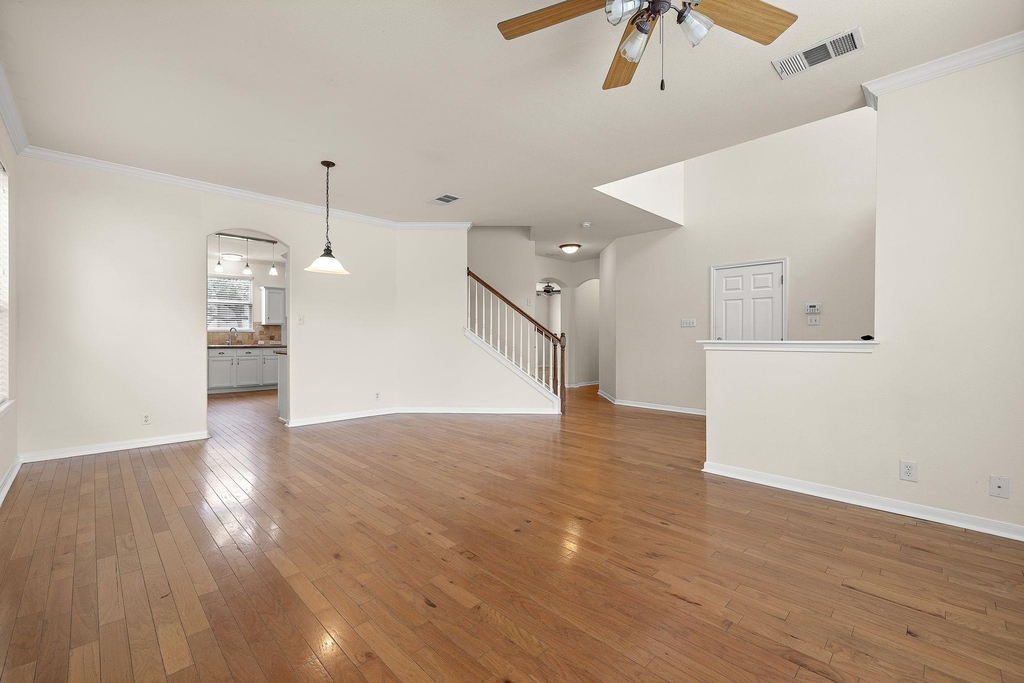
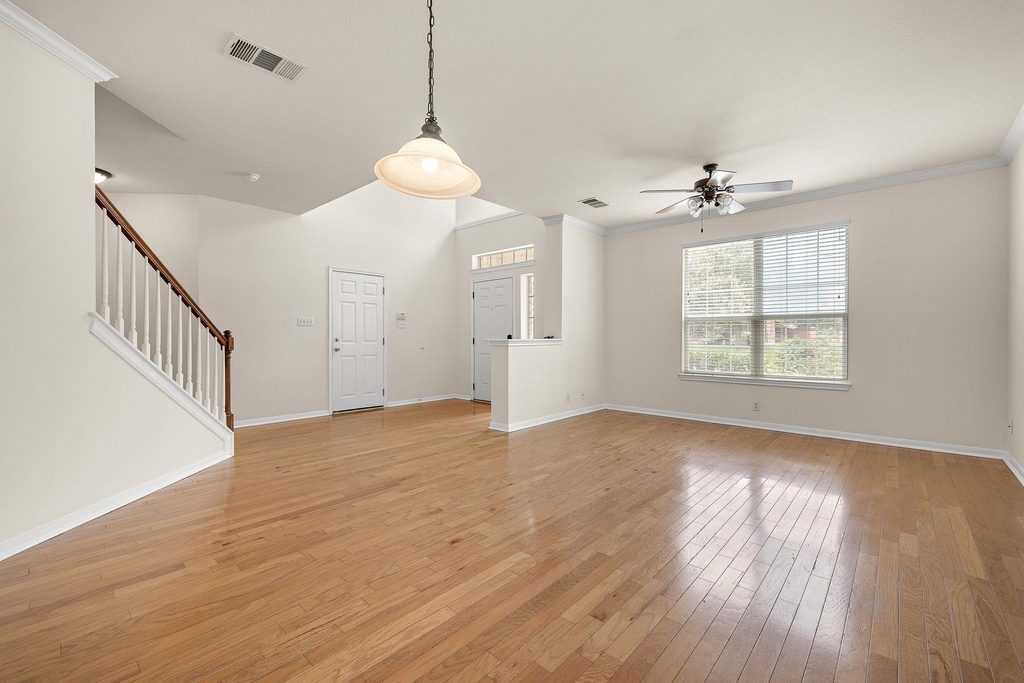
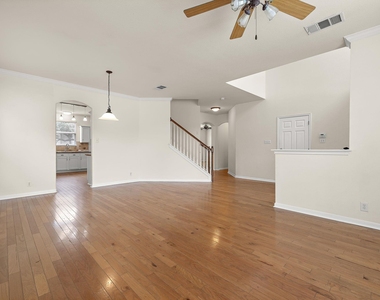
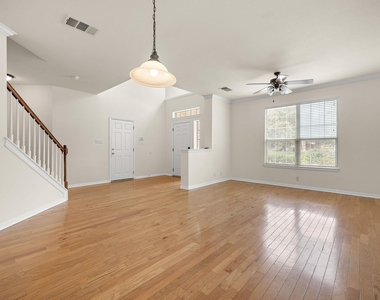
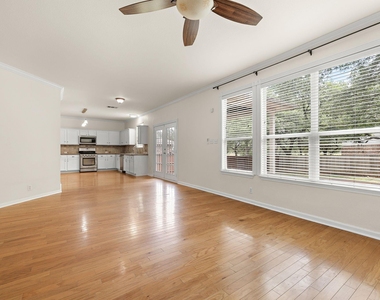
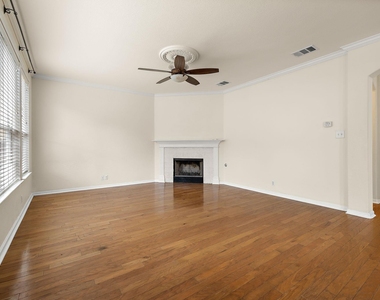
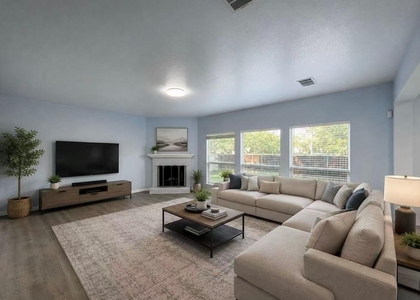
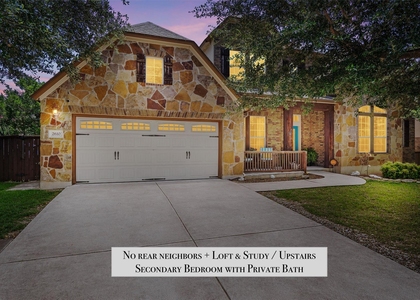
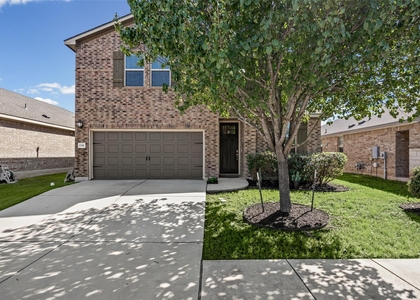
The classic brick exterior highlights this two-story home, introducing 2,670 square feet of crafted living space. Inside, crown molding and recessed lighting elevate the main living areas, which flow over hardwood flooring. A gas fireplace anchors the living room, offering a cozy ambiance for gatherings, while high ceilings and ceiling fans add to the overall feeling of comfort.
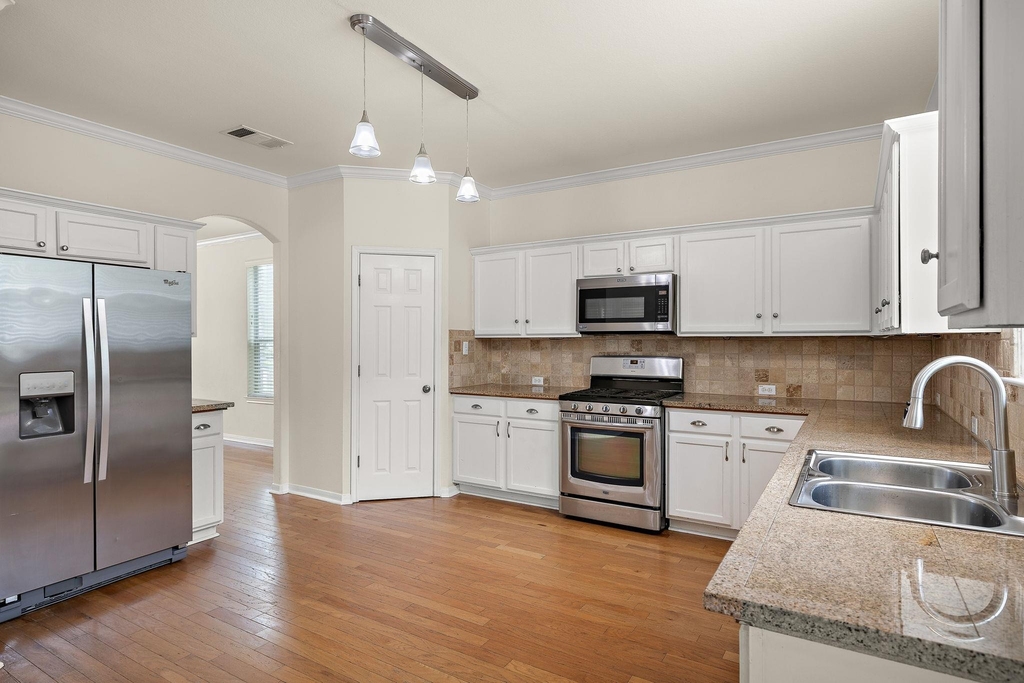
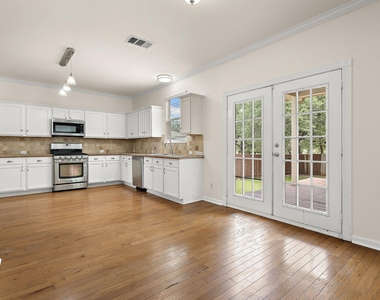
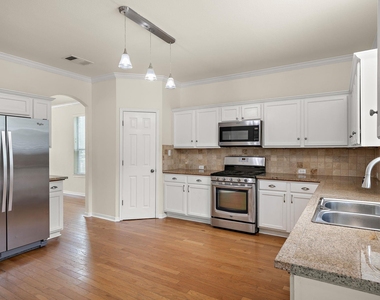
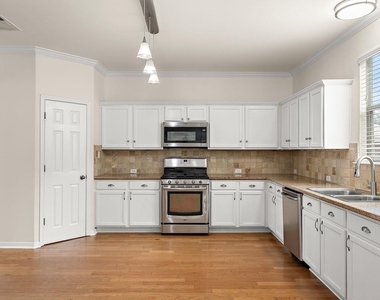
The kitchen features granite counters, a kitchen island, and a pantry. It comes equipped with a free-standing gas range, microwave, range hood, refrigerator, and dishwasher. French doors provide direct access from the eat-in kitchen to the outdoor spaces.
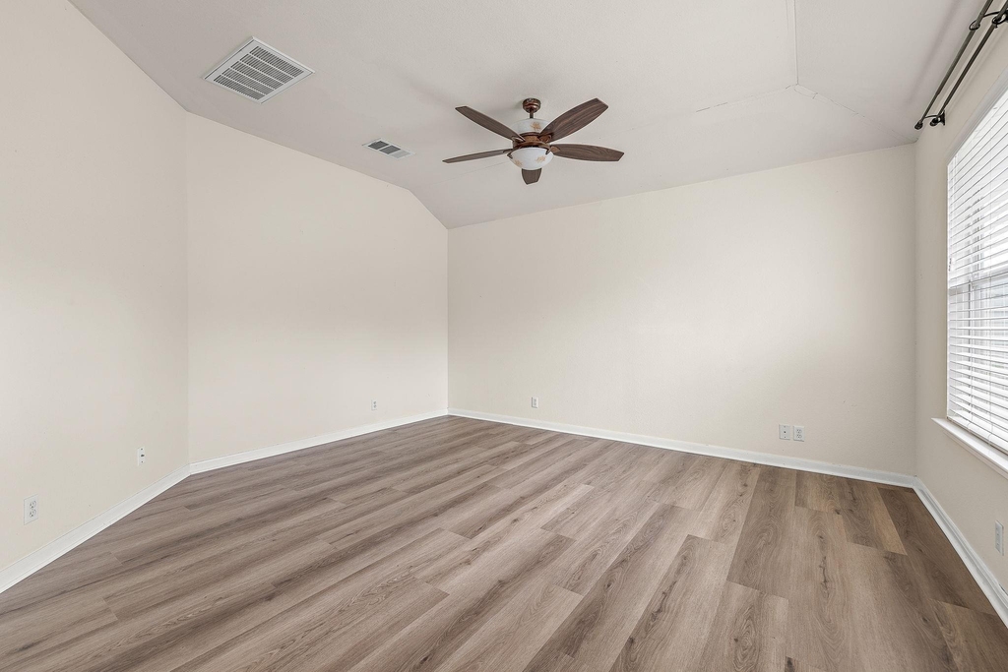
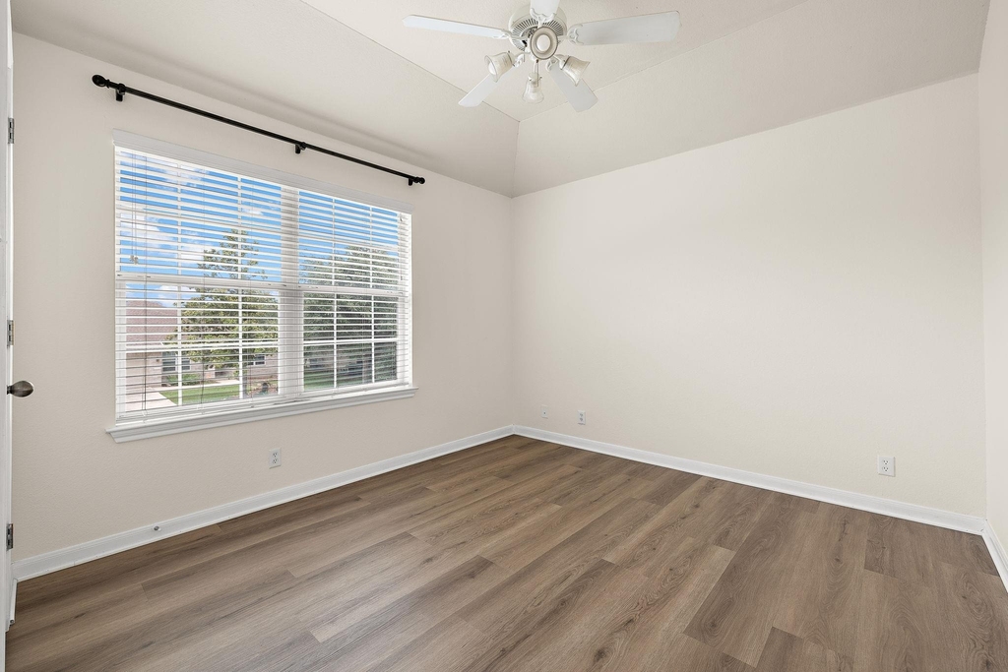
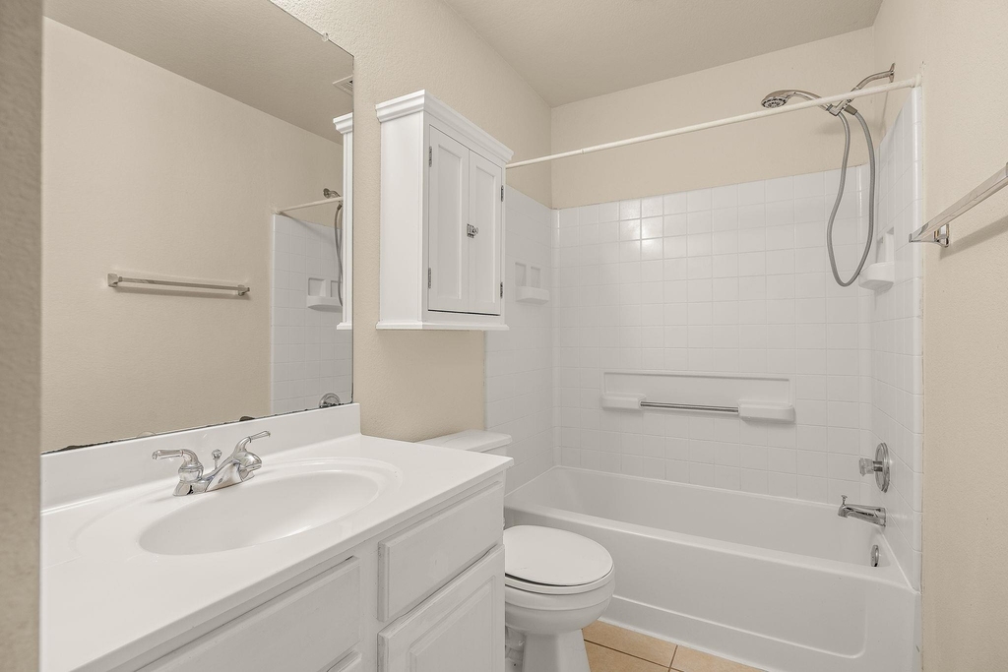
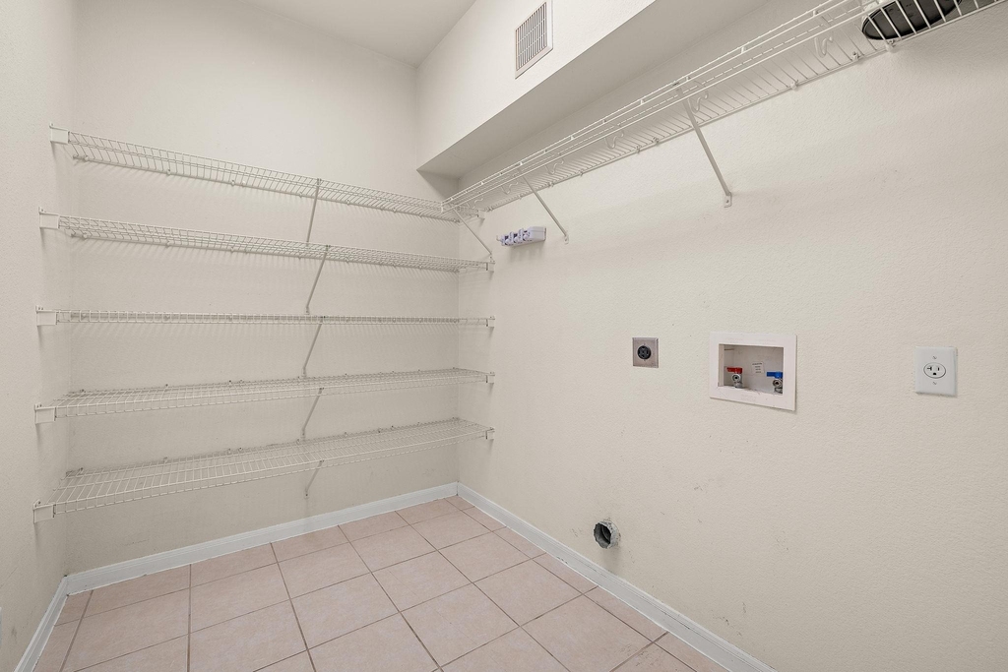
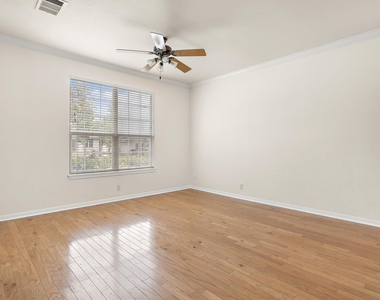
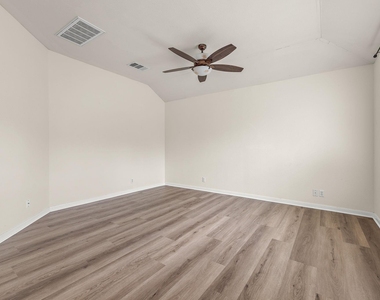
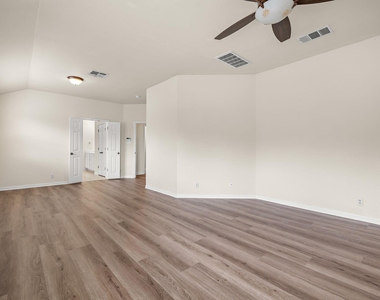
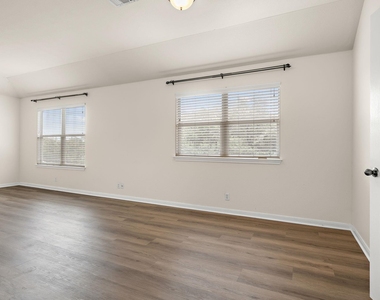
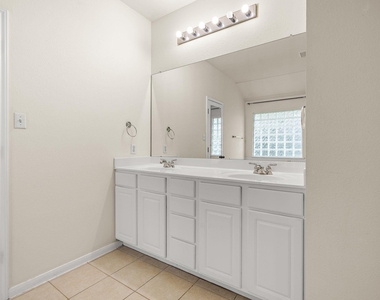
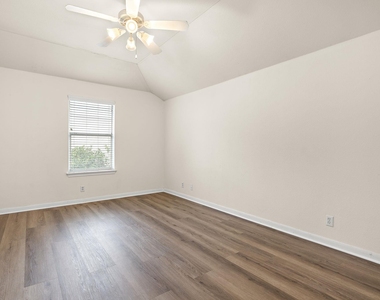
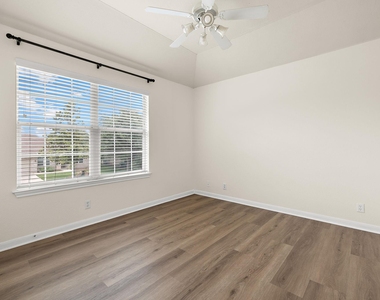
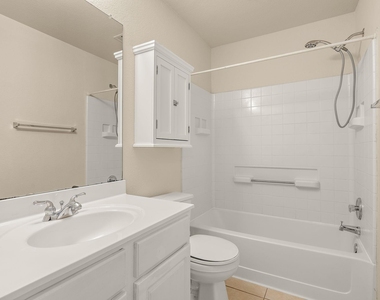
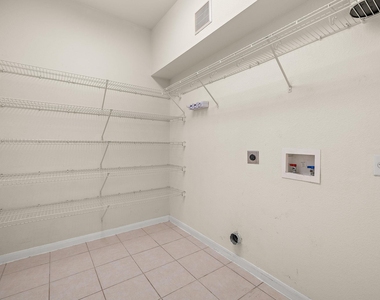
With four bedrooms and two and a half bathrooms, the home offers versatile living arrangements, including a dedicated home office. The primary bedroom features wood flooring, blinds, and a walk-in closet, alongside a primary bathroom with a double vanity and tile flooring. Other bedrooms showcase vaulted ceilings, ceiling fans, and wood flooring. A separate utility room is finished with tile flooring and a washer hookup.
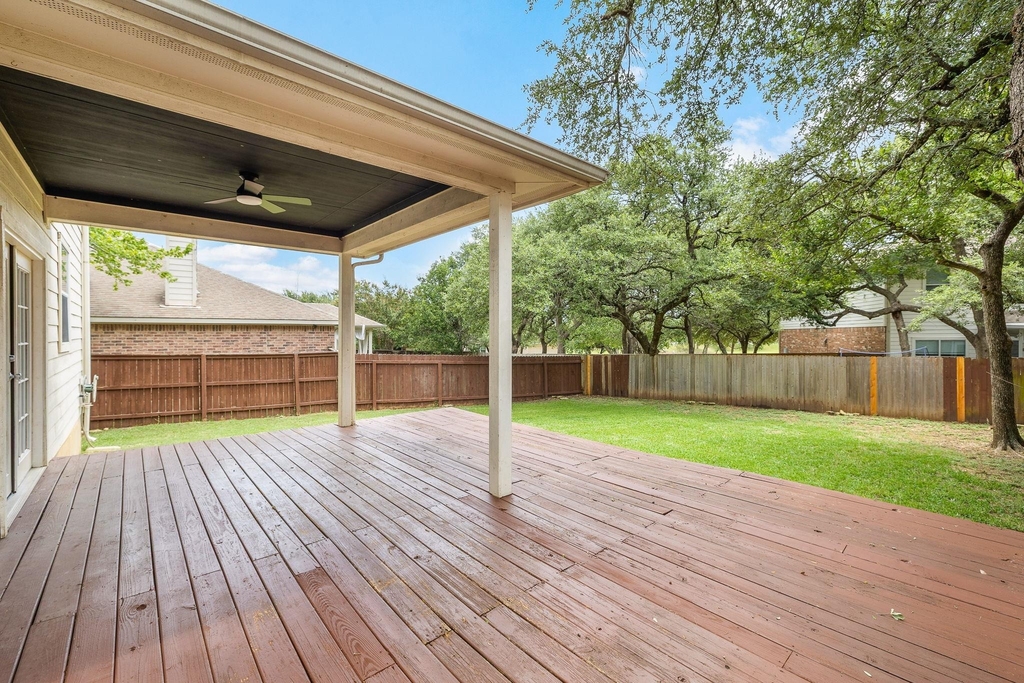
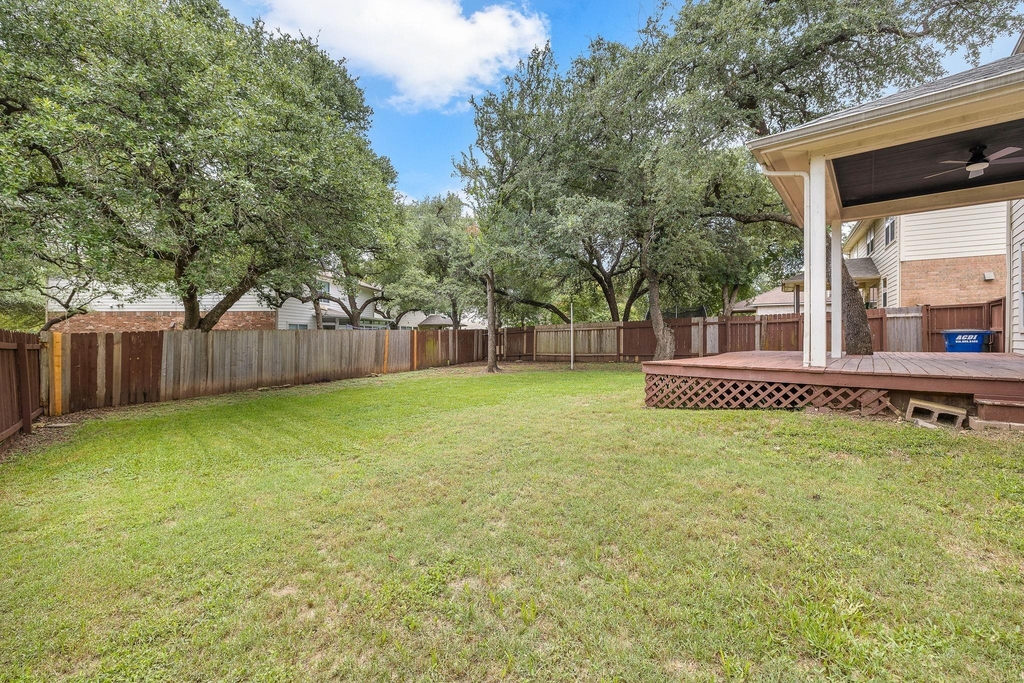
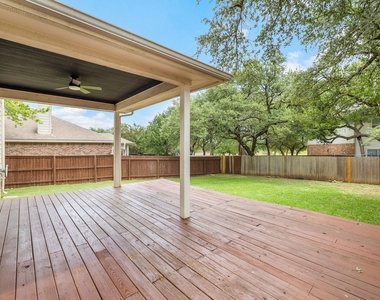
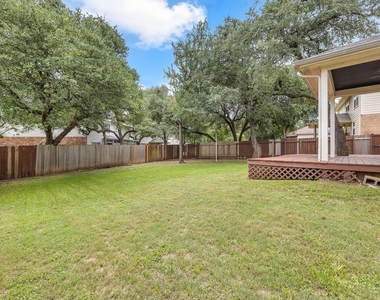
The private yard sits on a 0.19-acre lot, fully enclosed with a wood fence. Shaded by trees, the outdoor area features a wooden deck and a covered patio, complete with a barbecue, gas grill, and outdoor grill. Rain gutters are installed on the home, which also includes a garage and driveway for parking.
This Leander property combines thoughtful interior design with functional outdoor amenities, ready for its next owners. Schedule a private viewing to experience this home in person.
AMENITIES
Fireplace
Private Outdoor Space
Dishwasher
Parking Space
Home Office
ADDITIONAL INFORMATION
Interior
Bathroom Information
Half Bathrooms: 1
Full Bathrooms: 2
Interior Information
Interior Features: High Speed Internet, Smart Thermostat, High Speed Internet
Appliances: Dishwasher, Disposal, Gas Cooktop, Ice Maker, Microwave, Gas Oven, Refrigerator, Stainless Steel Appliance(s), Water Heater
The manager has not yet mailed us a photo copy of his or her government identification and proof or property ownership.
▼
Manager has not logged in recently
▼
Manager does not yet have user reviews
RENTHOP DESCRIPTION
The apartment is a unit offered at a monthly price of $2,500. The person posting the listing did not specify that any pets were allowed. It may be the case that pets are ok and the manager simply has not yet filled out all the details. The kitchen conveniently includes a dishwasher.
We have 40 photos of this particular unit, building, and surrounding areas.
We found some very similar listings nearby
Select those you'd like to message
Your messages have been sent!
Check Availability
By selecting Check Availability, you agree that RentHop and real estate professionals may call or text you about your inquiry. Message/data rates may apply. Terms & Privacy. California Privacy Notice

































 Your Privacy Choices
