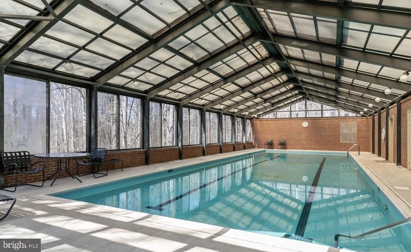
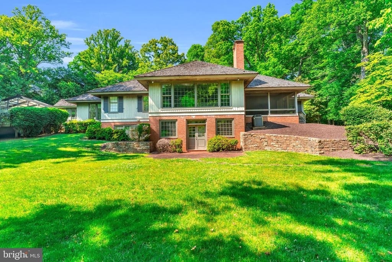
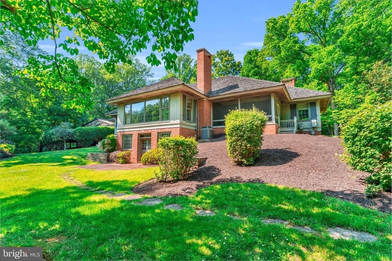
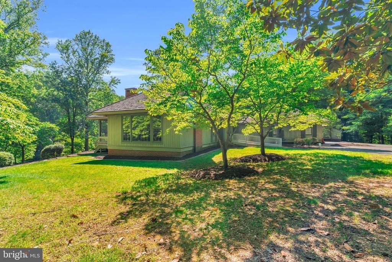
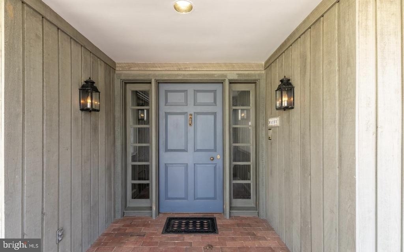
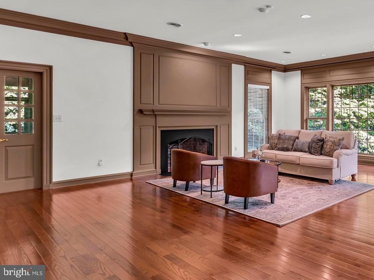
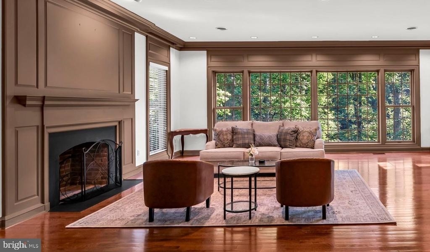
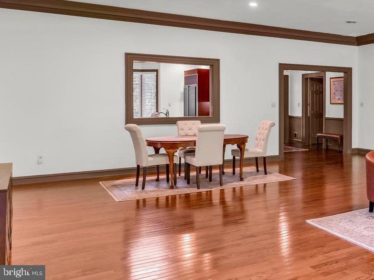
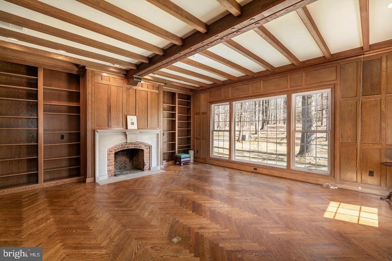
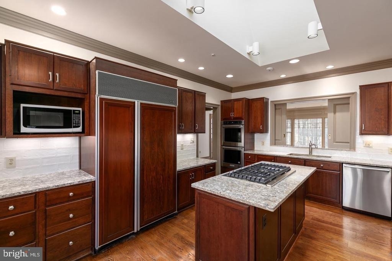
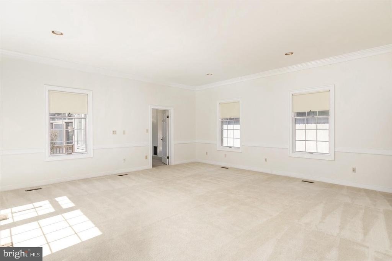
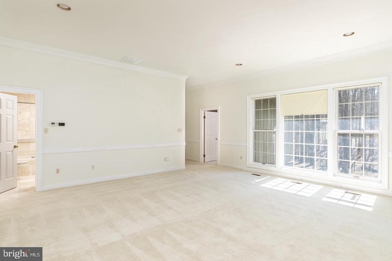
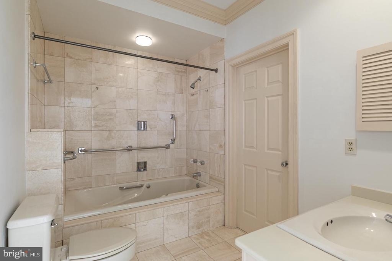
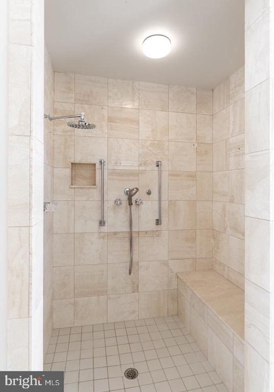
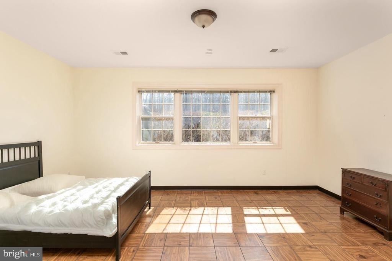
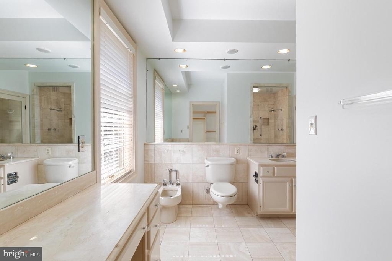
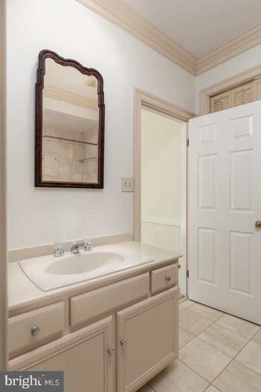
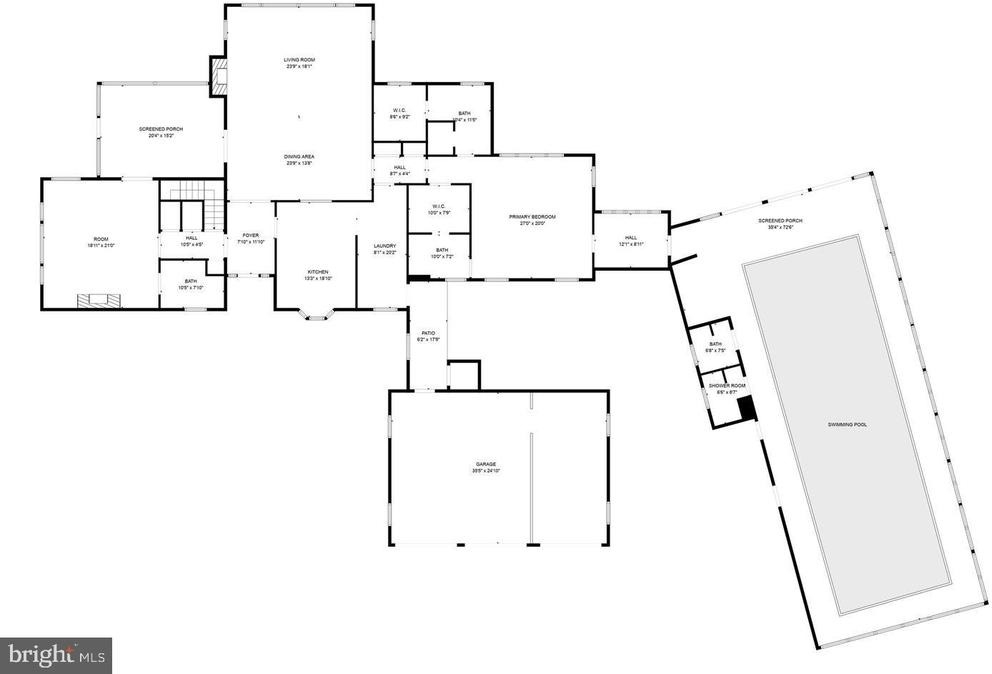
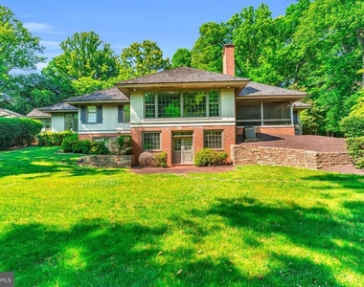
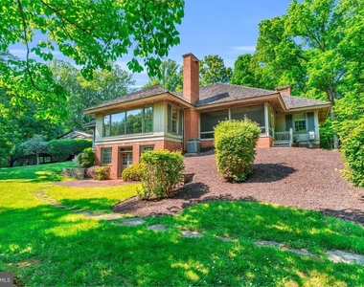
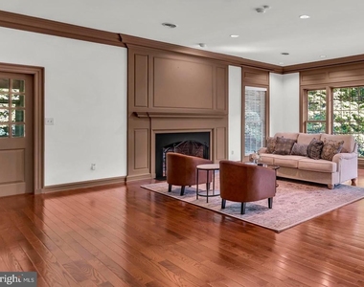
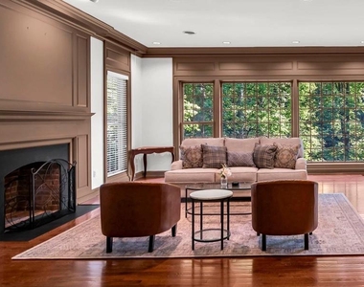
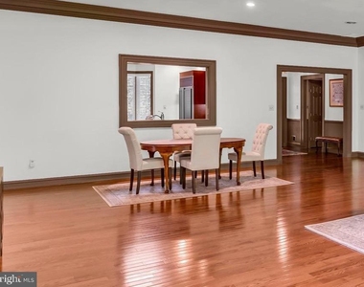
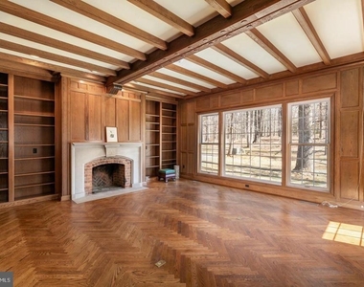
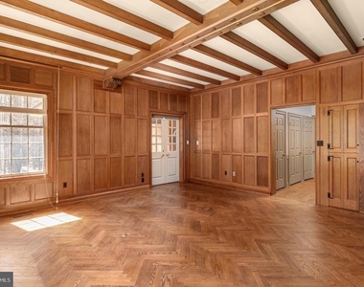
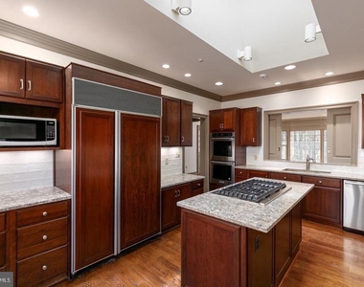
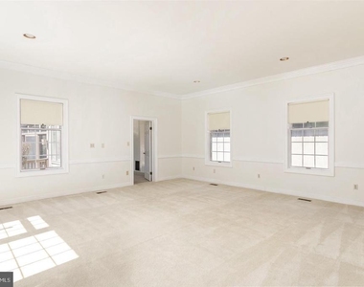
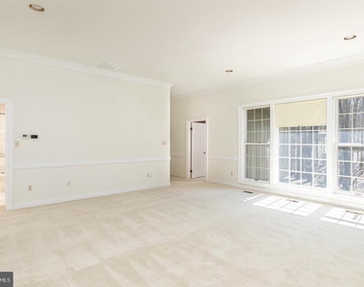
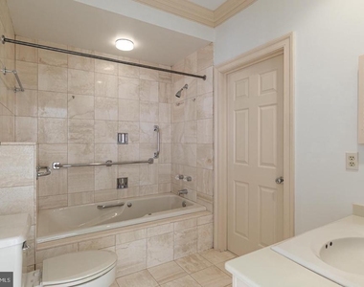
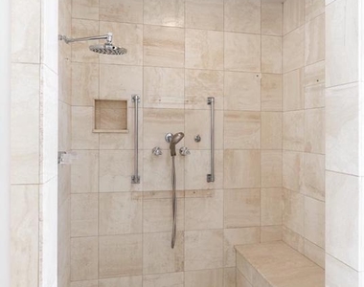
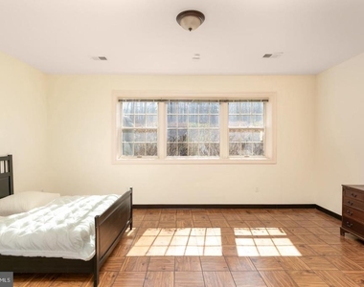
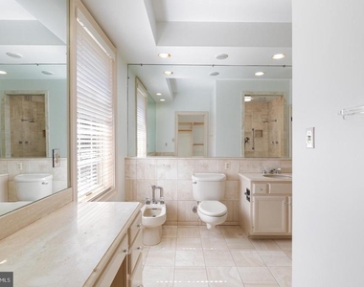
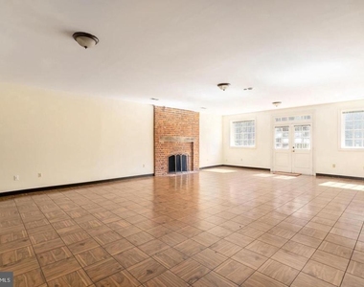
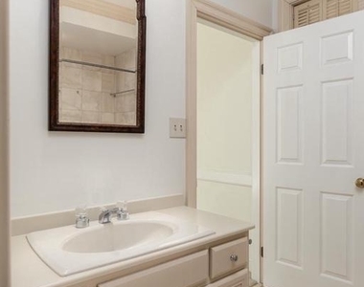
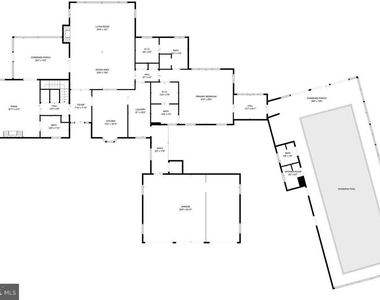
Don't miss out on this rare opportunity to lease a stunning 5,000+ sq ft home, set on a beautifully maintained 10-acre property with a heated pool and pool house (utilities included). The residence has been thoughtfully updated with fresh paint, new flooring, upgraded appliances, and ADA-compliant modifications. Inside, you'll find three cozy fireplaces, custom woodwork, and high-end appliances throughout. The spacious primary suite features two private walk-in closets and dual marble baths. A secondary library with an en-suite bath could easily serve as an additional bedroom. The lower level offers a full kitchen, a casual great room with French doors, a fireplace, and a large bedroom with a private bath. This home also provides ample storage space and an oversized three-car garage. Optionally partially furnished.
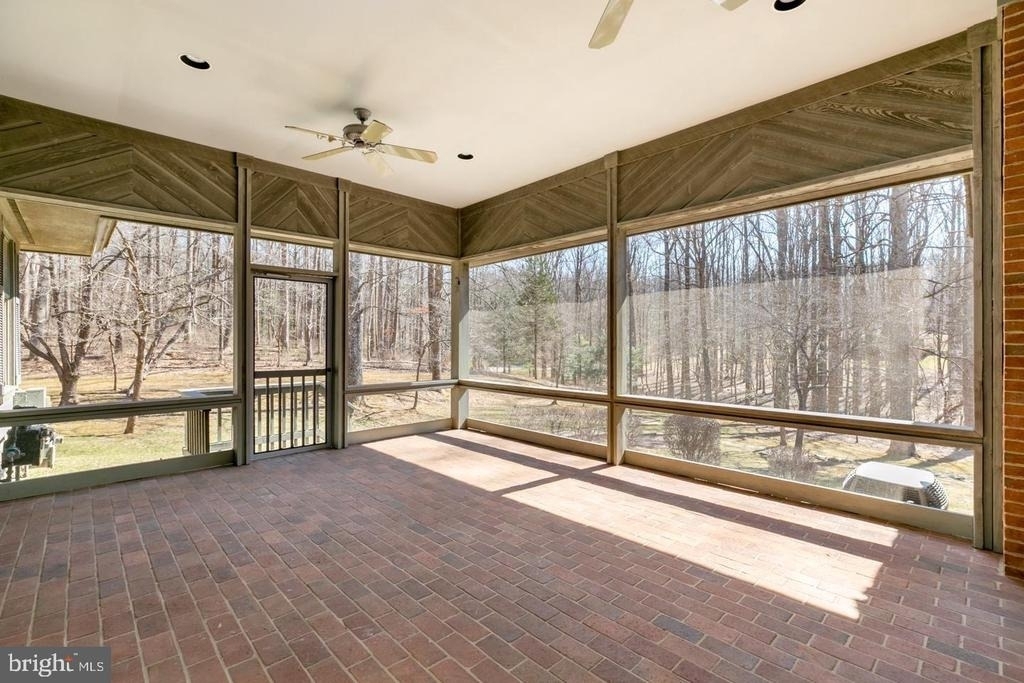
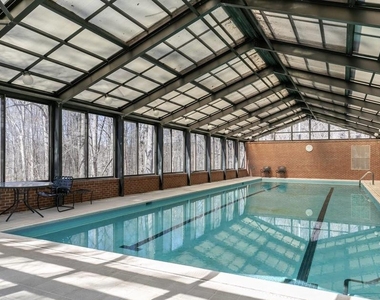
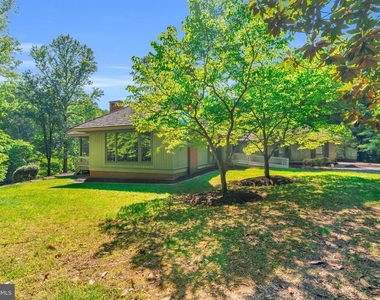
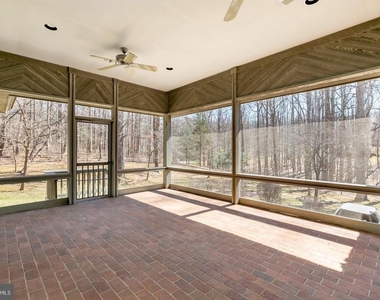
Step outside to enjoy stunning views, perfect for entertaining or relaxation, surrounded by multiple patios and decks. The heated pool house, attached to the main residence, offers added comfort with two additional bathrooms and a kitchenette, making it an ideal space for hosting guests or enjoying year-round use. The 10-acre lot includes wooded areas and three acres of manicured lawn. Conveniently located near downtown Fairfax, shopping, dining, George Mason University, Amtrak, and regional rail.
AMENITIES
Fireplace
Dishwasher
Elevator
Parking Space
ADDITIONAL INFORMATION
Interior
Bathroom Information
Full Bathrooms: 6
Interior Information
Interior Features: Built-in Features, Elevator, Kitchen - Gourmet, Kitchen - Table Space, Dining Area, Primary Bath(s), Floor Plan - Open
The manager has not yet mailed us a photo copy of his or her government identification and proof or property ownership.
▼
Manager has not logged in recently
▼
Manager does not yet have user reviews
RENTHOP DESCRIPTION
The apartment is a unit offered at a monthly price of $5,500. The building allows easy access via an elevator. The person posting the listing did not specify that any pets were allowed. It may be the case that pets are ok and the manager simply has not yet filled out all the details. The kitchen conveniently includes a dishwasher.
We have 28 photos of this particular unit, building, and surrounding areas.
We found some very similar listings nearby
Select those you'd like to message
Your messages have been sent!
Check Availability
By selecting Check Availability, you agree that RentHop and real estate professionals may call or text you about your inquiry. Message/data rates may apply. Terms & Privacy. California Privacy Notice




















 Your Privacy Choices
