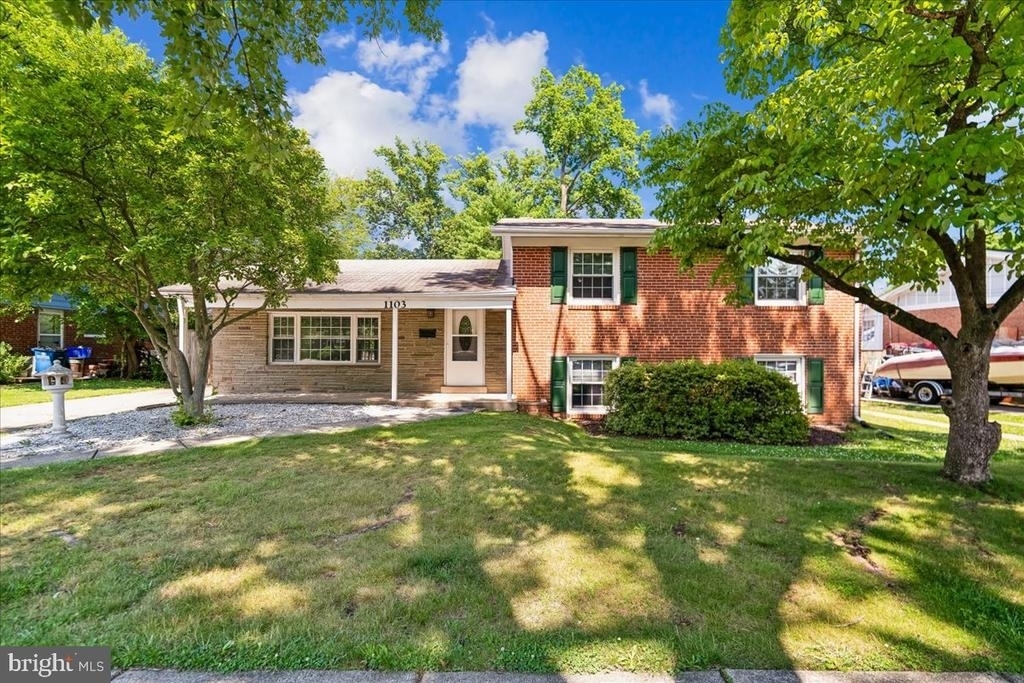
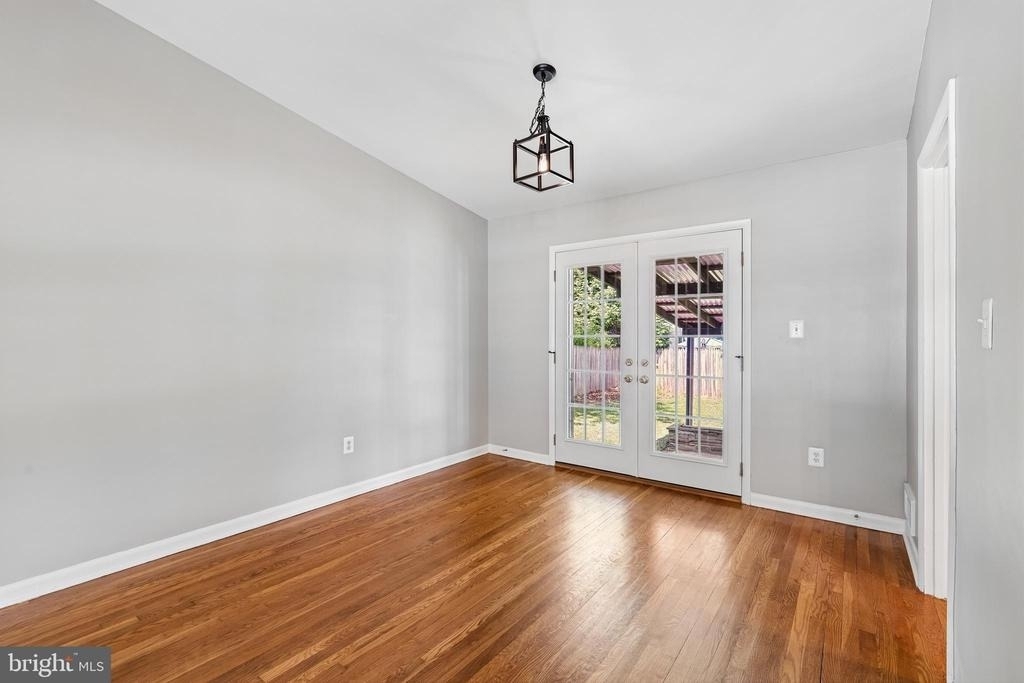
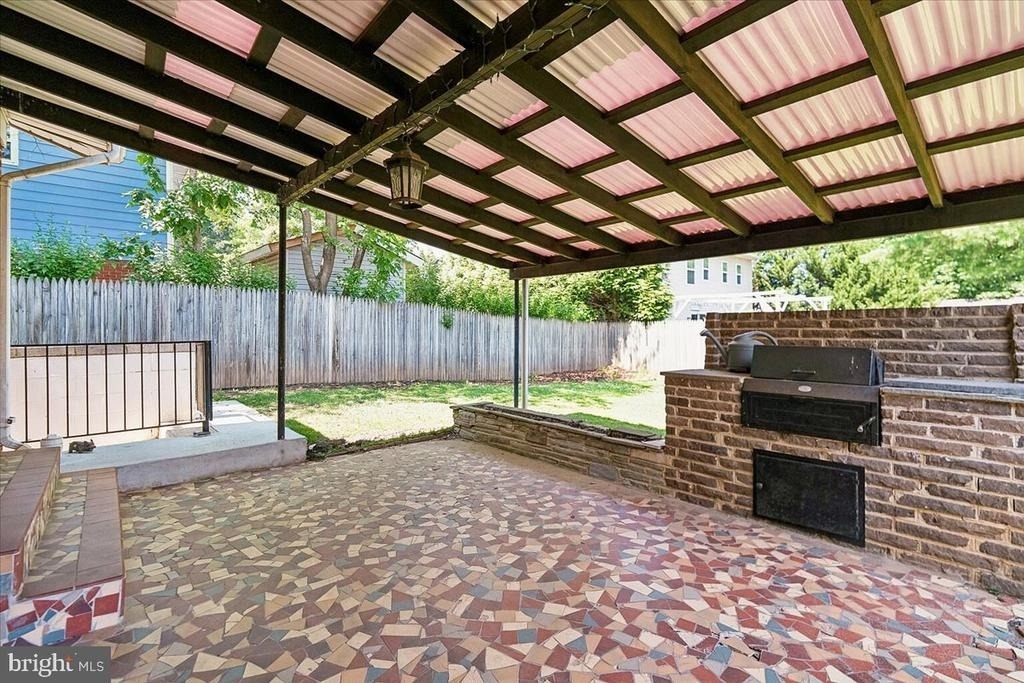
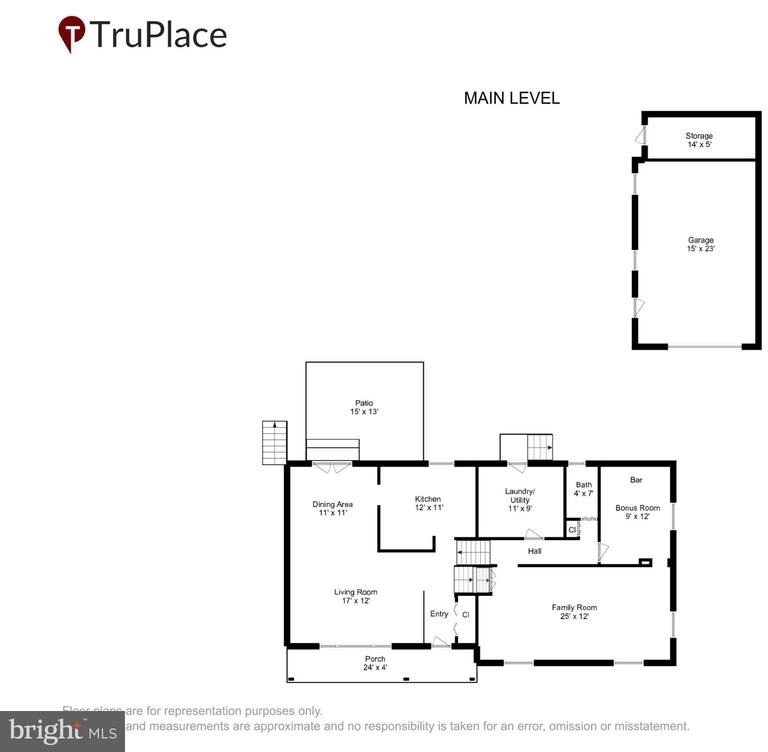
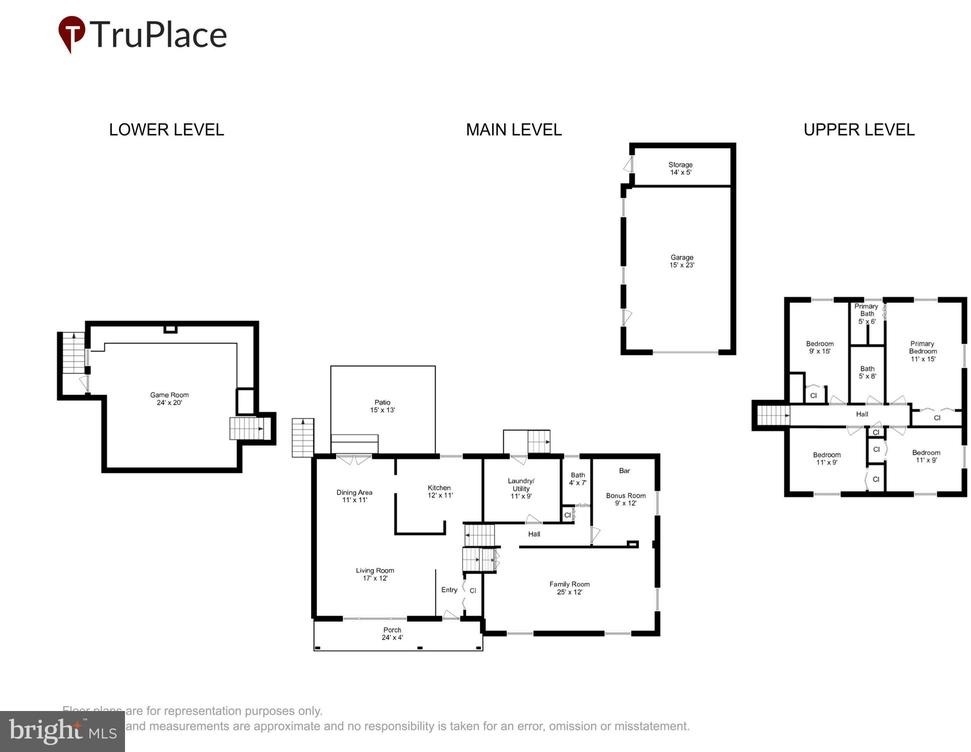
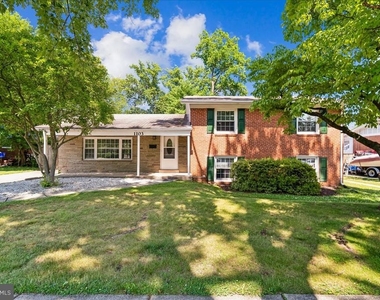
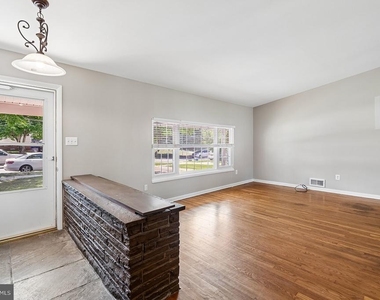
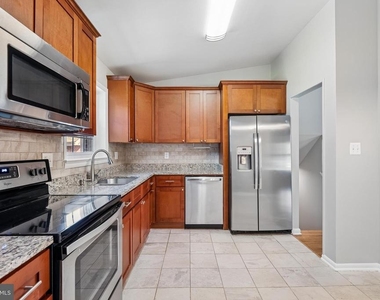
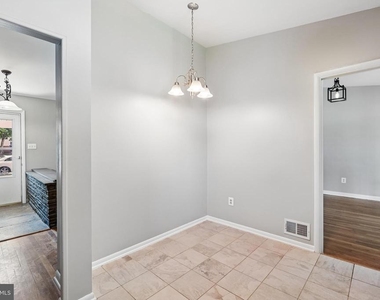
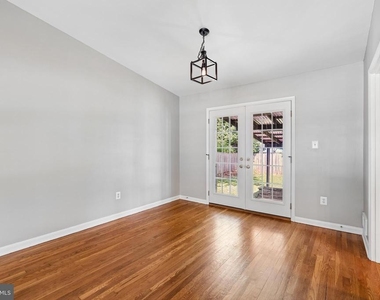
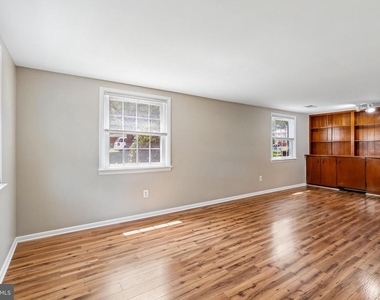
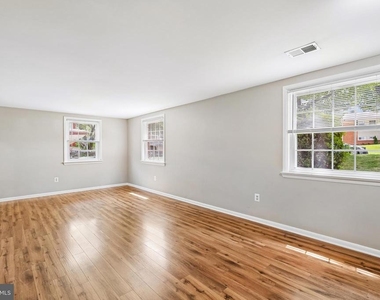
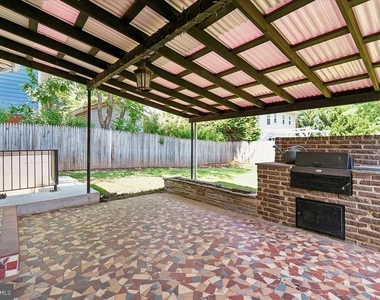
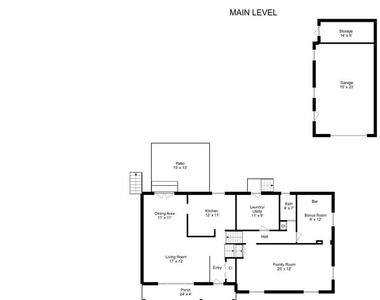
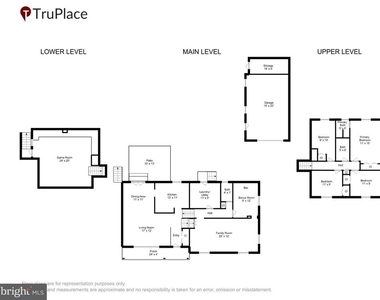
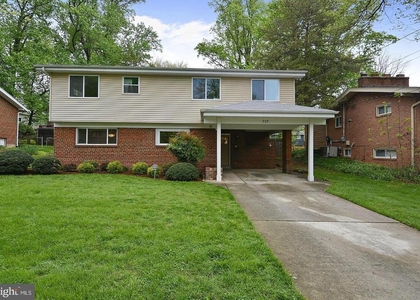
Spacious and well-maintained, this four-level brick split-level home offers approximately 2600 square feet of comfortable living space with 4 bedrooms and 2.5 bathrooms. The generous floor plan is ideal for both everyday living and entertaining. The welcoming foyer opens to a bright, expansive living room with a soaring cathedral ceiling. The updated table-space kitchen features stainless steel appliances, granite countertops, and ample cabinetry. Adjacent to the kitchen, the separate dining room opens to a wonderful, covered patio complete with a built-in barbecue grill, creating the perfect space for outdoor dining and gatherings.
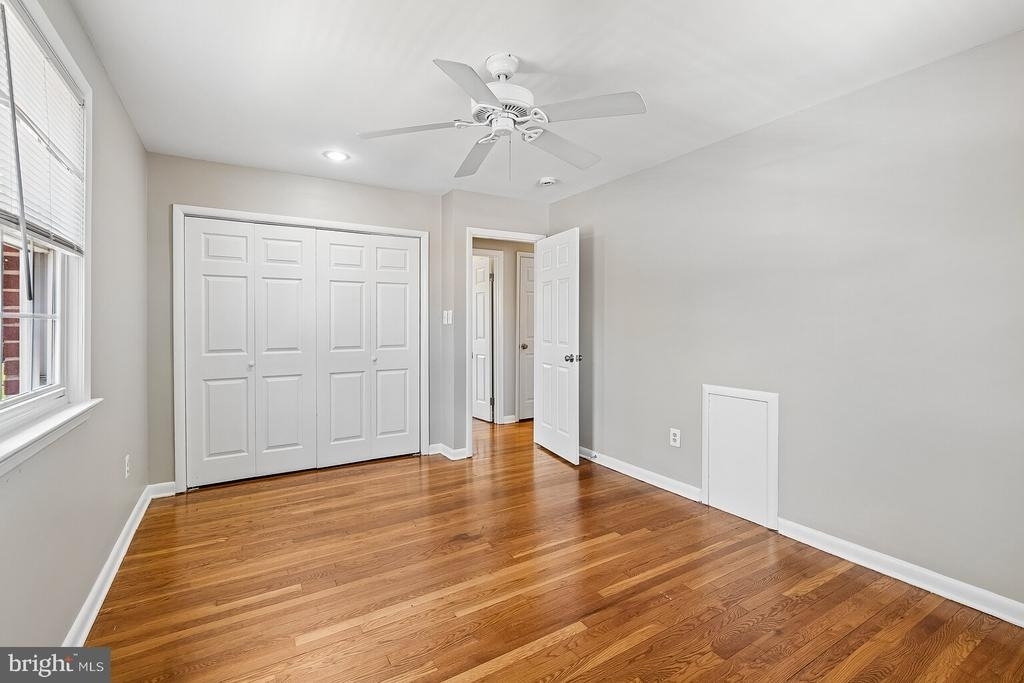
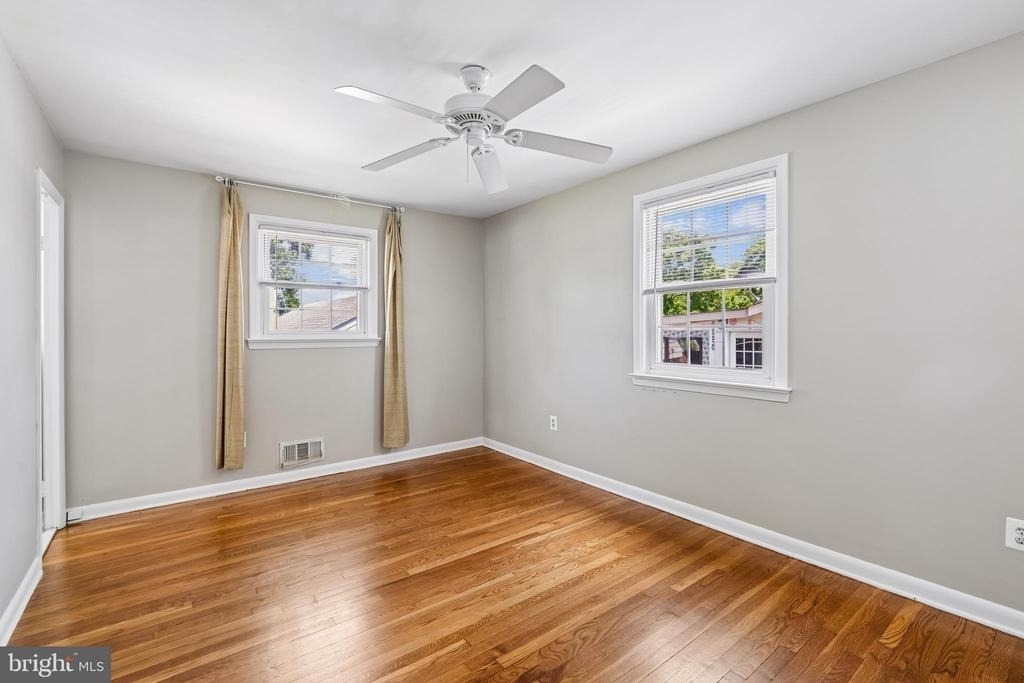
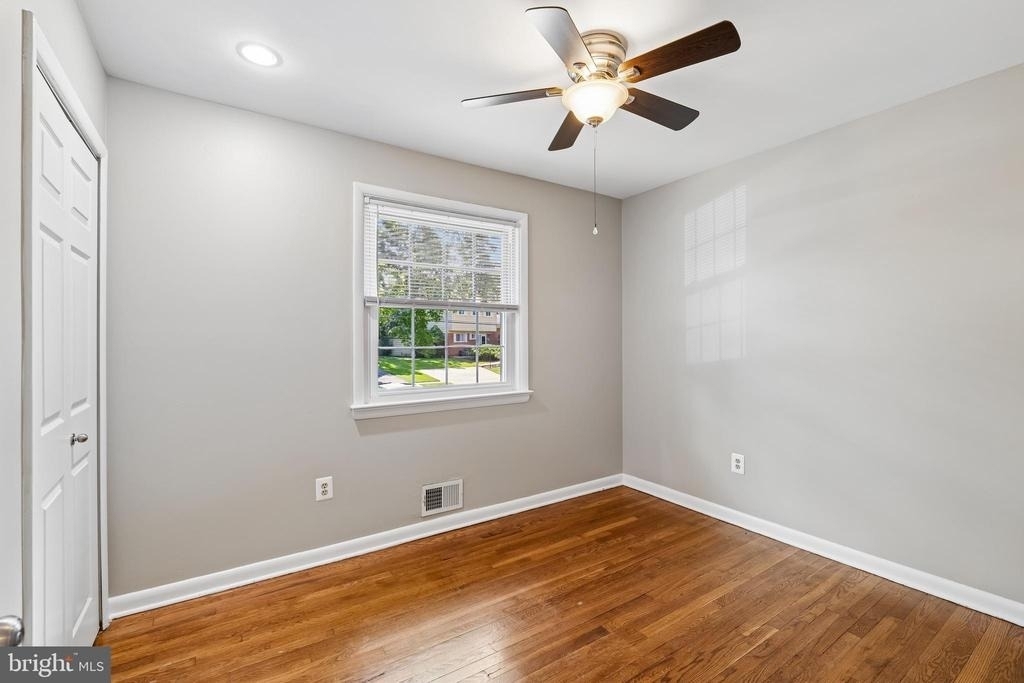
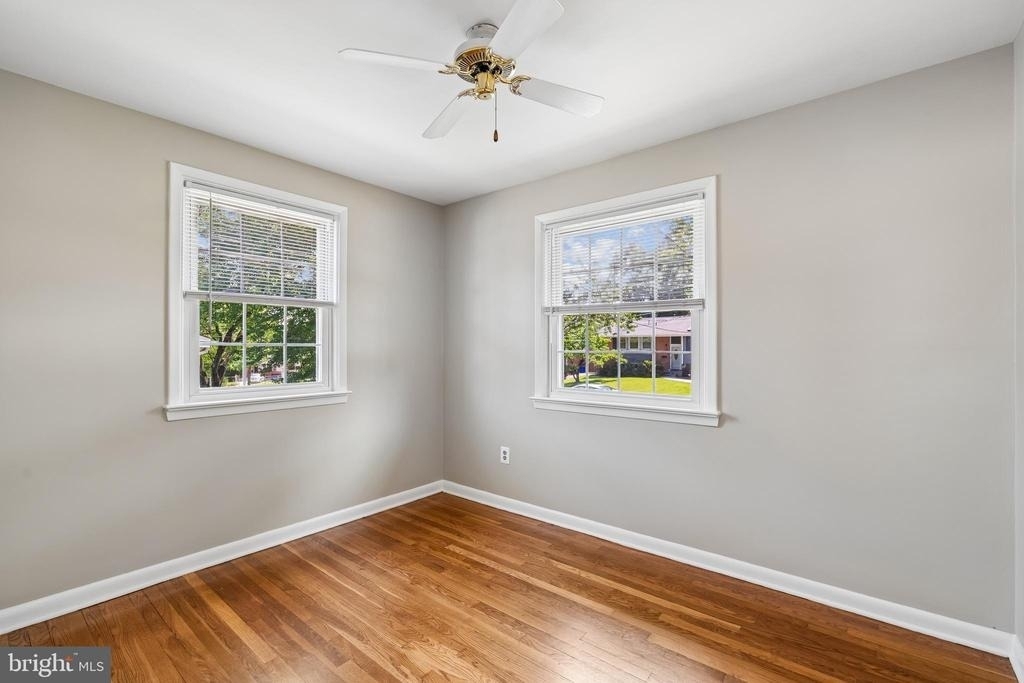
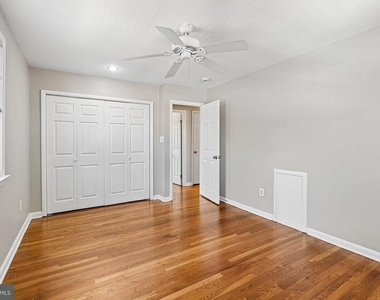
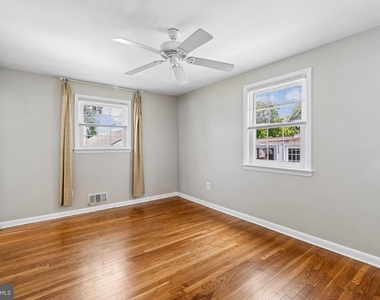
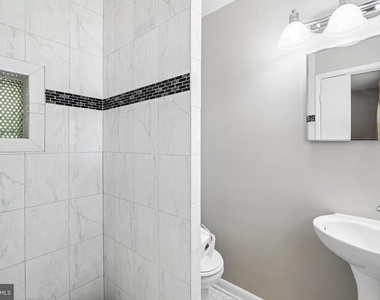
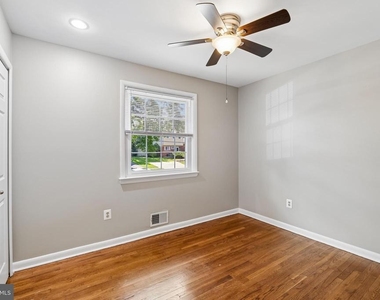
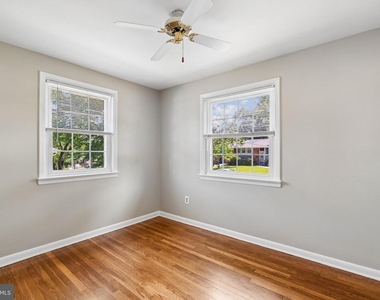
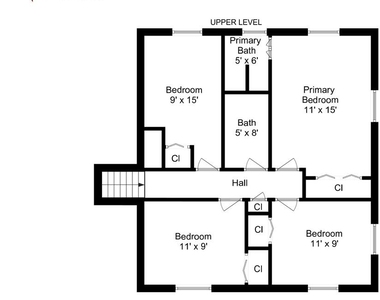
The upper level offers four spacious bedrooms including a renovated primary suite with a beautifully updated ensuite bathroom, as well as a renovated hall bathroom. Gorgeous hardwood floors enhance both the main and upper levels.
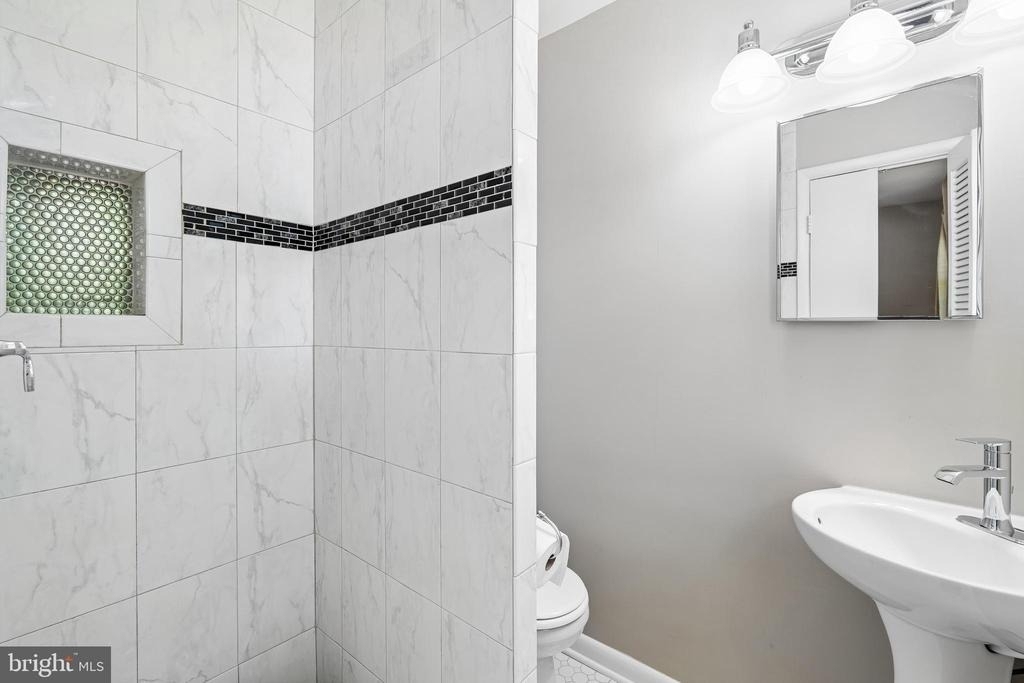
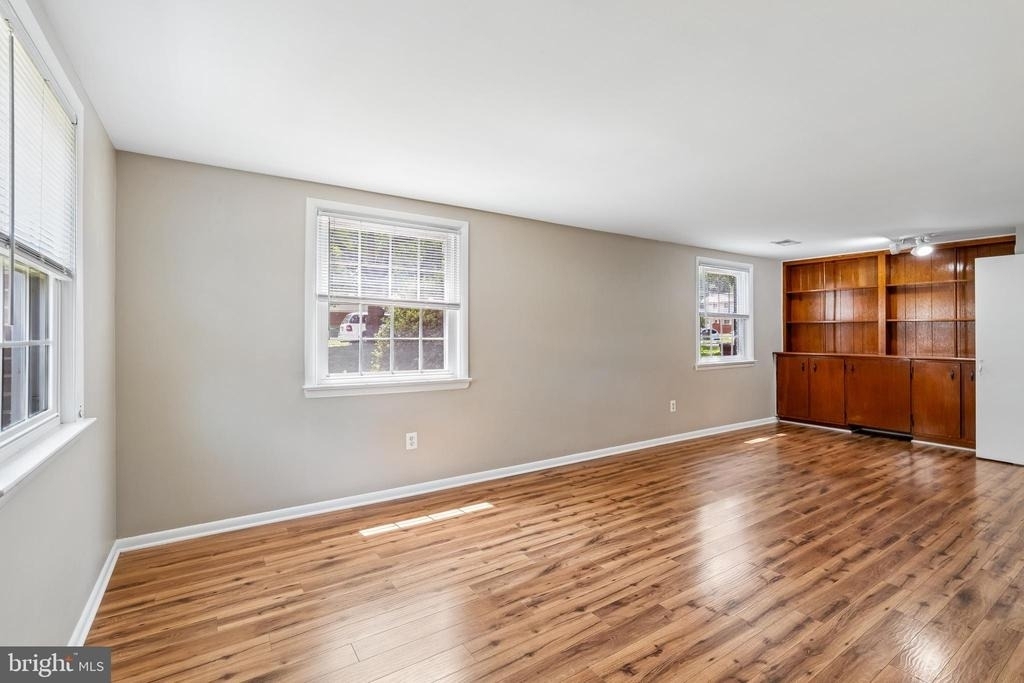
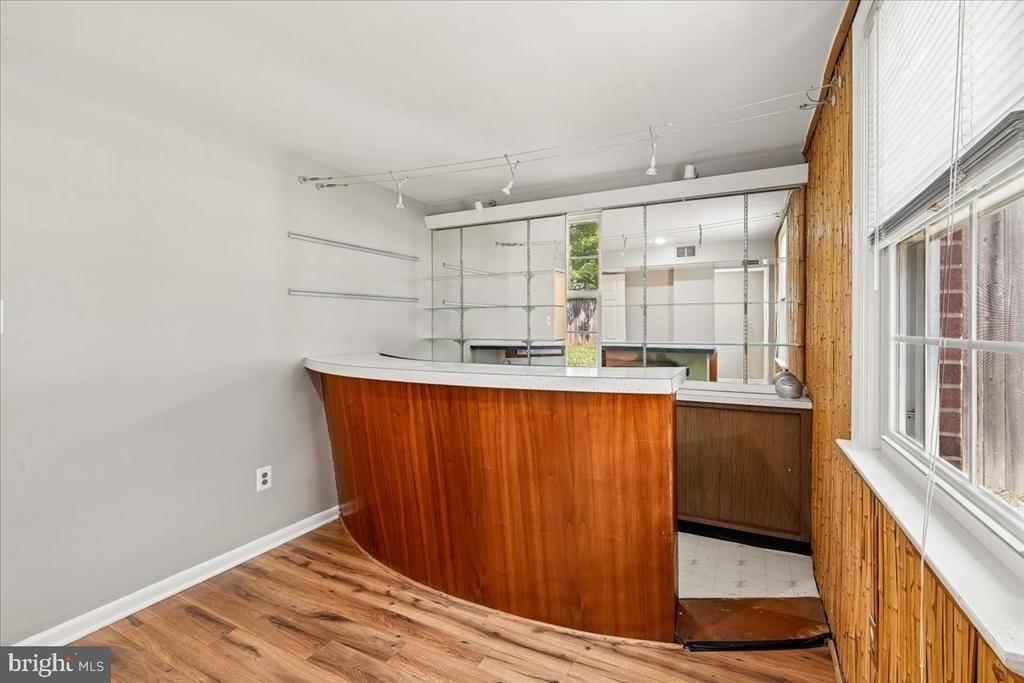
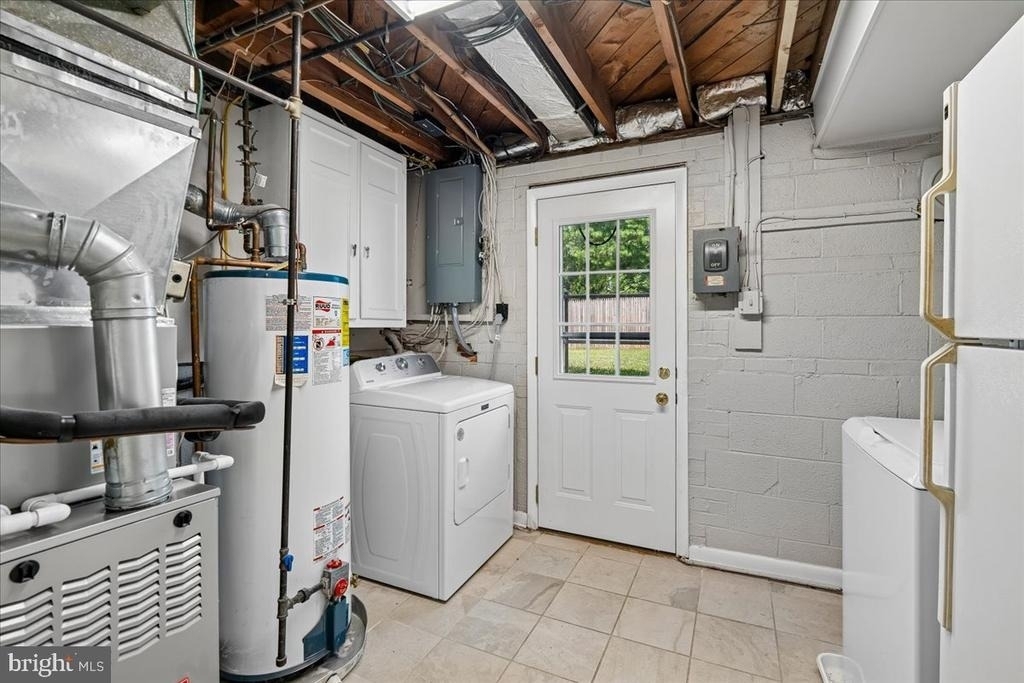
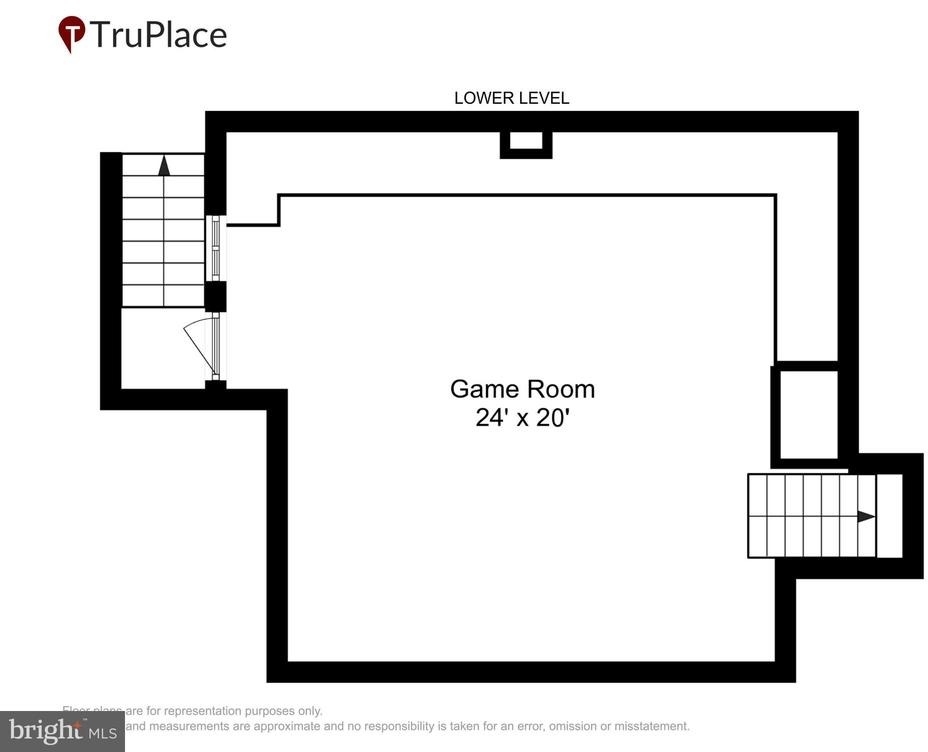
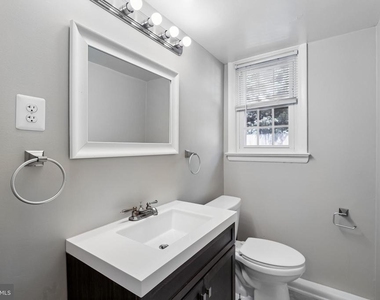
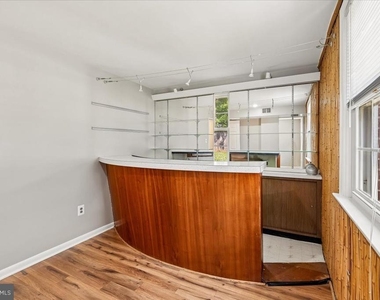
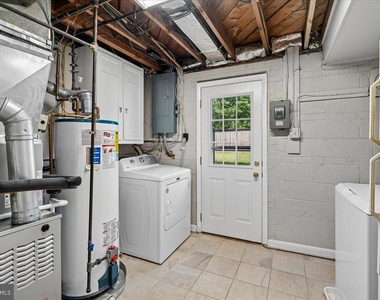
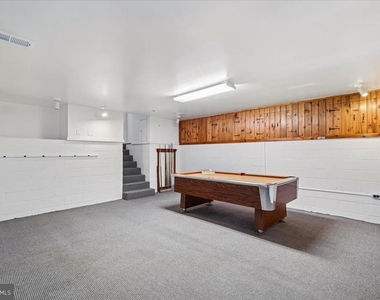
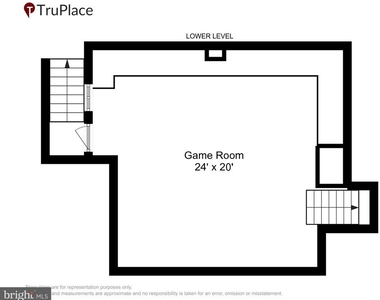
The lower level features a huge family room, a bar and entertainment area, a convenient powder room and a utility room with a washer, dryer, laundry tub and an extra refrigerator. As an added bonus, the home includes an oversized recreation room complete with a pool table.
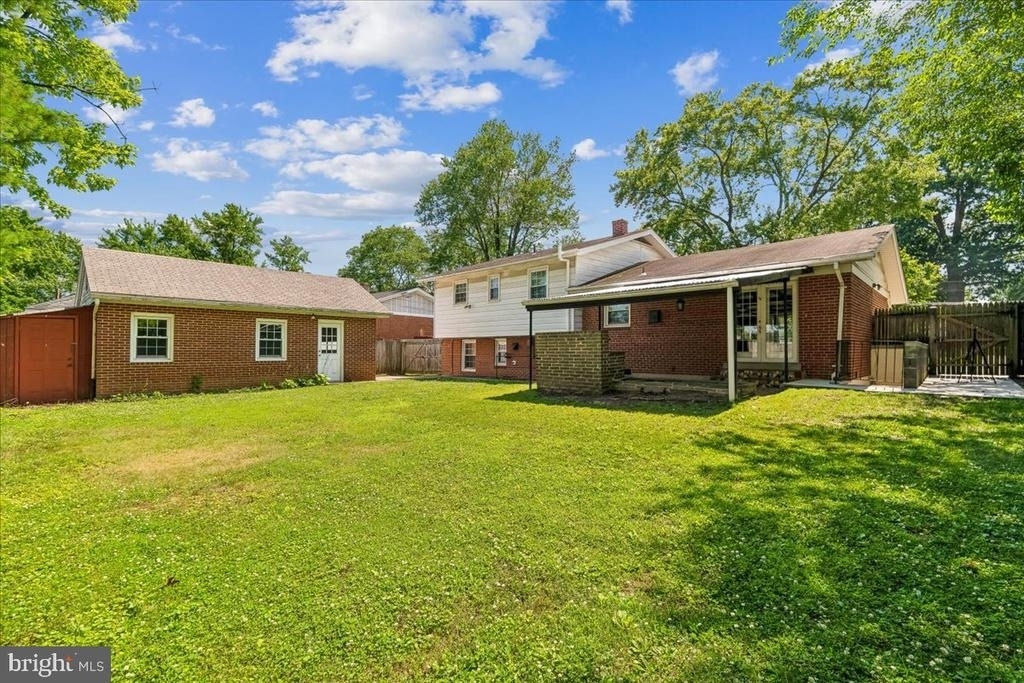
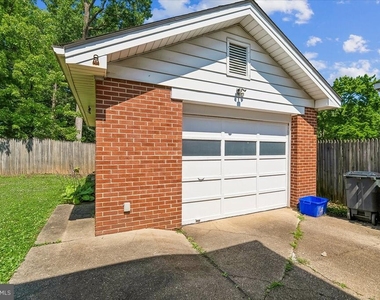
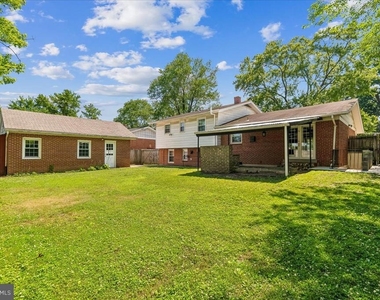
Outside, you'll find a detached one-car garage and two separate driveways providing ample off-street parking. The spacious front and fully fenced backyard offer plenty of room to relax, play, and enjoy the beautifully landscaped lush green surroundings.
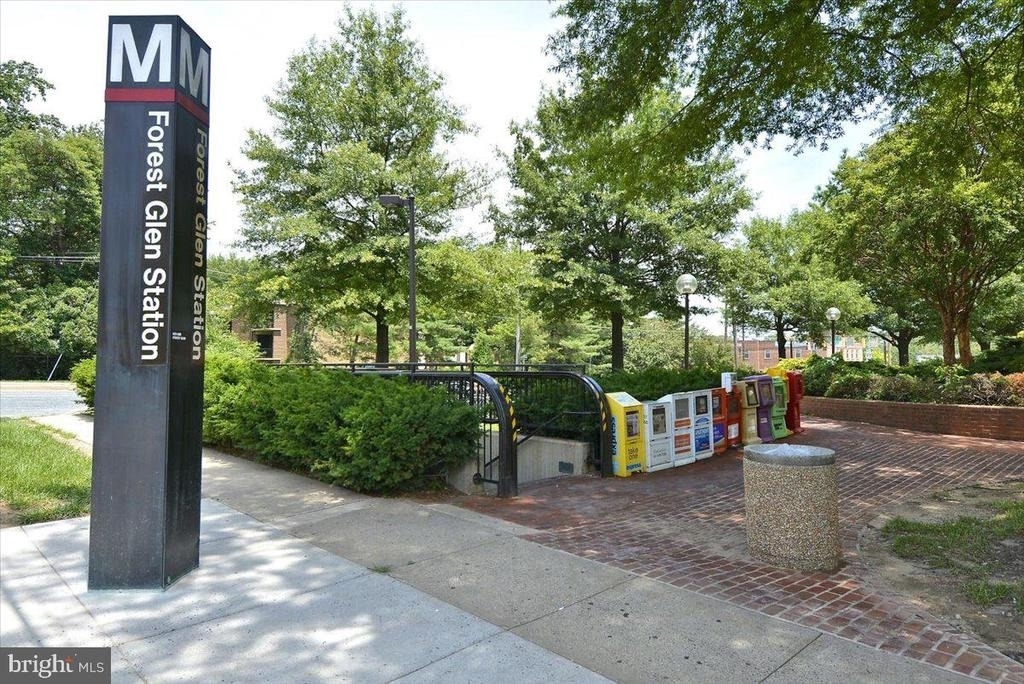
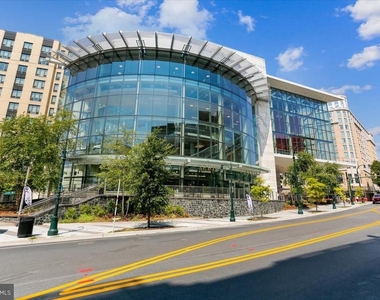
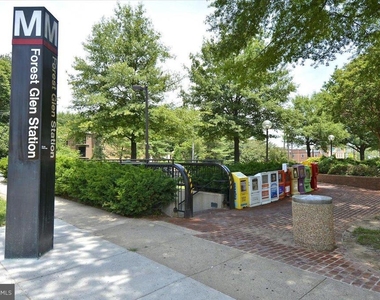
Located on a quiet, tree-lined street, this home is just steps from the Forest Knolls Swim Club, making it the perfect summer retreat. Ideally situated in the desirable Kemp Mill/Four Corners area, you'll enjoy easy access to Sligo Creek Park and Wheaton Regional Park, offering scenic trails, biking, playgrounds and picnic areas. Nearby shopping, dining, and entertainment at Westfield Wheaton, Montgomery County Public Schools, and the Forest Glen Metro Station provide exceptional convenience for commuters and everyday living.
AMENITIES
Fireplace
Waterfront
Dishwasher
Parking Space
ADDITIONAL INFORMATION
Interior
Bathroom Information
Half Bathrooms: 1
Full Bathrooms: 2
Interior Information
Appliances: Microwave, Dishwasher, Disposal, Dryer, Exhaust Fan, Refrigerator, Electric Oven, Refrigerator, Stainless Steel Appliance(s), Washer, Water Heater
Fireplace Information
Has Fireplace
Basement Information
Basement: Daylight, Full, Finished, Heated, Outside Entrance, Walkout Level, Windows
The manager has not yet mailed us a photo copy of his or her government identification and proof or property ownership.
▼
Manager has not logged in recently
▼
Manager does not yet have user reviews
RENTHOP DESCRIPTION
The apartment is a unit offered at a monthly price of $4,000. The person posting the listing did not specify that any pets were allowed. It may be the case that pets are ok and the manager simply has not yet filled out all the details. The kitchen conveniently includes a dishwasher.
We have 30 photos of this particular unit, building, and surrounding areas.
We found some very similar listings nearby
Select those you'd like to message
Your messages have been sent!
Check Availability
By selecting Check Availability, you agree that RentHop and real estate professionals may call or text you about your inquiry. Message/data rates may apply. Terms & Privacy. California Privacy Notice






















 Your Privacy Choices
