1103 Lake Shore Drive

Alvin-Pearland, 77581
$2,500
LEASED / EXPIRED
Posted 14 weeks ago, Immediate Move-In
bedrooms
4 Bed
bathrooms
2 Bath
square feet
2,446 Sqft
Listing by Gregory Young
Save Listing

SIMILAR NEARBY LISTINGS
1920 Crooked Creek Lane
Alvin-Pearland
77581
$2,250
By Sergio DeSantiago, 14 hours ago
bedrooms
4 Bed
|
bathrooms
2 Bath
|
square feet
1,994 Sqft
1116 Lake Shore Drive
Alvin-Pearland
77581
$2,600
By Sergio DeSantiago, 11 hours ago
bedrooms
4 Bed
|
bathrooms
2 Bath
|
square feet
2,496 Sqft
2328 Colleen Drive
Alvin-Pearland
77581
$2,390
By THANH LE, 14 hours ago
bedrooms
4 Bed
|
bathrooms
2 Bath
|
square feet
2,733 Sqft
3536 Pine Valley Drive
Alvin-Pearland
77581
$2,700
By Michelle Oxendine, 8 hours ago
bedrooms
4 Bed
|
bathrooms
2 Bath
|
square feet
2,427 Sqft
1807 Sleepy Creek Way
Alvin-Pearland
77581
$2,250
By Kay Hayes, 8 hours ago
bedrooms
4 Bed
|
bathrooms
2 Bath
|
square feet
1,331 Sqft
1820 Branch Hill Drive
Alvin-Pearland
77581
$2,700
By Delrick Brown, 6 hours ago
bedrooms
4 Bed
|
bathrooms
2 Bath
|
square feet
2,409 Sqft

DESCRIPTION
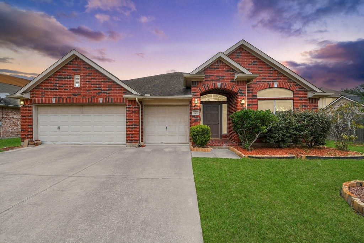
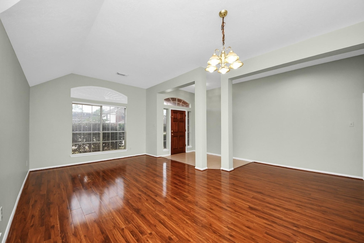
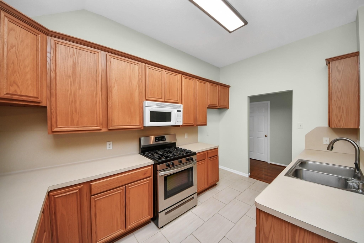
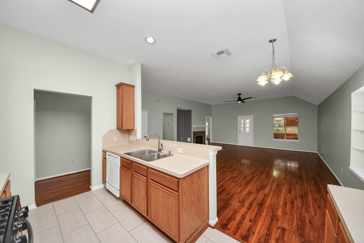
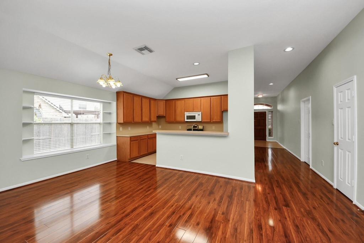
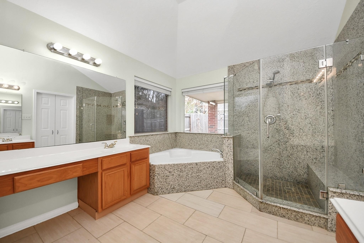
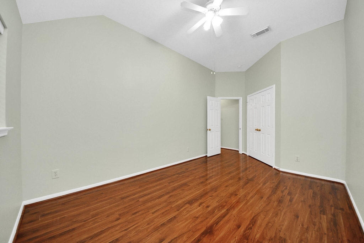
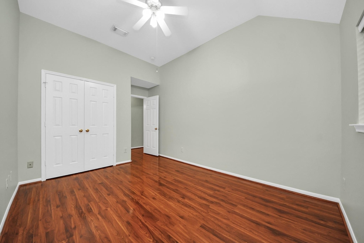
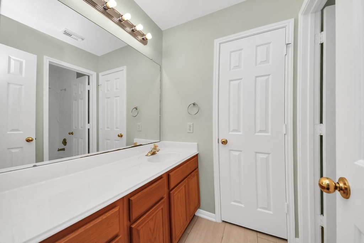
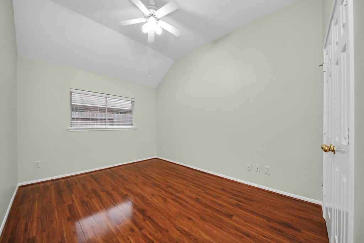
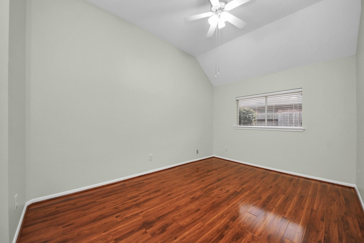
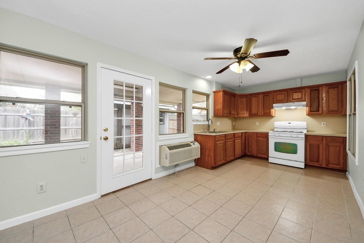
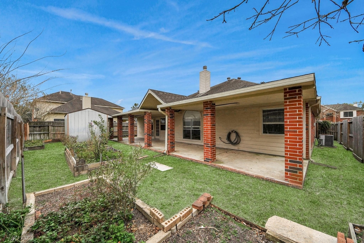
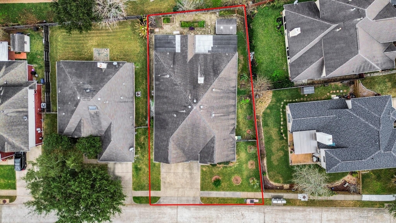
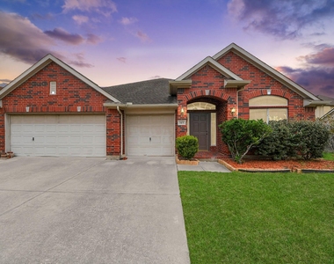
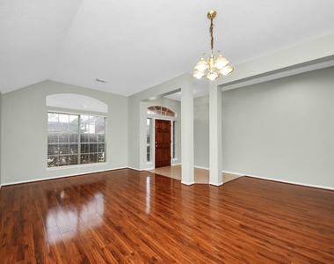
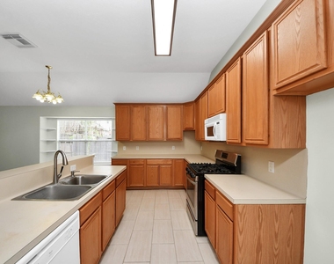
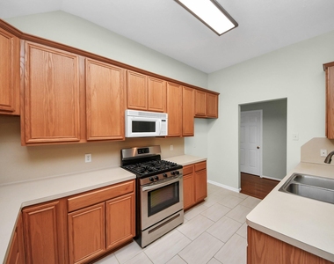
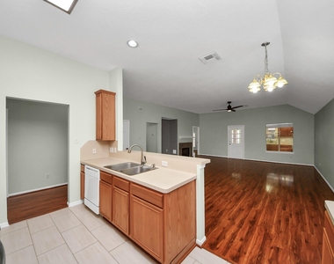
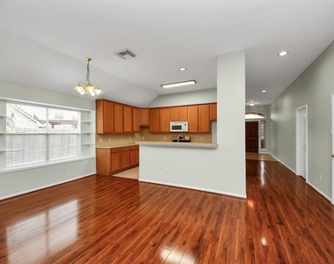
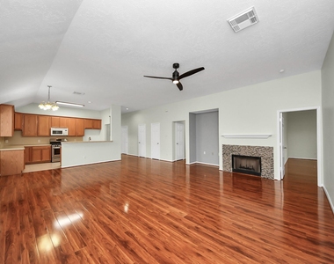
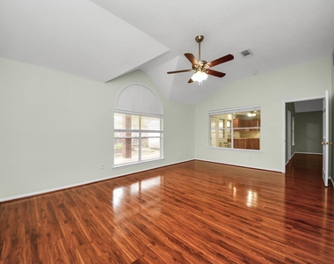
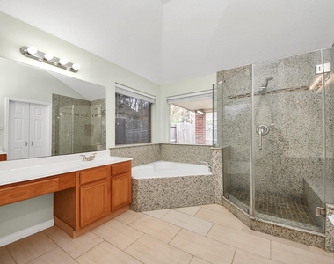
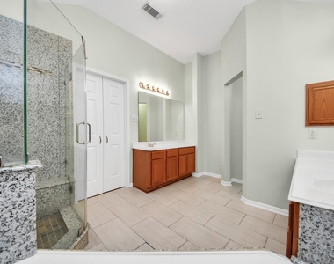
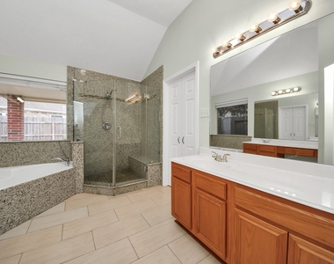
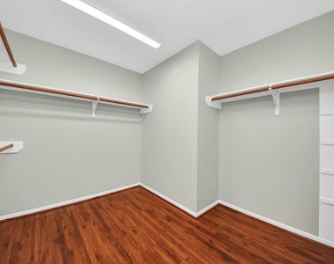
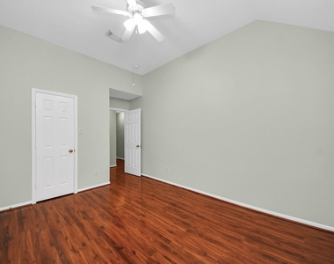
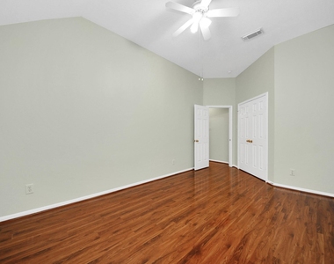
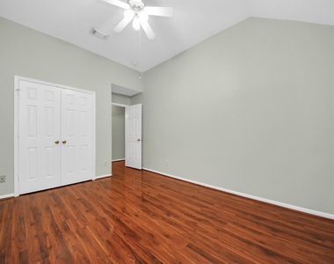
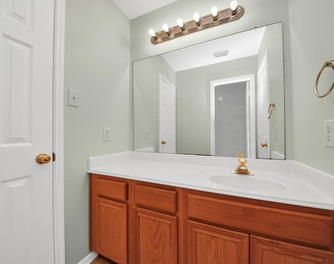
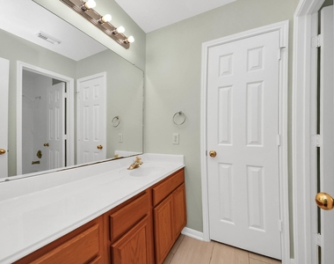
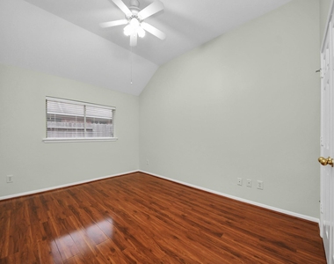
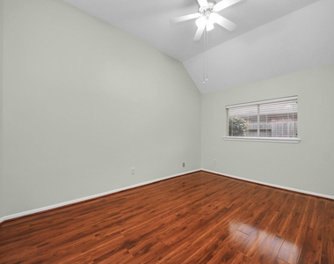
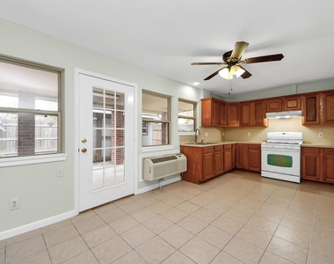
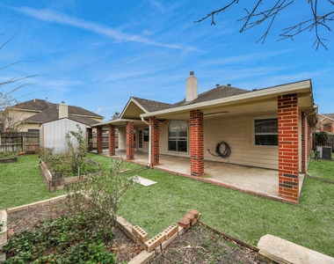
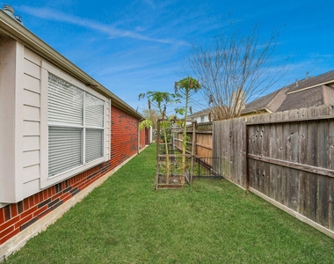
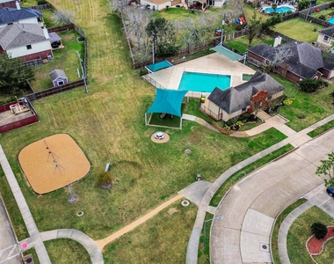
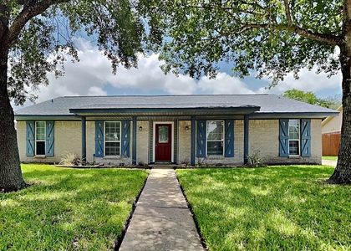
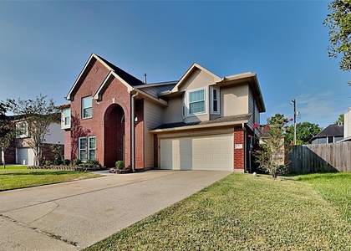
One-story home featuring 4 bedrooms, 2 baths, 2 FULL KITCHENS,  plus a game room or optional formal living and dining spaces. The layout includes a large kitchen with breakfast bar overlooking the breakfast area, ideal for everyday use and gatherings. The owner's retreat offers an oversized walk-in closet, dual vanities, and a separate tub and shower. Additional features include a covered patio and a three-car garage. Conveniently located near Pearland Parkway and Hwy 288 with easy access to Pearland Town Center, H-E-B, local dining, retail, and area schools, providing everyday convenience within a well-established Pearland neighborhood.

AMENITIES
Attached Garage
Fireplace
Dishwasher
Parking Space

ADDITIONAL INFORMATION
Interior

    Bathroom Information

  • Full Bathrooms: 2

    Interior Information

  • Interior Features: High Ceilings, Formal Entry/Foyer, Prewired for Alarm System, En-Suite Bath, Primary Bed - 1st Floor, Walk-In Closet(s)
  • Appliances: Disposal, Gas Oven, Microwave, Free-Standing Range, Gas Range, Dishwasher, Freestanding Oven
  • Flooring Type: Carpet, Tile, Wood
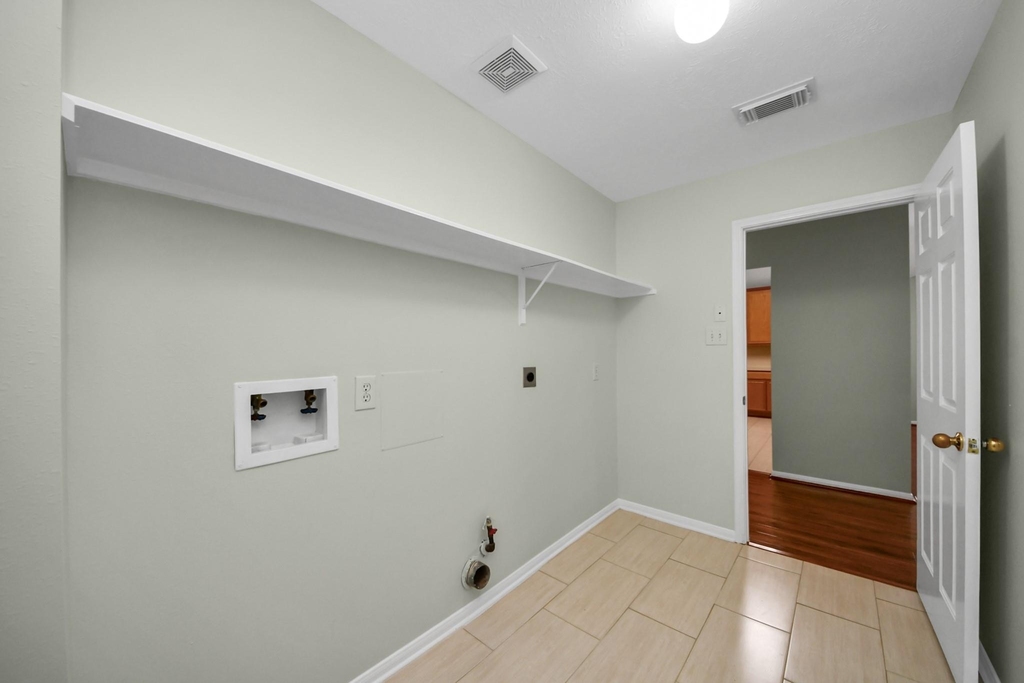
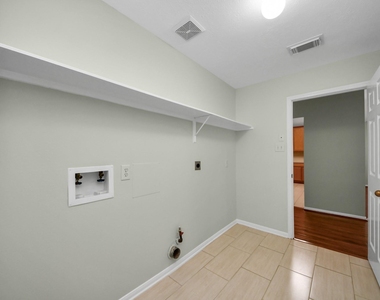
  • Laundry Features: Electric Dryer Hookup, Gas Dryer Hookup, Washer Hookup

    Fireplace Information

  • Has Fireplace
  • Fireplace Features: Gas, Wood Burning
  • Fireplaces: 1
Exterior

    Property Information

  • Square Footage: 2,446
  • Architectural Style: Traditional
  • Year Built: 2002

    Building Information

  • Building Area Total: 2446
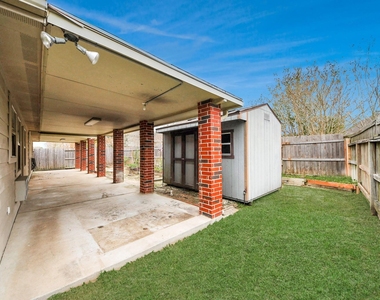
  • Other Structures: Shed(s)

    Lot Information

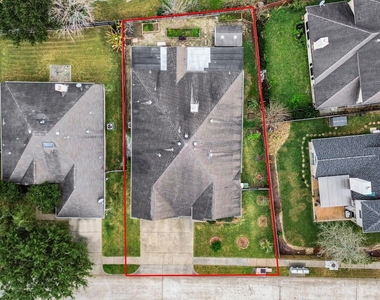
  • Lot Features: Back Yard, Subdivided, 0 Up To 1/4 Acre
  • Lot Size Area: 0.1781
  • Lot Size Units: Acres
  • Lot Size Acres: 0.1781
  • Square Footage: 7,758
  • Lot Size Dimensions: 74 x 11

    Land Information

  • Water Source: Public
Utilities

    Utilities Information

  • Cooling Type: Electric
  • Heating Type: Natural Gas
  • Sewer : Public Sewer
Parking

    Parking Information

  • Has Garage
  • Attached Garage
  • Parking Features: Attached
  • Garage Spaces: 3

MAP


77581

LISTING QUALITY
▲ Features and amenities are properly noted
▲ RentHop has data for this building
▼ The manager has not yet mailed us a photo copy of his or her government identification and proof or property ownership.
▼ Manager has not logged in recently
▼ Manager does not yet have user reviews

RENTHOP DESCRIPTION
The apartment is a unit offered at a monthly price of $2,500. The person posting the listing did not specify that any pets were allowed. It may be the case that pets are ok and the manager simply has not yet filled out all the details. The kitchen conveniently includes a dishwasher.

We have 31 photos of this particular unit, building, and surrounding areas.
See available units at 1103 Lake Shore Drive.

Does something look off?

Courtesy of RH Advisors, Inc. and RHP Realty NJ, Inc.