1103 Delf Drive

McLean, Fairfax, 22101
$4,950
LEASED / EXPIRED
Posted 5 weeks ago, Immediate Move-In
bedrooms
5 Bed
bathrooms
3 Bath
square feet
2,000 Sqft
Listing by Jan D Brown
Save Listing

SIMILAR NEARBY LISTINGS
1632 Morrill Court
McLean, Fairfax
22101
$5,400
By Sameer Yousaf, 23 hours ago
bedrooms
5 Bed
|
bathrooms
3 Bath
|
square feet
3,350 Sqft
6933 Tyndale Street
McLean, Fairfax
22101
$4,300
By Lingyi A. Zheng, 21 hours ago
bedrooms
5 Bed
|
bathrooms
2 Bath
|
square feet
2,576 Sqft
2045 Westmoreland Street
McLean, Fairfax
22043
$4,400
By Sharon E Jarrott, 1 day ago
bedrooms
5 Bed
|
bathrooms
3 Bath
|
square feet
2,874 Sqft
7109 Davis Court
McLean, Fairfax
22101
$5,400
By Keith L Whited, 1 day ago
bedrooms
5 Bed
|
bathrooms
3 Bath
|
square feet
3,360 Sqft

DESCRIPTION
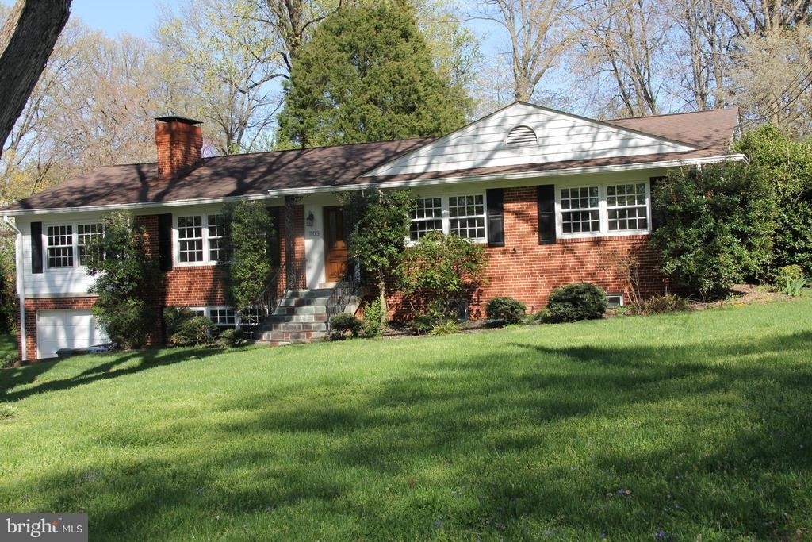
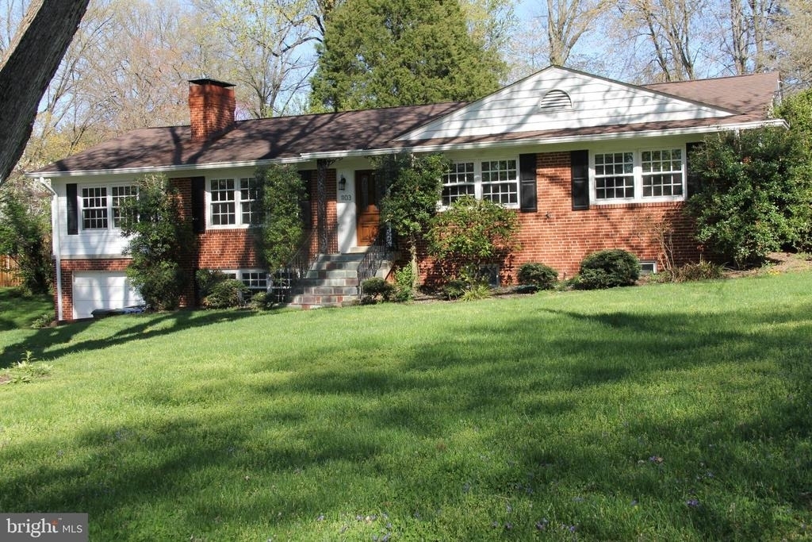
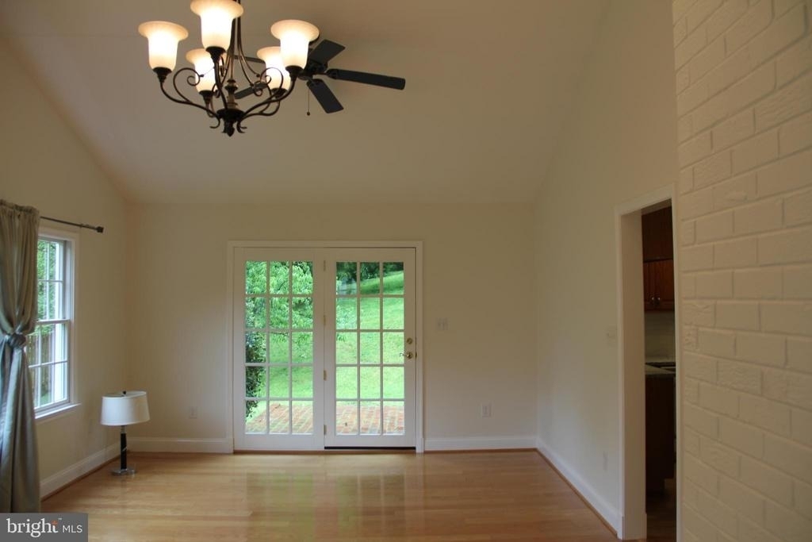
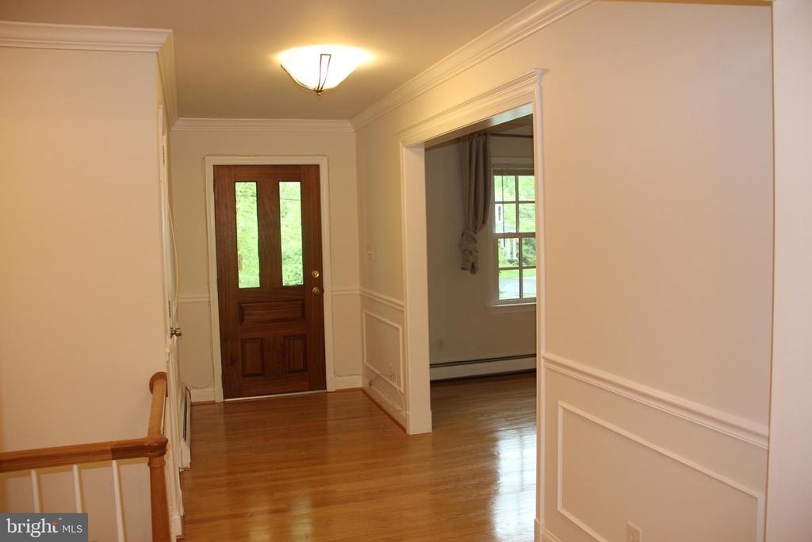
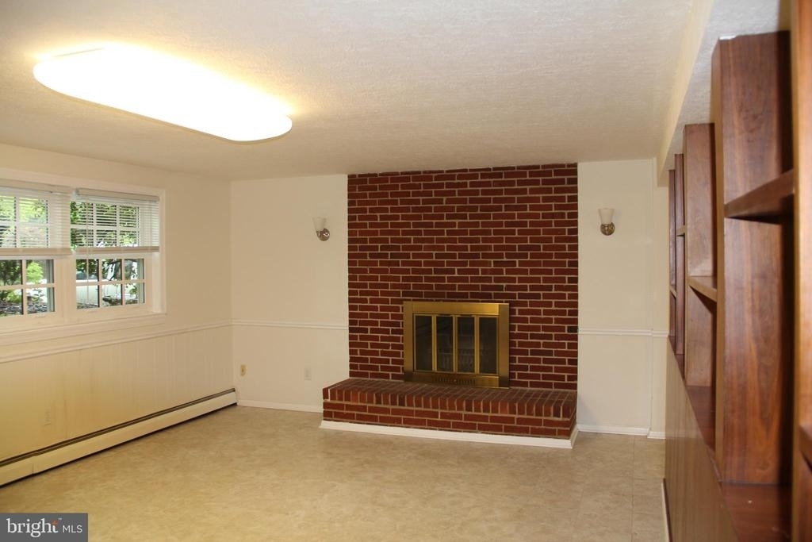
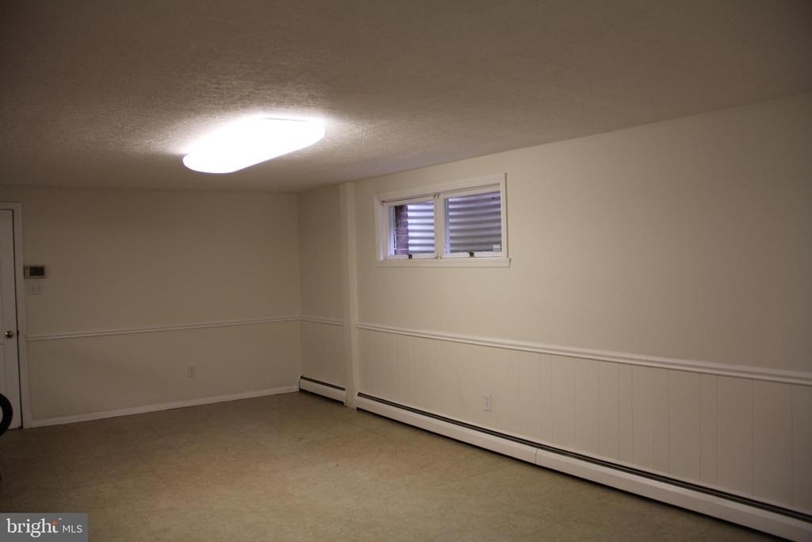
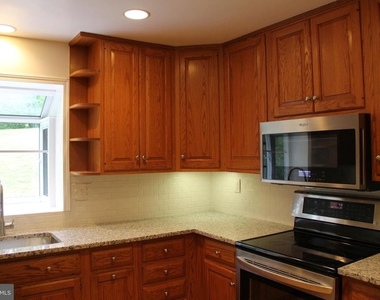
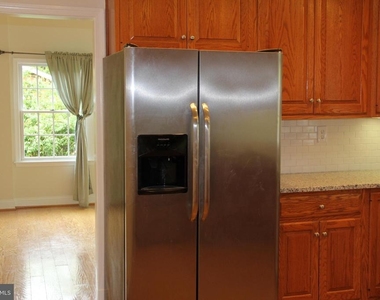
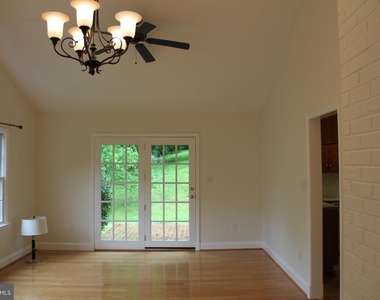
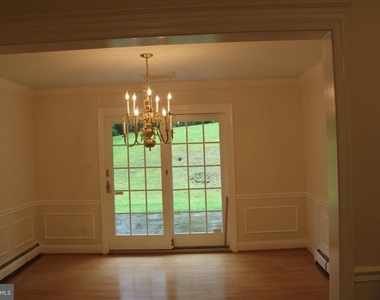
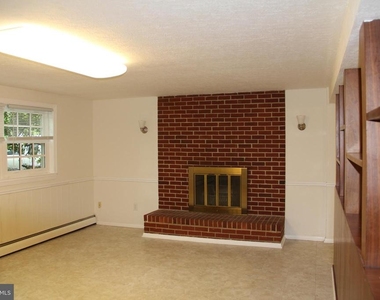
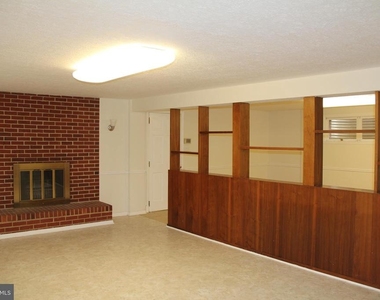
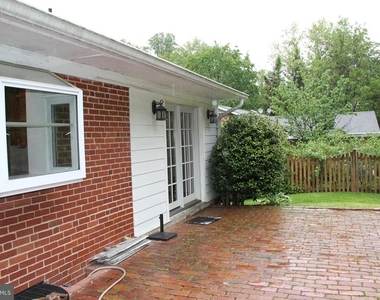
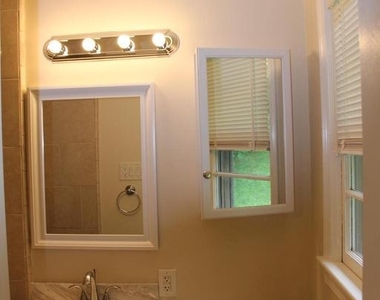
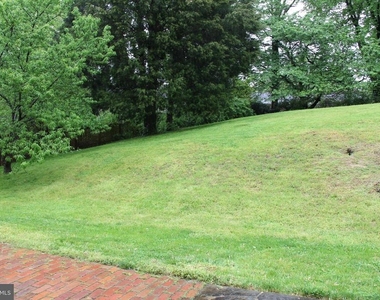
Huge rambler with large 'extended family suite' on the lower level. Beautiful updated kitchen and baths. New granite counter tops in the over sized kitchen with SS appliances.  Walk out to the patio from both the family room and dining area. Sun filled rear yard.  Huge family room with vaulted ceiling and three sides of windows off of the kitchen. Gleaming oak hardwood floors throughout the top level. Fireplaces in the living room and family room on the lower level. Second kitchen in the lower level, its like another home.  More rooms and a full bath  plus laundry and a second family room!  New Carrara marble vanities in the bathrooms. Convenient to all of McLean, Beltway and Tysons. Langley schools, Churchill, Cooper and Langley.

AMENITIES
Fireplace
Parking Space

ADDITIONAL INFORMATION
Interior

    Bathroom Information

  • Full Bathrooms: 3

    Interior Information

  • Interior Features: Ceiling Fan(s), Recessed Lighting, Walk-In Closet(s), 2nd Kitchen, Attic, Dining Area, Entry Level Bedroom, Family Room Off Kitchen, Floor Plan - Traditional, Primary Bedroom - Ocean Front, Kitchen - Table Space, Bathroom - Tub Shower, Upgraded Countertops, Wood Floors
  • Appliances: Microwave, Dryer, Dryer, Dryer, Exhaust Fan, Ice Maker, Washer, Microwave, Electric Oven, Refrigerator, Stainless Steel Appliance(s), Water Heater
  • Flooring Type: Hardwood, Ceramic Tile, Vinyl
  • Door Features: Six Panel, Sliding Glass

    Room Information

  • Rooms: 11

    Fireplace Information

  • Has Fireplace
  • Fireplace Features: Brick
  • Fireplaces: 2

    Basement Information

  • Basement: Daylight, Full
Exterior

    Property Information

  • Square Footage: 2,000
  • Square Footage Source: $0
  • Property Condition: Very Good
  • Architectural Style: Raised Ranch
  • Year Built Source: Assessor
  • Year Built: 1962

    Building Information

  • Levels: 2
  • Other Structures: Above Grade
  • Window Features: Double Pane Windows, Double Hung, Energy Efficient
  • Construction Materials: Brick

    Lot Information

  • Lot Features: Cleared, Front Yard, Wooded, Landscaping
  • Lot Size Area: 21781
  • Lot Size Units: Square Feet
  • Lot Size Acres: 0.5
  • Square Footage: 21,781

    Land Information

  • Water Source: Public
Utilities

    Utilities Information

  • Cooling Type: Zoned, Central Air
  • Heating Type: Baseboard - Hot Water
  • Sewer : Public Sewer
Parking

    Parking Information

  • Has Garage
  • Parking Features: Attached, Garage, Driveway
  • Garage Spaces: 1

MAP


MCLEAN

PRICE COMPARISON
This apartment's rent is 8.33% cheaper than the median rent of $5,400 for a 4-bedroom apartment in McLean, VA.
The median is solely based on the area and the number of bedrooms. Listing-specific characteristics such as the number of bathrooms and the amenities will also impact the price.

LISTING QUALITY
▲ Features and amenities are properly noted
▲ RentHop has data for this building
▼ Listing agent has an unconfirmed email address
▼ The manager has not yet mailed us a photo copy of his or her government identification and proof or property ownership.
▼ Manager has not logged in recently
▼ Manager does not yet have user reviews

RENTHOP DESCRIPTION
The apartment is a unit offered at a monthly price of $4,950. The person posting the listing did not specify that any pets were allowed. It may be the case that pets are ok and the manager simply has not yet filled out all the details.

We have 20 photos of this particular unit, building, and surrounding areas.
See available units at 1103 Delf Drive.

Does something look off?

Courtesy of RH Advisors, Inc. and RHP Realty NJ, Inc.