11025 Sherwood Grove

Sherwood Estates, Spring Branch West, Northwest Houston, Houston, 77043
$3,000
LEASED / EXPIRED
Posted 9 weeks ago, Immediate Move-In
bedrooms
3 Bed
bathrooms
3 Bath
bathrooms
1 Half Bath
square feet
2,894 Sqft
Listing by Toke Ettehadieh
Save Listing

SIMILAR NEARBY LISTINGS
11016 Ayrshire Park Lane
Sherwood Estates, Spring Branch West, Northwest Houston, Houston
77043
$2,995
By Tingting Yu, 21 hours ago
bedrooms
3 Bed
|
bathrooms
3 Bath
|
square feet
2,332 Sqft
11014 Sherwood Ridge Drive
Sherwood Estates, Spring Branch West, Northwest Houston, Houston
77043
$2,850
By Robert Wilson, 22 hours ago
bedrooms
3 Bed
|
bathrooms
2 Bath
|
square feet
1,833 Sqft
11017 Mikula Dr
Sherwood Estates, Spring Branch West, Northwest Houston, Houston
77043
$2,895
By Nan Feng, 23 hours ago
bedrooms
3 Bed
|
bathrooms
3 Bath
|
square feet
2,210 Sqft
11021 Mikula Drive
Sherwood Estates, Spring Branch West, Northwest Houston, Houston
77043
$2,900
By Clinton Omiwade, 1 day ago
bedrooms
3 Bed
|
bathrooms
3 Bath
|
square feet
2,458 Sqft
1403 Adell Rose Lane
Sherwood Estates, Spring Branch West, Northwest Houston, Houston
77043
$2,750
By Changyi Chen, 21 hours ago
bedrooms
3 Bed
|
bathrooms
3 Bath
|
square feet
2,203 Sqft

DESCRIPTION
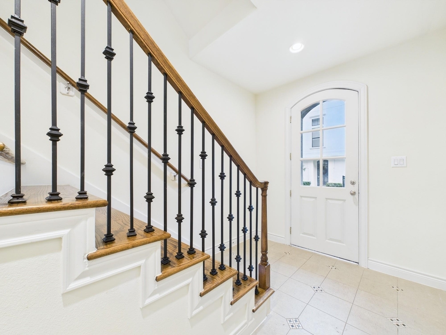
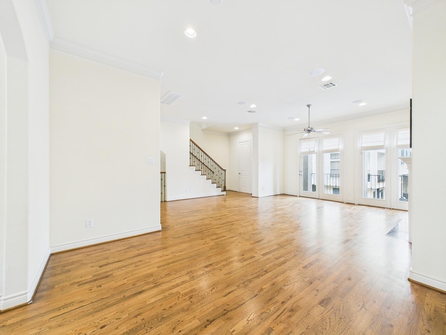
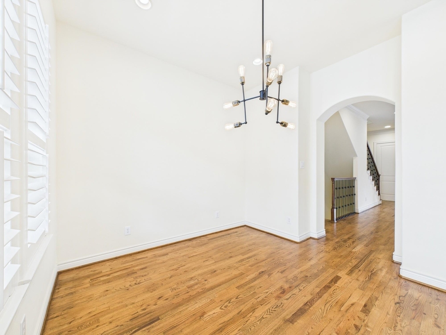
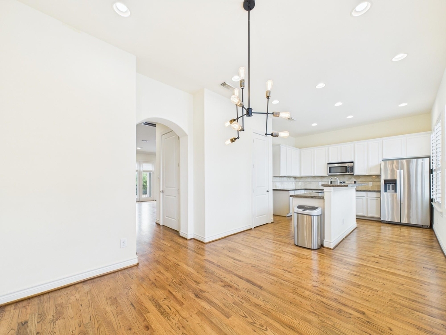
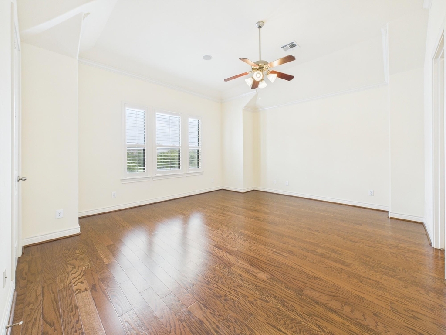
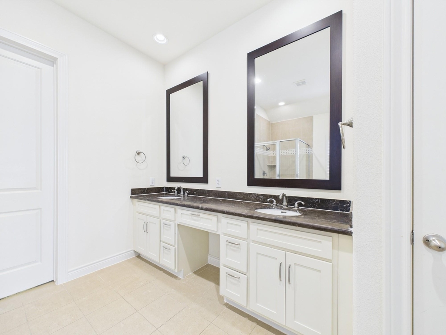
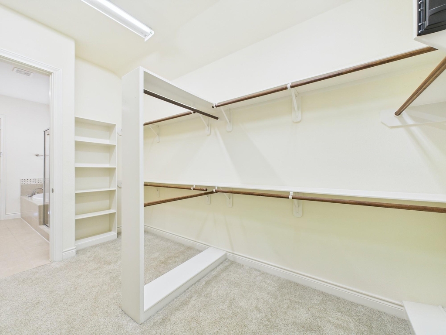
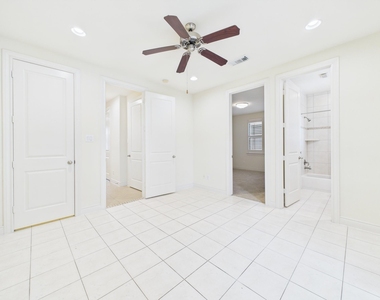
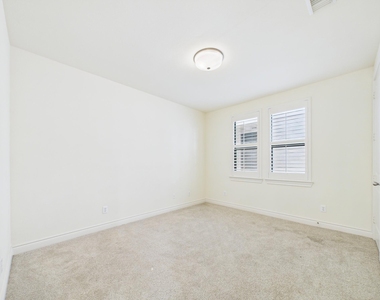
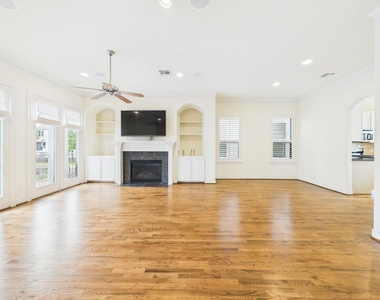
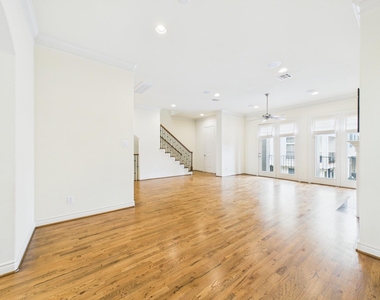
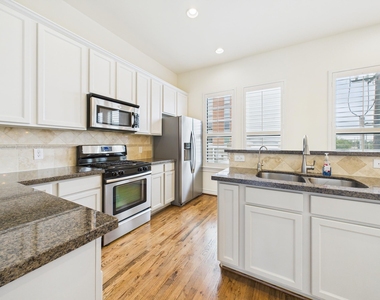
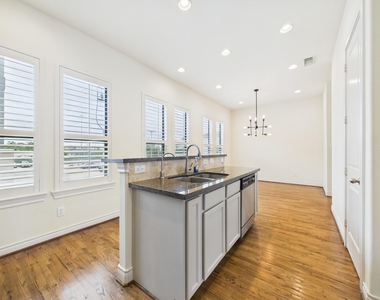
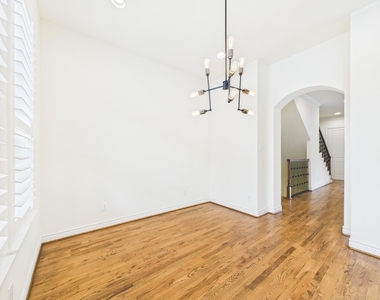
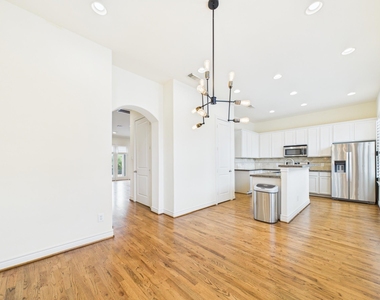
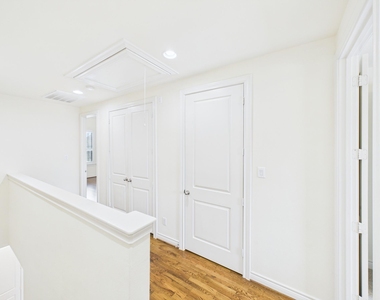
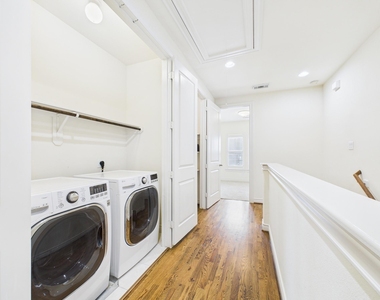
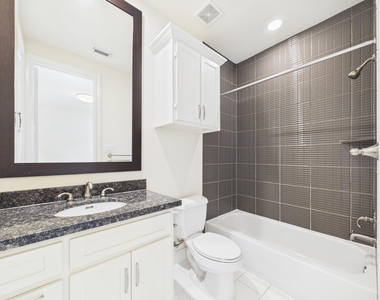
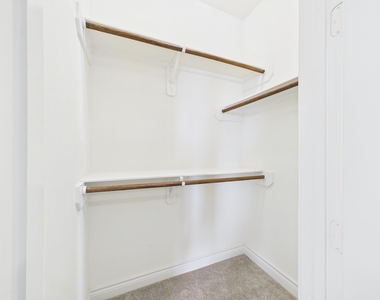
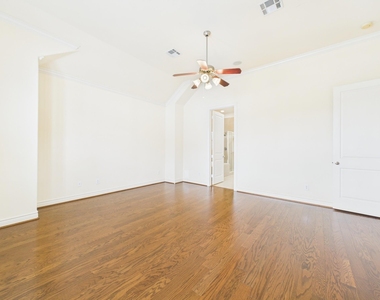
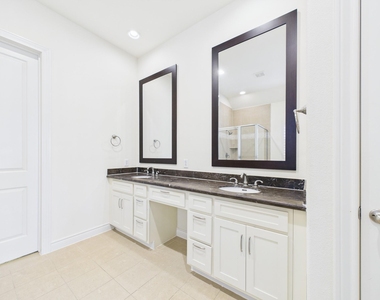
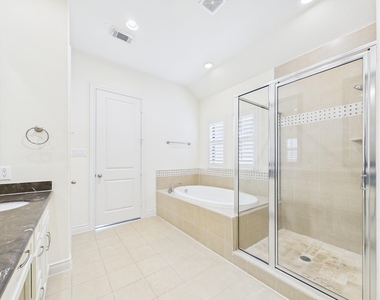
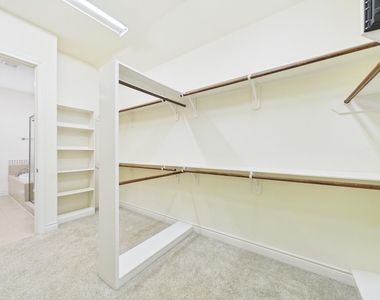
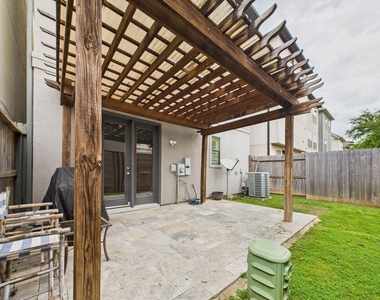
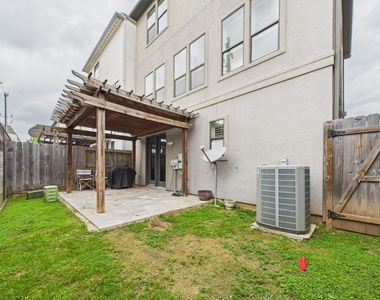
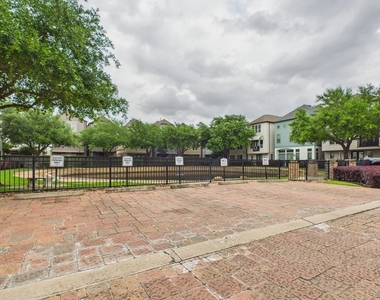
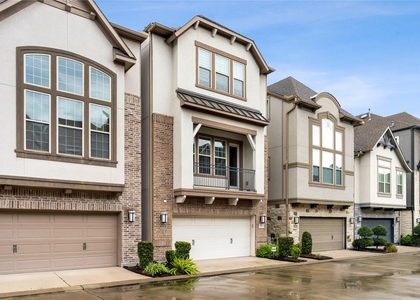
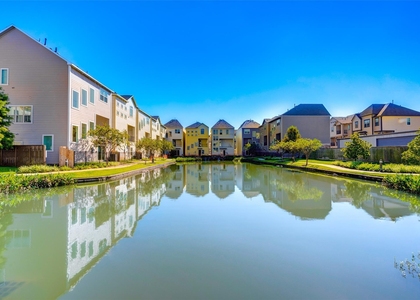
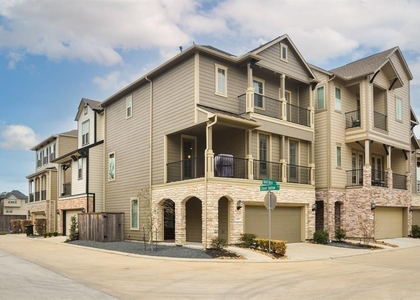
Welcome to Sherwood Terrace-a gated patio home community featuring a common pond area, private patios w ample parking, and green space. Enjoy the beautiful scenery while conveniently being close to City Centre-shopping, dining and quick access to I-10. The spacious 3 story patio home has one bedroom down and a study with access to the private patio. The second level has an open expansive living/dining room w fireplace and balcony. The kitchen is complete with granite counters, stainless appliances and an additional area for the breakfast nook. The third floor has master suite w/ 11' ceiling, spa-like bath and two walk-in closets, utility area, and the third bedroom w/ ensuite bath. Check out the 3D Virtual Tour and Call to view today! Available for Lease June 1

AMENITIES
Attached Garage
Fireplace
Storage Facility
Dishwasher
Parking Space

ADDITIONAL INFORMATION
Interior

    Bathroom Information

  • Half Bathrooms: 1
  • Full Bathrooms: 3

    Interior Information

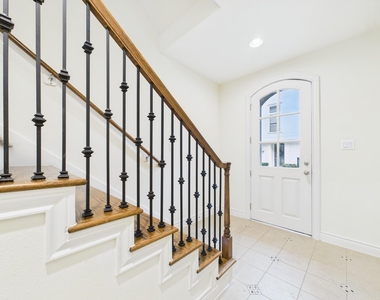
  • Interior Features: Crown Molding, High Ceilings, Storage, Wired for Sound, Formal Entry/Foyer, 1 Bedroom Down - Not Primary BR, En-Suite Bath, Primary Bed - 3rd Floor, Split Plan, Walk-In Closet(s)
  • Appliances: ENERGY STAR Qualified Appliances, Water Heater, Disposal, Convection Oven, Gas Oven, Microwave, Free-Standing Range, Gas Cooktop, Dryer, Refrigerator, Washer, Dishwasher, Dryer Included, Refrigerator Included, Washer Included, Full Size
  • Flooring Type: Carpet, Tile, Wood
  • Laundry Features: Electric Dryer Hookup, Gas Dryer Hookup, Washer Hookup, Electric Dryer Connection

    Fireplace Information

  • Has Fireplace
  • Fireplaces: 1
Exterior

    Property Information

  • Square Footage: 2,894
  • Architectural Style: Traditional
  • Year Built: 2008

    Building Information

  • Building Area Total: 2894
  • Window Features: Screens, Window Coverings, Insulated/Low-E windows
  • Patio and Porch Features: Patio/Deck

    Lot Information

  • Lot Features: Back Yard
  • Lot Size Area: 0.0441
  • Lot Size Units: Acres
  • Lot Size Acres: 0.0441
  • Square Footage: 1,921

    Land Information

  • Water Source: Public
Utilities

    Utilities Information

  • Cooling Type: Ceiling Fan(s), Electric, Zoned
  • Heating Type: Natural Gas, Zoned
  • Sewer : Public Sewer
Parking

    Parking Information

  • Has Garage
  • Attached Garage
  • Parking Features: Attached, Additional Parking, Assigned, Electric Gate, Gated, Garage Door Opener, Auto Garage Door Opener, Controlled Entrance, Double-Wide Driveway
  • Garage Spaces: 2
Location

    HOA Information

  • HOA/Condo/Coop Amenities: Controlled Access, Pond

MAP


SPRING BRANCH WEST

PRICE COMPARISON
This apartment's rent is 15.38% more expensive than the median rent of $2,600 for a 3-bedroom apartment in Spring Branch West, Houston, TX.
The median is solely based on the area and the number of bedrooms. Listing-specific characteristics such as the number of bathrooms and the amenities will also impact the price.

LISTING QUALITY
▲ Features and amenities are properly noted
▲ RentHop has data for this building
▲ Manager has many listings with high listing quality!
▼ The manager has not yet mailed us a photo copy of his or her government identification and proof or property ownership.
▼ Manager has not logged in recently
▼ Manager does not yet have user reviews

RENTHOP DESCRIPTION
The apartment is a unit offered at a monthly price of $3,000. The person posting the listing did not specify that any pets were allowed. It may be the case that pets are ok and the manager simply has not yet filled out all the details. The kitchen conveniently includes a dishwasher.

We have 41 photos of this particular unit, building, and surrounding areas.
See available units at 11025 Sherwood Grove.

Does something look off?

Courtesy of RH Advisors, Inc. and RHP Realty NJ, Inc.