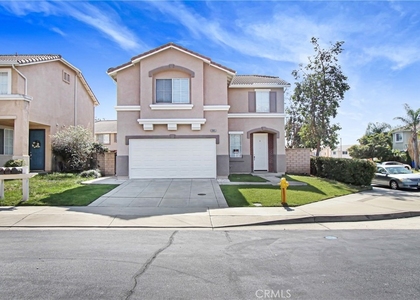
WELCOME TO "THE RESORT"! This is resort living at its finest.
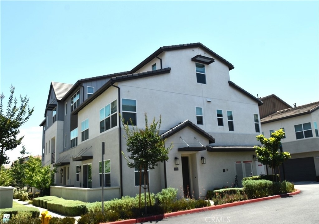
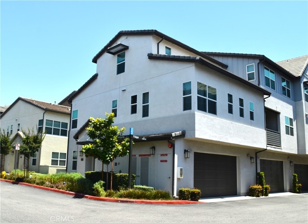
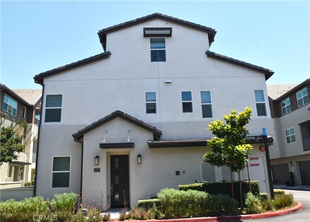
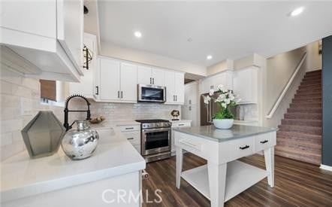
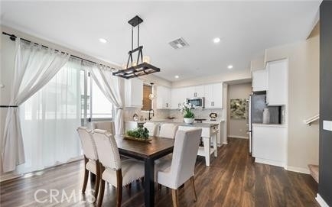
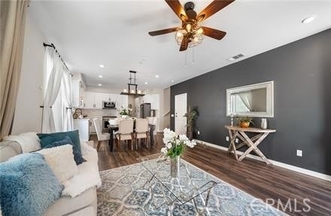
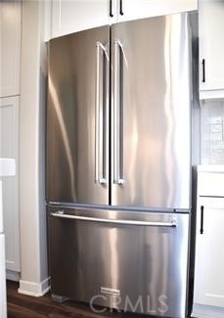
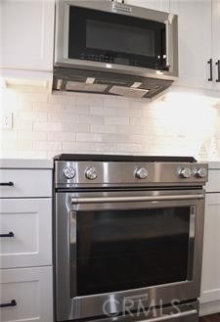
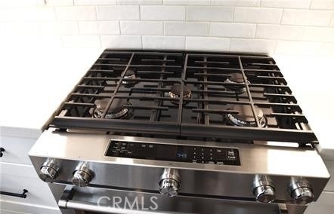
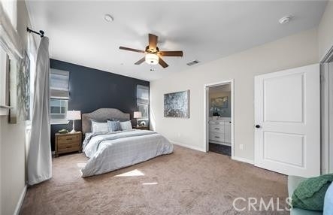
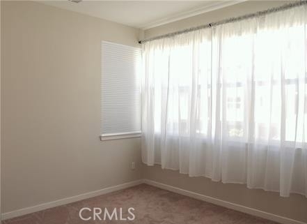
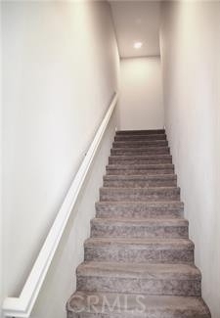
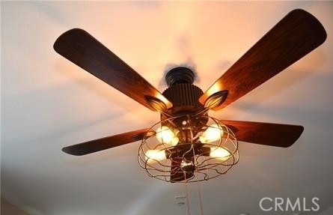
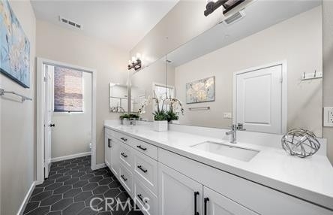
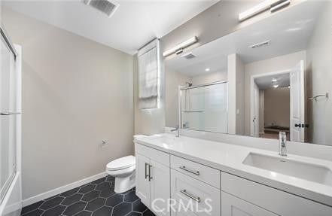
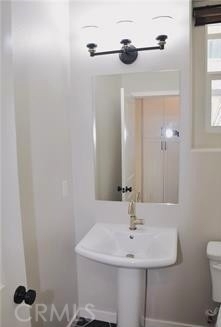
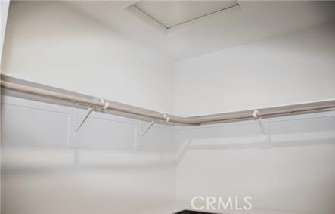
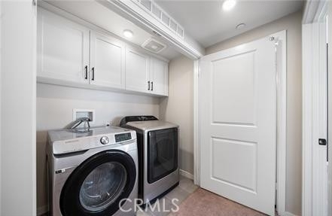
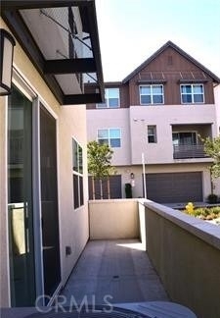
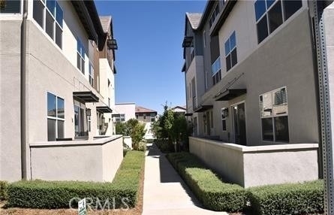
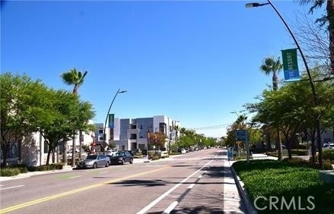
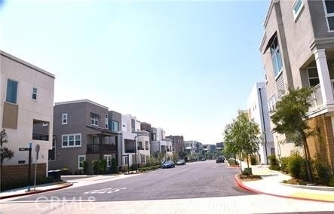
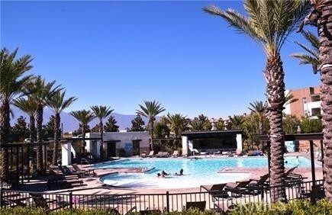
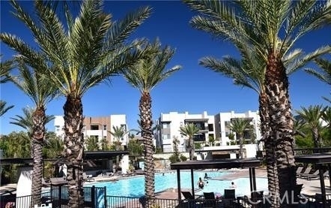
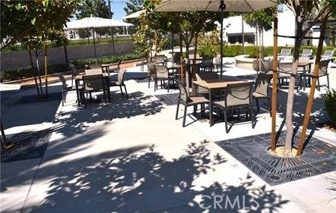
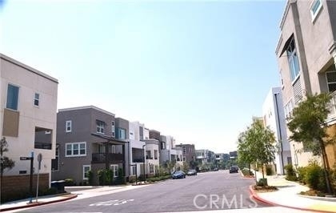
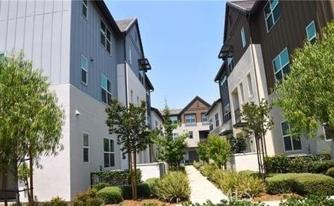
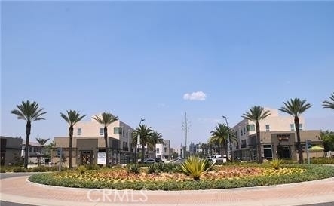
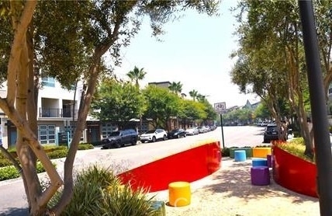
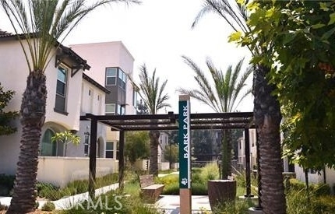
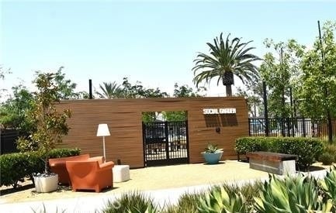
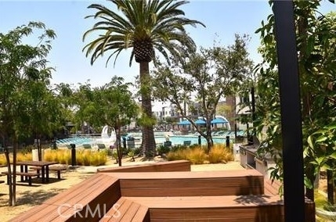
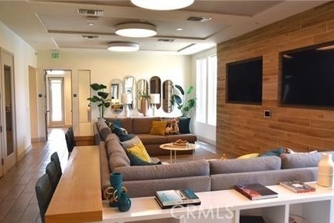
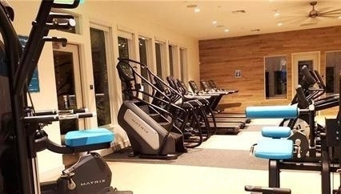
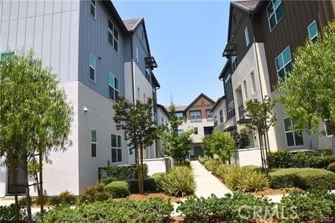
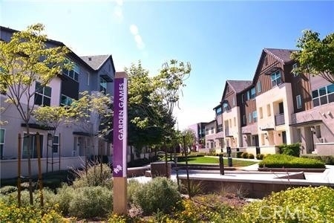
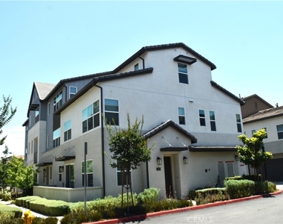
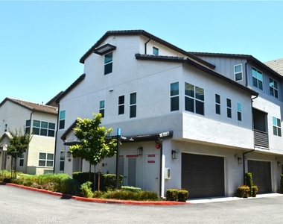
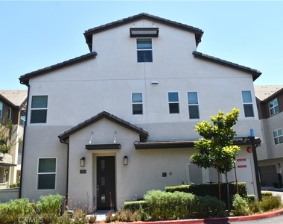
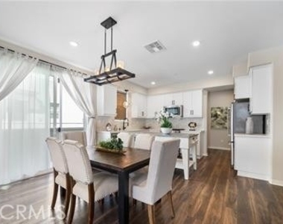
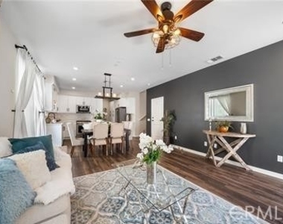
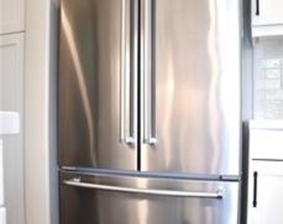
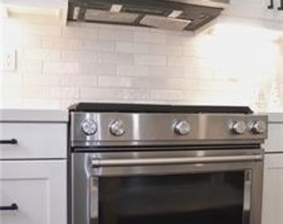
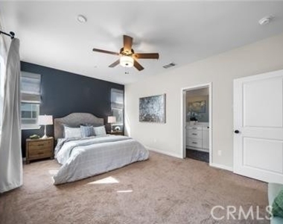
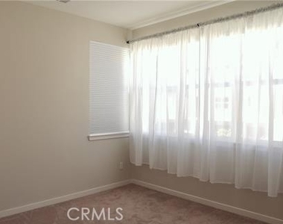
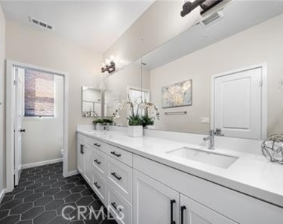
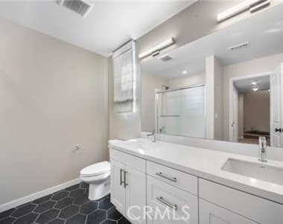
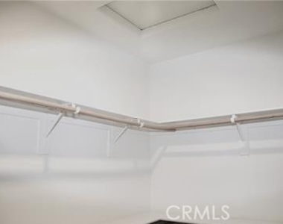
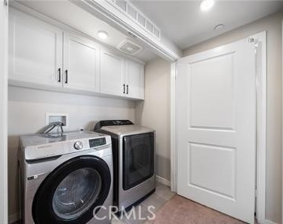
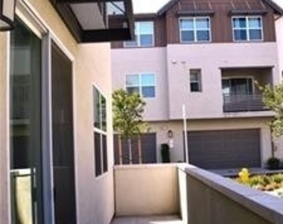
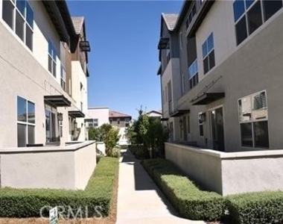
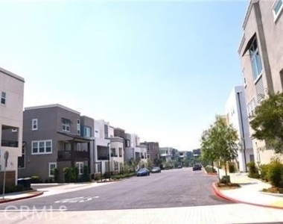
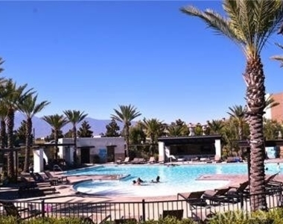
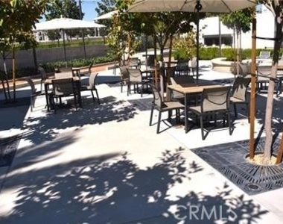
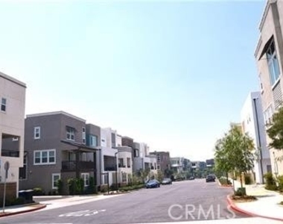
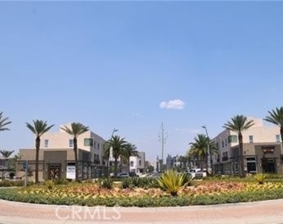
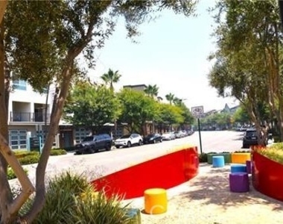
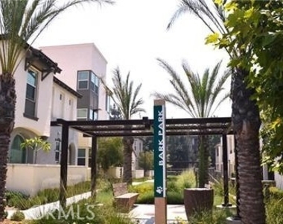
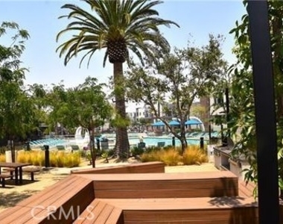
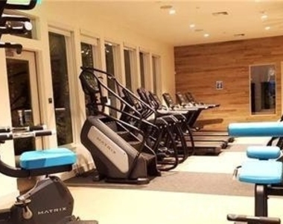
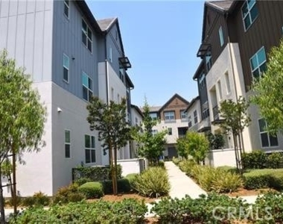
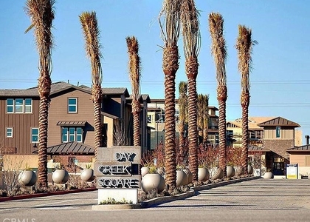
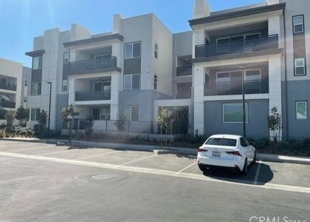
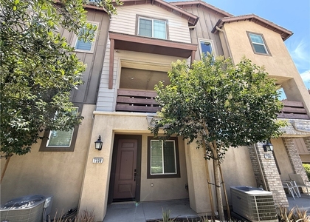
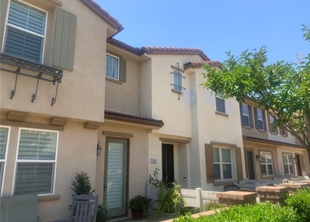
Beautiful tri-level modern home featuring a seamlessly designed, open and spacious floor plan. On the first level, the home welcomes you with a bright Great Room, Dining Room, and a convenient Powder Room-perfect for daily living and easy entertaining. The kitchen, a chef's dream, stands ready to ignite your culinary passion with its gleaming stainless steel appliances, luxurious countertops, and includes a refrigerator, washer, and dryer. Gorgeous flooring flows through the main living areas, complemented by cozy carpeting in the bedrooms and stairs, with all windows elegantly covered by classy drapery and brand-new blinds. Moving to the second level, you will find 3 comfortable bedrooms, 2 full bathrooms, and a dedicated laundry room. The master suite offers true serenity with its walk-in closet and a modern en-suite bathroom. The true highlight waits on the third floor: a massive, versatile bonus room. This expansive space can be easily utilized as a bonus room, game room, home office, or separate family den, making it ideal for working from home. Step outside to enjoy your own beautifully finished landscaping and a lovely courtyard. Residents enjoy exclusive access to the impressive resort-style recreation hub, Club on 6th, which features everything you need for an active, healthy, and social lifestyle-including a luxury pool deck, spa, state-of-the-art fitness center, clubhouse, multi-purpose rooms, dog parks, an outdoor firepit, and BBQ areas all within walking distance. Located in one of Rancho Cucamonga's most coveted neighborhoods, this home offers the ultimate in convenience and luxury living. Close to world-class shopping at Victoria Gardens and Ontario Mills Mall, and highly commuter-friendly with immediate access to the 210, 10, 60, and 15 freeways.
AMENITIES
Attached Garage
Dishwasher
Parking Space
Home Office
ADDITIONAL INFORMATION
Interior
Bathroom Information
Full Bathrooms: 3
Interior Information
Interior Features: Eat-in Kitchen, Granite Counters, High Ceilings, AllBedroomsUp
Appliances: Built-In Range, Dishwasher, Disposal, Gas Oven, Gas Range, Range Hood, Water Heater, Dryer, Washer
Flooring Type: Carpet, Laminate
Laundry Features: Washer Hookup, Electric Dryer Hookup, Gas Dryer Hookup, Laundry Room
The manager has not yet mailed us a photo copy of his or her government identification and proof or property ownership.
▼
Manager has not logged in recently
▼
Manager does not yet have user reviews
RENTHOP DESCRIPTION
The apartment is a unit offered at a monthly price of $3,400. The person posting the listing did not specify that any pets were allowed. It may be the case that pets are ok and the manager simply has not yet filled out all the details. The kitchen conveniently includes a dishwasher.
We have 40 photos of this particular unit, building, and surrounding areas.
MLS# PW26137452
List Agent Name: Tae Baeg
List Office Name: Team Spirit Realty, Inc.
IDX information is provided exclusively for personal, non-commercial use, and may not be used for any purpose other than to identify prospective properties consumers may be interested in purchasing. Information is deemed reliable but not guaranteed. The listing broker’s offer of compensation is made only to participants of the MLS where the listing is filed.
Courtesy of RH Advisors, Inc. and RHP Realty NJ, Inc.
Enter the 6-digit code sent to or download the
RentHop mobile app to continue.
By selecting Check Availability, you agree that RentHop and real estate professionals may call or text you about your inquiry. Message/data rates may apply. Terms & Privacy.
We found some very similar listings nearby
Select those you'd like to message
Your messages have been sent!
Check Availability
By selecting Check Availability, you agree that RentHop and real estate professionals may call or text you about your inquiry. Message/data rates may apply. Terms & Privacy.