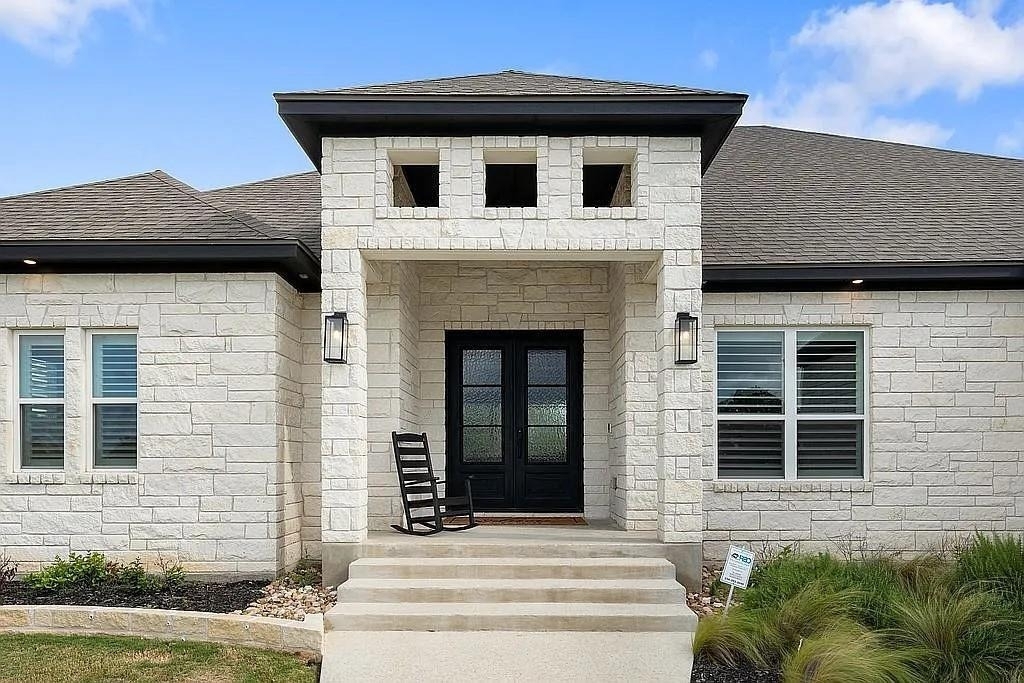
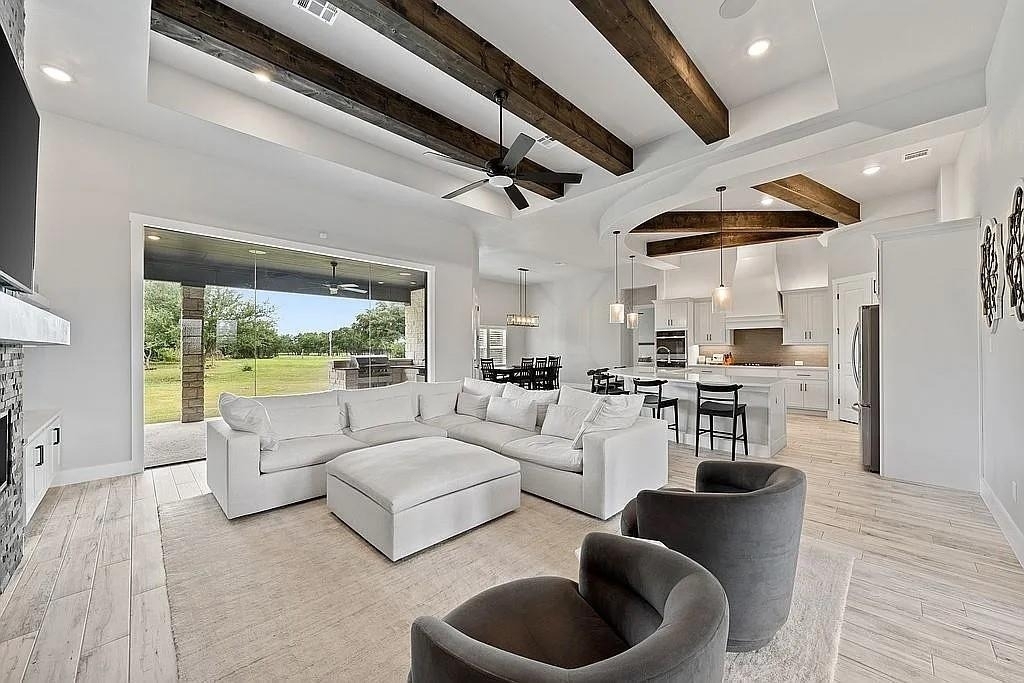
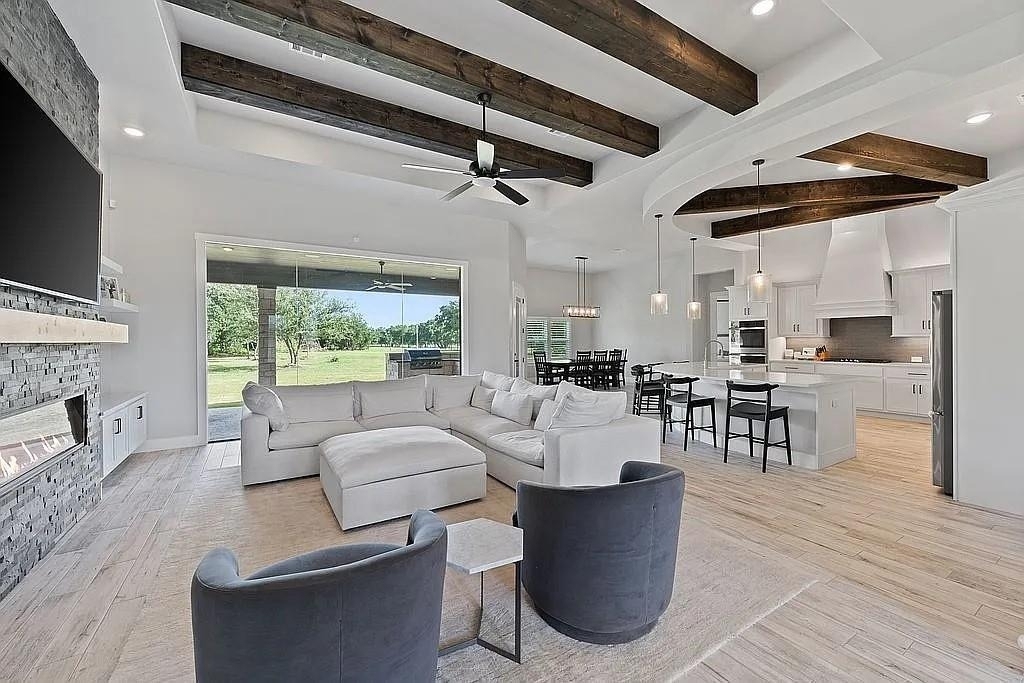
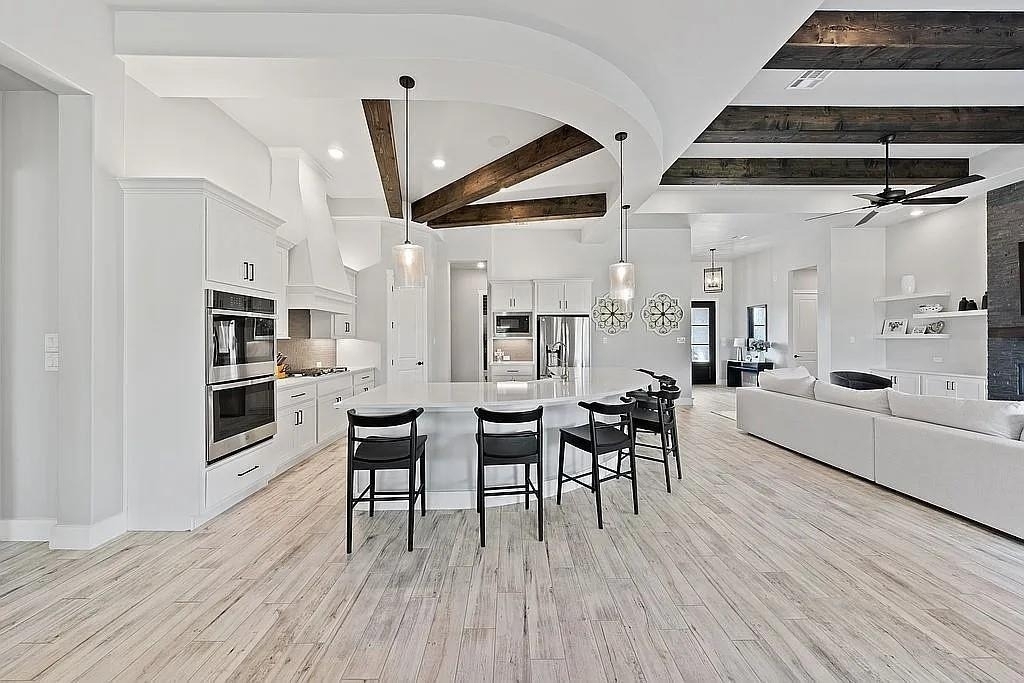
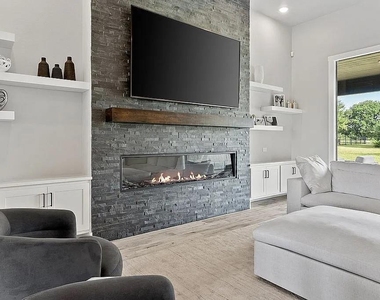
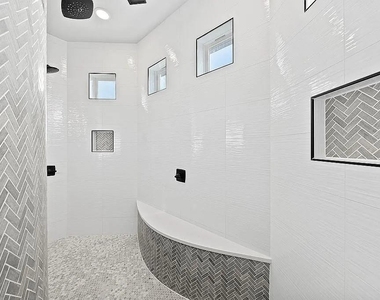
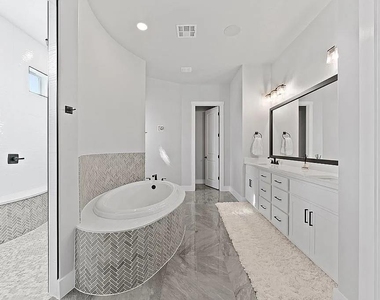
Welcome to this exquisite 3 bedroom plus office, 3 bathroom residence nestled in the highly sought after Highland Village Subdivision. This home is designed to impress with its expansive layout and elegant details. Upon entering, you will be greeted by soaring high ceilings and an abundance of natural light pouring through the large windows, creating a bright and airy ambiance. The grand kitchen is a culinary dream, featuring ample space with double ovens, gas cooktop and stylish finishes. The heart of the home is the grand living areas, where a magnificent fireplace serves as a focal point, creating a cozy yet luxurious atmosphere. The beams in both the living and kitchen areas enhance the home's appeal, adding a unique character to the space. The spacious primary suite is a serene retreat, complete with a well-designed bathroom. Each additional bedroom is generously sized and designed for comfort and privacy. Separate vanities and a shared tub/shower combination separates the two guest rooms as well as two walk in closets. The house is wired as a Smart House with speakers throughout, inside and out! Even in the primary shower. A generous office area off the foyer, makes working from home a breeze. This space could also be used as a flex room or even a bedroom. Step outside to discover a large lot, perfect for outdoor living. The outdoor patio is ideal for entertaining, featuring a second fireplace and built in cooking area and refrigerator. This home combines grand design with practical living, offering a blend of elegance and comfort. Don't miss the opportunity to make this dream yours. The home is fully fenced and backs up to a beautiful 17 acre property adding to the privacy and views. Available 7/20.
AMENITIES
Fireplace
Private Outdoor Space
Dishwasher
Parking Space
ADDITIONAL INFORMATION
Interior
Bathroom Information
Full Bathrooms: 3
Interior Information
Interior Features: Breakfast Bar, Built-in Features, Ceiling Fan(s), Beamed Ceilings, Stone Counters, Double Vanity, Eat-in Kitchen, Entrance Foyer, Kitchen Island, Open Floorplan, Pantry, Recessed Lighting, Walk-In Closet(s), Wired for Sound, High Speed Internet, Ceiling-High, Quartz Counters, Multiple Dining Areas
Appliances: Cooktop, Dishwasher, Disposal, Dryer, Gas Cooktop, Microwave, Oven, Double Oven, Refrigerator, Washer, Washer/Dryer, Tankless Water Heater, RNGHD
Flooring Type: Carpet, Tile
Fireplace Information
Has Fireplace
Fireplace Features: Electric, Family Room, Glass Doors, Living Room, Masonry, Outside, Stone, Wood Burning
Fireplaces: 2
Exterior
Property Information
Square Footage: 2,780
Square Footage Source: $0
Green Sustainability
Security Features: Smoke Detector(s)
Property Condition: Resale
Year Built: 2021
Waterfront Features: None
Building Information
Builder Name: Carothers
Levels: One
Other Structures: Outdoor Kitchen
Window Features: Plantation Shutters
Construction Materials: Masonry – All Sides
Patio and Porch Features: Covered, Front Porch, Patio, Rear Porch
Pool Information
Pool Features: None
Lot Information
Lot Features: Front Yard, Landscaped, Wooded, Sprinkler - Automatic, Sprinkler - Rain Sensor
Lot Size Area: 45027.97
Lot Size Units: Square Feet
Lot Size Acres: 1.0337
Square Footage: 45,028
Land Information
Water Source: Public
Utilities
Utilities Information
Cooling Type: Ceiling Fan(s), Central Air
Heating Type: Central
Sewer : Septic Tank
Parking
Parking Information
Has Garage
Parking Features: Attached, Garage, Garage Door Opener, Garage Faces Side
The manager has not yet mailed us a photo copy of his or her government identification and proof or property ownership.
▼
Manager has not logged in recently
▼
Manager does not yet have user reviews
RENTHOP DESCRIPTION
The apartment is a unit offered at a monthly price of $3,800. The person posting the listing did not specify that any pets were allowed. It may be the case that pets are ok and the manager simply has not yet filled out all the details. The kitchen conveniently includes a dishwasher.
We have 40 photos of this particular unit, building, and surrounding areas.
We found some very similar listings nearby
Select those you'd like to message
Your messages have been sent!
Check Availability
By selecting Check Availability, you agree that RentHop and real estate professionals may call or text you about your inquiry. Message/data rates may apply. Terms & Privacy. California Privacy Notice
















 Your Privacy Choices
