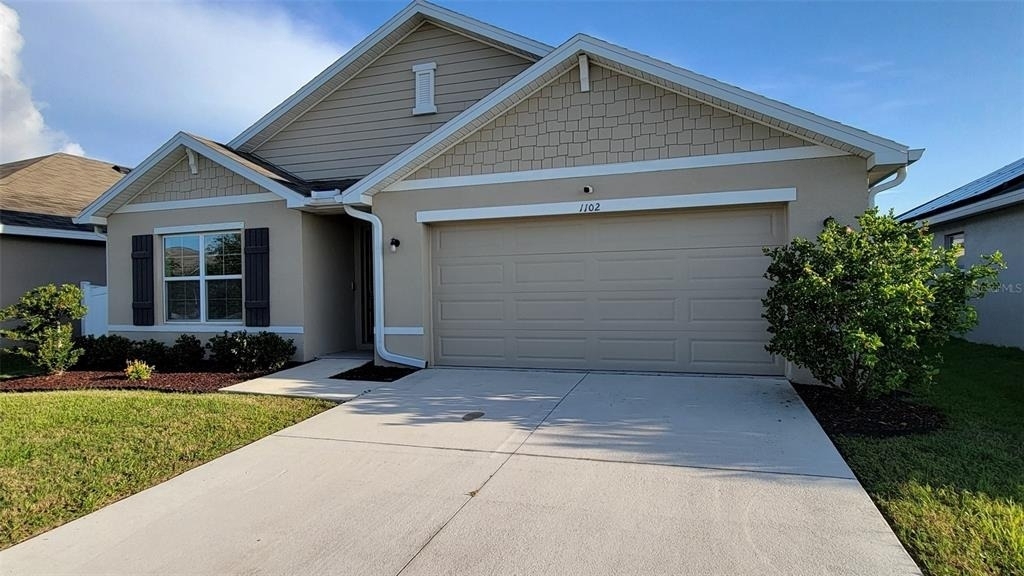
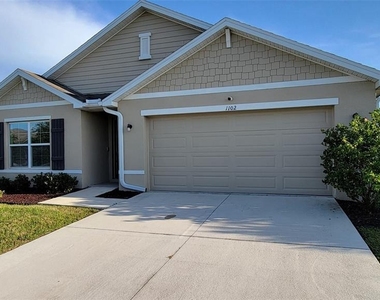
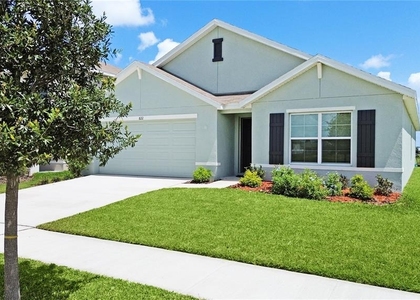
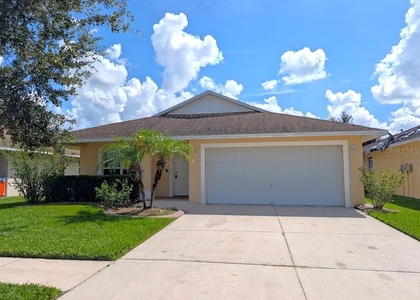
LOW ELECTRIC COSTS WITH SOLAR! Average monthly electric bills have been approximately $13–$15. Available now! This spacious 4-bedroom, 2-bath home is located on a quiet street in Brookside Estates and offers plenty of room, thoughtful upgrades, and great community amenities.
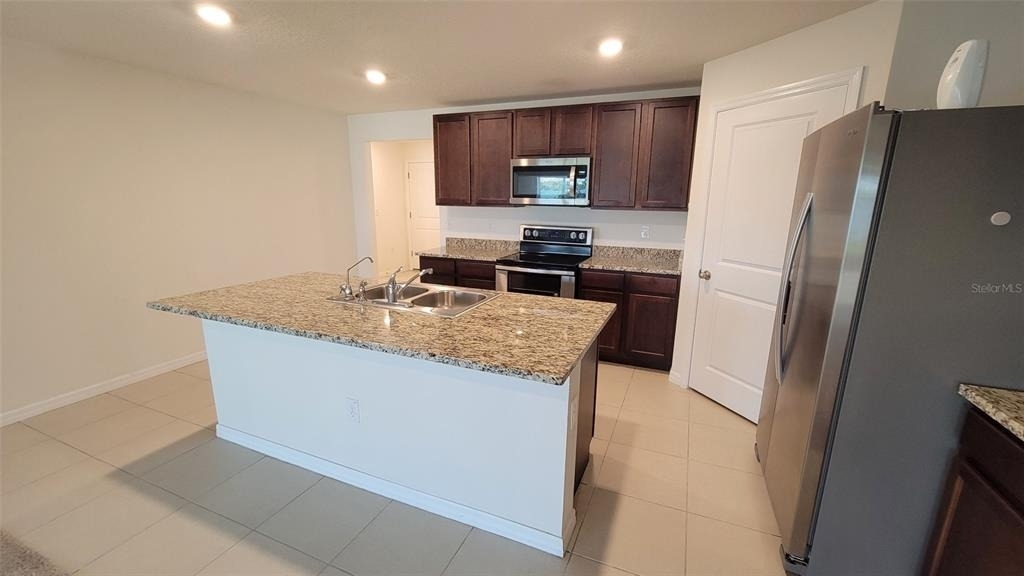

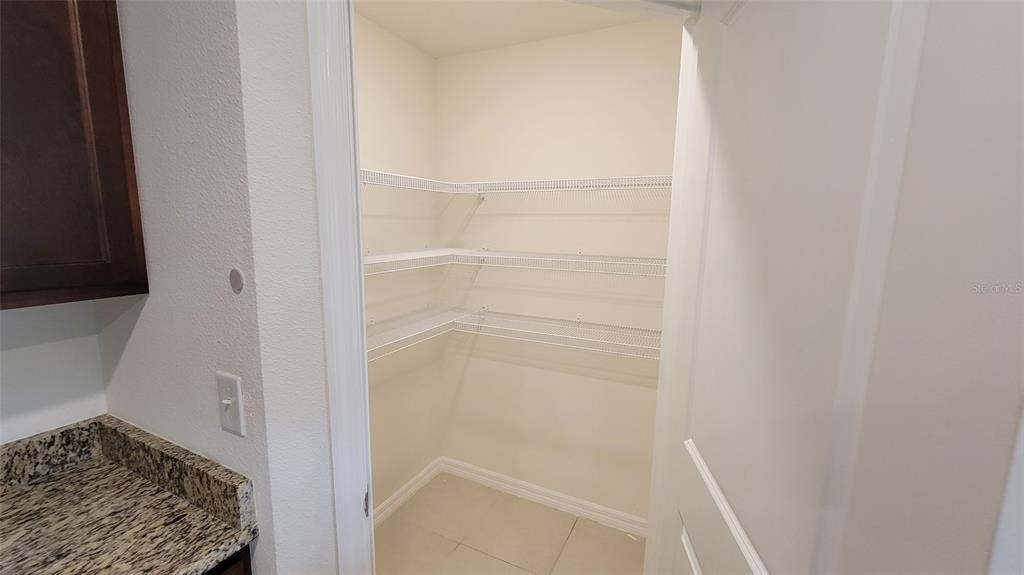
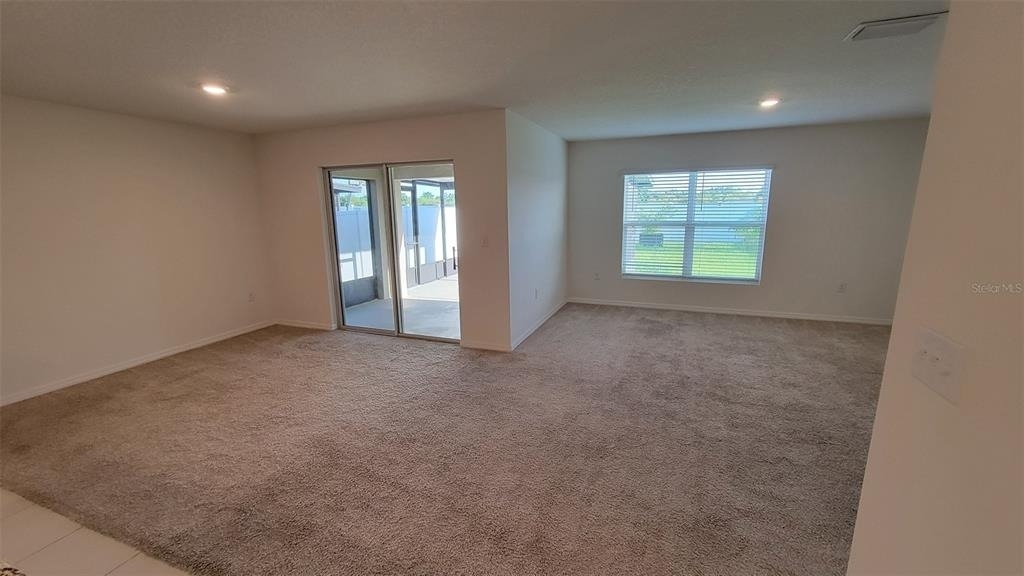
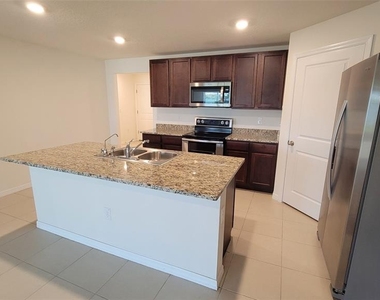
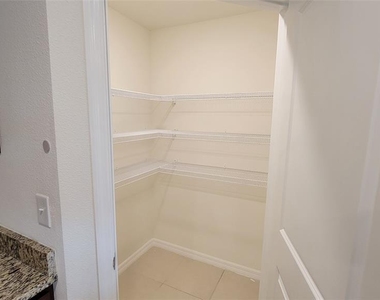
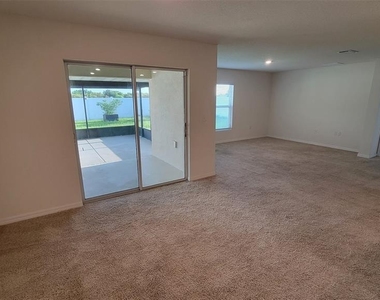
Inside, the open floor plan and large windows create a bright and comfortable living space. The kitchen features granite countertops, 42-inch cabinetry, stainless steel appliances, tile backsplash, a large pantry, breakfast bar seating, and a reverse osmosis filtered water spout. A premium whole-home water filtration and softener system is also included.
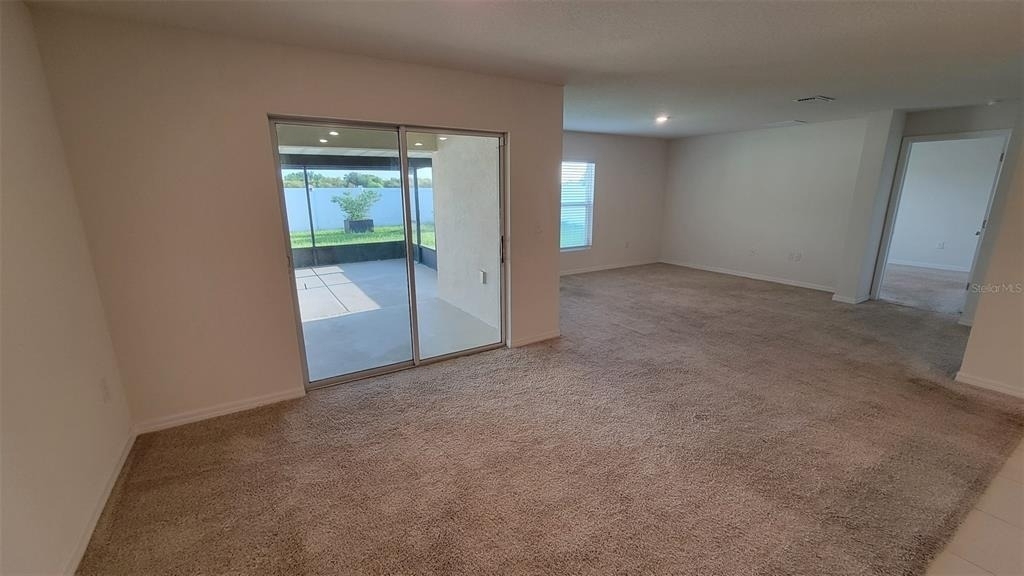
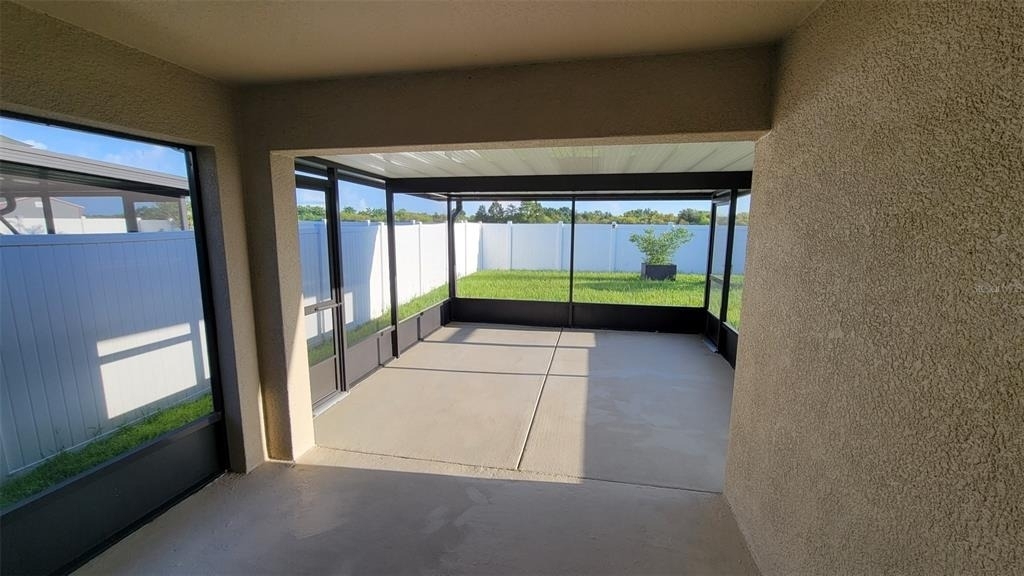
Sliding glass doors from the dining area lead to a large covered lanai overlooking the private, fully fenced backyard-perfect for relaxing, entertaining, or simply enjoying the Florida lifestyle.
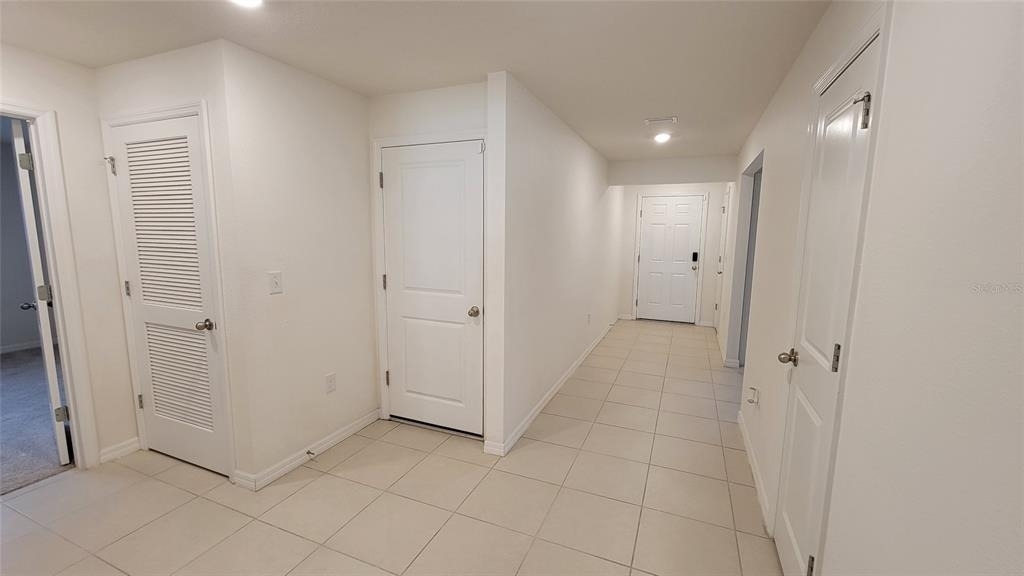
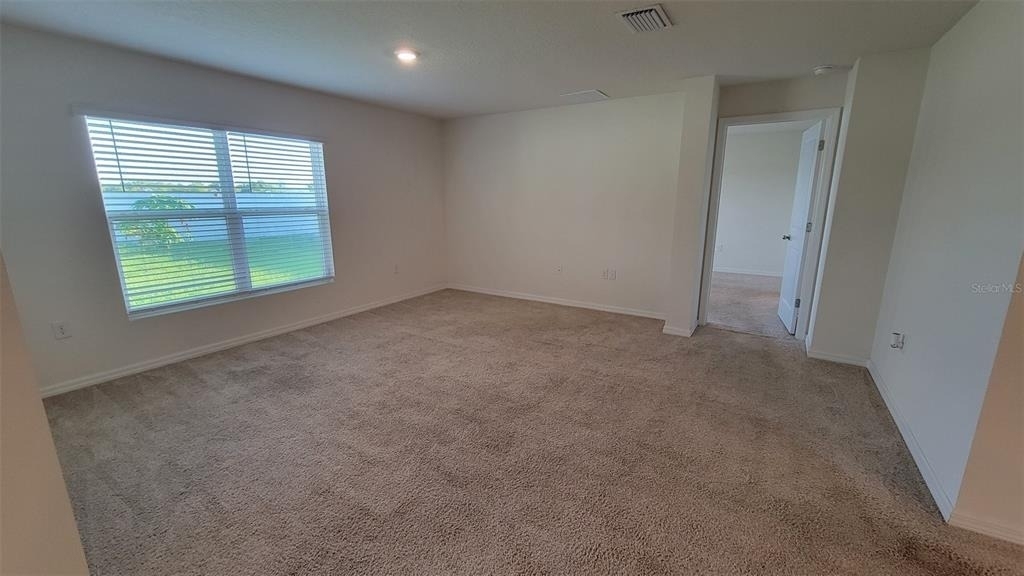
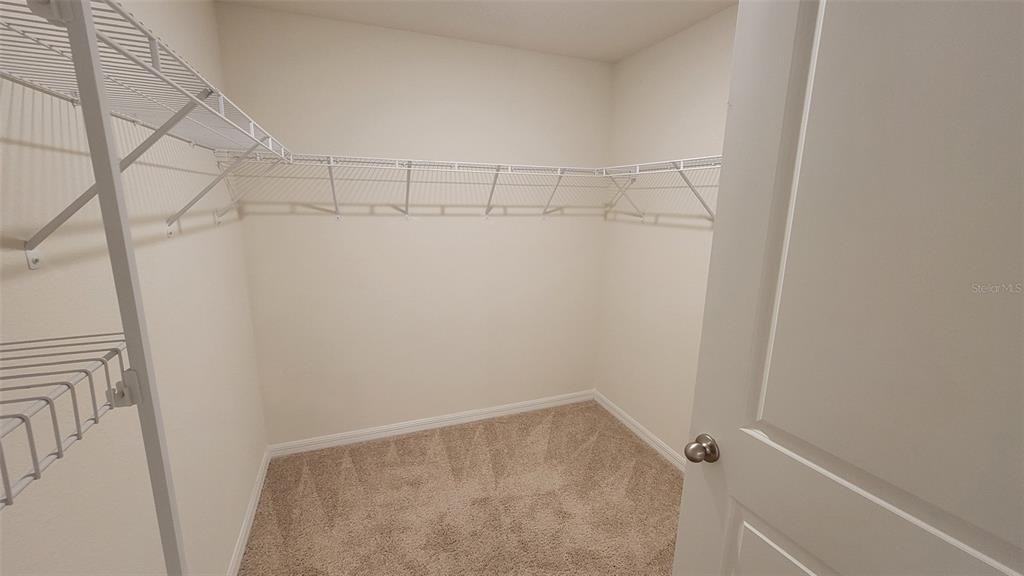
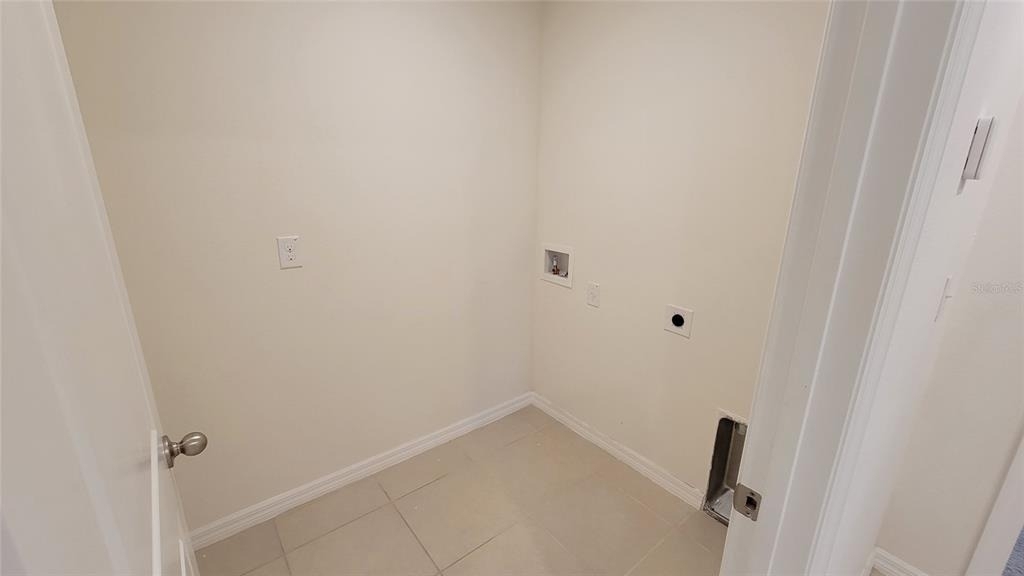
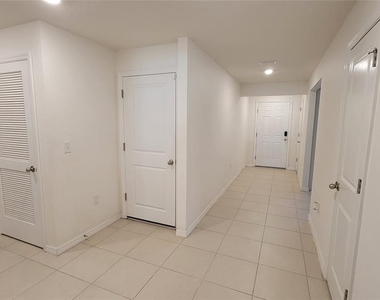
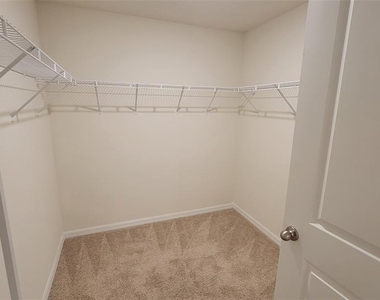
The primary bedroom offers plenty of room for a king-size bed, a large walk-in closet, additional storage, and an en-suite bathroom with dual sinks and a walk-in shower. Three generously sized secondary bedrooms share a full hall bathroom, making the layout ideal for guests, family, or a home office. Laundry is conveniently located near the garage entry, and the two-car garage provides additional parking and storage.
One of the standout features of this rental is the solar panel system, which has helped keep the average monthly electric bill at approximately $13–$15. Additional features include an A/C UV sterilizer and a Vivint security system that may be transferable to the tenant.
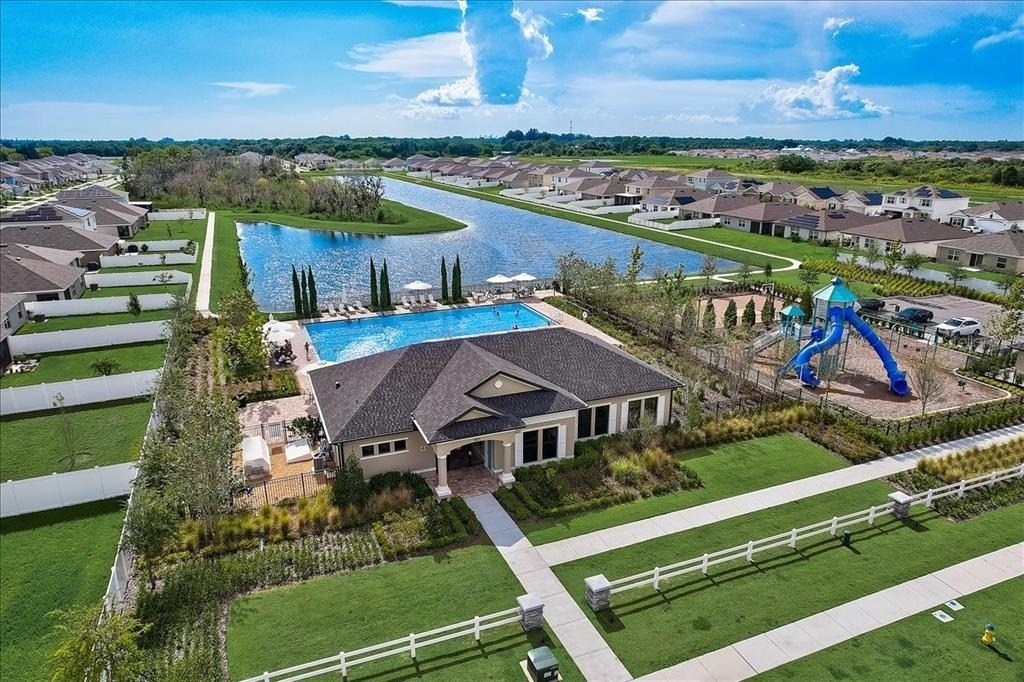
Brookside Estates offers a resort-style community pool, playground, half basketball court, dog park, walking trails, and more. Conveniently located near I-75 and US-41, the home provides easy access to MacDill AFB, Tampa, St. Petersburg, Bradenton, Sarasota, shopping, dining, and the Gulf beaches.
Schedule your showing today and see if this Brookside Estates home is the right fit for you!
AMENITIES
Attached Garage
Laundry In Unit
Dishwasher
Parking Space
Home Office
ADDITIONAL INFORMATION
Interior
Bathroom Information
Full Bathrooms: 2
Interior Information
Interior Features: Open Floorplan, Stone Counters, Kitchen/Family Room Combo, Primary Bedroom Main Floor, Solid Surface Counters, Split Bedroom, Thermostat
Appliances: Cooktop, Dishwasher, Disposal, Dryer, Electric Water Heater, Exhaust Fan, Ice Maker, Microwave, Range, Refrigerator, Washer, Water Softener, Kitchen Reverse Osmosis System
Flooring Type: Carpet, Tile
Door Features: Sliding Doors
Laundry Features: Inside
Room Information
Rooms: 7
Exterior
Property Information
Square Footage: 1,934
Square Footage Source: $0
Year Built: 2020
Building Information
Builder Name: DR HORTON
Builder Model: Cali
Building Area Total: 2691
Levels: One
Building Area Units: Square Feet
Window Features: Shutters, Window Treatments
Patio and Porch Features: Covered, Rear Porch, Screened
The median is solely based on the area and the number of bedrooms.
Listing-specific characteristics such as the number of bathrooms and the amenities will also impact the price.
LISTING QUALITY
▲
Listing location is an exact address
▲
Features and amenities are properly noted
▲
RentHop has data for this building
▼
The manager has not yet mailed us a photo copy of his or her government identification and proof or property ownership.
▼
Manager has not logged in recently
▼
Manager does not yet have user reviews
RENTHOP DESCRIPTION
The apartment is a unit offered at a monthly price of $2,200. The person posting the listing did not specify that any pets were allowed. It may be the case that pets are ok and the manager simply has not yet filled out all the details. The kitchen conveniently includes a dishwasher.
We have 32 photos of this particular unit, building, and surrounding areas.
We found some very similar listings nearby
Select those you'd like to message
Your messages have been sent!
Check Availability
By selecting Check Availability, you agree that RentHop and real estate professionals may call or text you about your inquiry. Message/data rates may apply. Terms & Privacy. California Privacy Notice





























 Your Privacy Choices
