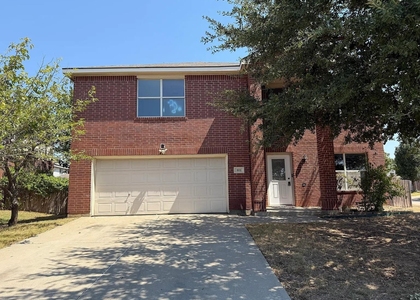
$2,400
LEASED / EXPIRED
Posted 4 weeks ago, Immediate Move-In
bedrooms
4 Bed
bathrooms
2 Bath
square feet
2,249 Sqft
Listing by Sergio DeSantiago
Save Listing

SIMILAR NEARBY LISTINGS
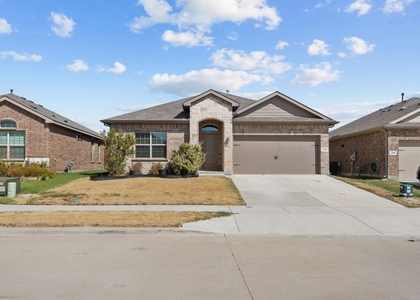
9405 Drovers View Trail
Liberty Crossing, Fort Worth
76131
$2,295
By Angela Brainard, 11 hours ago
bedrooms
4 Bed
|
bathrooms
2 Bath
|
square feet
2,064 Sqft
801 Flamingo Drive
Heather Ridge Estates, Fort Worth
76131
$2,450
By Tom Bui, 16 hours ago
bedrooms
4 Bed
|
bathrooms
3 Bath
|
square feet
2,657 Sqft
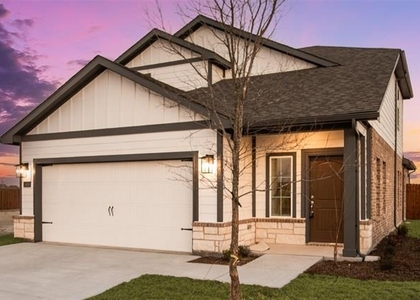
308 Youngblood Lane
Fort Worth
76131
$2,250
By Mark Costello, 21 hours ago
bedrooms
4 Bed
|
bathrooms
2 Bath
|
square feet
1,588 Sqft
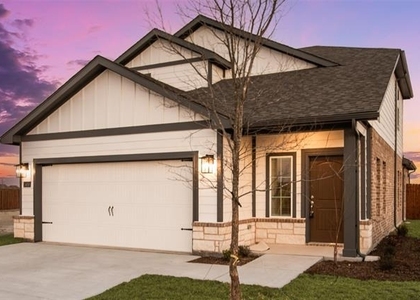
249 Cranz Farm Drive
Fort Worth
76131
$2,600
By Clinton Shipley, 19 hours ago
bedrooms
4 Bed
|
bathrooms
2 Bath
|
square feet
1,940 Sqft
5408 Grayson Ridge Drive
Terrace Landing, Fort Worth
76179
$2,200
By Jessica Montalvo, 14 hours ago
bedrooms
4 Bed
|
bathrooms
2 Bath
|
square feet
1,790 Sqft
9224 Castorian Drive
Fort Worth
76131
$2,400
By Dan Stafford, 13 hours ago
bedrooms
4 Bed
|
bathrooms
2 Bath
|
square feet
1,776 Sqft
152 Cranz Farm Drive
Fort Worth
76131
$2,600
By Clinton Shipley, 17 hours ago
bedrooms
4 Bed
|
bathrooms
2 Bath
|
square feet
1,940 Sqft
636 Mount Vista Lane
Fort Worth
76131
$2,250
By Kathleen Young, 12 hours ago
bedrooms
4 Bed
|
bathrooms
2 Bath
|
square feet
1,704 Sqft

DESCRIPTION
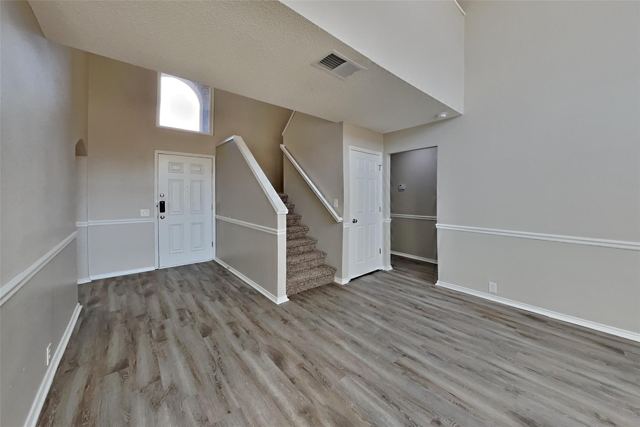
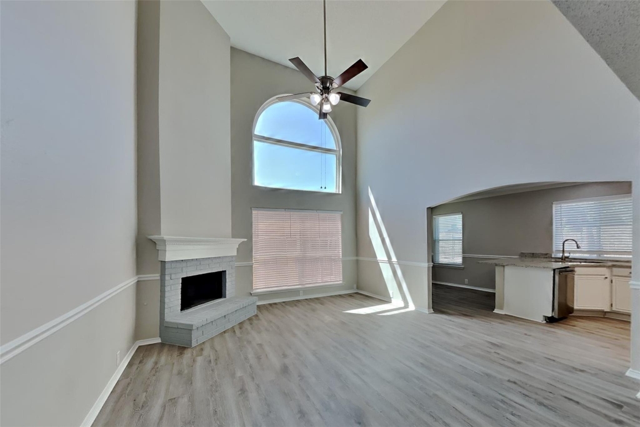
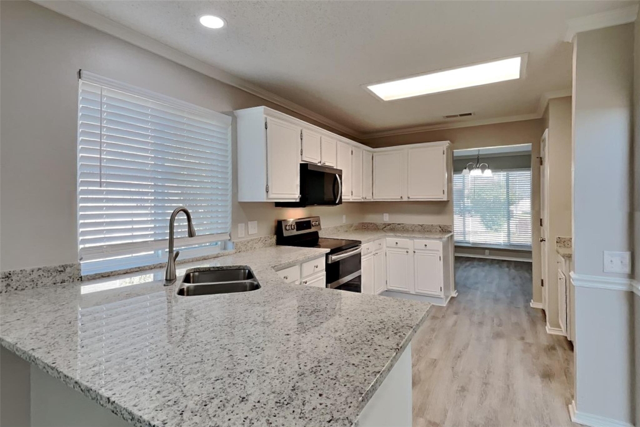
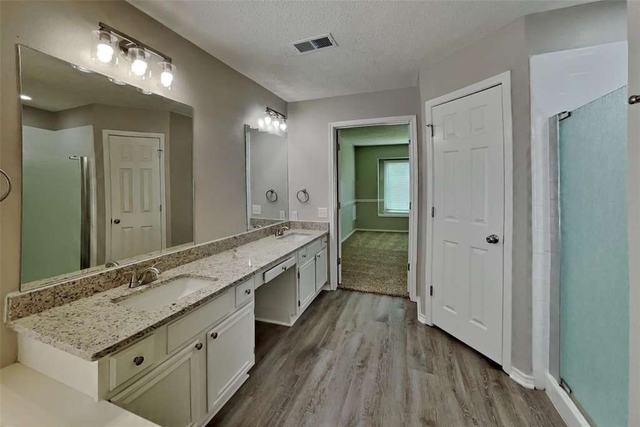
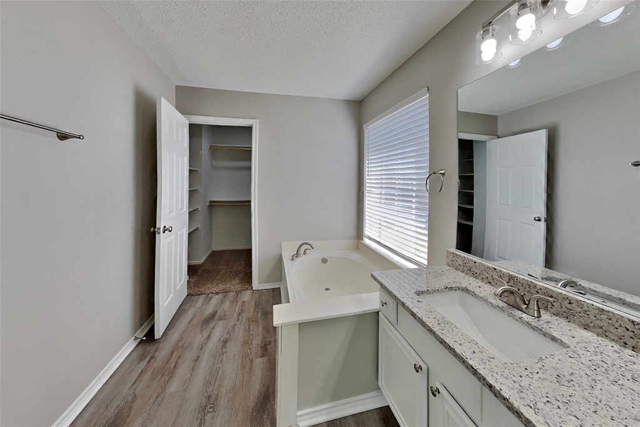
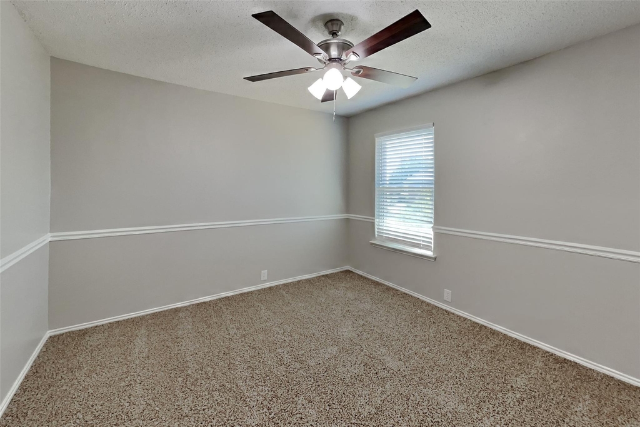
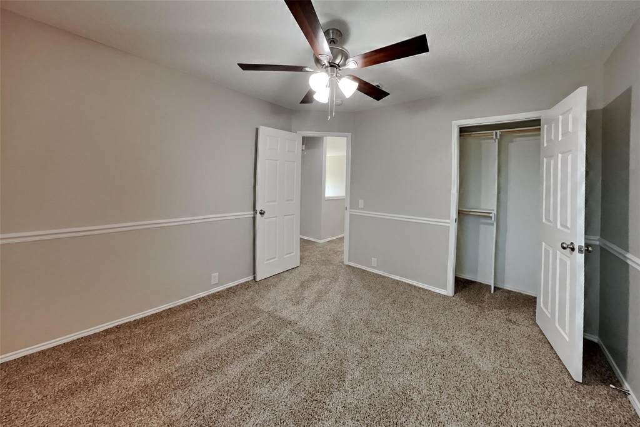
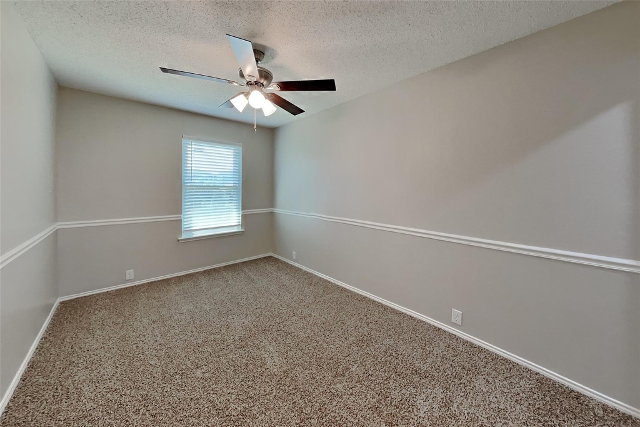
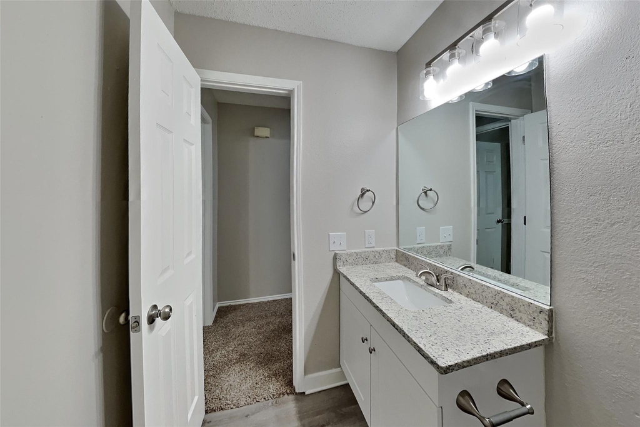
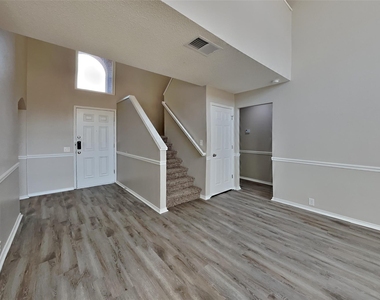
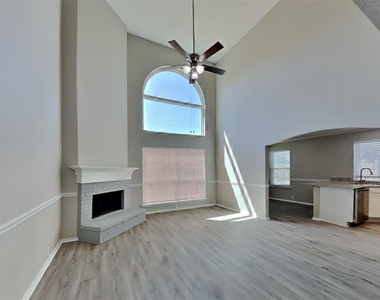
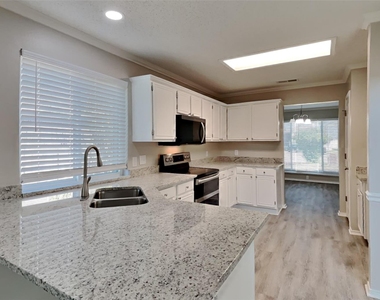
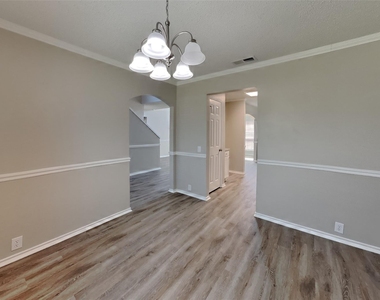
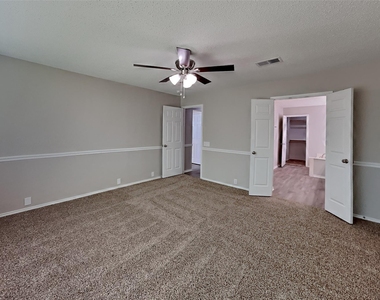
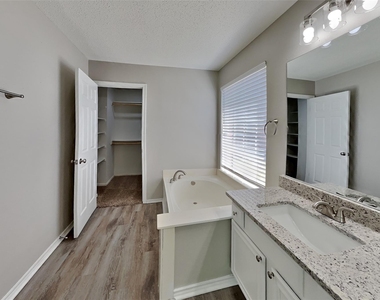
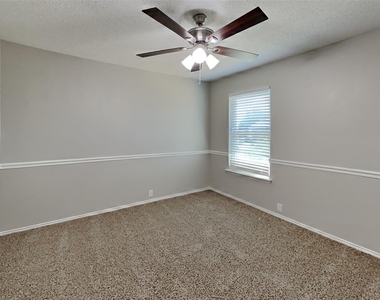
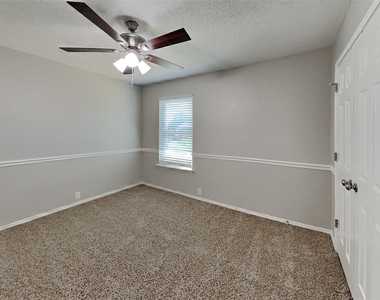
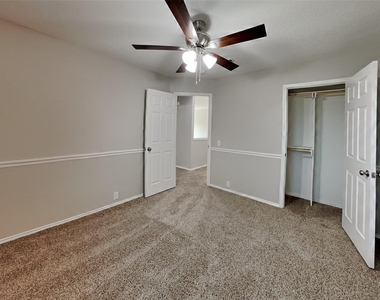
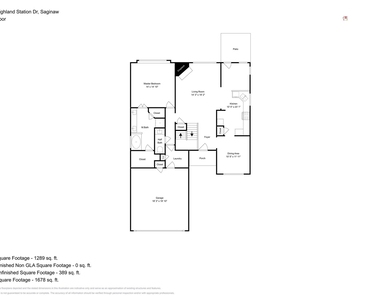
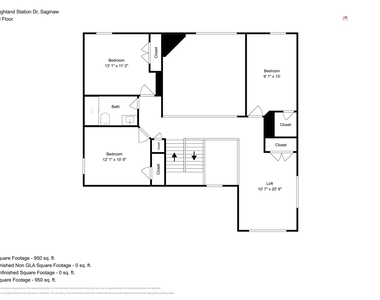
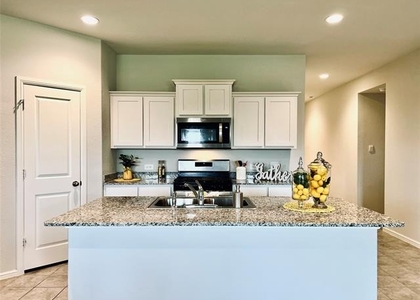
Charming 4 bed, 2 bath, 2,249 sq ft home in Saginaw! Open kitchen concept with updated counters. Primary suite with attached bathroom. Spacious backyard, great for gatherings! Pets accepted on a case by case basis. Additional admin fees apply. The Fireplace is decorative. Schedule your showing today! This home is as-is.  

This home may be located within a Homeowners Association (HOA) community. If so, residents will be responsible for adhering to all HOA rules and regulations. Please contact your agent or landlord's agent for more information.

AMENITIES
Attached Garage
Fireplace
Dishwasher
Parking Space

ADDITIONAL INFORMATION
Interior

    Bathroom Information

  • Full Bathrooms: 2

    Interior Information

  • Appliances: Dishwasher, Disposal

    Fireplace Information

  • Has Fireplace
  • Fireplace Features: Decorative
  • Fireplaces: 1
Exterior

    Property Information

  • Square Footage: 2,249
  • Architectural Style: Traditional
  • Year Built: 1995

    Building Information

  • Levels: Two
  • Construction Materials: Brick

    Lot Information

  • Lot Size Area: 0.232
  • Lot Size Units: Acres
  • Lot Size Acres: 0.232
  • Square Footage: 10,106
  • Tax Lot: 12
Utilities

    Utilities Information

  • Cooling Type: Central Air, Electric
  • Heating Type: Central, Electric
Parking

    Parking Information

  • Has Garage
  • Attached Garage
  • Parking Features: Garage
  • Garage Spaces: 2

MAP


76131

LISTING QUALITY
▲ Listing location is an exact address
▲ Features and amenities are properly noted
▲ RentHop has data for this building
▲ Manager has many listings with high listing quality!
▼ The manager has not yet mailed us a photo copy of his or her government identification and proof or property ownership.
▼ Manager has not logged in recently
▼ Manager does not yet have user reviews

RENTHOP DESCRIPTION
The apartment is a unit offered at a monthly price of $2,400. The person posting the listing did not specify that any pets were allowed. It may be the case that pets are ok and the manager simply has not yet filled out all the details. The kitchen conveniently includes a dishwasher.

We have 19 photos of this particular unit, building, and surrounding areas.
See available units at 1101 Highland Station Drive.

Does something look off?

Courtesy of RH Advisors, Inc. and RHP Realty NJ, Inc.