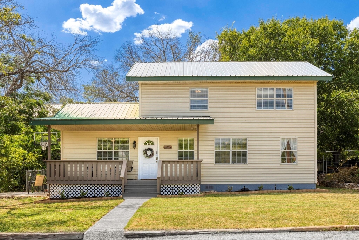
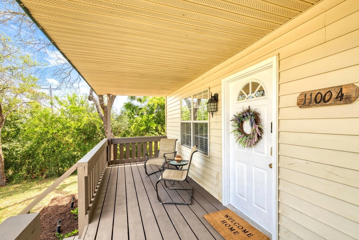
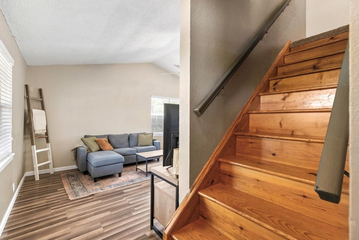
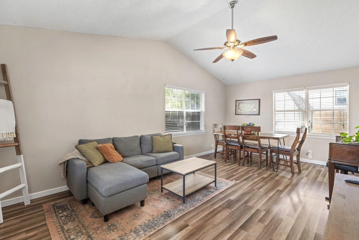
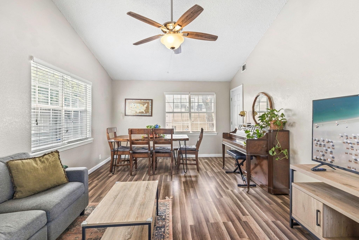
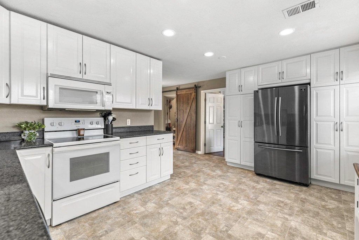
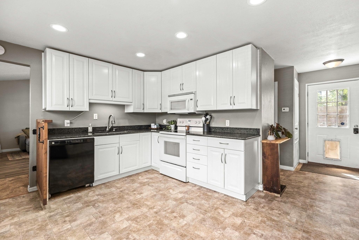
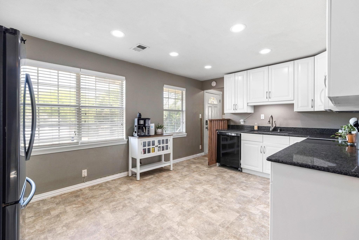
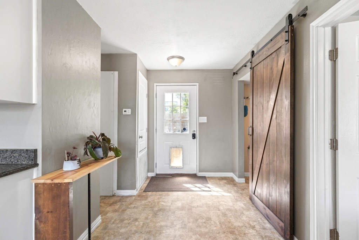
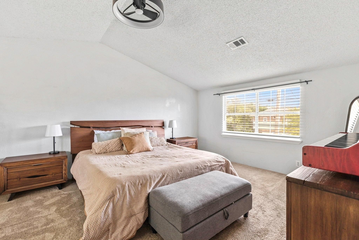
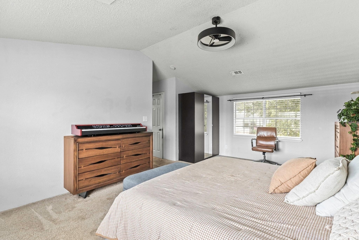
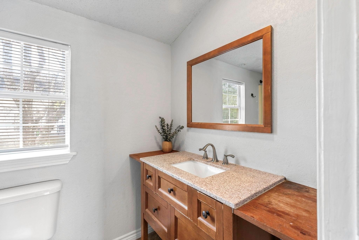
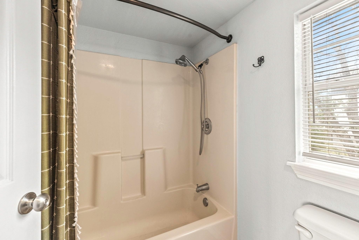
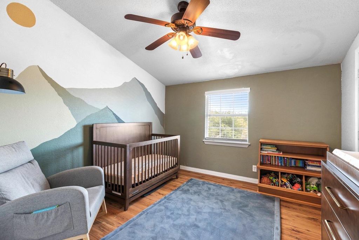
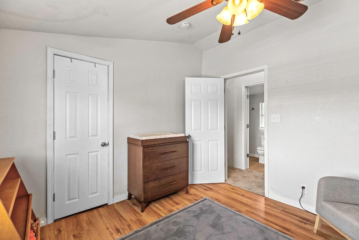
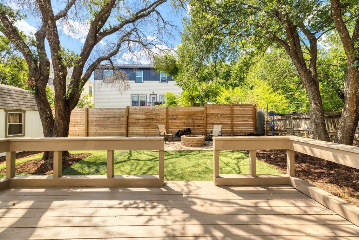
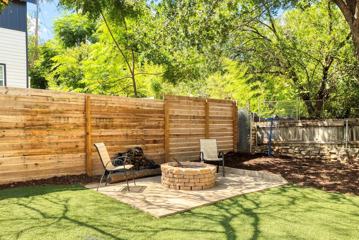
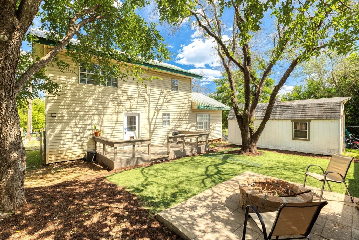
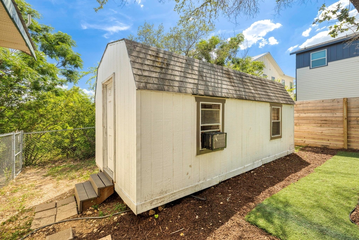
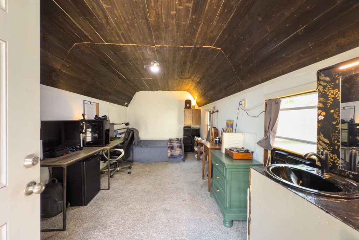
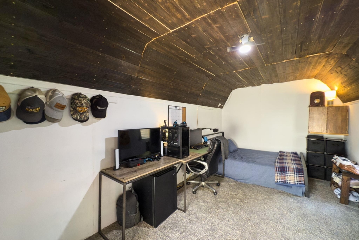
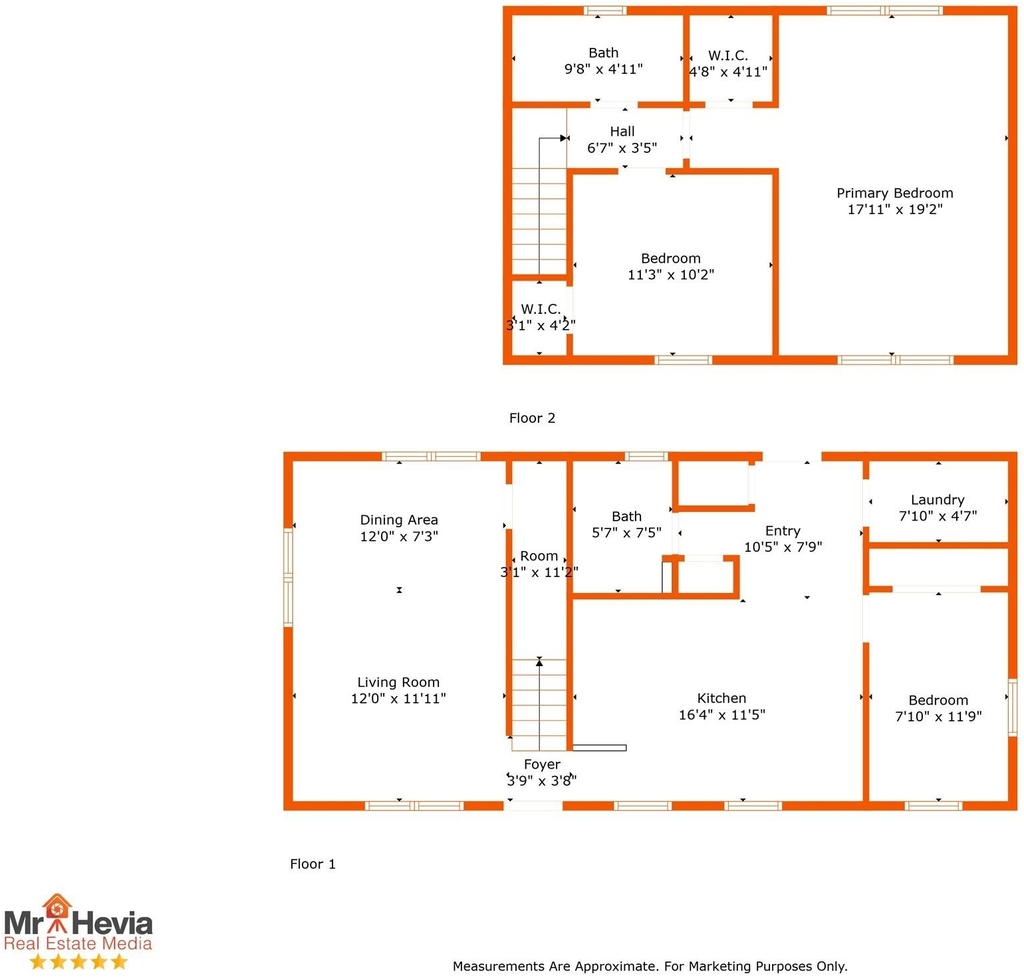
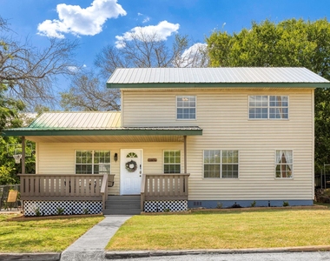
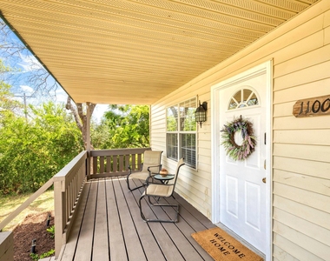
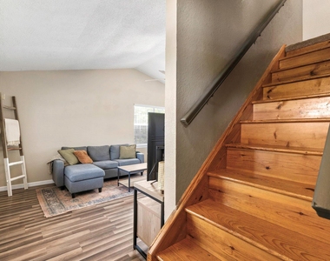
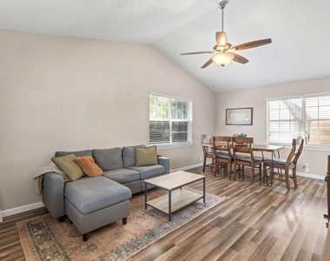
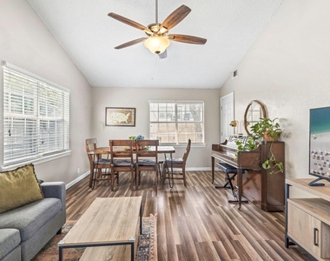
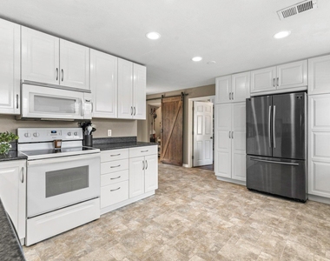
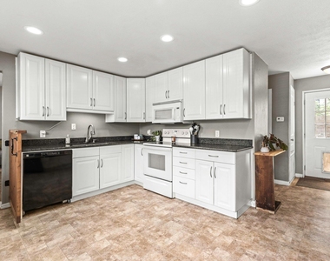
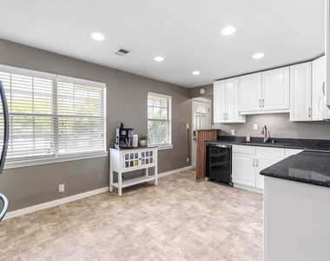
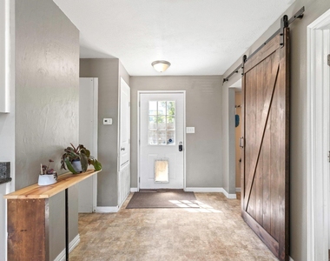
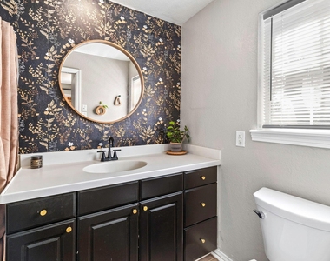
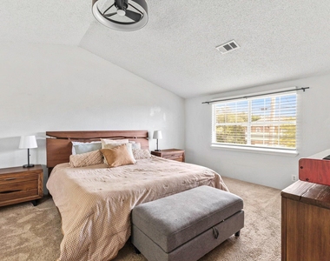
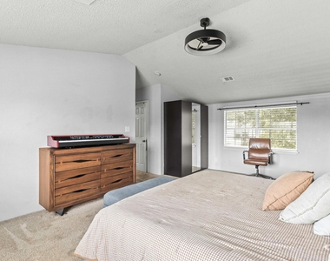
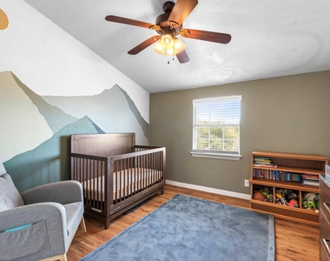
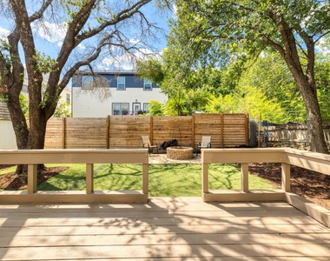
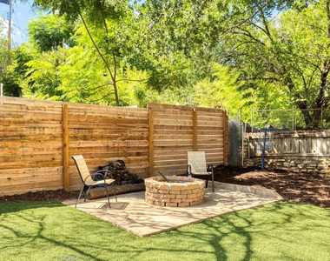
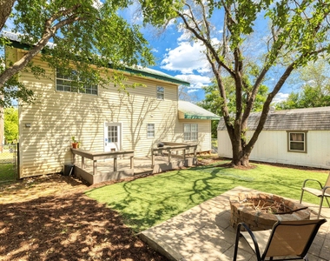
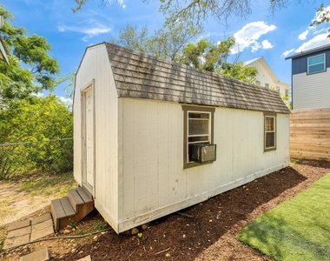
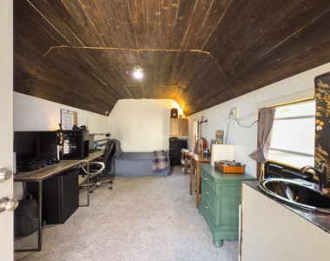
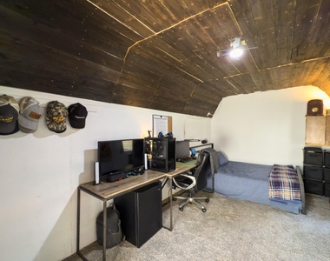
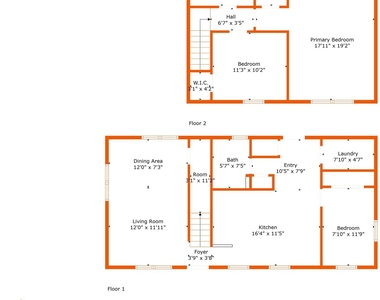
Tucked away in the scenic hillside community of Jonestown, this charming 3-bedroom, 2-bathroom home offers a peaceful retreat just minutes from the conveniences of Cedar Park. Step onto the welcoming front porch-ideal for morning coffee or evening chats-and into a sun-filled interior where soaring vaulted ceilings and large windows create an airy, open feel. The kitchen blends classic and modern touches with bright white cabinetry and rich, dark countertops, making it as functional as it is stylish. The primary suite is spacious and inviting, filled with natural light and a sense of calm. Fresh interior paint gives the home a crisp, updated look, while the newly painted deck extends your living space outdoors. A turf lawn in the backyard keeps things green year-round with minimal upkeep-perfect for pets, kids, or casual entertaining. The side deck offers a great setup for outdoor dining or relaxing under the stars, and upstairs, you'll catch a glimpse of Lake Travis through the trees from the bedroom window. One of the standout features is the finished shed in the backyard-a versatile bonus space with heating and cooling, ready to serve as a quiet home office, workout room, creative studio, guest retreat, or even climate-controlled storage. Located just a short drive from the sparkling shores of Lake Travis, this home is also close to parks, hiking trails, and boat ramps. When it's time for shopping or dining, Cedar Park's popular retail hubs-including 1890 Ranch and Lakeline Mall-are less than 20 minutes away, offering everything from big-name stores to local restaurants, breweries, and entertainment venues. Whether you're looking for tranquility, flexibility, or easy access to both nature and city life, this Jonestown gem has something for everyone.
The manager has not yet mailed us a photo copy of his or her government identification and proof or property ownership.
▼
Manager has not logged in recently
▼
Manager does not yet have user reviews
RENTHOP DESCRIPTION
The apartment is a unit offered at a monthly price of $1,700. The person posting the listing did not specify that any pets were allowed. It may be the case that pets are ok and the manager simply has not yet filled out all the details. The kitchen conveniently includes a dishwasher.
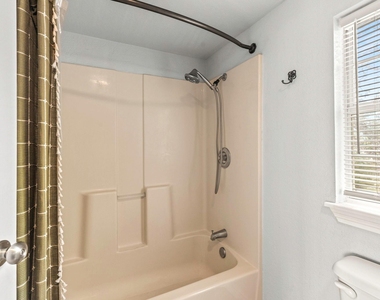
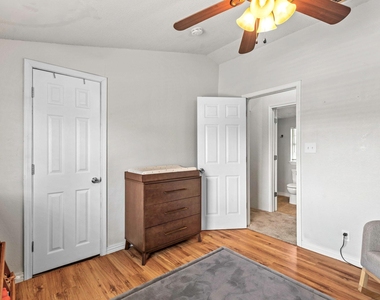
We have 23 photos of this particular unit, building, and surrounding areas.
We found some very similar listings nearby
Select those you'd like to message
Your messages have been sent!
Check Availability
By selecting Check Availability, you agree that RentHop and real estate professionals may call or text you about your inquiry. Message/data rates may apply. Terms & Privacy. California Privacy Notice





 Your Privacy Choices
