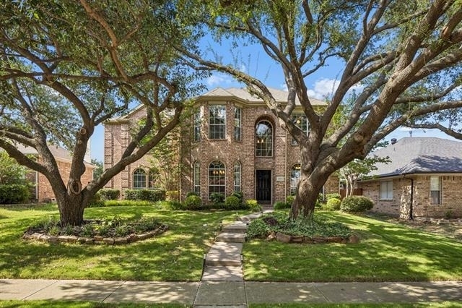
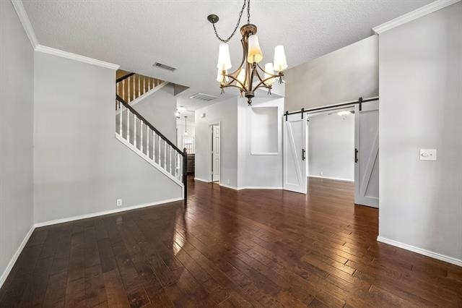
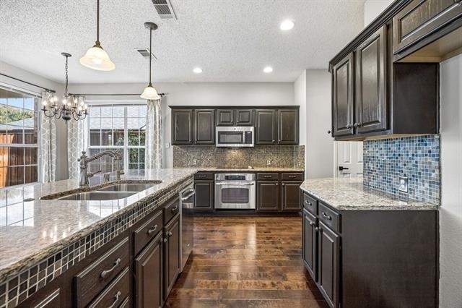
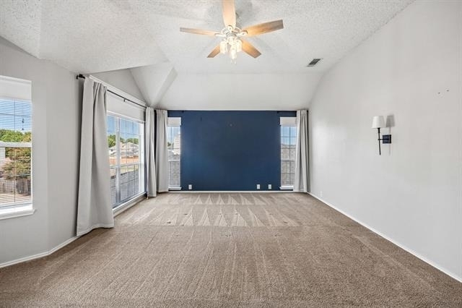
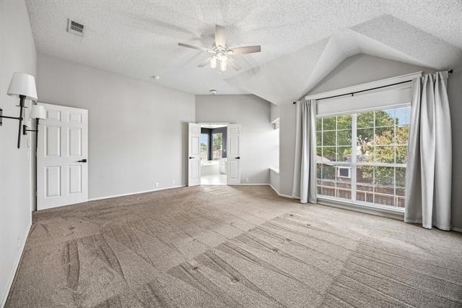
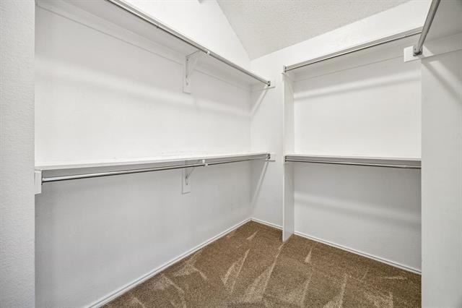
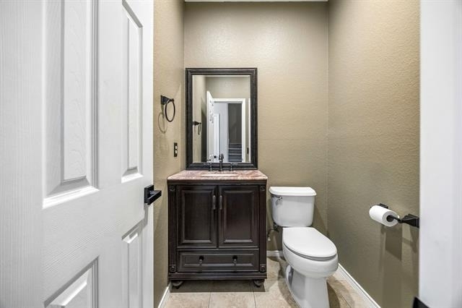
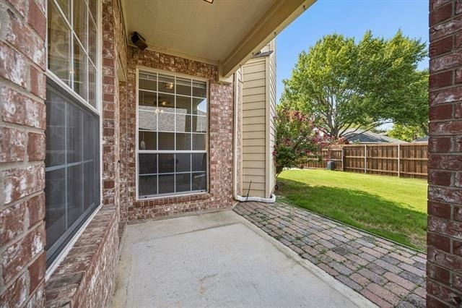
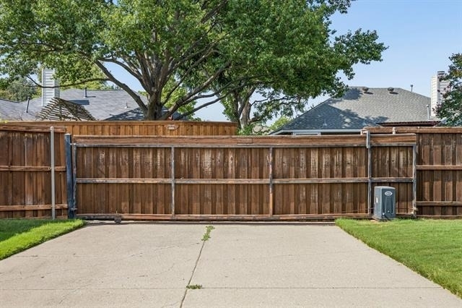
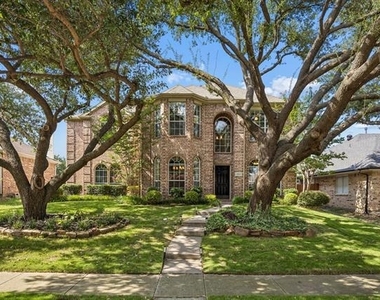
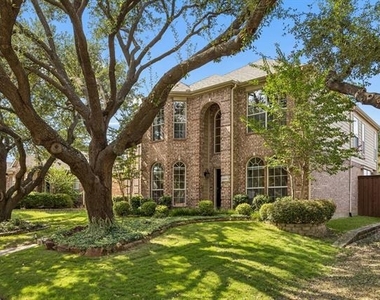
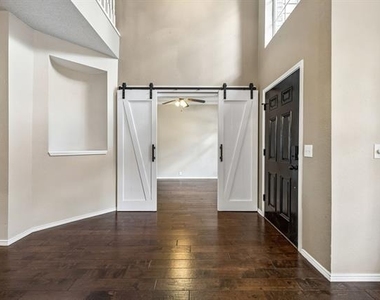
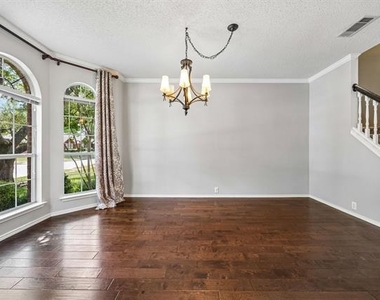
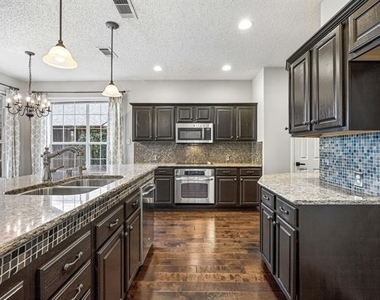
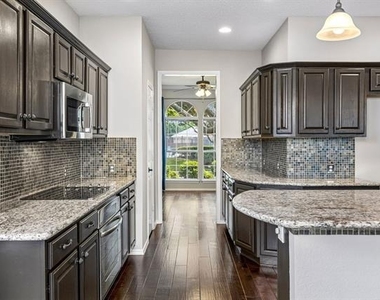
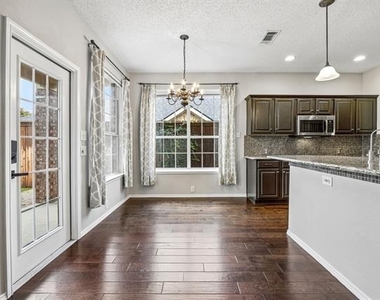
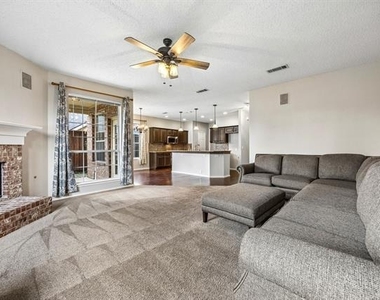
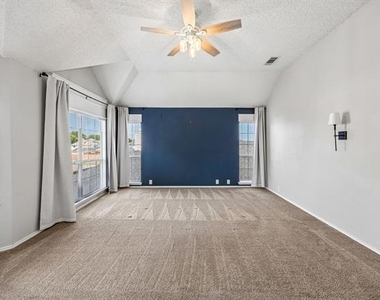
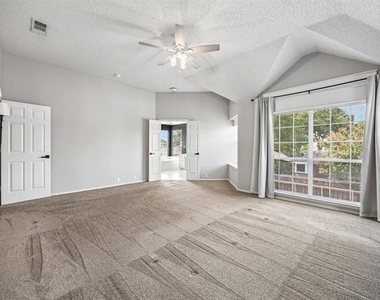
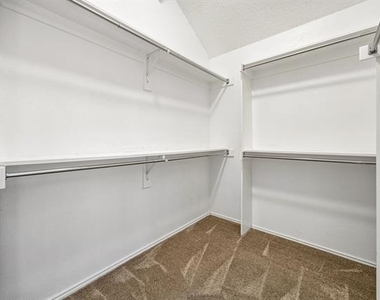
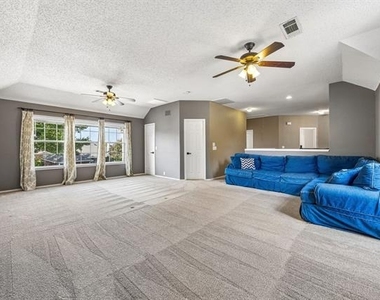
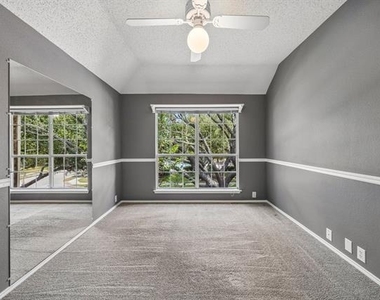
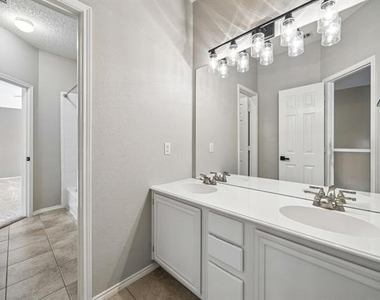
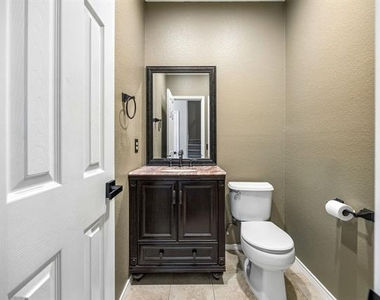
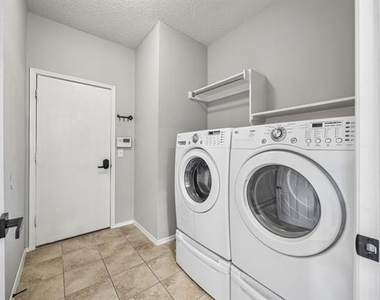
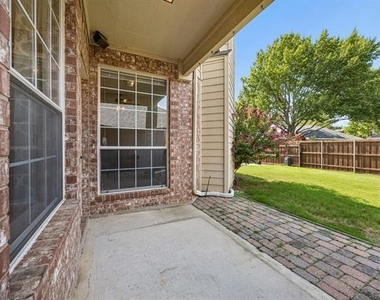
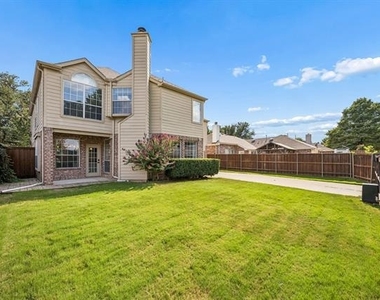
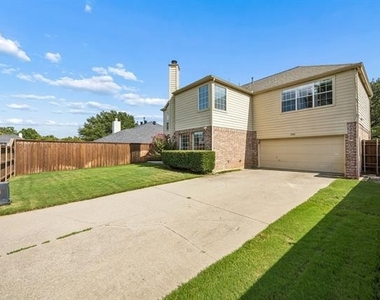
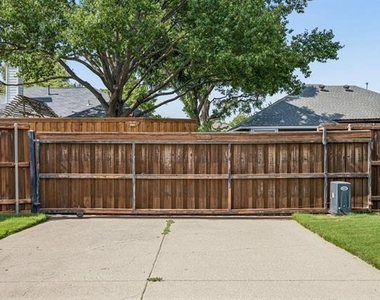
Welcome to this spacious 4-bedroom, 2.5-bath home in the heart of Frisco, where comfort, functionality, and an unbeatable location come together. Situated within the highly acclaimed Frisco ISD, this thoughtfully designed home offers generous living spaces, a versatile floor plan, and a backyard built for making memories. The main level features a private home office, ideal for working from home, along with engineered wood flooring in the kitchen and dining areas for both style and easy maintenance. At the heart of the home, the expansive kitchen is designed for everyday living and entertaining, featuring granite countertops, a breakfast bar, abundant cabinetry, and a bright breakfast room that opens seamlessly to the inviting living room. Anchored by a classic brick fireplace, the living area provides a warm and welcoming gathering space for family and friends. Upstairs, you'll find all four bedrooms, including a spacious primary suite that serves as a private retreat. The oversized primary bath features separate vanities, a soaking tub, a separate shower, and generous storage, creating a functional and relaxing space. Three additional bedrooms share a well-appointed full bathroom, while the expansive game room offers endless flexibility as a media room, playroom, home gym, or second living area. Step outside to enjoy the oversized backyard, where an automatic driveway gate allows the driveway to become part of the backyard, creating an expansive, secure outdoor space that's perfect for entertaining, kids at play, backyard games, or simply relaxing with family. Ideally located in the heart of Frisco, this home offers convenient access to major highways and is just minutes from Collin College, Universal Kids Resort, The Star, the PGA District, upscale shopping, fine dining, parks, and endless entertainment options. Combining spacious living, a prime location, and exceptional convenience, this home is the perfect place to enjoy everything Frisco has to offer.
AMENITIES
Attached Garage
Fireplace
Private Outdoor Space
Dishwasher
Parking Space
Home Office
ADDITIONAL INFORMATION
Interior
Bathroom Information
Half Bathrooms: 1
Full Bathrooms: 2
Interior Information
Interior Features: Built-in Features, Eat-in Kitchen, Granite Counters, High Speed Internet, Kitchen Island, Pantry, Cable TV Available, Decorative Lighting
Appliances: Dishwasher, Disposal, Electric Cooktop, Electric Oven, Microwave
The manager has not yet mailed us a photo copy of his or her government identification and proof or property ownership.
▼
Manager has not logged in recently
▼
Manager does not yet have user reviews
RENTHOP DESCRIPTION
The apartment is a unit offered at a monthly price of $3,295. The person posting the listing did not specify that any pets were allowed. It may be the case that pets are ok and the manager simply has not yet filled out all the details. The kitchen conveniently includes a dishwasher.
We have 32 photos of this particular unit, building, and surrounding areas.
MLS# 21347275
List Agent Name: Heather Poehler
List Office Name: Keller Williams Realty Allen
IDX information is provided exclusively for personal, non-commercial use, and may not be used for any purpose other than to identify prospective properties consumers may be interested in purchasing. Information is deemed reliable but not guaranteed. The listing broker’s offer of compensation is made only to participants of the MLS where the listing is filed.
Courtesy of RH Advisors, Inc. and RHP Realty NJ, Inc.
By selecting Check Availability, you agree that RentHop and real estate professionals may call or text you about your inquiry. Message/data rates may apply. Terms & Privacy. California Privacy Notice
We found some very similar listings nearby
Select those you'd like to message
Your messages have been sent!
Check Availability
By selecting Check Availability, you agree that RentHop and real estate professionals may call or text you about your inquiry. Message/data rates may apply. Terms & Privacy. California Privacy Notice
































 Your Privacy Choices