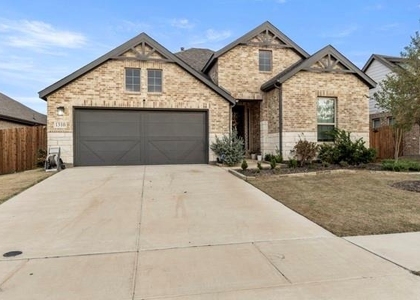
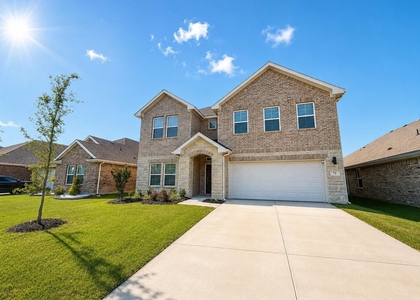
110 White Oak Lane

Waxahachie, 75154
$2,995
LEASED / EXPIRED
Posted 5 weeks ago, Immediate Move-In
bedrooms
4 Bed
bathrooms
3 Bath
bathrooms
1 Half Bath
square feet
3,720 Sqft
Listing by Rhonda Chapman, CENTURY 21 Judge Fite Co.
Save Listing

SIMILAR NEARBY LISTINGS
1310 Rothland Lane
Waxahachie
75154
$2,700
By Wendy Vasquez, 14 hours ago
bedrooms
4 Bed
|
bathrooms
3 Bath
|
square feet
2,205 Sqft
72 Palouse Street
Waxahachie
75154
$2,850
By Thomas Su, 10 hours ago
bedrooms
4 Bed
|
bathrooms
2 Bath
|
square feet
2,594 Sqft

DESCRIPTION
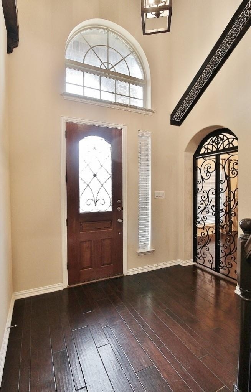
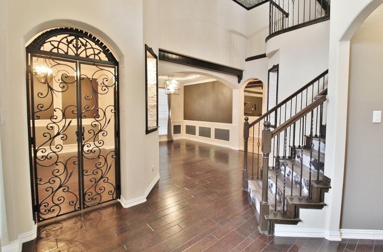
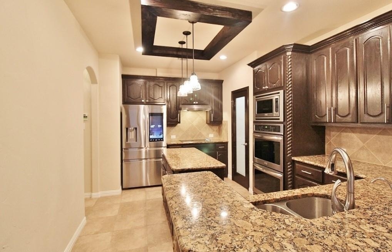
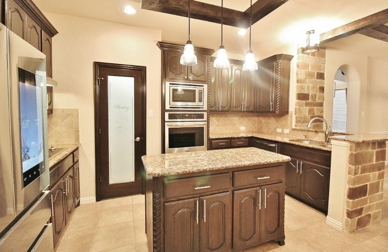
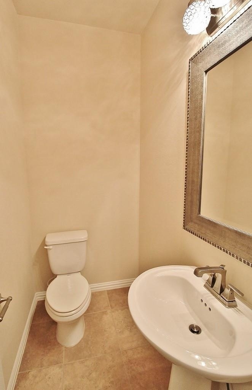
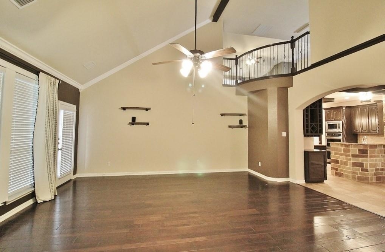
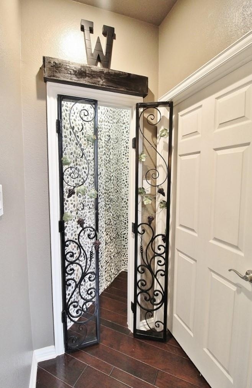
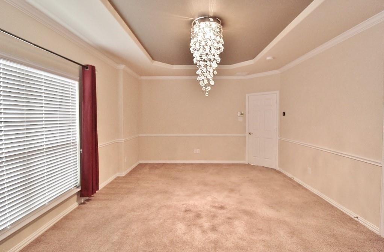
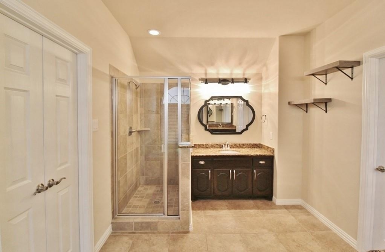
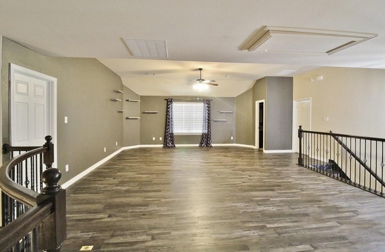
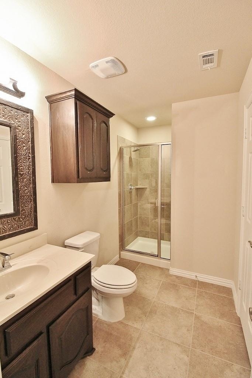
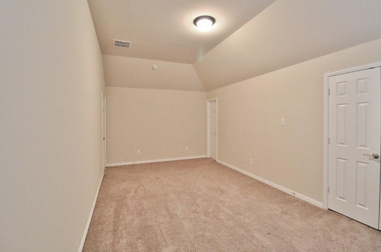
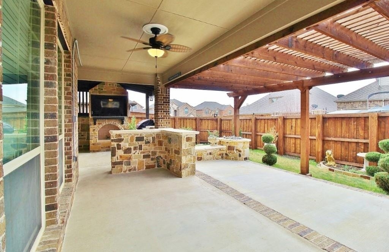
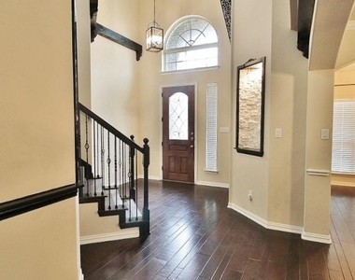
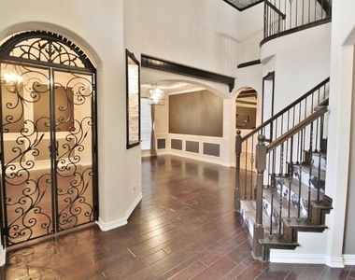
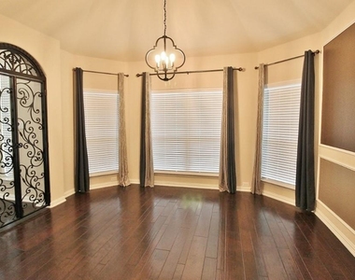
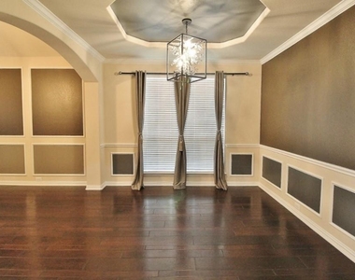
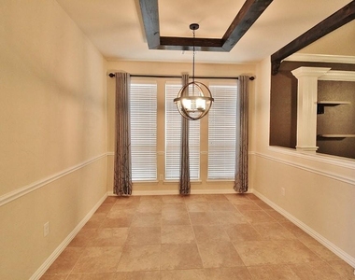
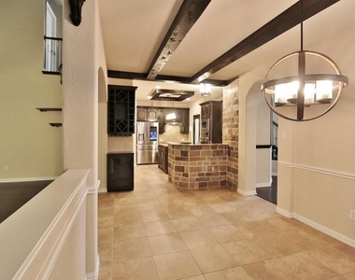
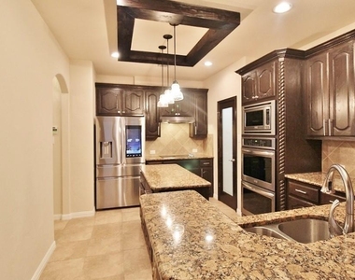
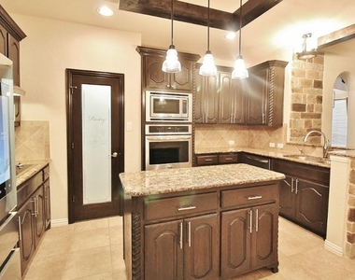
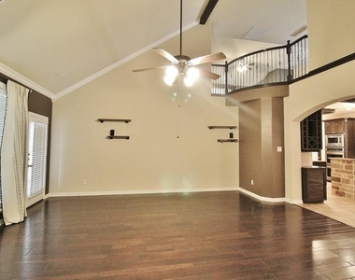
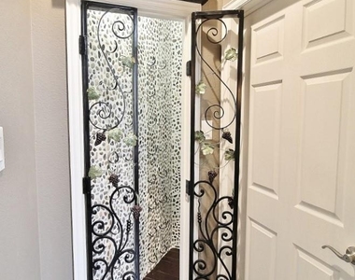
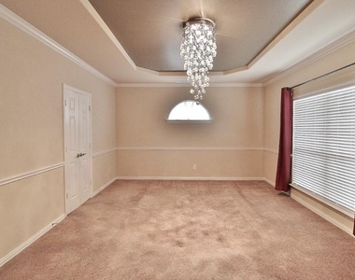
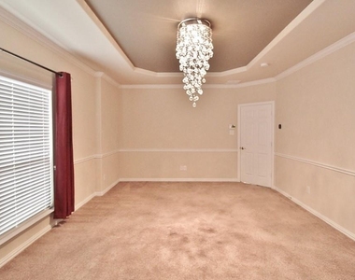
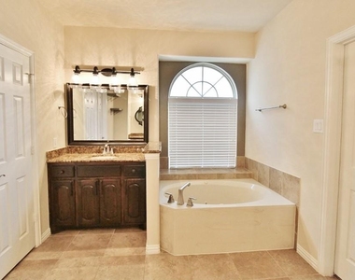
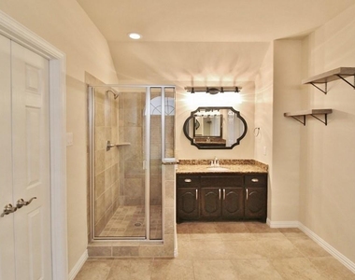
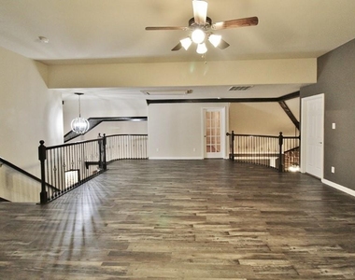
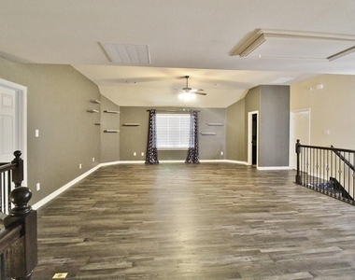
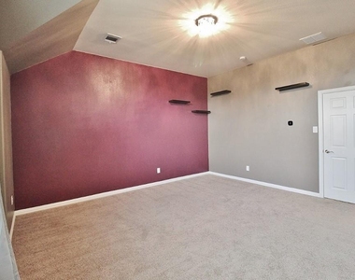
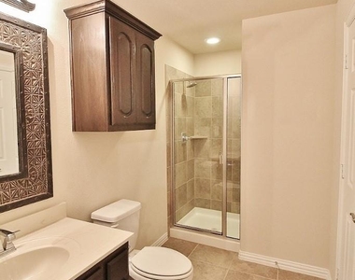
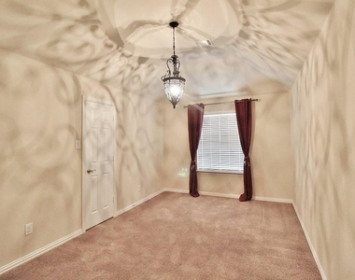
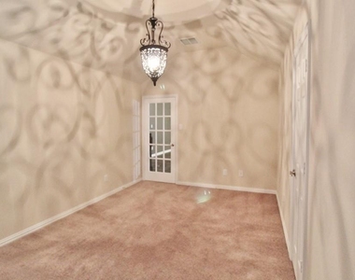
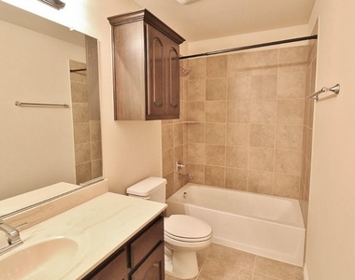
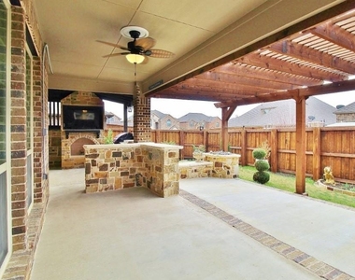
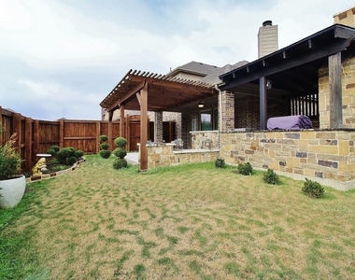
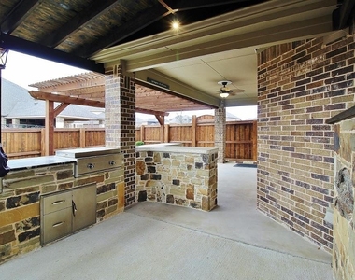
Lovely 2-story, 4-3.5-2 home in a prime location, loaded with upgrades throughout! Step into the spacious family room featuring a charming stone fireplace, perfect for cozy evenings. The open island kitchen is a chef's dream, showcasing gorgeous granite countertops, built-in stainless steel appliances, and a custom wine rack. Enjoy the luxury of two primary suites, one on each floor. The downstairs primary suite is an ultimate retreat with separate vanities, a jetted tub, and a separate shower. The dramatic iron stairway leads to the upstairs living area and additional bedrooms. Step outside to your fantastic outdoor oasis, complete with a built-in Austin stone bar, outdoor kitchen with grill, custom sitting area, and fireplace-ideal for entertaining + the owner provides lawn maintenance! Decorative art niches, iron gates, and gorgeous fixtures throughout make this home truly special. Don't miss out on this stunning home! Owner must approve all pets.

AMENITIES
Attached Garage
Fireplace
Private Outdoor Space
Dishwasher
Parking Space

ADDITIONAL INFORMATION
Interior

    Bathroom Information

  • Half Bathrooms: 1
  • Full Bathrooms: 3

    Interior Information

  • Interior Features: Chandelier, Granite Counters, Kitchen Island, Open Floorplan, Pantry, Sound System, Vaulted Ceiling(s), Walk-In Closet(s), Decorative Lighting, Flat Screen Wiring
  • Appliances: Dishwasher, Disposal, Electric Cooktop, Electric Oven, Microwave, Refrigerator, Vented Exhaust Fan
  • Flooring Type: Carpet, Ceramic Tile
  • Laundry Features: Electric Dryer Hookup, Washer Hookup, Utility Room, Full Size W/D Area

    Fireplace Information

  • Has Fireplace
  • Fireplace Features: Family Room, Outside, Stone, Wood Burning
  • Fireplaces: 2
Exterior

    Property Information

  • Square Footage: 3,720
  • Security Features: Security System, Smoke Detector(s)
  • Architectural Style: Traditional
  • Year Built: 2015

    Building Information

  • Levels: Two
  • Window Features: Bay Window(s), Window Coverings
  • Construction Materials: Brick, Stone
  • Patio and Porch Features: Covered, Front Porch, Patio

    Lot Information

  • Lot Features: Few Trees, Interior Lot, Landscaped, Lrg. Backyard Grass, Sprinkler System, Subdivision
  • Lot Size Area: 0.176
  • Lot Size Units: Acres
  • Lot Size Acres: 0.176
  • Square Footage: 7,667
  • Tax Lot: 14
Utilities

    Utilities Information

  • Cooling Type: Ceiling Fan(s), Central Air, Electric
  • Heating Type: Central, Electric, Fireplace(s)
Parking

    Parking Information

  • Has Garage
  • Attached Garage
  • Parking Features: Covered, Driveway, Garage, Garage Door Opener, Garage Faces Rear, Garage Single Door
  • Garage Spaces: 2

MAP


75154

LISTING QUALITY
▲ Features and amenities are properly noted
▲ RentHop has data for this building
▲ Manager has many listings with high listing quality!
▼ The manager has not yet mailed us a photo copy of his or her government identification and proof or property ownership.
▼ Manager has not logged in recently
▼ Manager does not yet have user reviews

RENTHOP DESCRIPTION
The apartment is a unit offered at a monthly price of $2,995. The person posting the listing did not specify that any pets were allowed. It may be the case that pets are ok and the manager simply has not yet filled out all the details. The kitchen conveniently includes a dishwasher.

We have 35 photos of this particular unit, building, and surrounding areas.
See available units at 110 White Oak Lane.

Does something look off?

Courtesy of RH Advisors, Inc. and RHP Realty NJ, Inc.