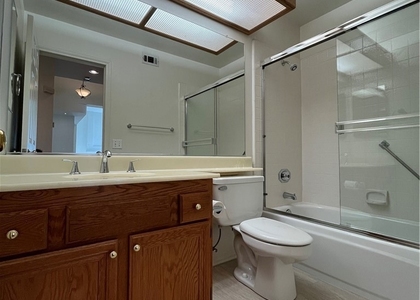
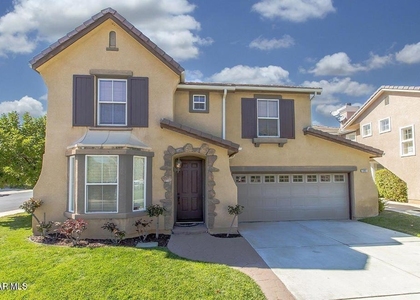
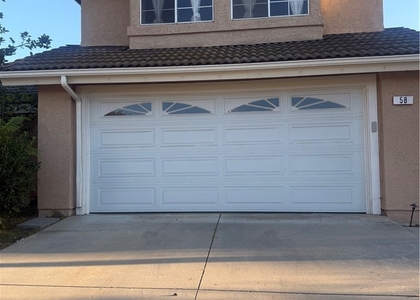
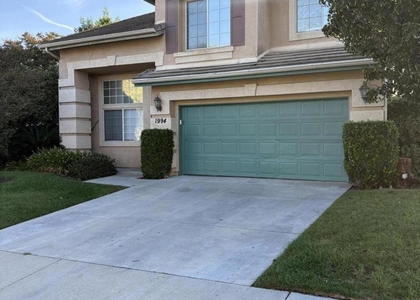
Townhome available for lease in the highly desirable Westerly community in West Simi Valley. This beautifully upgraded 3-bedroom, 2.5-bath residence offers the perfect combination of modern comfort and convenience. One of the standout features is its private driveway - a rare and highly sought-after amenity in this complex that provides valuable parking space in addition to the attached two-car garage. Beyond the gated front courtyard, you'll find a private patio that's ideal for relaxing with your morning coffee or unwinding at the end of the day. Inside the thoughtfully designed open floor plan is filled with natural light and enhanced by luxury wood-look flooring, soaring ceilings, recessed lighting, plantation shutters, and a convenient downstairs powder room. The spacious kitchen is the heart of the home, showcasing quartz countertops, an oversized center island with bar seating, crisp white cabinetry, stainless steel appliances, a designer tile backsplash, stylish pendant lighting, and a generous pantry. The kitchen flows seamlessly into the living and dining areas, creating an inviting space for everyday living and entertaining. Upstairs, the spacious primary suite provides a peaceful retreat with abundant natural light, dual vanities, quartz countertops, and a beautifully finished walk-in shower. Two additional bedrooms are well sized and share an upgraded full bathroom with dual sinks and quality finishes, making the layout ideal for family, guests, or a home office. Additional highlights include an energy-saving solar system, an attached two-car garage with built-in storage, and the rare private driveway that offers extra parking. Residents enjoy access to Westerly's exceptional amenities, including a resort-style pool and spa, dog park, playground, and beautifully maintained common areas. Conveniently located near shopping, restaurants, parks, highly rated schools, and easy freeway access, this turnkey home offers an outstanding lease opportunity in one of Simi Valley's most sought-after neighborhoods.
The manager has not yet mailed us a photo copy of his or her government identification and proof or property ownership.
▼
Manager has not logged in recently
▼
Manager does not yet have user reviews
RENTHOP DESCRIPTION
The apartment is a unit offered at a monthly price of $4,100. The person posting the listing did not specify that any pets were allowed. It may be the case that pets are ok and the manager simply has not yet filled out all the details.
We have 31 photos of this particular unit, building, and surrounding areas.
We found some very similar listings nearby
Select those you'd like to message
Your messages have been sent!
Check Availability
By selecting Check Availability, you agree that RentHop and real estate professionals may call or text you about your inquiry. Message/data rates may apply. Terms & Privacy. California Privacy Notice






 Your Privacy Choices
