110 Nandina Path

Cedar Creek-Red Rock, 78602
$4,200
LEASED / EXPIRED
Posted 14 weeks ago, Immediate Move-In
bedrooms
4 Bed
bathrooms
3 Bath
bathrooms
1 Half Bath
square feet
3,083 Sqft
Listing by Dale Hill
Save Listing

DESCRIPTION
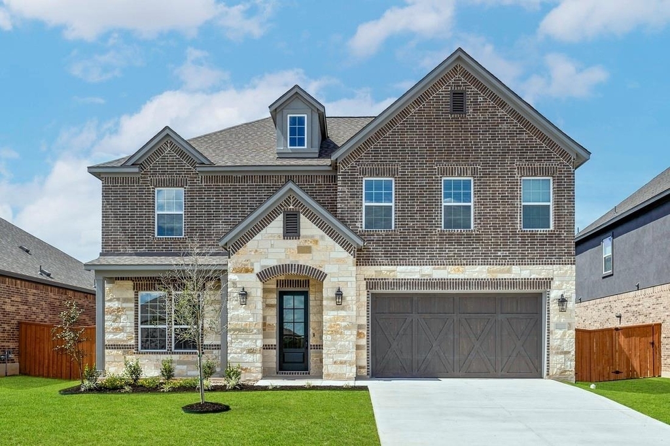
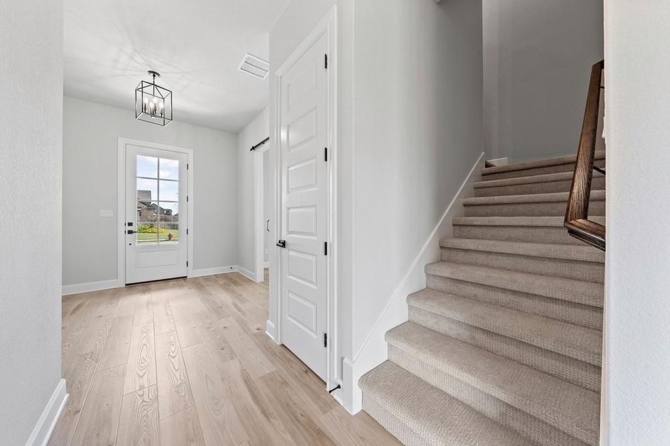
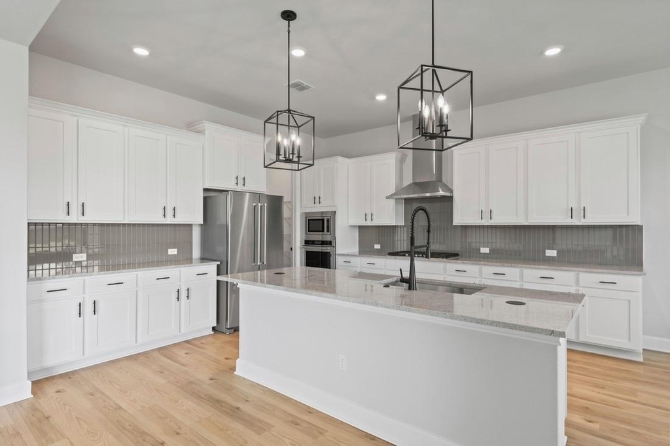
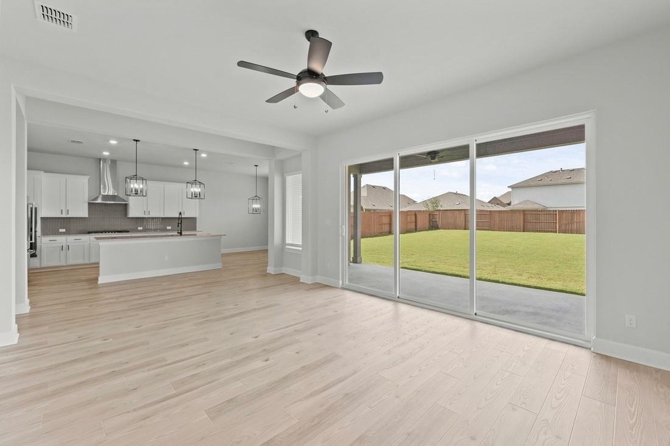
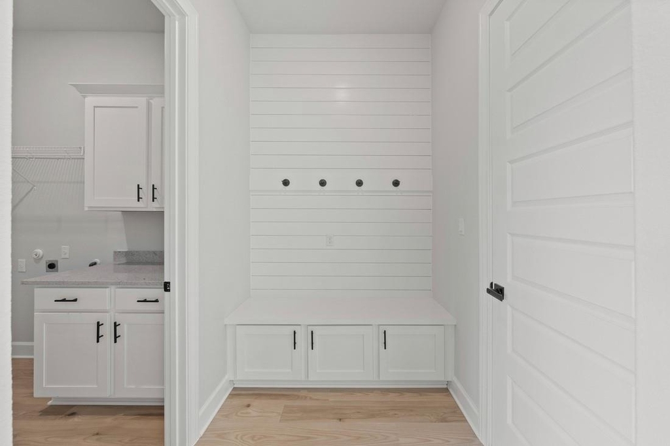
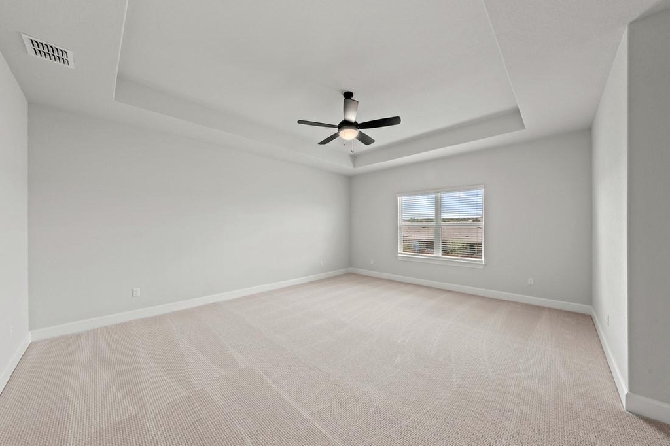
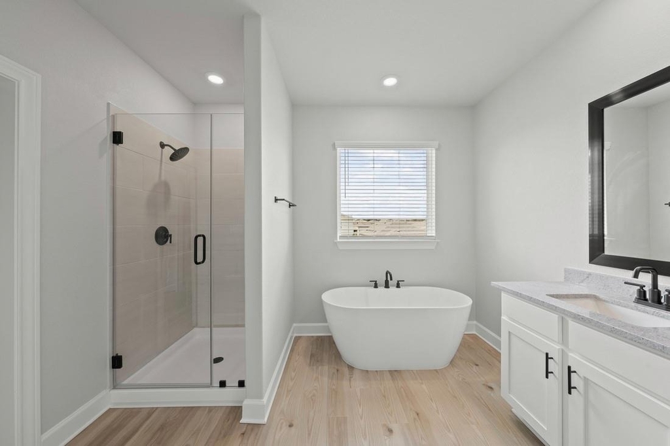
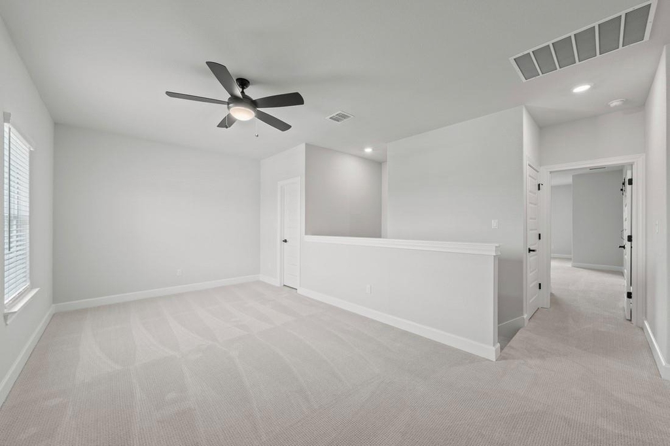
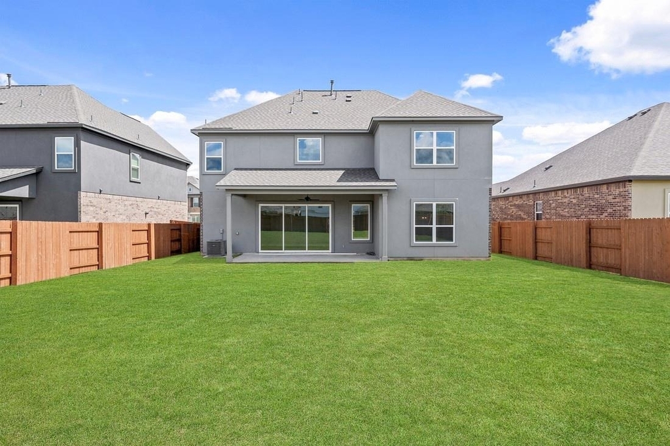
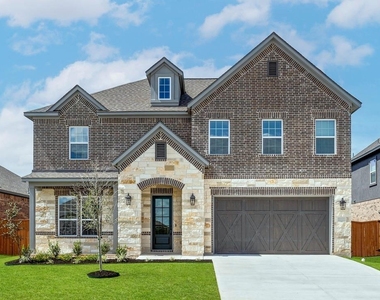
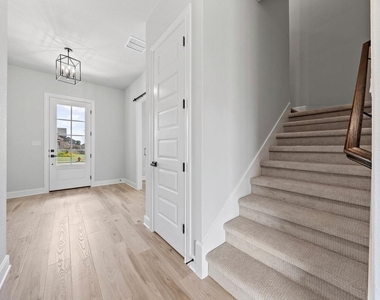
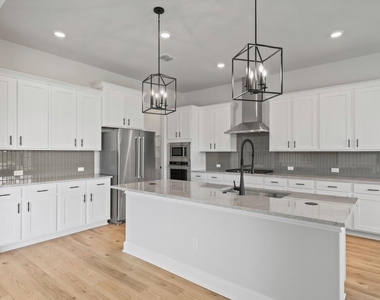
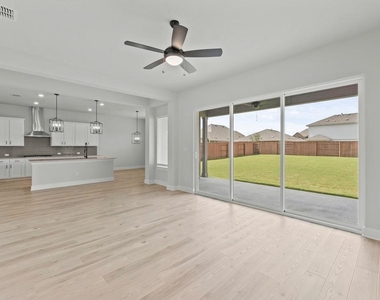
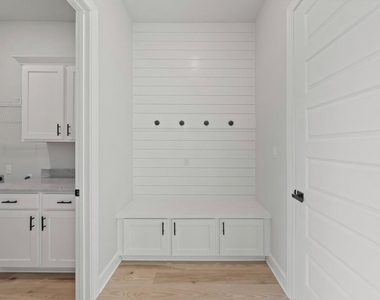
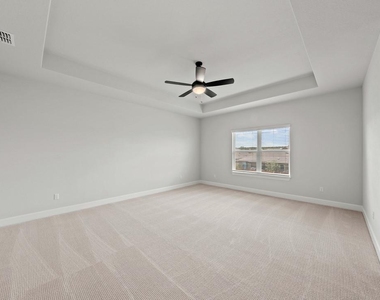
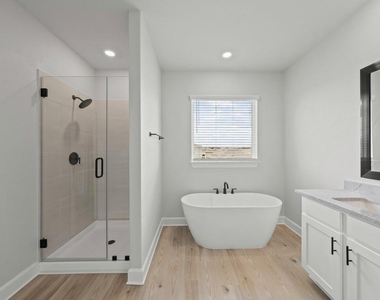
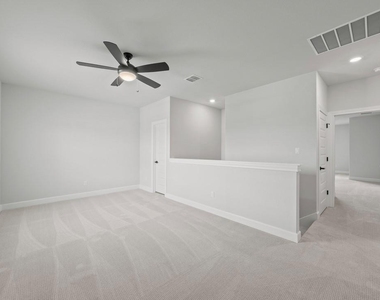
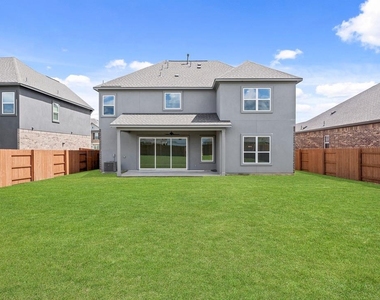
Located in the peaceful, hill country community of The Colony, the Wilson plan offers spacious, comfortable living with hand-selected designer interiors. A large covered front porch, perfect for sipping coffee in a rocking chair, greets you as you make your way up the driveway. A study located off the front entry provides the perfect spot for working from home or to serve as a reading room. As you continue on, the home opens up to the fully equipped kitchen, showcasing an oversized granite island, sprawling countertops, a full suite of stainless-steel appliances, and a large walk-in pantry. Both the family room and dining area peer into the back yard and overflow with natural light as the sun rises. Upstairs, the impressive master retreat awaits, showcasing an expansive bedroom with a huge walk-in closet with shelving. Generously sized secondary bedrooms and a large game room provide space for everyone to spread out and enjoy themselves. **Application fee paid at time of application and deposit is payable to online portal at time of approval**

AMENITIES
Private Outdoor Space
Dishwasher
Parking Space

ADDITIONAL INFORMATION
Interior

    Bathroom Information

  • Half Bathrooms: 1
  • Full Bathrooms: 3

    Interior Information

  • Interior Features: Ceiling Fan(s), Granite Counters, Double Vanity, Entrance Foyer, Kitchen Island, Open Floorplan, Pantry, Recessed Lighting, Smart Thermostat, Soaking Tub, Walk-In Closet(s), Wired for Data
  • Appliances: Convection Oven, Dishwasher, Electric Cooktop, Gas Range, Microwave, Gas Oven, Free-Standing Refrigerator, Stainless Steel Appliance(s), Water Heater, Tankless Water Heater
  • Flooring Type: Carpet, Vinyl
Exterior

    Property Information

  • Square Footage: 3,083
  • Square Footage Source: $0
  • Green Sustainability
  • Security Features: Carbon Monoxide Detector(s), Smoke Detector(s)
  • Property Condition: New Construction
  • Year Built: 2023
  • Waterfront Features: None

    Building Information

  • Builder Name: Terrata Homes
  • Levels: Two
  • Other Structures: None
  • Window Features: Blinds, Double Pane Windows, Low-Emissivity Windows, Vinyl Windows
  • Construction Materials: Brick, Cedar, Stone, Stucco
  • Patio and Porch Features: Covered, Patio, Porch

    Pool Information

  • Pool Features: None

    Lot Information

  • Lot Features: Back Yard, Front Yard, Landscaped, Sprinklers In Rear, Sprinklers In Front, Sprinkler - Automatic, Sprinkler - Rain Sensor, Sprinklers On Side
  • Lot Size Area: 8145.72
  • Lot Size Units: Square Feet
  • Lot Size Acres: 0.187
  • Square Footage: 8,146

    Land Information

  • Water Source: Public
Utilities

    Utilities Information

  • Cooling Type: Central Air
  • Heating Type: Central, Natural Gas
  • Sewer : Public Sewer
Parking

    Parking Information

  • Has Garage
  • Parking Features: Concrete, Garage, Garage Door Opener
  • Garage Spaces: 2
Location

    HOA Information

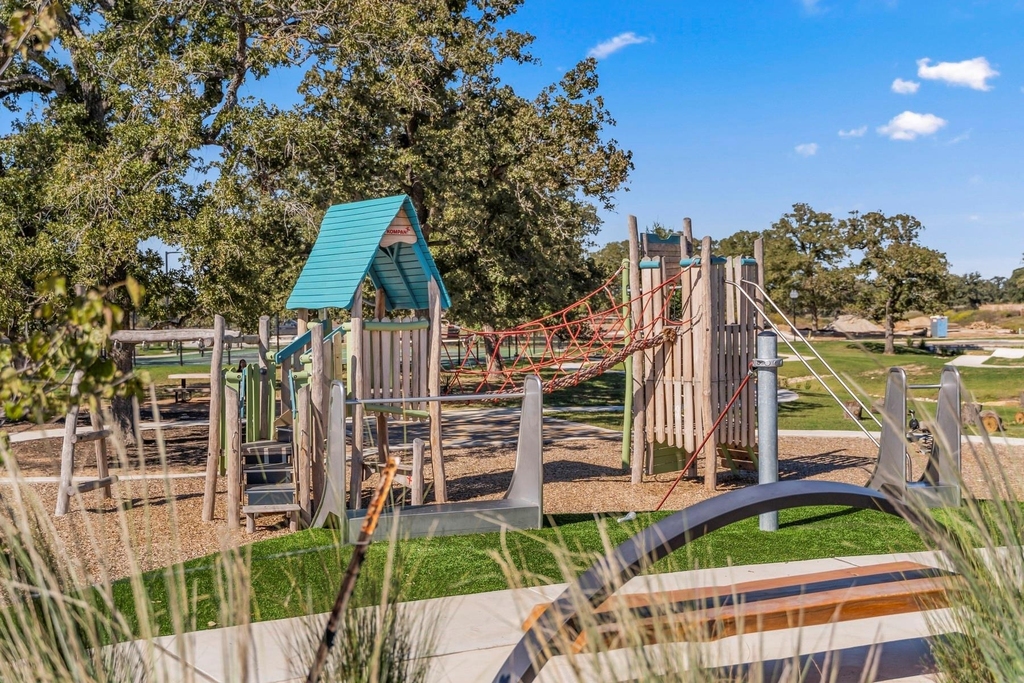
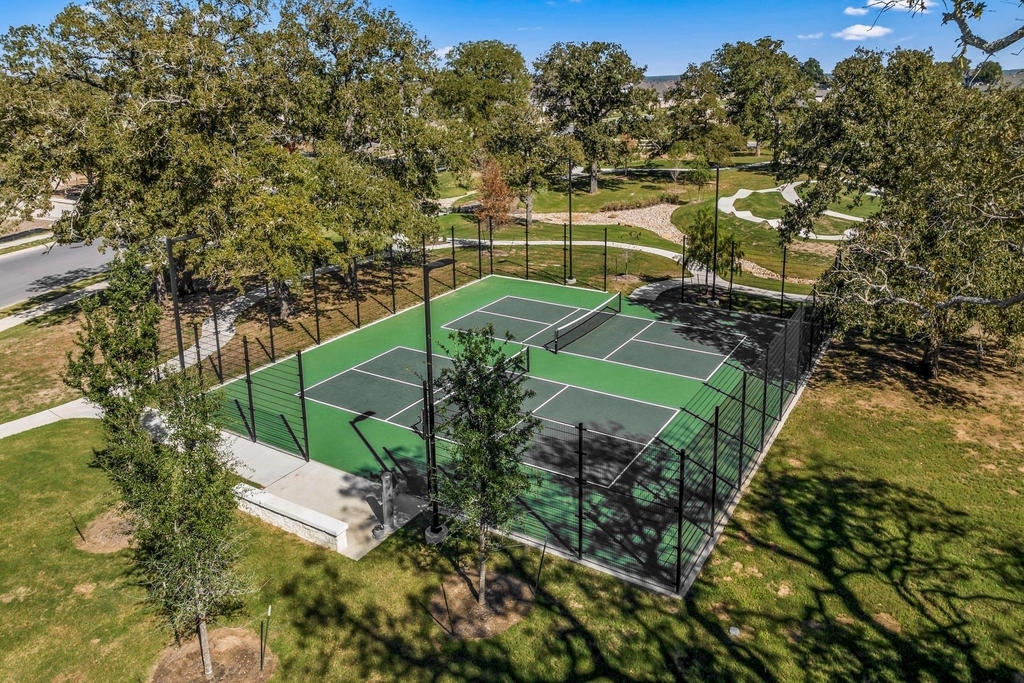
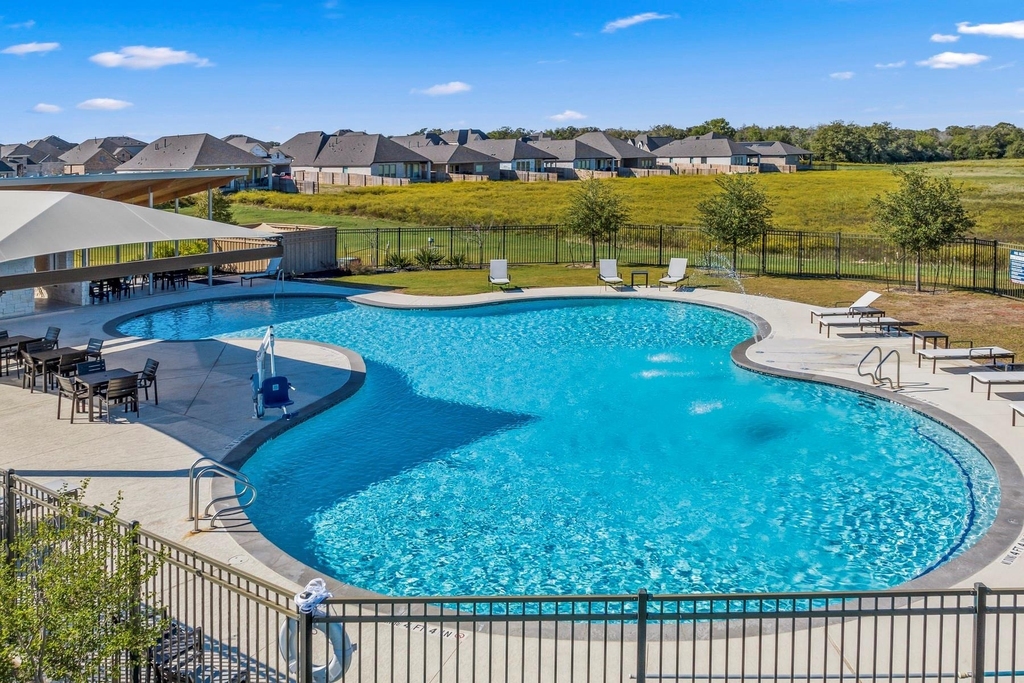
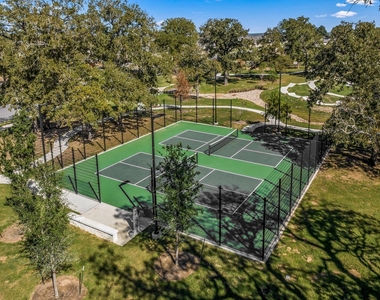
  • HOA/Condo/Coop Amenities: Dog Park, Picnic Area, Trail(s)
Financial

    Tax Information

  • Tax Map Number: 588

MAP


78602

LISTING QUALITY
▲ Features and amenities are properly noted
▲ RentHop has data for this building
▼ Listing agent has an unconfirmed email address
▼ The manager has not yet mailed us a photo copy of his or her government identification and proof or property ownership.
▼ Manager has not logged in recently
▼ Manager does not yet have user reviews

RENTHOP DESCRIPTION
The apartment is a unit offered at a monthly price of $4,200. The person posting the listing did not specify that any pets were allowed. It may be the case that pets are ok and the manager simply has not yet filled out all the details. The kitchen conveniently includes a dishwasher.

We have 12 photos of this particular unit, building, and surrounding areas.
See available units at 110 Nandina Path.

Does something look off?

Courtesy of RH Advisors, Inc. and RHP Realty NJ, Inc.