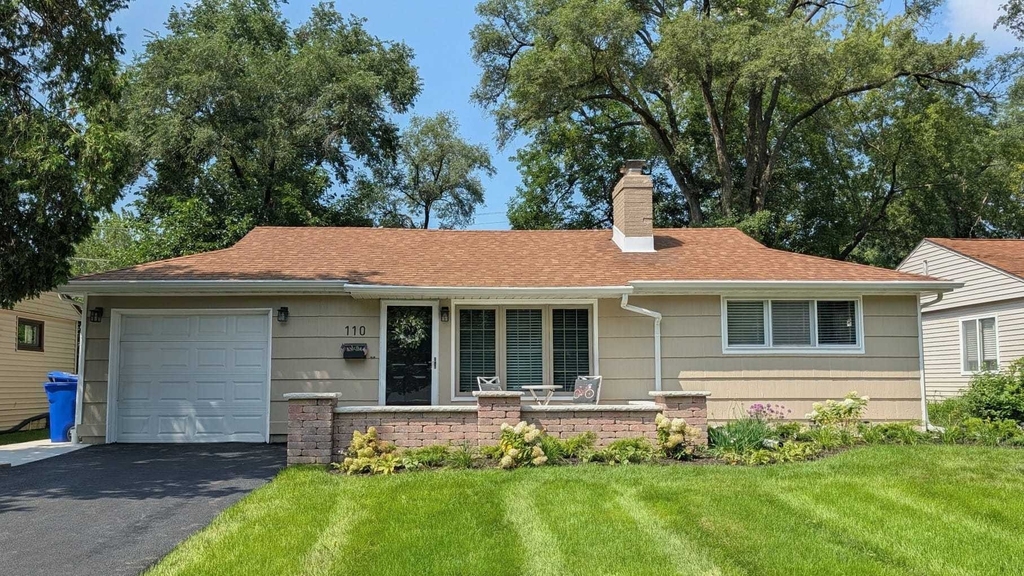
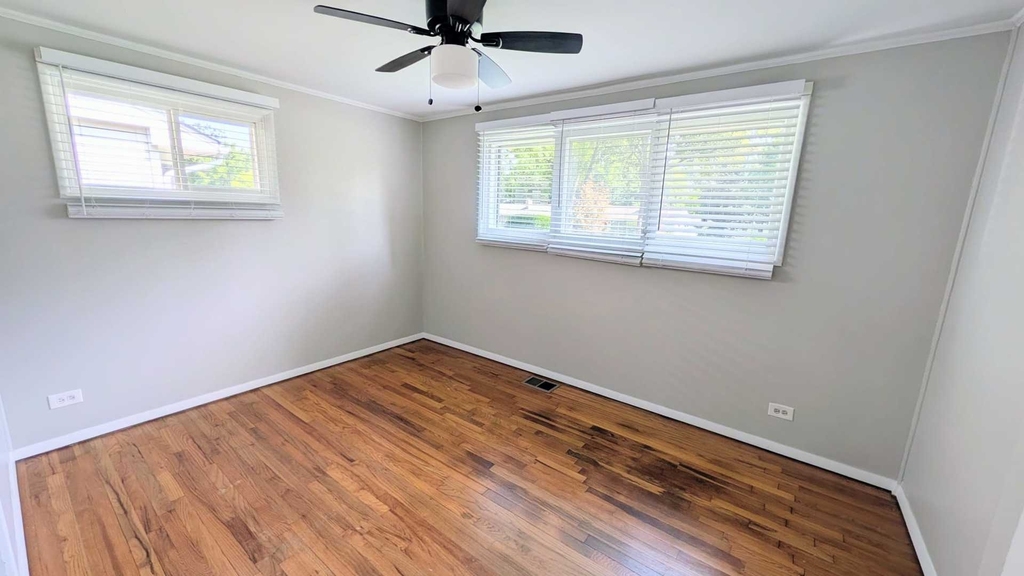
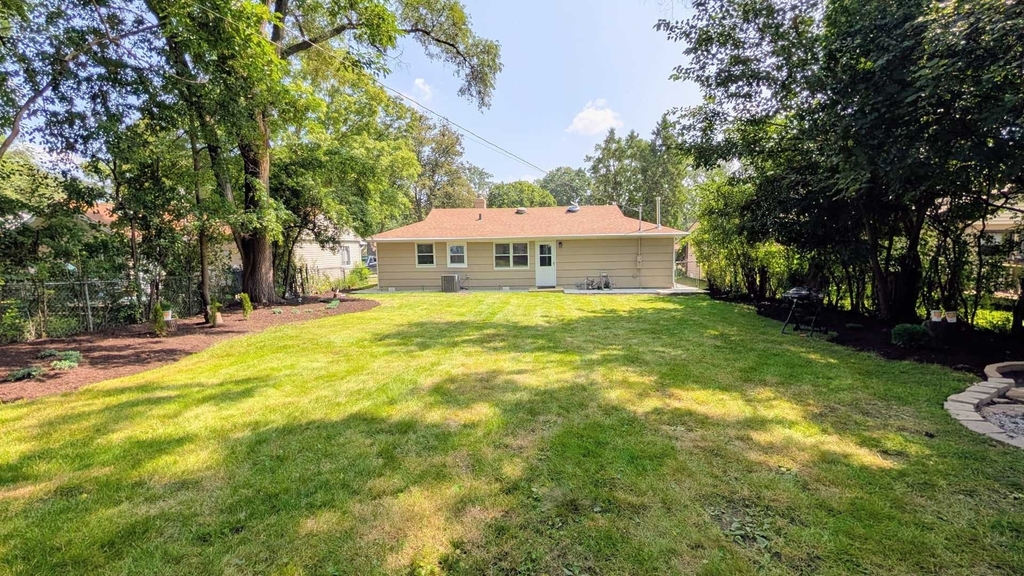
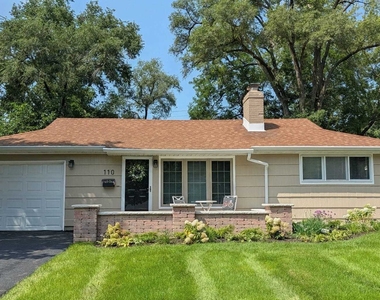
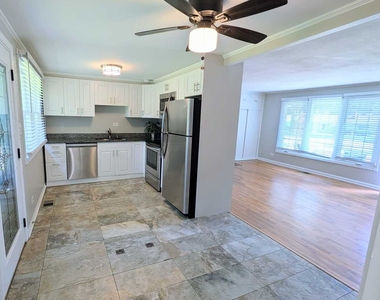
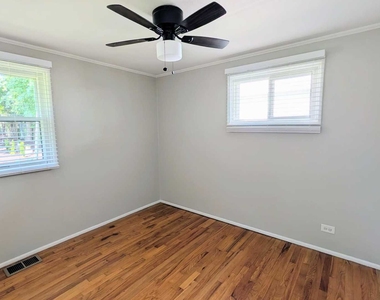
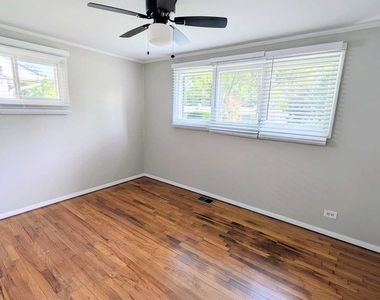
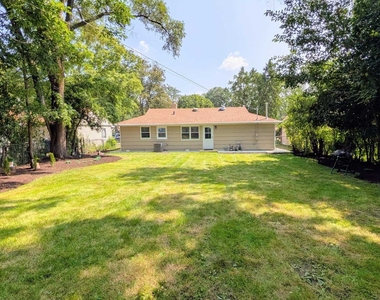
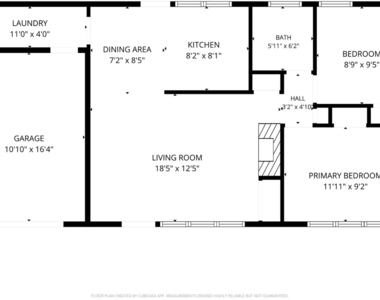
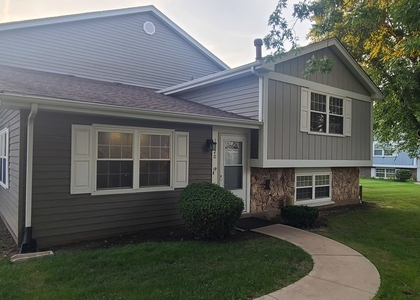
Charming, well-located, and full of potential, this inviting 2-bedroom, 1-bath ranch is ready for its next chapter. Ideally situated near historic downtown Wheaton and the Metra station, this home offers convenient access to shopping, dining, entertainment, and commuter transportation while tucked into a welcoming residential setting. From the moment you arrive, the beautifully manicured front yard creates a warm first impression. Inside, the comfortable ranch style layout offers easy, single level living with spaces ready to make your own. Step outside and discover the true highlight of the property, a private backyard oasis designed for relaxing and enjoying the outdoors. Whether you're starting your morning with coffee, unwinding after a long day, or hosting a weekend gathering, the backyard provides a wonderful extension of the living space. Conveniently located near Emerson Elementary School and just minutes from the charm of downtown Wheaton, this home combines location, comfort, and outdoor living in one inviting package.
AMENITIES
Fireplace
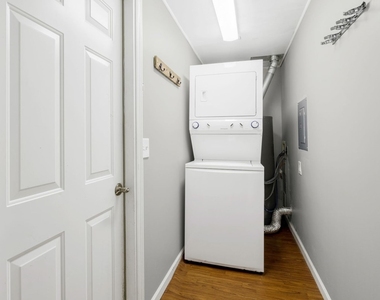
Laundry In Unit
Dishwasher
Parking Space
ADDITIONAL INFORMATION
Interior
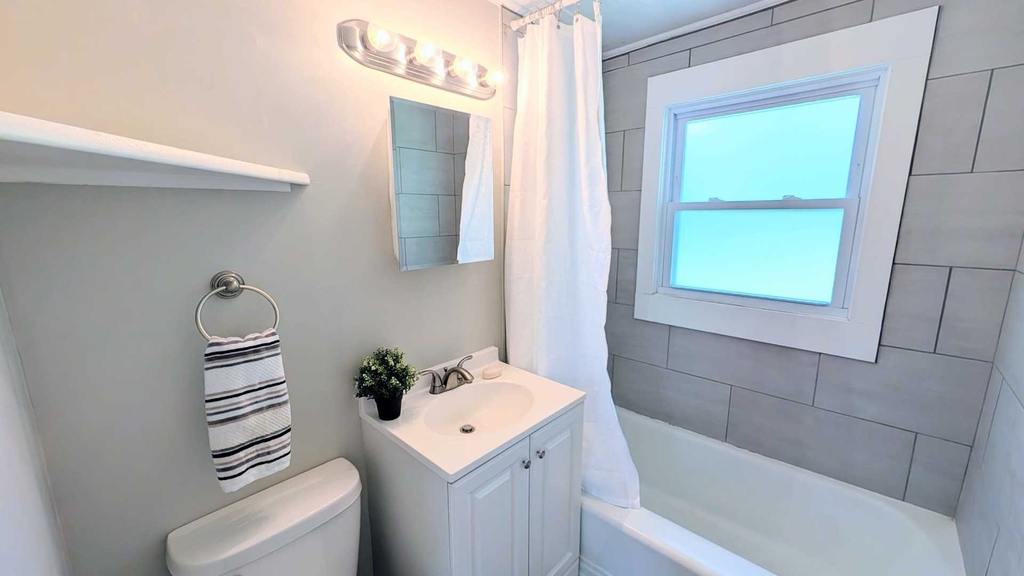
Bathroom Information
Full Bathrooms: 1
Interior Information
Interior Features: 1st Floor Bedroom, 1st Floor Full Bath
The manager has not yet mailed us a photo copy of his or her government identification and proof or property ownership.
▼
Manager has not logged in recently
▼
Manager does not yet have user reviews
RENTHOP DESCRIPTION
The apartment is a unit offered at a monthly price of $2,400. The person posting the listing did not specify that any pets were allowed. It may be the case that pets are ok and the manager simply has not yet filled out all the details. The kitchen conveniently includes a dishwasher.
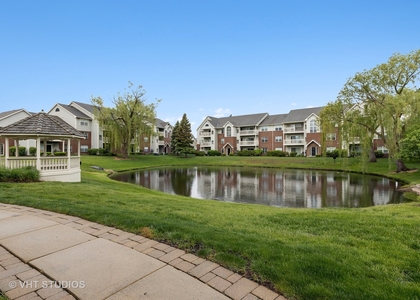
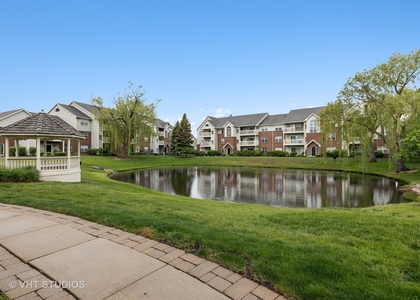
We have 12 photos of this particular unit, building, and surrounding areas.
We found some very similar listings nearby
Select those you'd like to message
Your messages have been sent!
Check Availability
By selecting Check Availability, you agree that RentHop and real estate professionals may call or text you about your inquiry. Message/data rates may apply. Terms & Privacy. California Privacy Notice


















 Your Privacy Choices
