Check Availability

110 North Hawkhurst Circle

Southeast Montgomery, 77354
$2,850
Posted 9 hours ago, Aug 1 Move-In
bedrooms
4 Bed
bathrooms
3 Bath
square feet
2,882 Sqft
Listing by Patti Mace
Save Listing

DESCRIPTION
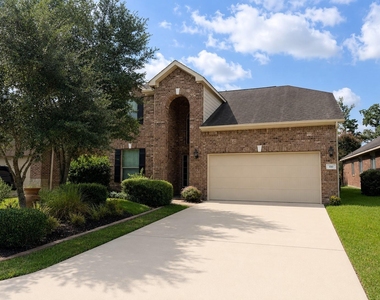
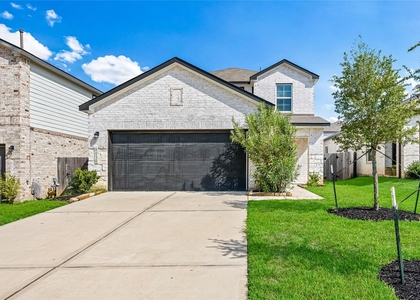
Welcome to this stunning 4 bed, 3 bath home with a spacious master suite on the 1st floor. Enjoy the game room upstairs, kitchen overlooking the living room, and a well-kept backyard with a sprinkler system. Relax in the jacuzzi tub, double sinks, and walk-in closet in the master suite. This home also comes with a refrigerator, washer, and dryer for your convenience. Perfect for move-in ready living.
****Pictures are of home before move out.

AMENITIES
Attached Garage
Fireplace
Private Outdoor Space
Dishwasher
Parking Space

ADDITIONAL INFORMATION
Interior

    Bathroom Information

  • Full Bathrooms: 3

    Interior Information

  • Interior Features: 2 Bedrooms Down, 2 Bedrooms Up, En-Suite Bath, Primary Bed - 1st Floor, Walk-In Closet(s)
  • Appliances: Disposal, Refrigerator, Gas Oven, Microwave, Gas Range, Dryer, Washer, Dishwasher, Dryer Included, Washer Included
  • Flooring Type: Engineered Wood
  • Laundry Features: Electric Dryer Hookup, Washer Hookup

    Fireplace Information

  • Has Fireplace
  • Fireplace Features: Gas Log
  • Fireplaces: 1
Exterior

    Property Information

  • Square Footage: 2,882
  • Year Built Source: Builder
  • Year Built: 2010

    Building Information

  • Building Area Total: 2882
  • Patio and Porch Features: Patio

    Lot Information

  • Lot Features: Subdivided, 0 Up To 1/4 Acre
  • Lot Size Area: 0.1521
  • Lot Size Units: Acres
  • Lot Size Acres: 0.1521
  • Square Footage: 6,625

    Land Information

  • Water Source: Water District
Utilities

    Utilities Information

  • Cooling Type: Gas
  • Heating Type: Electric
Parking

    Parking Information

  • Has Garage
  • Attached Garage
  • Parking Features: Attached
  • Garage Spaces: 2

MAP


77354

LISTING QUALITY
Features and amenities are properly noted
RentHop has data for this building
The manager has not yet mailed us a photo copy of his or her government identification and proof or property ownership.
Manager has not logged in recently
Manager does not yet have user reviews

RENTHOP DESCRIPTION
The apartment is a unit offered at a monthly price of $2,850. The person posting the listing did not specify that any pets were allowed. It may be the case that pets are ok and the manager simply has not yet filled out all the details. The kitchen conveniently includes a dishwasher.

We have 18 photos of this particular unit, building, and surrounding areas.
See available units at 110 North Hawkhurst Circle.

SIMILAR NEARBY LISTINGS
60 Melon Summer Drive
Sterling Ridge, The Woodlands, Southeast Montgomery
77354
$3,100
By Vickie Milano, 18 hours ago
bedrooms
4 Bed
|
bathrooms
3 Bath
|
square feet
2,984 Sqft
202 N Vesper Bend Circle
Sterling Ridge, The Woodlands, Southeast Montgomery
77382
$2,850
By Livingston Vaught, 14 hours ago
bedrooms
4 Bed
|
bathrooms
2 Bath
|
square feet
2,550 Sqft
19 N Star Ridge Circle
Sterling Ridge, The Woodlands, Southeast Montgomery
77382
$2,800
By Jimena Alverde, 19 hours ago
bedrooms
4 Bed
|
bathrooms
2 Bath
|
square feet
2,175 Sqft
73 E Montfair Boulevard
Sterling Ridge, The Woodlands, Southeast Montgomery
77382
$2,500
By Alexandra Marquez, 14 hours ago
bedrooms
4 Bed
|
bathrooms
2 Bath
|
square feet
2,014 Sqft
8320 Bristlecone Pine Way
Southeast Montgomery
77354
$2,890
By Tere Angarita, 20 hours ago
bedrooms
4 Bed
|
bathrooms
3 Bath
|
square feet
2,250 Sqft
29980 Fm 2978, Apt D1T
Southeast Montgomery
77354
$2,801
By Nancy DeMatteo, 17 hours ago
bedrooms
4 Bed
|
bathrooms
3 Bath
|
square feet
1,910 Sqft
7933 Spring Run Drive
Southeast Montgomery
77354
$2,900
By Stephanie Ebarra, 10 hours ago
bedrooms
4 Bed
|
bathrooms
3 Bath
|
square feet
2,447 Sqft
6 Druids Glen Place
Sterling Ridge, The Woodlands, Southeast Montgomery
77382
$2,900
By Karine Couture, 16 hours ago
bedrooms
4 Bed
|
bathrooms
2 Bath
|
square feet
2,552 Sqft

Does something look off?

HAR

Last Updated: 7 hours ago
Data Source: HAR
MLS# 85796343
List Agent Name: Patti Mace
List Office Name: Clearstone Realty
IDX information is provided exclusively for personal, non-commercial use, and may not be used for any purpose other than to identify prospective properties consumers may be interested in purchasing. Information is deemed reliable but not guaranteed. The listing broker’s offer of compensation is made only to participants of the MLS where the listing is filed.
Courtesy of RH Advisors, Inc. and RHP Realty NJ, Inc.
Quantcast