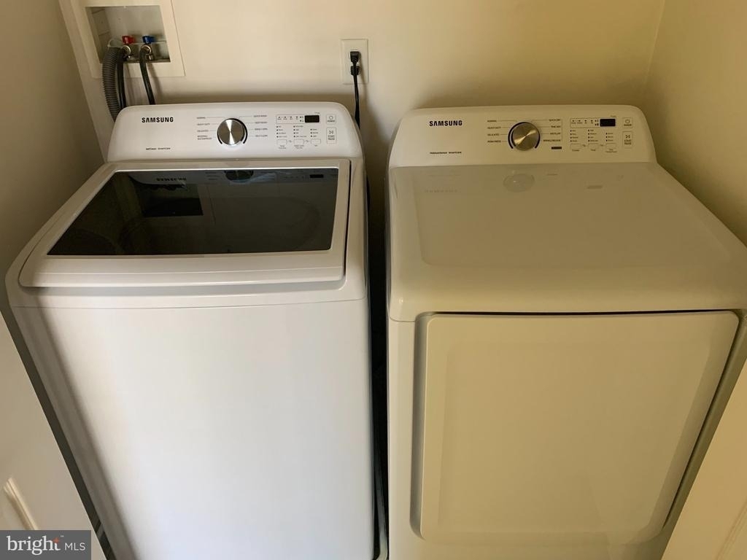
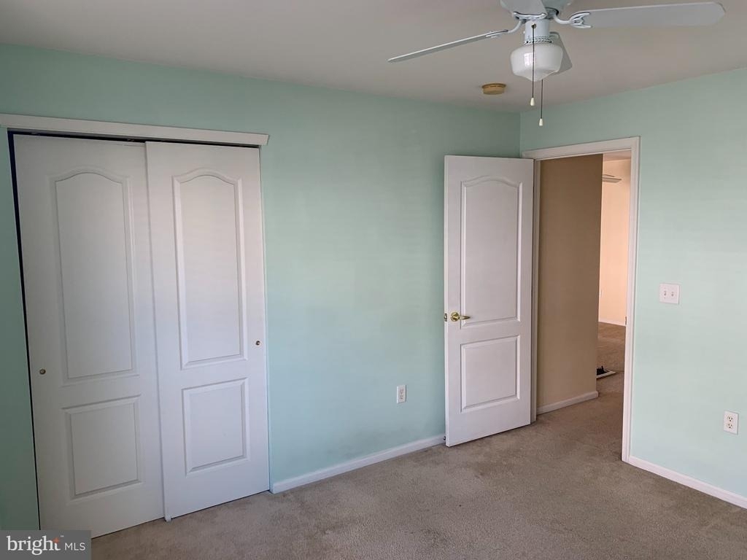
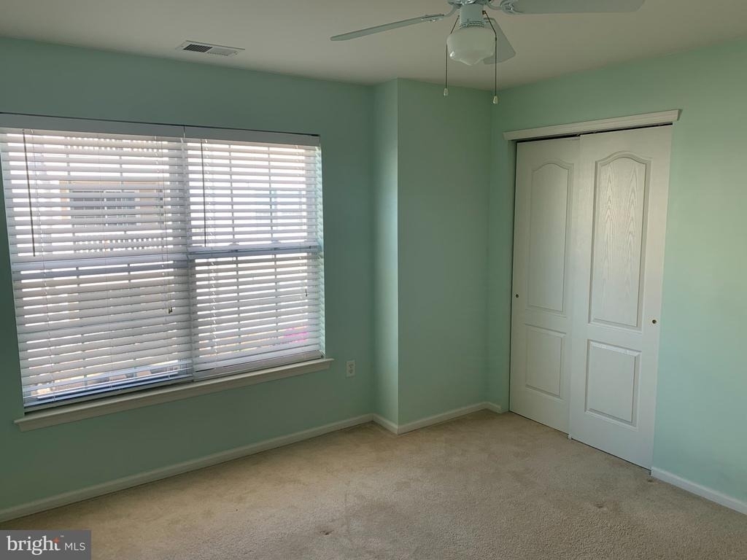
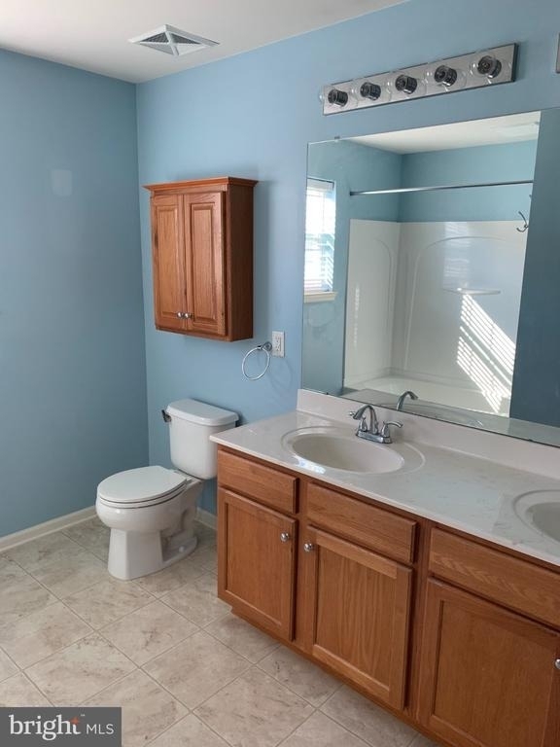
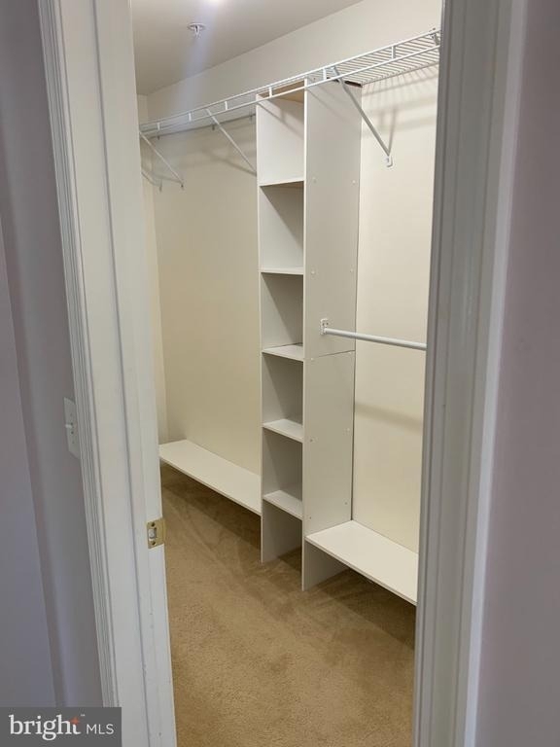
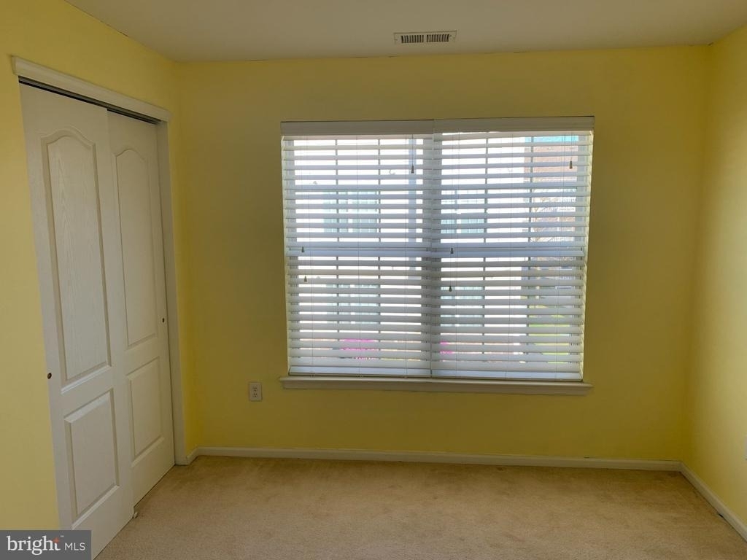
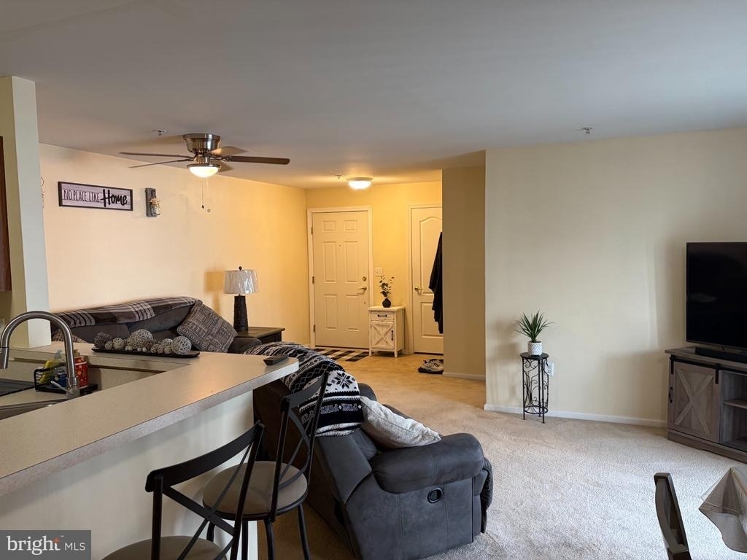
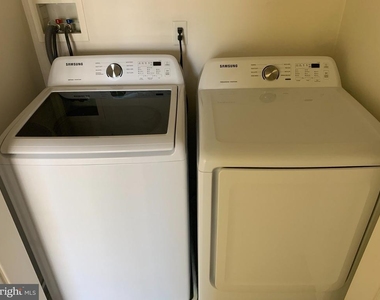
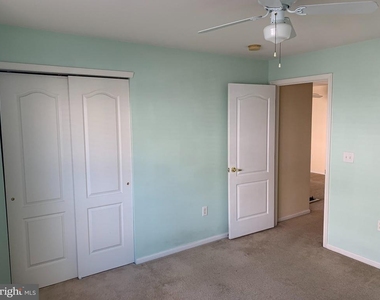
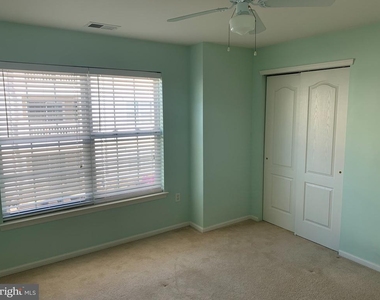
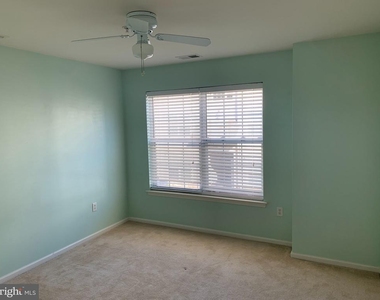
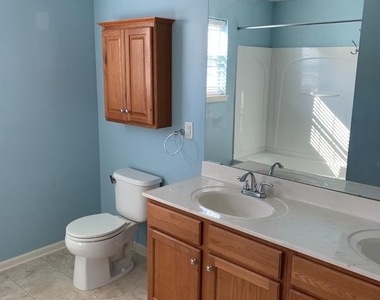
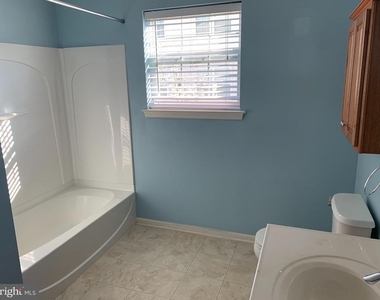
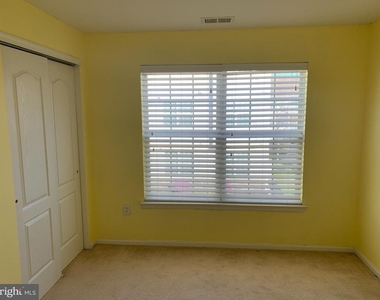
Discover the charm of this inviting 3-bedroom, 2-bathroom apartment located in the desirable Grande at Kingswoods community. With a spacious 1,279 square feet of contemporary living space, this unit offers a perfect blend of comfort and functionality, making it an ideal place to call home. Step inside to find a warm and welcoming interior featuring fully carpeted floors. The heart of the home is the well-appointed kitchen, complete with an island that provides ample space for meal prep and casual dining. Equipped with modern appliances, including a built-in microwave, self-cleaning oven, dishwasher, and refrigerator, this kitchen is designed for both convenience and culinary creativity. The main floor laundry area, featuring a gas dryer and washer, adds to the ease of daily living. The primary suite boasts a private bath, ensuring a serene retreat at the end of the day. Additional features such as ceiling fans and double-hung windows enhance the comfort and efficiency of this lovely apartment. Outside, enjoy the community's well-maintained grounds, complete with sidewalks and street lights that create a safe and inviting atmosphere. The community amenities include tot lots and playgrounds, perfect for leisurely afternoons. With assigned parking and easy access to public services, convenience is at your doorstep. The Grande at Kingswood community is not just about the home; it's about the lifestyle. Residents benefit from a vibrant neighborhood with nearby parks, schools, and recreational facilities. The local schools are known for their commitment to excellence, providing a nurturing environment for learning and growth. Parks in the area offer green spaces for outdoor activities, picnics, and community events, fostering a sense of connection among neighbors. This property is available for lease starting September 5, 2026, with flexible lease terms ranging from 12 to 24 months. The association fee covers essential services such as common area maintenance, lawn care, snow removal, and trash collection, allowing you to enjoy a hassle-free living experience. Embrace the opportunity to make this delightful apartment your new home in a community that truly values comfort, convenience, and connection. $75.00 NTN application/background check for EACH adult applicant/occupant. Must be obtained by C21 Rauh & Johns. NO EXCEPTIONS! Cash or certified funds only. No smoking. Pets on a case by case basis.
AMENITIES
New Construction
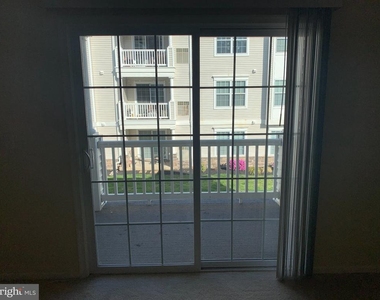
Private Outdoor Space
Dishwasher
ADDITIONAL INFORMATION
Interior
Bathroom Information
Full Bathrooms: 2
Interior Information
Interior Features: Ceiling Fan(s), Kitchen Island, Primary Bath(s)
The manager has not yet mailed us a photo copy of his or her government identification and proof or property ownership.
▼
Manager has not logged in recently
▼
Manager does not yet have user reviews
RENTHOP DESCRIPTION
The apartment is a unit offered at a monthly price of $2,350. Everything is still in great condition as the building only recently completed construction. The person posting the listing did not specify that any pets were allowed. It may be the case that pets are ok and the manager simply has not yet filled out all the details. The kitchen conveniently includes a dishwasher.
We have 27 photos of this particular unit, building, and surrounding areas.
MLS# NJGL2075520
List Agent Name: Robert Pat Hatalovsky Jr.
List Office Name: Century 21 Rauh & Johns
IDX information is provided exclusively for personal, non-commercial use, and may not be used for any purpose other than to identify prospective properties consumers may be interested in purchasing. Information is deemed reliable but not guaranteed. The listing broker’s offer of compensation is made only to participants of the MLS where the listing is filed.
Courtesy of RH Advisors, Inc. and RHP Realty NJ, Inc.
By selecting Check Availability, you agree that RentHop and real estate professionals may call or text you about your inquiry. Message/data rates may apply. Terms & Privacy. California Privacy Notice
We found some very similar listings nearby
Select those you'd like to message
Your messages have been sent!
Check Availability
By selecting Check Availability, you agree that RentHop and real estate professionals may call or text you about your inquiry. Message/data rates may apply. Terms & Privacy. California Privacy Notice
















 Your Privacy Choices