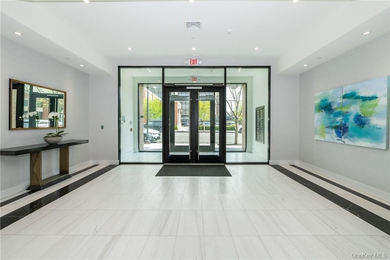
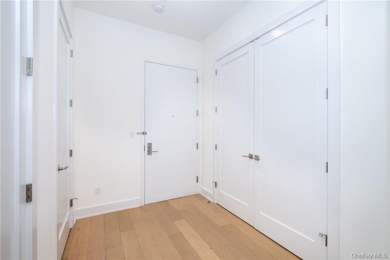
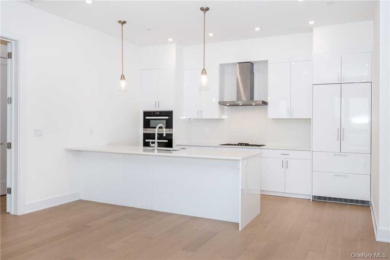
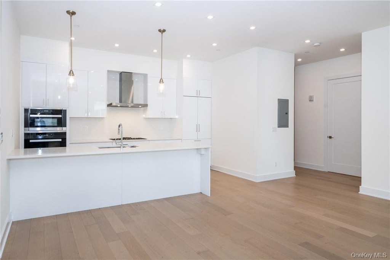
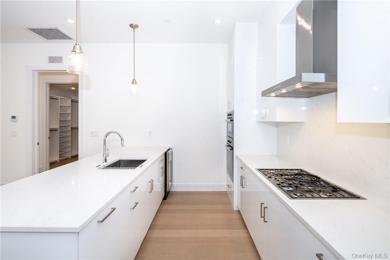
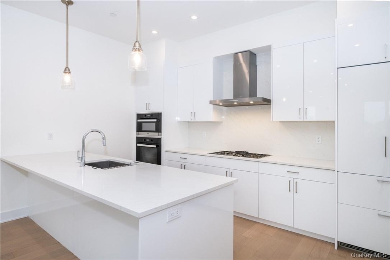
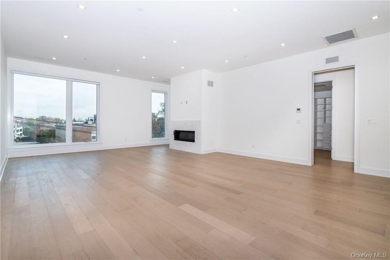
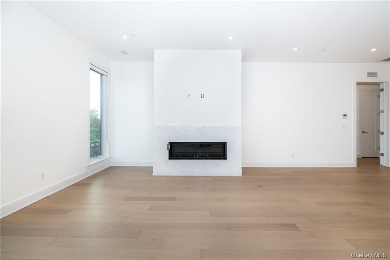
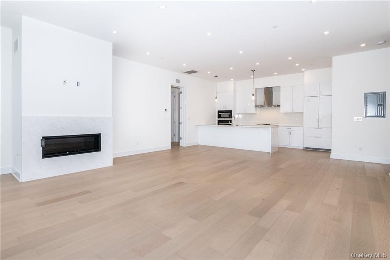
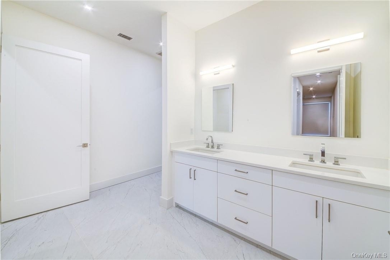
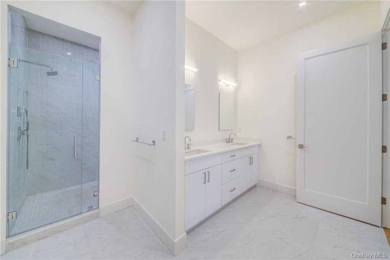
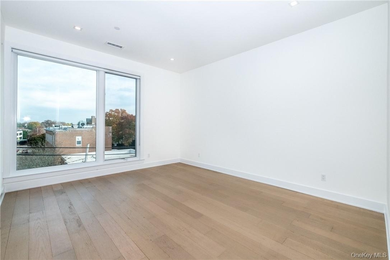
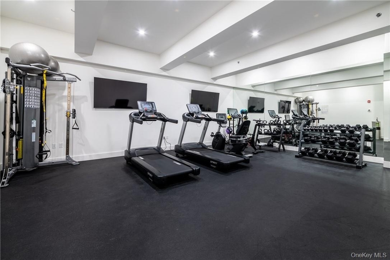
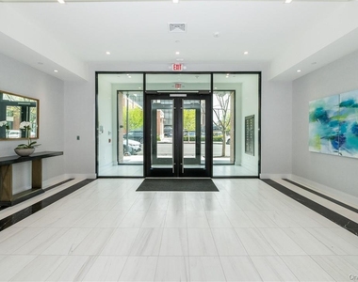
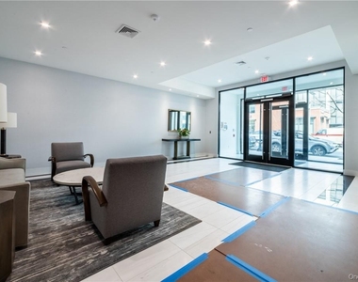
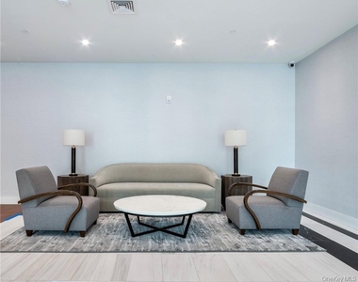
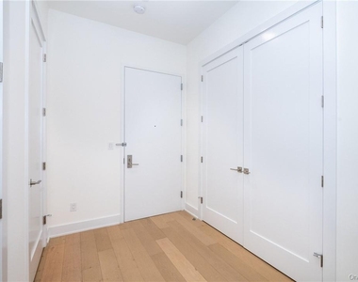
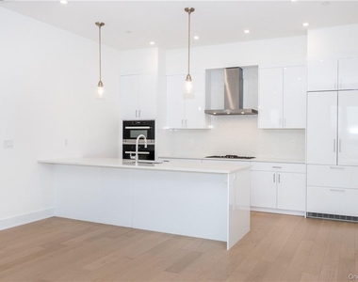
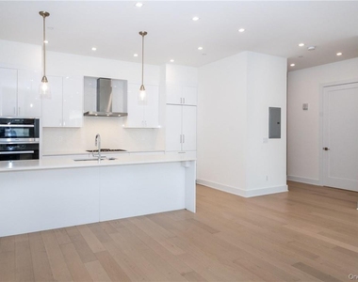
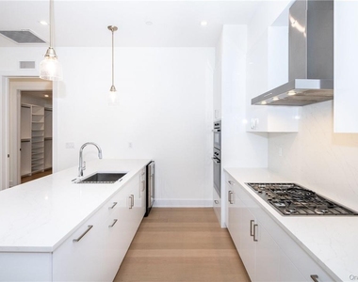
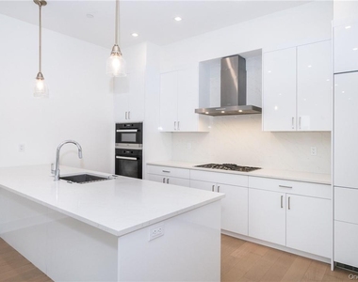
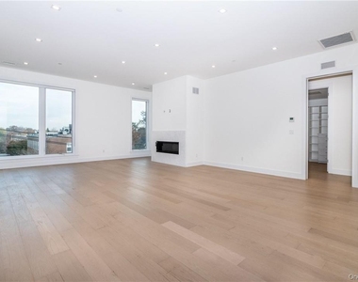
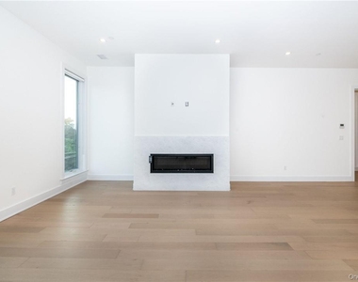
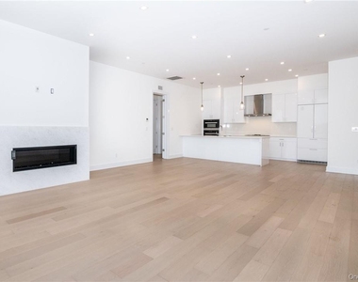
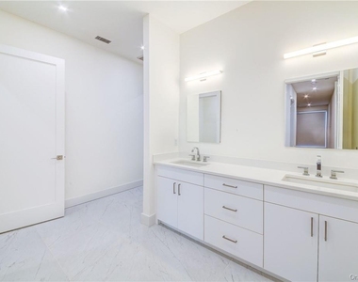
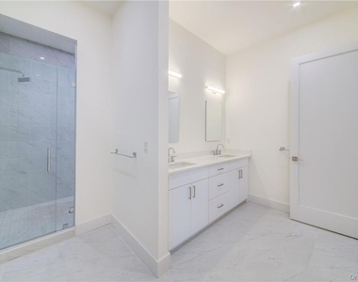
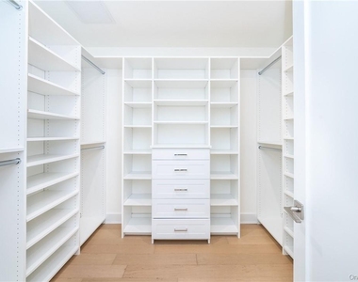
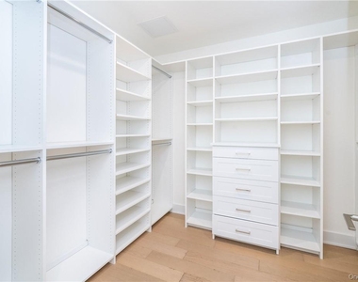
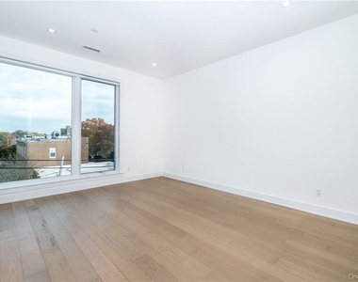
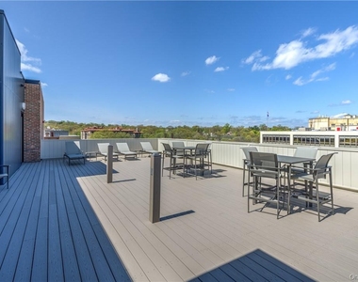
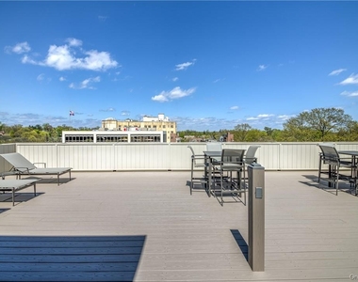
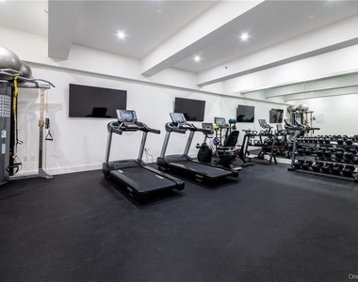
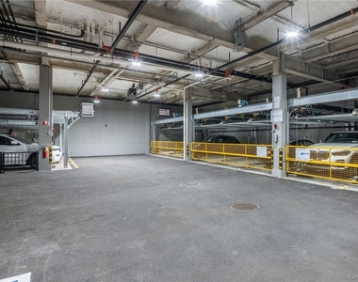
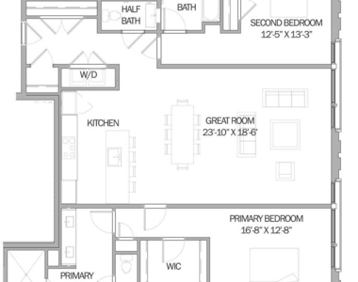
Simply Stunning, recently new building!! The pinnacle of sophisticated living is located in the heart of Larchmont Village, just steps to wonderful restaurants, shops, and Metro North. This special boutique building features expansive layouts. Unusually abundant wall space for art makes this a wonderful home.Incredible light and soaring ceilings astound! Enjoy sun drenched spaces with large windows. Divine gourmet chefs kitchens with wine cooler, large pantry, and Miele appliances. Custom cabinetry throughout. Gas fireplaces, white oak floors, and elegant powder room. Individual balcony, sumptuous ensuite bedrooms with amazing fitted closets. Modern architecture and high end finishes. Private roof deck with grill, private parking with electric car chargers, resident steward, fitness center and pet bath. Parking and amenity fees. Elk homes owned and operated, is committed to providing the highest quality tenant service available. Additional Information: Amenities:Storage,Storage: Storage Bin,
AMENITIES
Fireplace
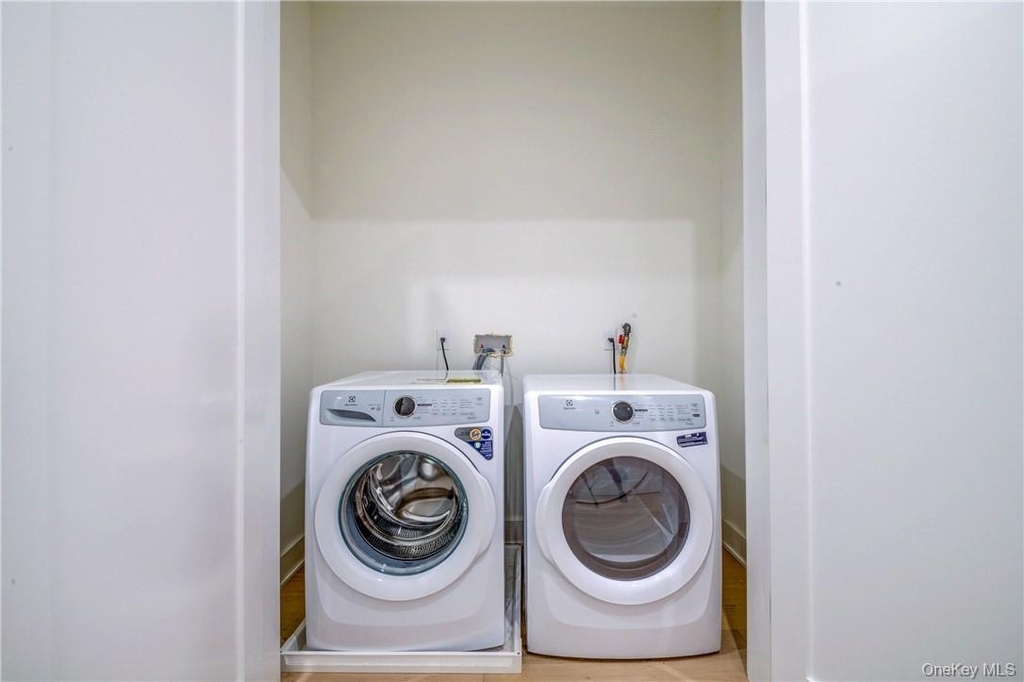
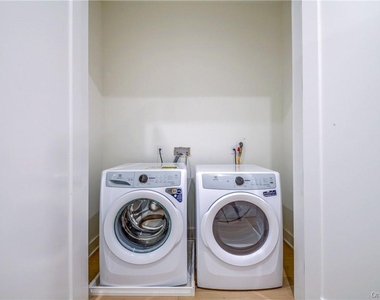
Laundry In Unit
Dishwasher
Elevator
Parking Space
ADDITIONAL INFORMATION
Interior
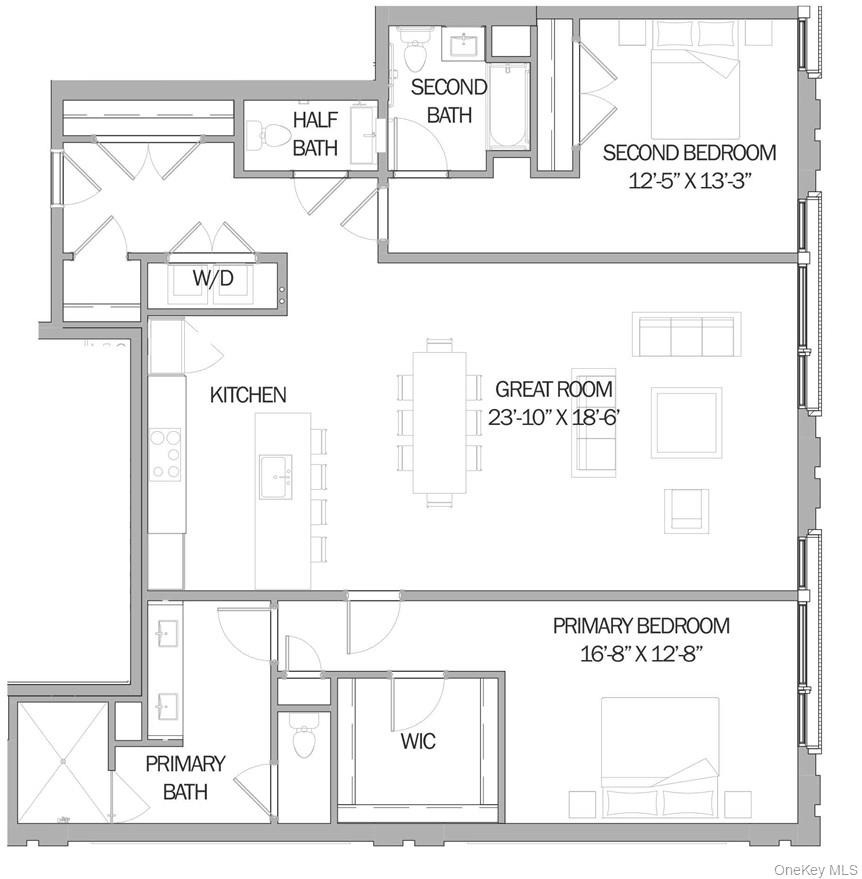
Bathroom Information
Half Bathrooms: 1
Full Bathrooms: 2
Interior Information
Interior Features: Master Downstairs, Cathedral Ceiling(s), Eat-in Kitchen, Elevator, Granite Counters, Pantry, Walk-In Closet(s), First Floor Bedroom, First Floor Full Bath, Primary Bathroom
Appliances: Convection Oven, Cooktop, Dishwasher, Dryer, Microwave, Refrigerator, Oven, Washer, Wine Refrigerator, Gas Water Heater
Flooring Type: Hardwood
Laundry Features: Inside
Room Information
Rooms: 4
Fireplace Information
Has Fireplace
Fireplaces: 1
Basement Information
Basement: None
Exterior
Property Information
Has Property Attached
Square Footage: 1,715
Square Footage Source: $0
Security Features: Security System, Fire Sprinkler System
Property Condition: Actual
Architectural Style: Contemporary
Year Built: 2022
Building Information
Levels: One
Building Area Units: Square Feet
Window Features: Blinds
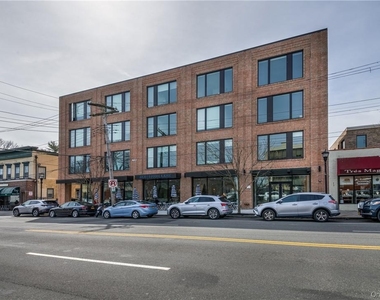
Construction Materials: Brick
Lot Information
Lot Features: Near Public Transit, Level, Near School, Near Shops
Land Information
Water Source: Public
Utilities
Utilities Information
Cooling Type: Central Air
Heating Type: Natural Gas, Forced Air
Sewer : Public Sewer
Parking
Parking Information
Has Garage
Parking Features: Assigned, Garage, Garage Door Opener
Manager has many listings with high listing quality!
RENTHOP DESCRIPTION
The apartment is a unit offered at a monthly price of $9,200. The building allows easy access via an elevator. The person posting the listing did not specify that any pets were allowed. It may be the case that pets are ok and the manager simply has not yet filled out all the details. The kitchen conveniently includes a dishwasher.
We have 26 photos of this particular unit, building, and surrounding areas.
MLS# KEY1056430
List Agent Name: Bonnie Paolucci
List Office Name: Elk Homes Realty LLC
IDX information is provided exclusively for personal, non-commercial use, and may not be used for any purpose other than to identify prospective properties consumers may be interested in purchasing. Information is deemed reliable but not guaranteed. The listing broker’s offer of compensation is made only to participants of the MLS where the listing is filed.
Courtesy of RH Advisors, Inc. and RHP Realty NJ, Inc.
By selecting Check Availability, you agree that RentHop and real estate professionals may call or text you about your inquiry. Message/data rates may apply. Terms & Privacy. California Privacy Notice
We found some very similar listings nearby
Select those you'd like to message
Your messages have been sent!
Check Availability
By selecting Check Availability, you agree that RentHop and real estate professionals may call or text you about your inquiry. Message/data rates may apply. Terms & Privacy. California Privacy Notice





















 Your Privacy Choices
