This advertisement is indicative of available inventory and is for informational purposes only. Inquire for more information.
Copy Link
Share Listing
Save Listing
Link copied to clipboard!
DESCRIPTION
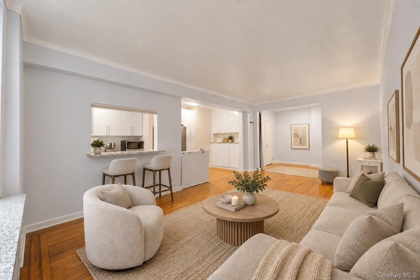
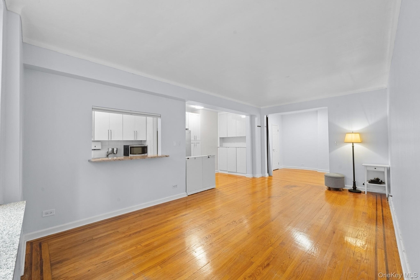
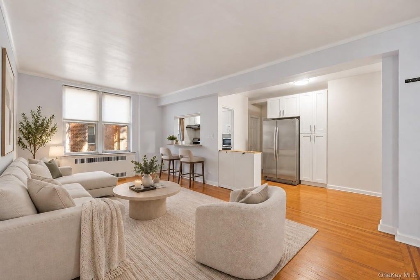
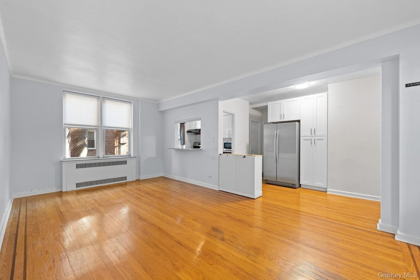
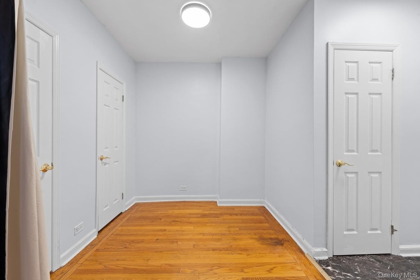
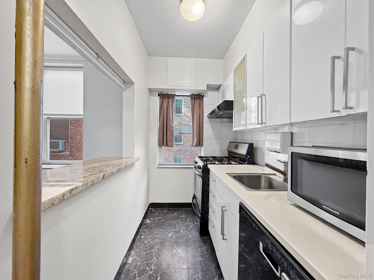
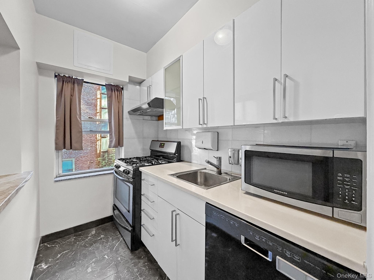
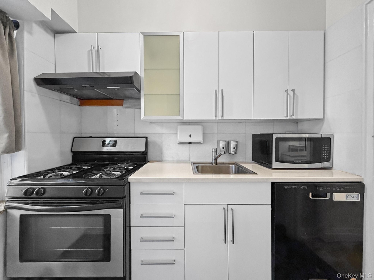
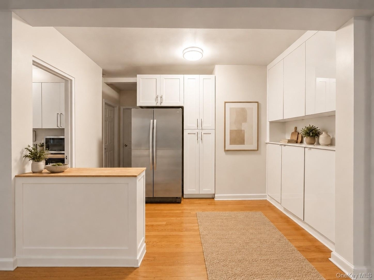
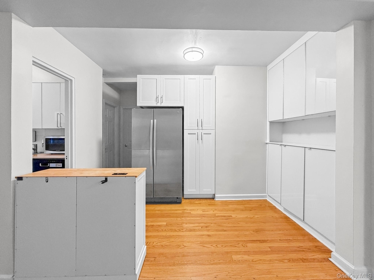
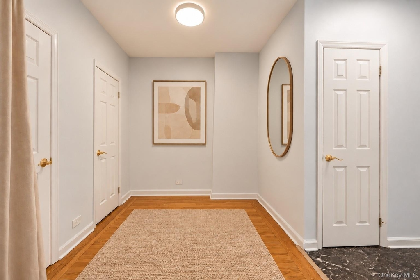
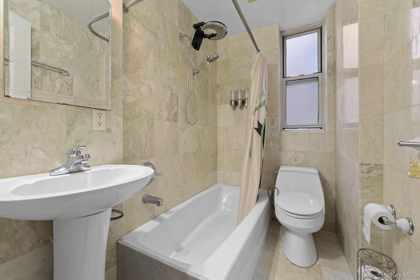
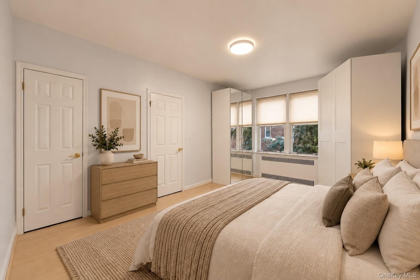
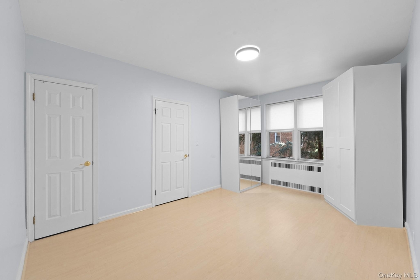
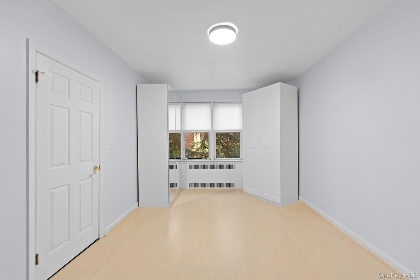
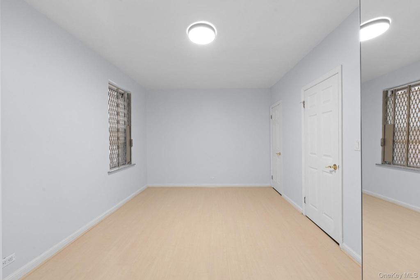
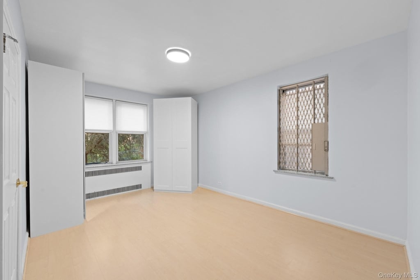
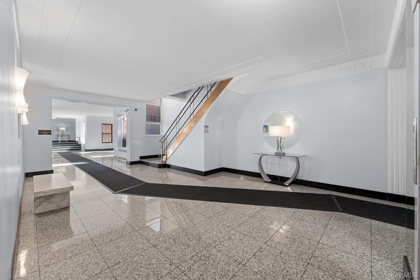
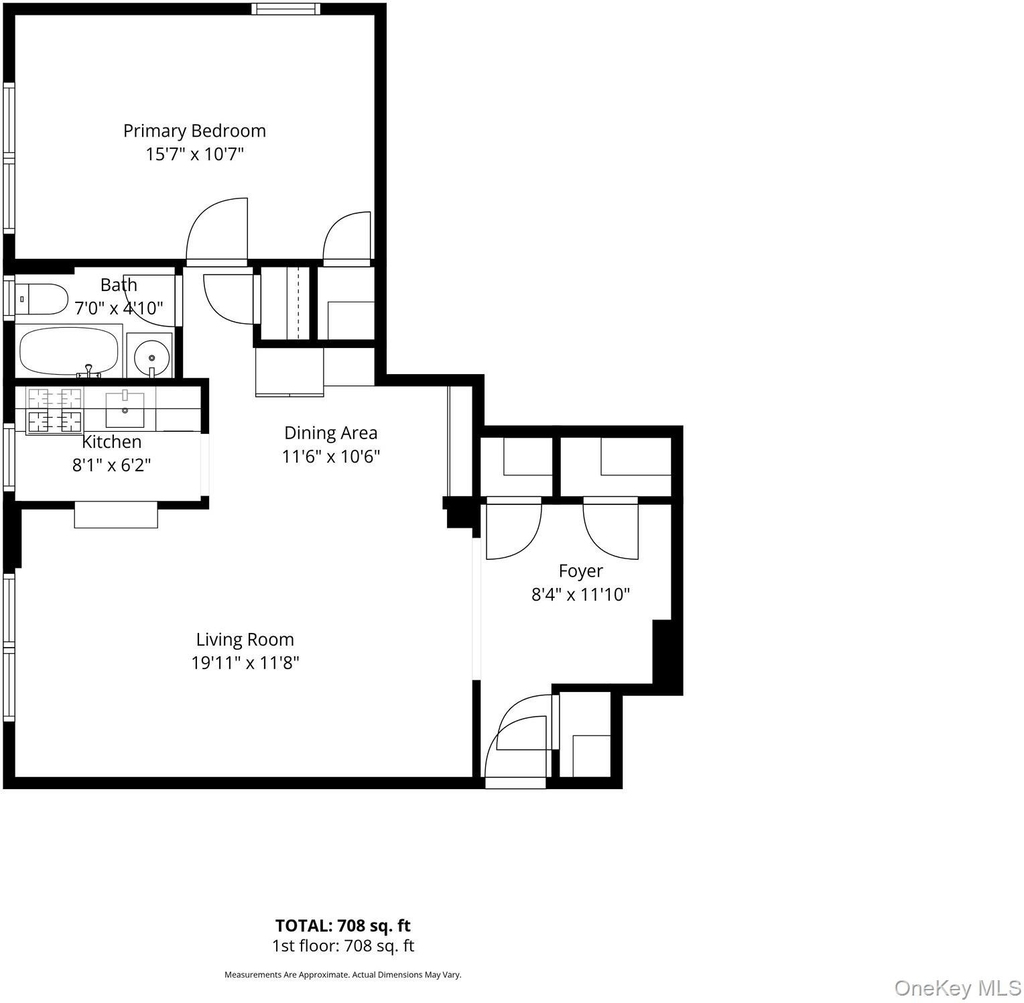
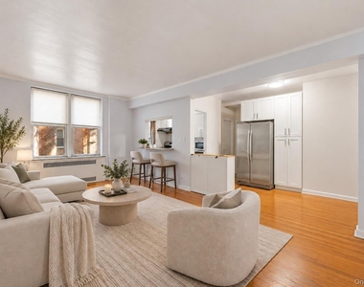
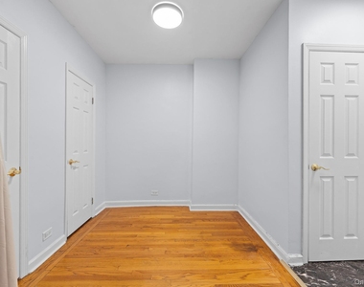
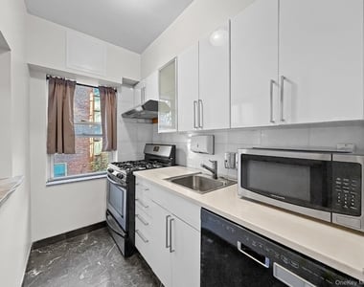
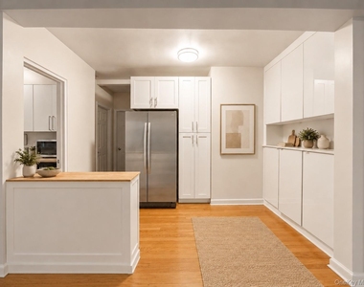
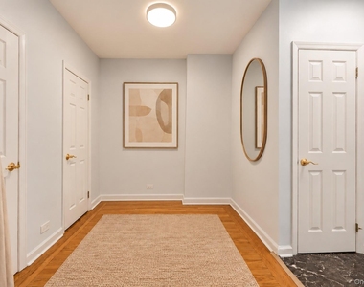
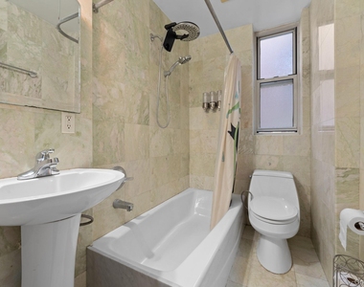
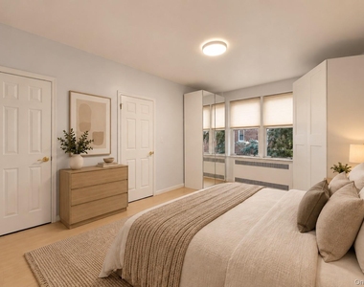
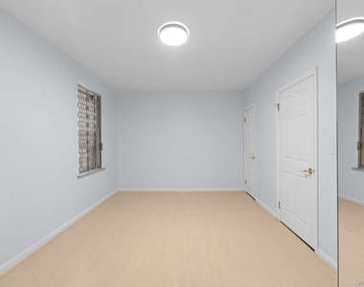
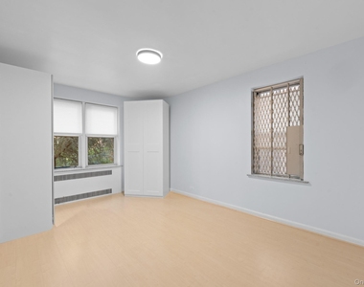
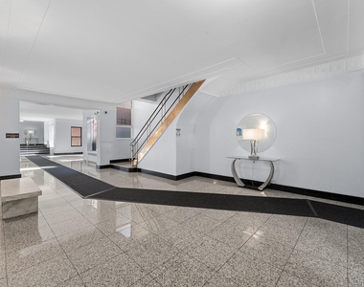
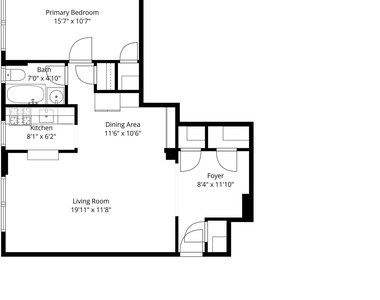
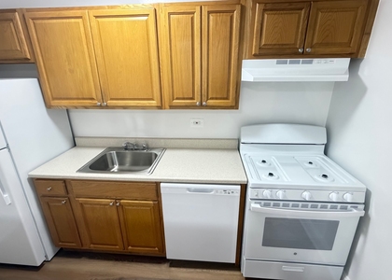
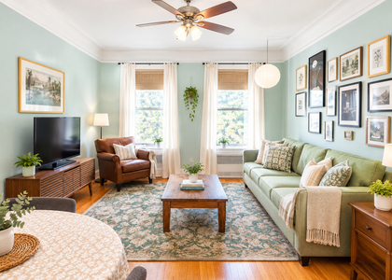
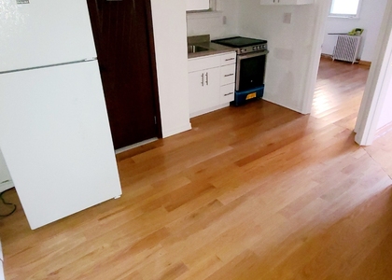
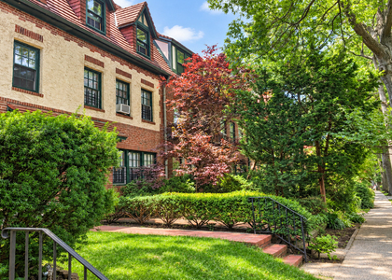
Experience the perfect balance of space, comfort, and convenience at The Traymore, ideally situated in the heart of Forest Hills. This beautifully maintained, bright, and spacious one-bedroom residence offers an inviting layout and exceptional access to transportation and neighborhood amenities. Upon entering, you are welcomed by a generous entry foyer with multiple closets, leading to an expansive living and dining area ideal for everyday comfort and entertaining. Soaring ceilings, gleaming hardwood floors, and abundant natural light enhance the home's open and airy atmosphere. The updated, windowed kitchen features granite countertops, a dishwasher, and ample cabinetry, offering both functionality and convenience. The generously proportioned bedroom provides a comfortable retreat, while the windowed bathroom features a full bathtub. Beyond the apartment, enjoy the lifestyle and convenience that make Forest Hills one of Queens' most sought-after neighborhoods. Ideally located near the 75th Avenue E/F subway station, Forest Hills–71st Avenue subway connections, and the Forest Hills LIRR station, the residence offers excellent commuting options. Enjoy easy access to neighborhood restaurants, cafes, bakeries, shopping, and recreational destinations. BOARD APPROVAL REQUIRED. Total Management Fees: $1,500 - $150 Application Processing Fee (non-refundable) | $150 Credit/Background Check Fee per applicant (non-refundable) | $1,000 Move-In Deposit (refundable) | $200 Move-In Fee (non-refundable) Disclaimer: Please note that the resolution, brightness, and color of images displayed online may vary depending on your device settings, screen calibration, and display type. Actual colors and clarity may differ slightly from what appears on your screen. Virtually Staged Disclaimer: This property images have been virtually staged for illustrative purposes only. Schedule your private showing today!
Interior Features: Elevator, Entrance Foyer, Granite Counters, High Ceilings, Pantry, First Floor Bedroom, First Floor Full Bath
Appliances: Dishwasher, Gas Oven, Gas Range, Microwave, Refrigerator, Stainless Steel Appliance(s)
Flooring Type: Hardwood
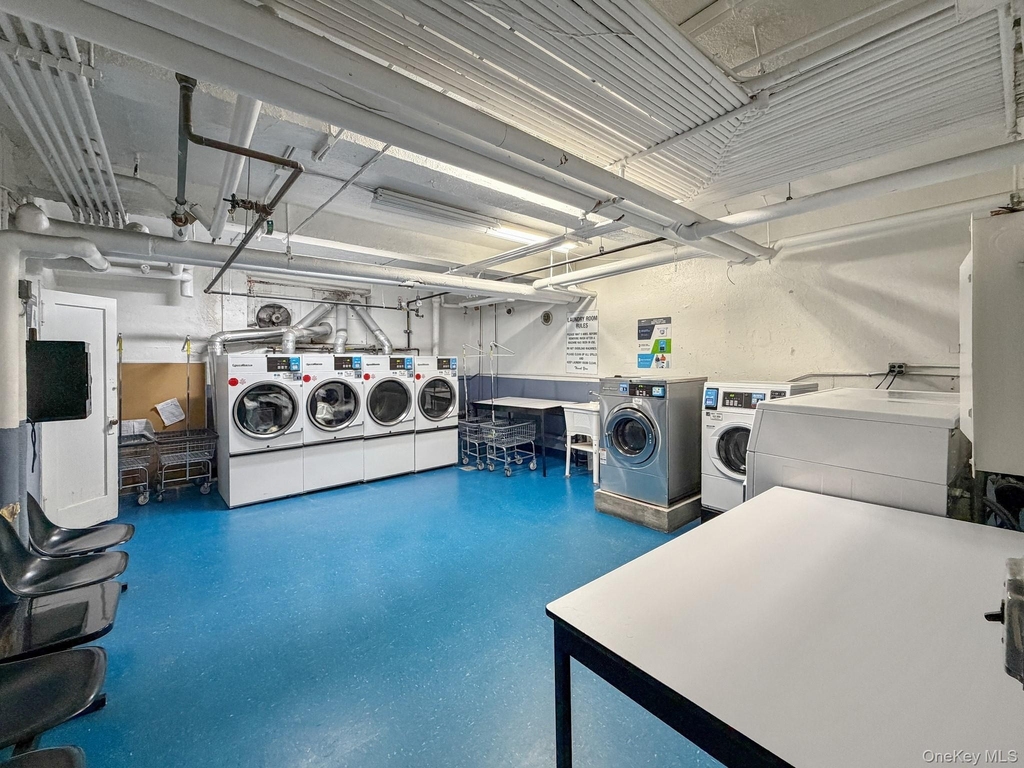
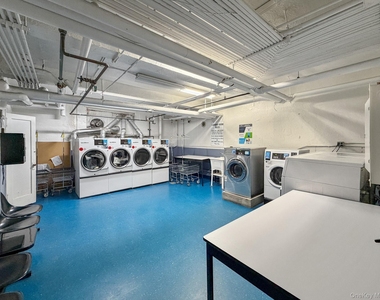
Laundry Features: Common Area, In Basement
Room Information
Rooms: 3
Basement Information
Basement: Common, See Remarks
Exterior
Property Information
Has Property Attached
Square Footage: 708
Property Condition: Actual
Architectural Style: Mid Rise
Year Built: 1942
Building Information
Levels: One
Building Area Units: Square Feet
Window Features: Blinds
Construction Materials: Brick
Land Information
Water Source: Public
Utilities
Utilities Information
Cooling Type: Wall/Window Unit(s)
Heating Type: Steam
Sewer : Public Sewer
Parking
Parking Information
Parking Features: On Street
MAP
FOREST HILLS
Forest Hills is a lush, beautiful residential neighborhood in
the middle of Queens. Surrounded by many neighborhoods including
Corona, Rego Park, and Kew Gardens, Forest Hills leans more into
the suburban lifestyle rather than a gritty city one. The houses
are big, the shopping is plentiful, and the people who live here
never run out of things to do.
Fun Facts and History of
Forest Hills
In the early days, Forest Hills was made up of six large farms.
In 1895, the area just beneath those farms was being transformed
into a park known as Forest Park. In 1906, developers bought the
six large farmlands in order to develop them into a neighborhood,
which would be named Forest Hills as a tribute to the neighboring
park.
Forest Hills divided ownership of the neighborhood in 1908 when
Margaret Sage, founder of the Russell Sage Foundation, bought 142
acres from the development firm. She christened the area Forest
Hills Gardens and commissioned architects to build tudor style
housing in the…
The median is solely based on the area and the number of bedrooms.
Listing-specific characteristics such as the number of bathrooms and the amenities will also impact the price.
LISTING QUALITY
▲
Features and amenities are properly noted
▲
RentHop has data for this building
▲
Manager has many listings with high listing quality!
RENTHOP DESCRIPTION
Apartments similar to this unit are offered at a monthly price range of $2,716 - $2,926. The building allows easy access via an elevator. The building did not specify that any pets were allowed. It may be the case that pets are ok. Similar apartments in the building include a dishwasher.
We have 20 photos of similar units, building, and surrounding areas.
MLS# KEY1065405
List Agent Name: Shanie Baran
List Office Name: Sovereign Realty of NY Inc
IDX information is provided exclusively for personal, non-commercial use, and may not be used for any purpose other than to identify prospective properties consumers may be interested in purchasing. Information is deemed reliable but not guaranteed. The listing broker’s offer of compensation is made only to participants of the MLS where the listing is filed.
Courtesy of RH Advisors, Inc. and RHP Realty NJ, Inc.
By selecting Check Availability, you agree that RentHop and real estate professionals may call or text you about your inquiry. Message/data rates may apply. Terms & Privacy. California Privacy Notice
We found some very similar listings nearby
Select those you'd like to message
Your messages have been sent!
Check Availability
By selecting Check Availability, you agree that RentHop and real estate professionals may call or text you about your inquiry. Message/data rates may apply. Terms & Privacy. California Privacy Notice
















 Your Privacy Choices
