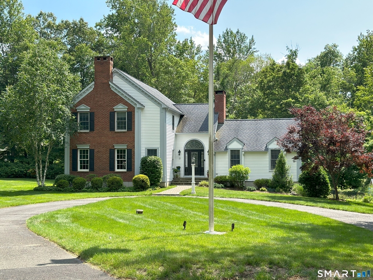
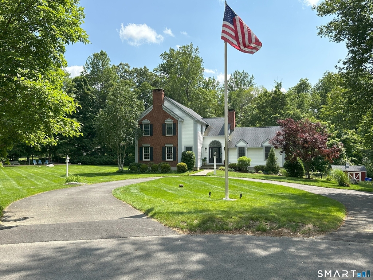
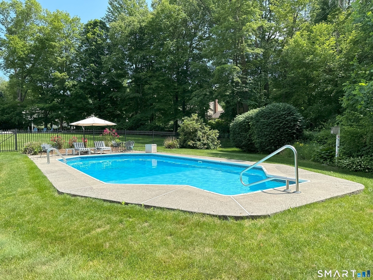
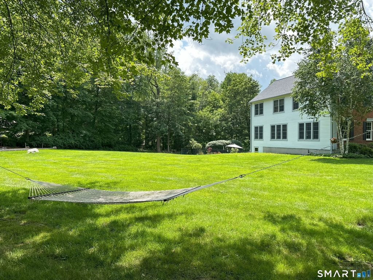
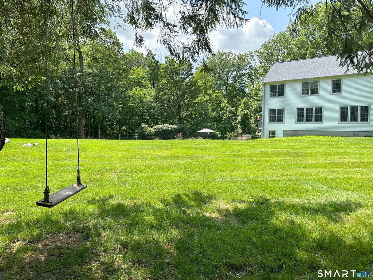
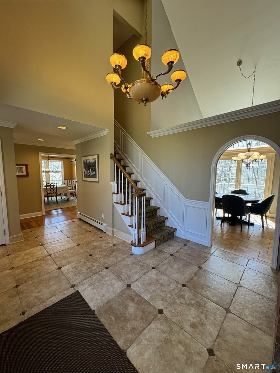
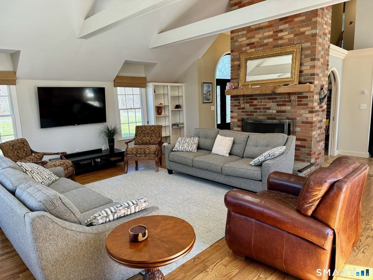
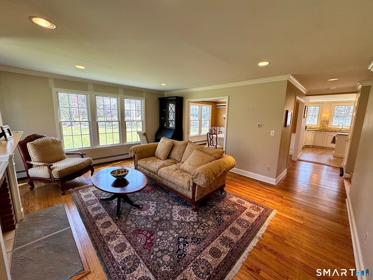
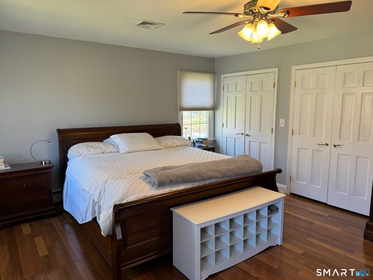
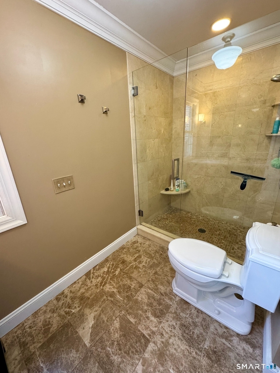
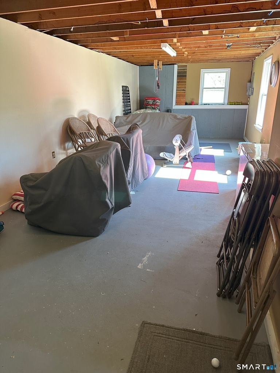
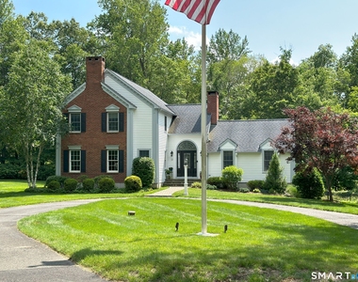
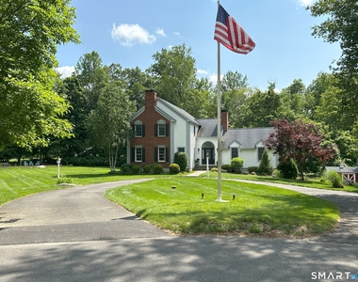
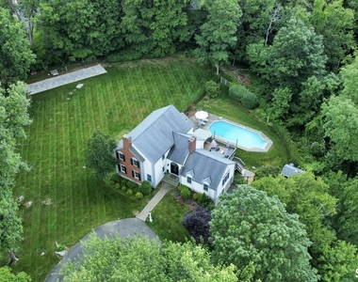
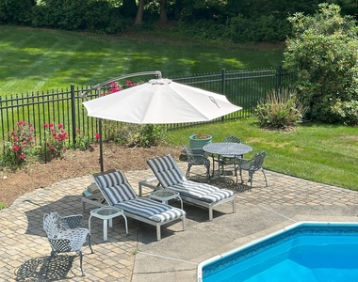
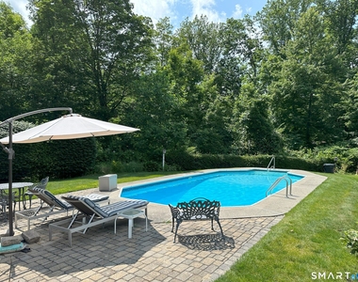
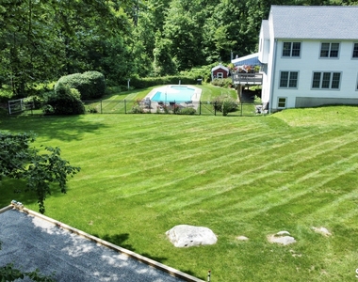
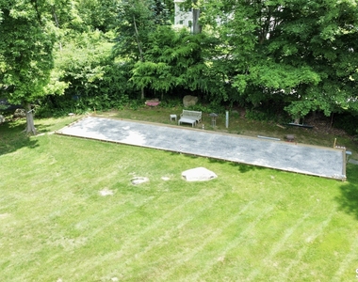
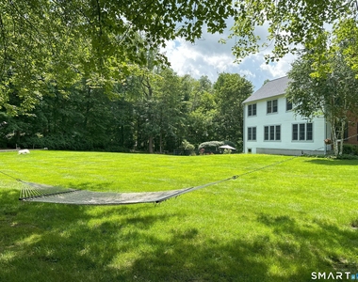
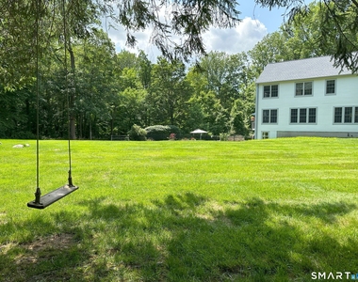
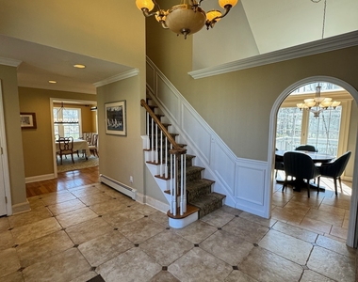
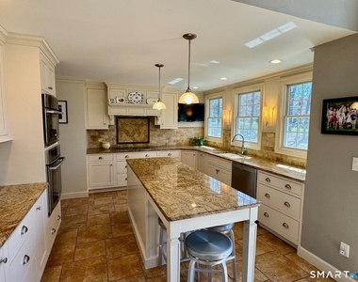
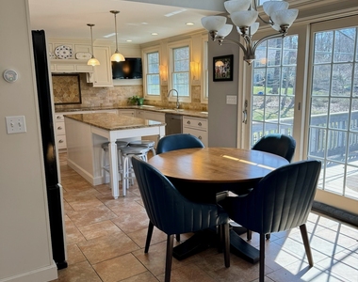
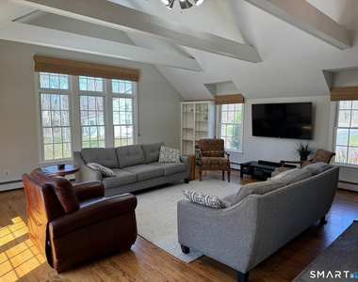
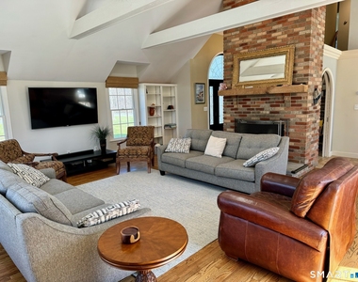
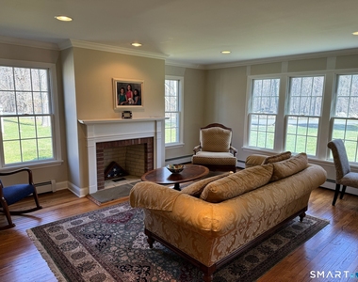
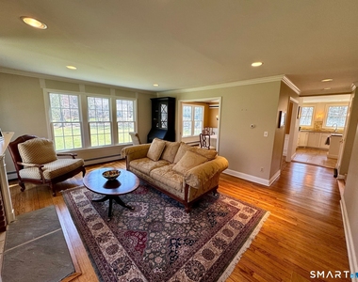
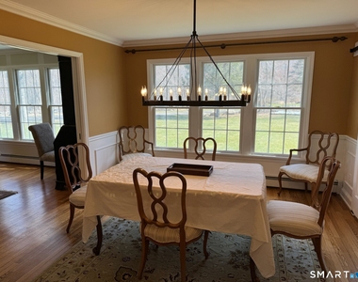
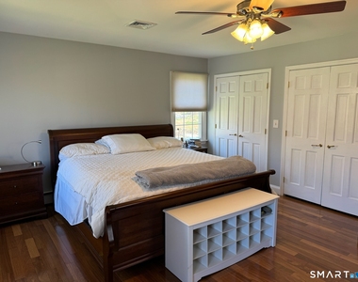
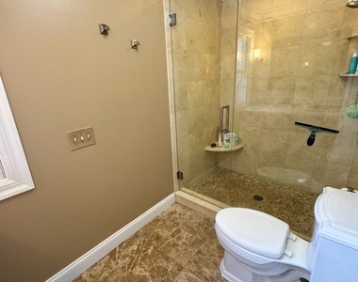
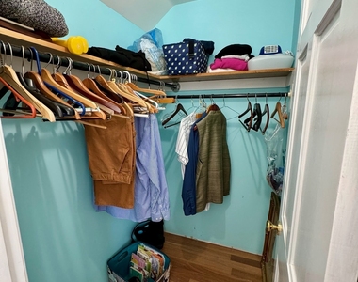
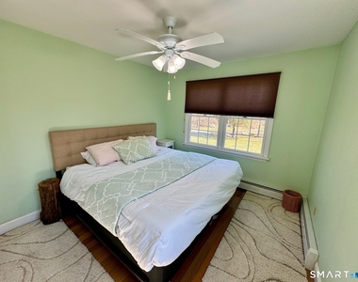
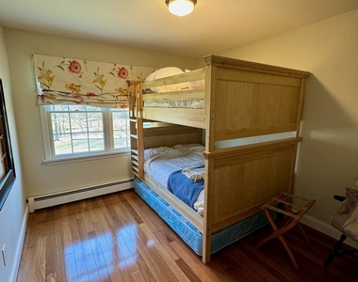
Welcome to 11 Van Campen Lane! Nestled on a serene cul-de-sac in southeastern Bethel, this charming colonial-style home offers everything you need! Upon entry, you'll be greeted by a stunning 2-story foyer and gleaming hardwood floors throughout, complementing the inviting open layout. The main level includes a formal dining room, formal living room with fireplace, stylish office featuring barnwood doors, and a spacious family room adorned with a striking floor-to-ceiling stone fireplace and oversized windows to admire the stunning evening sunset. The updated kitchen is a chef's delight, boasting an island, stainless steel appliances, elegant granite countertops, white cabinetry, and a sunny eat-in dining area with sliders to the deck. Upstairs, the luxurious master suite awaits, complete with dual closets and a walk-in shower in the ensuite bathroom. Additionally, the second level offers central air, a convenient laundry area, and 3 generously sized bedrooms, one featuring a sizable walk-in closet. The basement level provides ample unfinished storage space, walk-out, and garage access with electric car charger. Step outside to your own private oasis, featuring a sprawling level yard, an expansive deck overlooking the inground saltwater pool, and a bocce court-perfect for outdoor enjoyment. Conveniently located just minutes from town amenities, shopping centers, restaurants, the Bethel School's campus, Huntington State Park, the Redding border, and MetroNorth train station.
AMENITIES
Fireplace
Dishwasher
Parking Space
ADDITIONAL INFORMATION
Interior
Bathroom Information
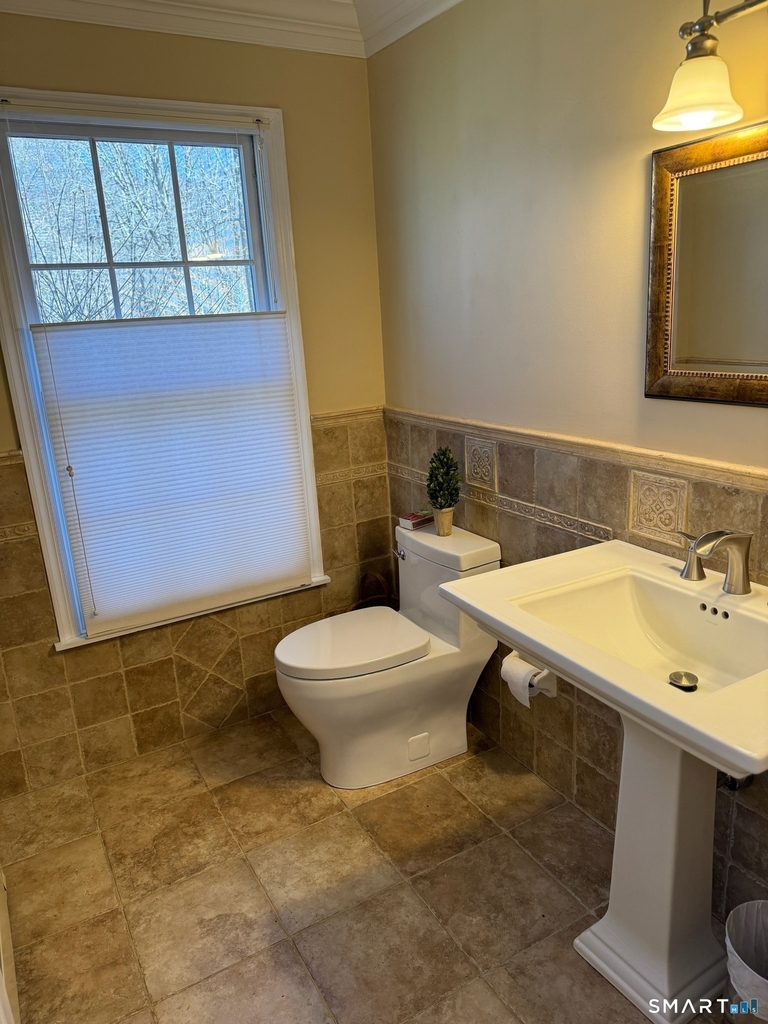
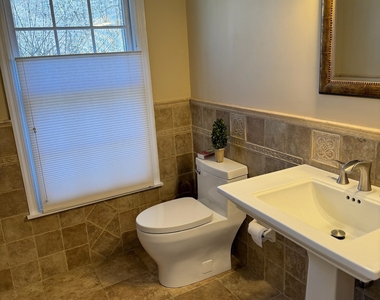
Half Bathrooms: 1
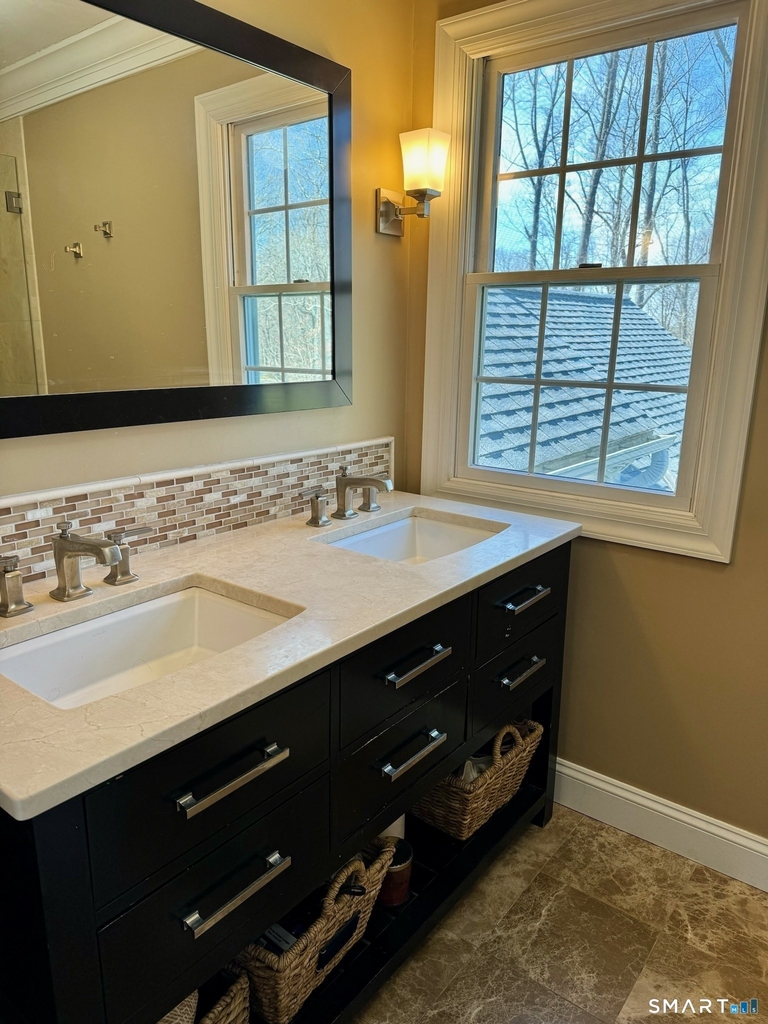
Full Bathrooms: 2
Interior Information
Interior Features: Open Floorplan, Cable - Pre-wired
Appliances: Electric Cooktop, Refrigerator, Freezer, Dishwasher, Washer, Dryer, Wall Oven
The manager has not yet mailed us a photo copy of his or her government identification and proof or property ownership.
▼
Manager has not logged in recently
▼
Manager does not yet have user reviews
RENTHOP DESCRIPTION
The apartment is a unit offered at a monthly price of $5,700. The person posting the listing did not specify that any pets were allowed. It may be the case that pets are ok and the manager simply has not yet filled out all the details. The kitchen conveniently includes a dishwasher.
We have 40 photos of this particular unit, building, and surrounding areas.
MLS# 24197341
List Agent Name: Kerri Kaylor
List Office Name: Williams Real Estate
IDX information is provided exclusively for personal, non-commercial use, and may not be used for any purpose other than to identify prospective properties consumers may be interested in purchasing. Information is deemed reliable but not guaranteed. The listing broker’s offer of compensation is made only to participants of the MLS where the listing is filed.
Courtesy of RH Advisors, Inc. and RHP Realty NJ, Inc.
By selecting Check Availability, you agree that RentHop and real estate professionals may call or text you about your inquiry. Message/data rates may apply. Terms & Privacy. California Privacy Notice
We found some very similar listings nearby
Select those you'd like to message
Your messages have been sent!
Check Availability
By selecting Check Availability, you agree that RentHop and real estate professionals may call or text you about your inquiry. Message/data rates may apply. Terms & Privacy. California Privacy Notice




































 Your Privacy Choices
