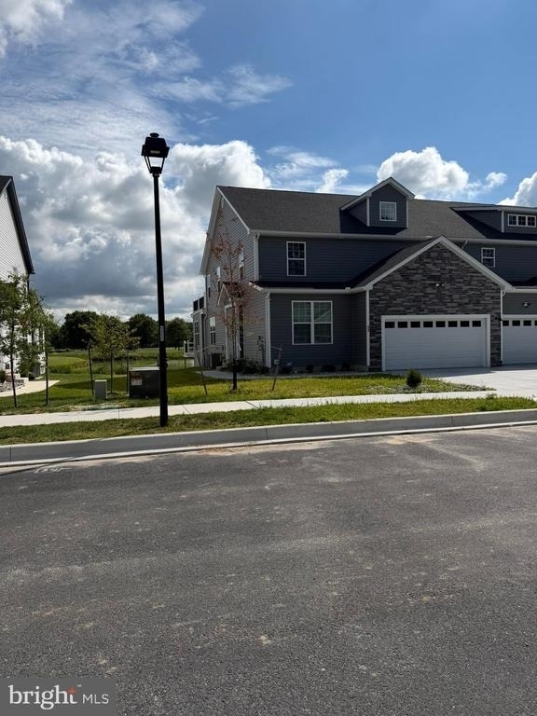
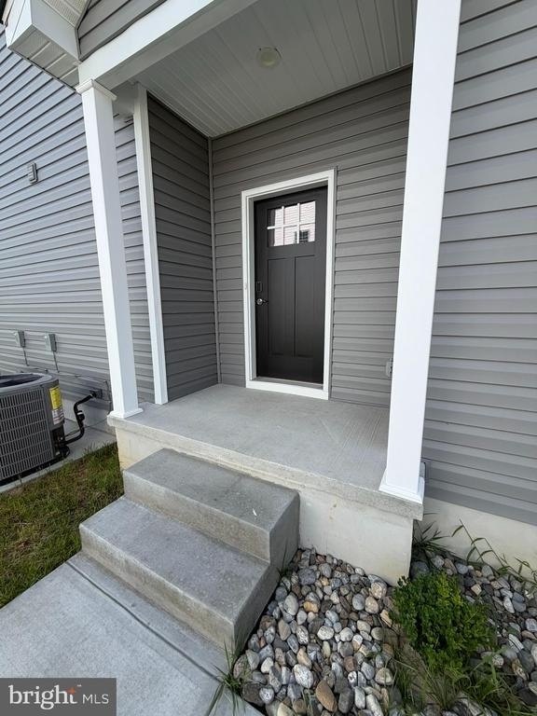
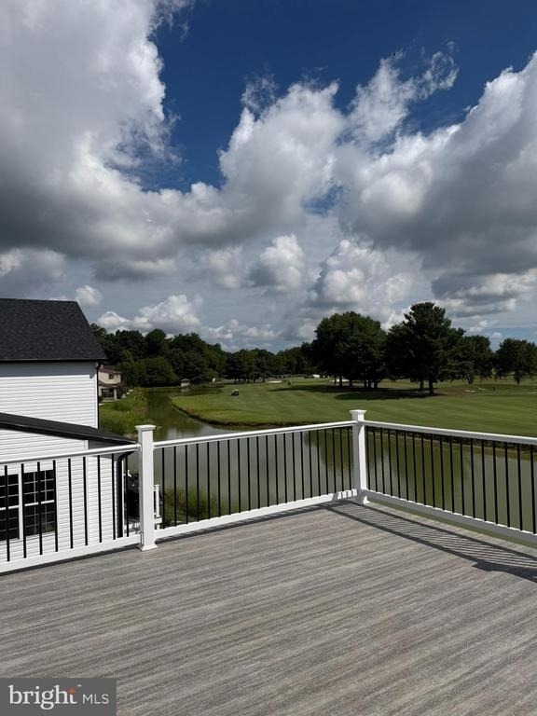
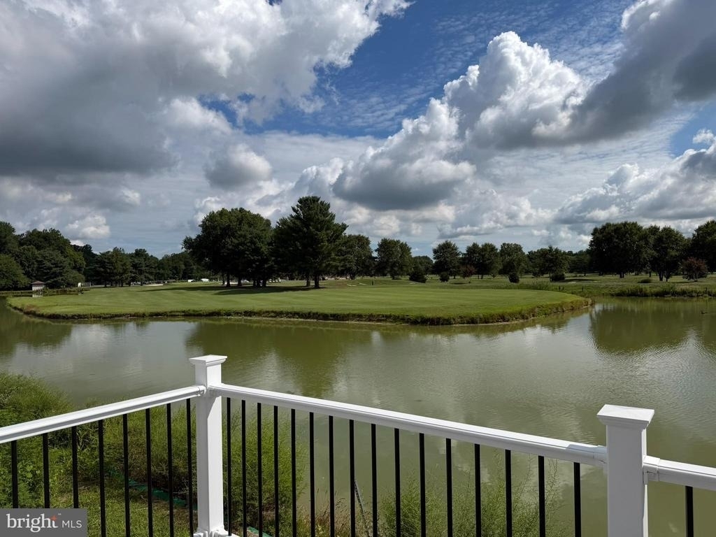
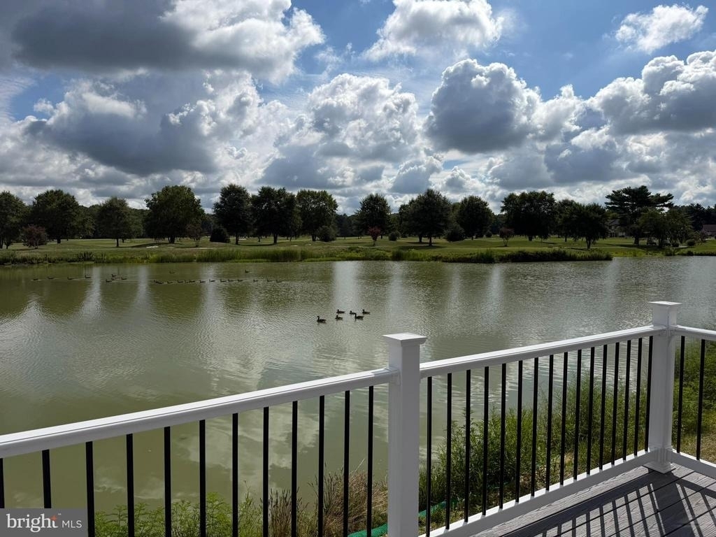
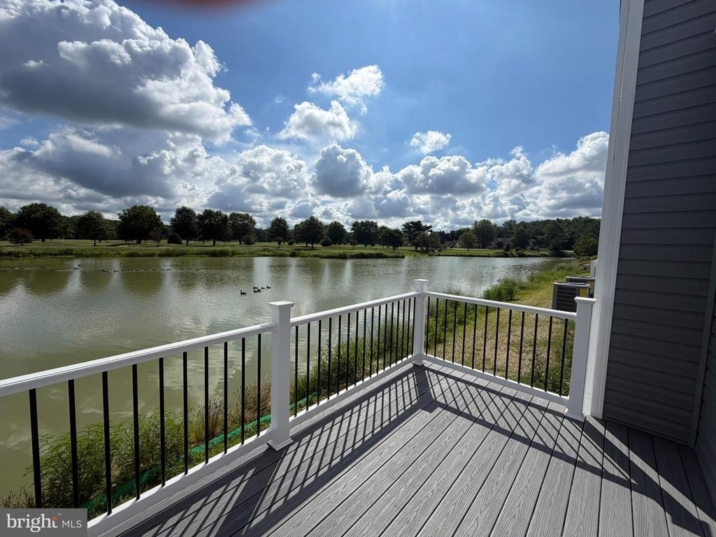
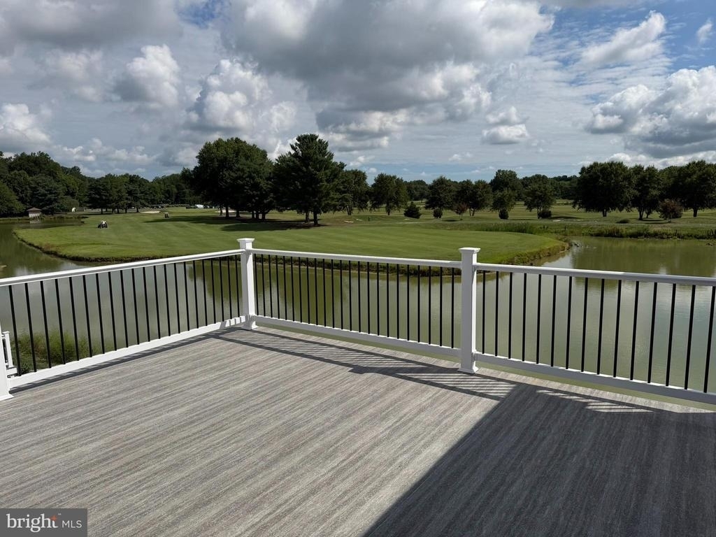
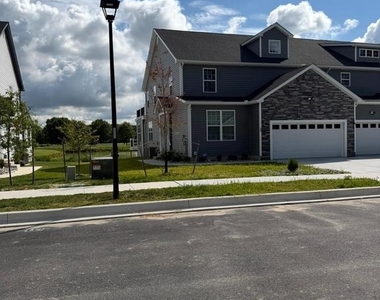
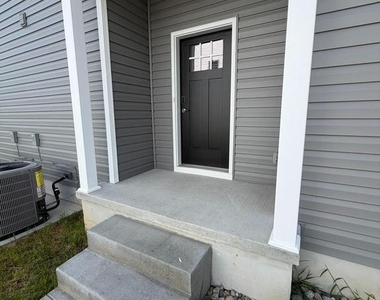
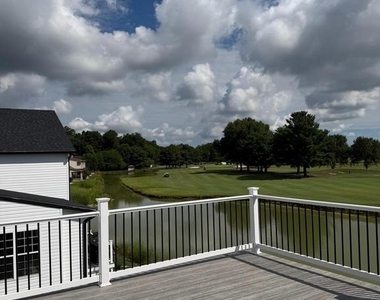
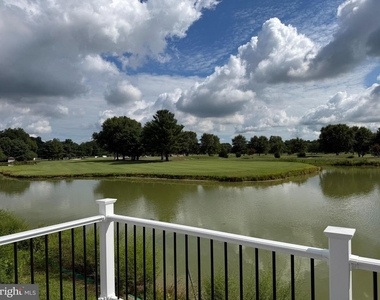
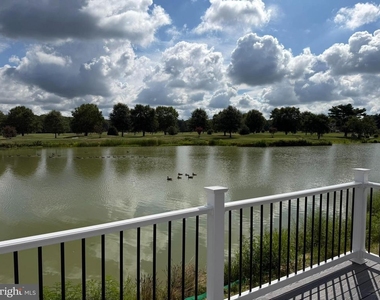
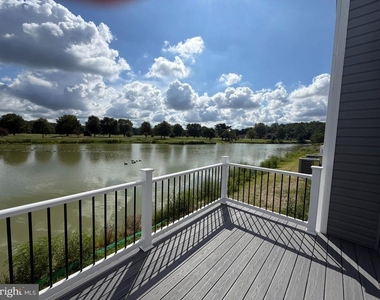
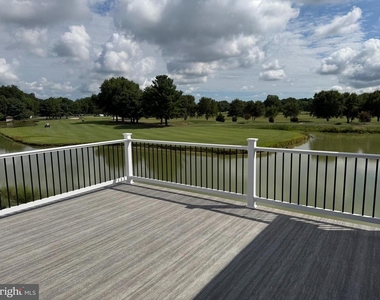
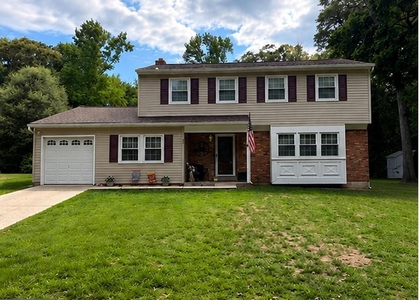
Luxury New Construction with Golf Course & Pond Views – Be the first to call this stunning new construction home your own! Perfectly positioned on a premium lot overlooking the 9th hole of Maple Dale Country Club, this beautifully designed home offers the perfect blend of luxury, comfort, and breathtaking views.
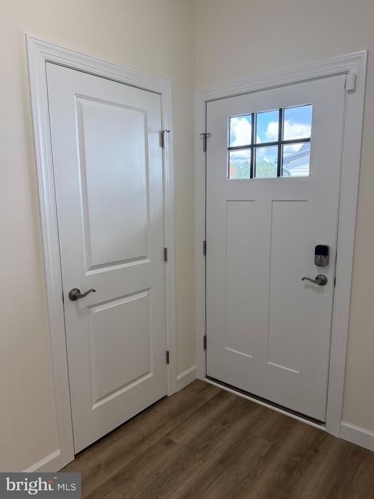
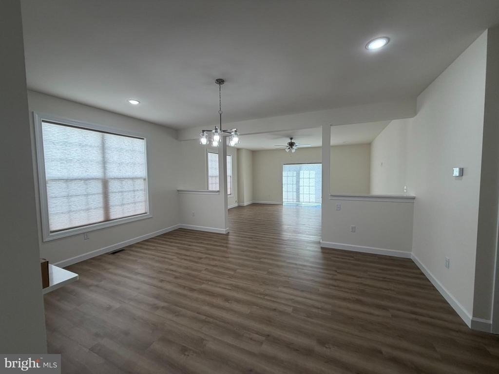
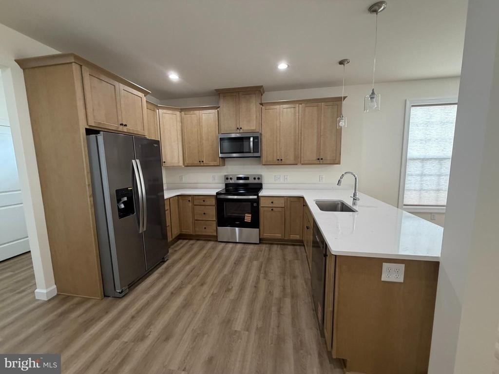
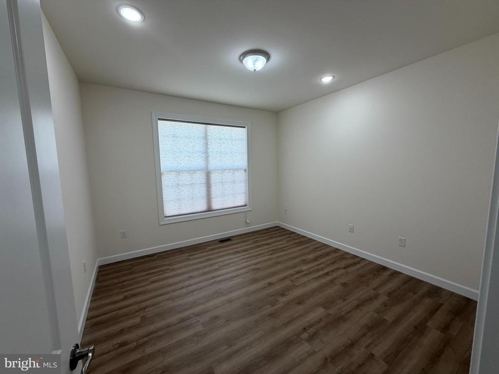
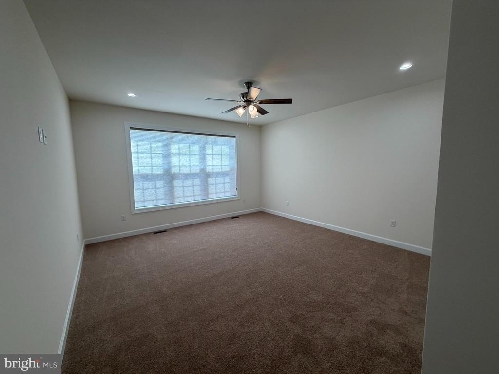
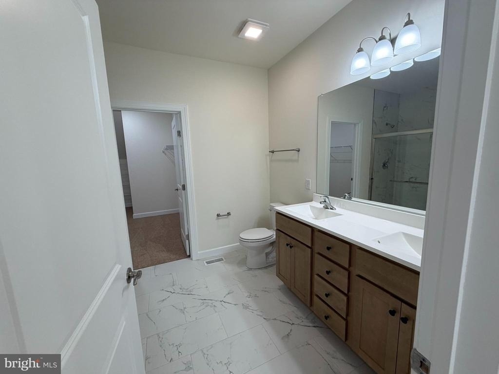
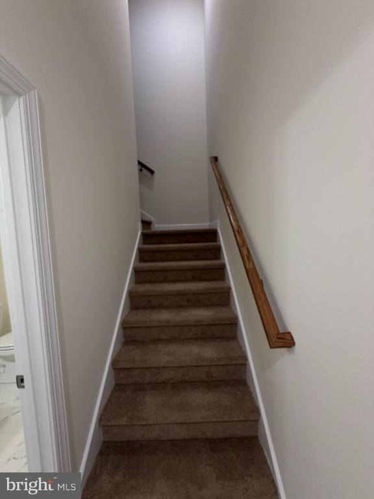
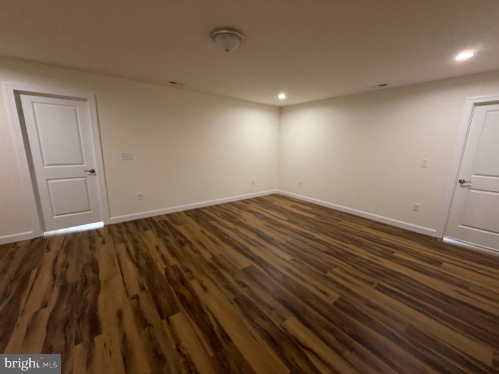
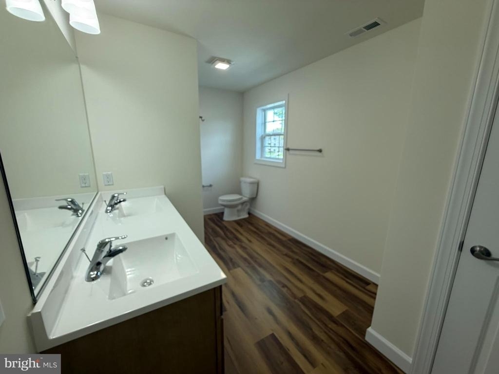
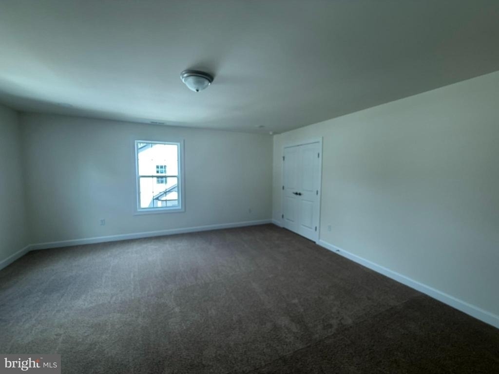
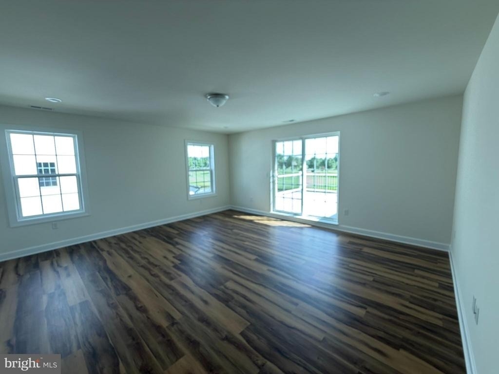
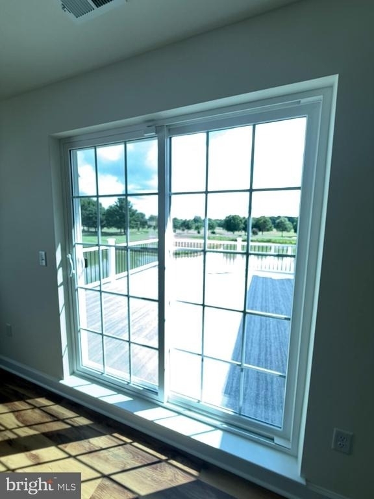
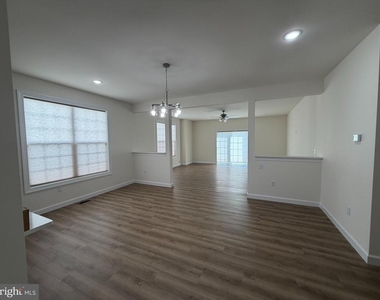
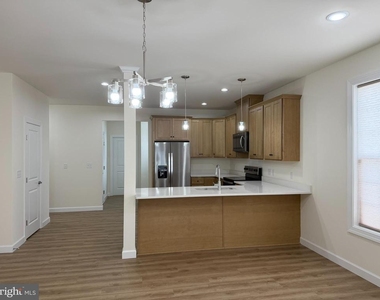
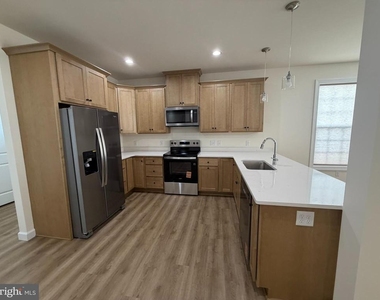
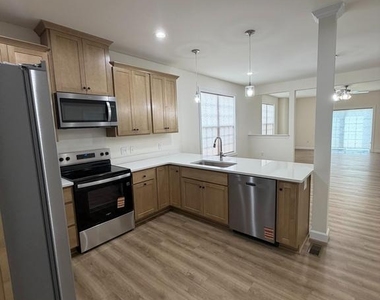
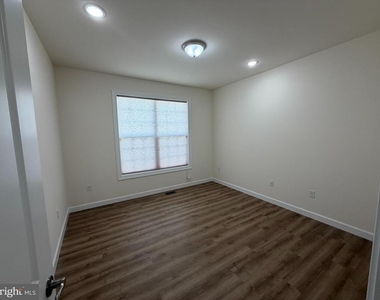
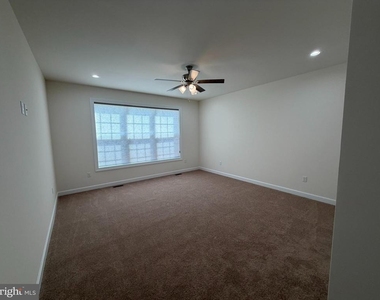
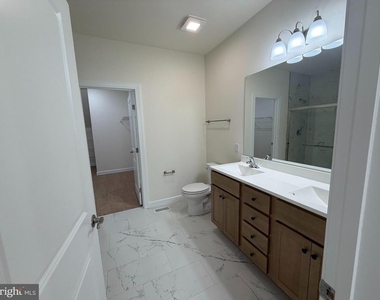
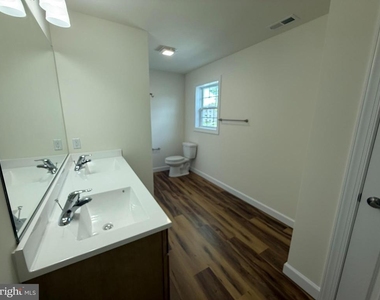
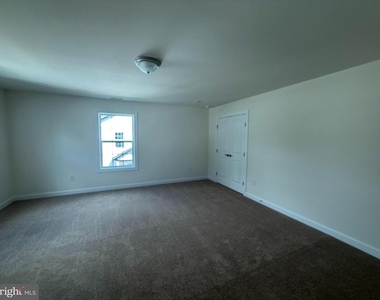
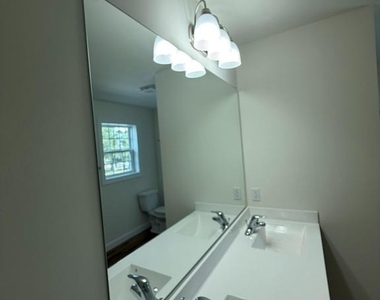
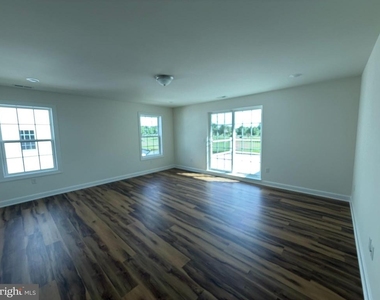
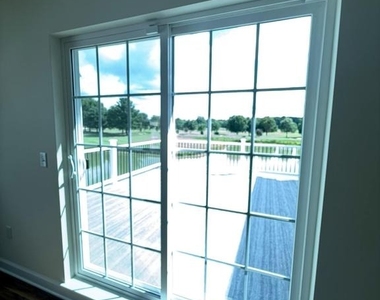
Step inside to an open-concept floor plan featuring luxury vinyl plank flooring, abundant natural light, and a spacious living area that flows seamlessly into the gourmet kitchen. The kitchen is appointed with quartz countertops, soft-close cabinetry, stainless steel appliances, a large breakfast bar, and plenty of cabinet space-ideal for both everyday living and entertaining. Enjoy peaceful mornings and spectacular sunsets from the rear composite deck overlooking the pond and golf course, creating a private backyard setting unlike anything else available in the area. The thoughtfully designed floor plan includes two primary suites, making it ideal for multi-generational living, featuring 2 primary suites with one on the main living level. The main-level primary suite features a walk-in closet and a luxurious bath with dual vanities and a tiled walk-in shower. Upstairs, you'll find a second private primary suite, 2 additional spacious bedrooms, a large bonus/family room, and another full bath. Property Features: Brand-new construction – never lived in Approx. 3,349 sq. ft. 4 Bedrooms, Study & 3.5 Bathrooms, Main-level Study and laundry room Attached two-car garage.
Capital School District with Convenient location close to shopping, restaurants, Dover Air Force Base, Route 1, and downtown Dover.
A. Min Credit Score: 620
B. Criminal Background: None
C. Evictions/Landlord Tenant Court Case Search: None. (we check all states)
D. Gross Monthly Income: more than 3 times rent
E. No Pets. No Smoking.
Prefer if you have reference from prior landlord. We do call.
Cost per adult to apply is $40.
To ensure a complete application include the following documents:
1. Front state-issued ID (all applicants over 18)
2. Proof of income (recent pay stubs/w2 letter from employer/government voucher)
An incomplete application will be disqualified.
PLEASE DO NOT APPLY IF YOU DO NOT QUALIFY.
AMENITIES
New Construction
Private Outdoor Space
Dishwasher
Parking Space
ADDITIONAL INFORMATION
Interior
Bathroom Information
Half Bathrooms: 1
Full Bathrooms: 3
Interior Information
Interior Features: Breakfast Bar, Ceiling Fan(s), Eat-in Kitchen, Pantry, Walk-In Closet(s), Bathroom - Walk-In Shower, Bathroom - Tub Shower, Entry Level Bedroom, Family Room Off Kitchen, Floor Plan - Open, Primary Bath(s), Upgraded Countertops
Appliances: Microwave, Built-In Range, Dishwasher, Disposal, Self Cleaning Oven, Electric Oven, Refrigerator, Stainless Steel Appliance(s), Water Heater, Energy Efficient Appliances
The manager has not yet mailed us a photo copy of his or her government identification and proof or property ownership.
▼
Manager has not logged in recently
▼
Manager does not yet have user reviews
RENTHOP DESCRIPTION
The apartment is a unit offered at a monthly price of $3,100. Everything is still in great condition as the building only recently completed construction. The person posting the listing did not specify that any pets were allowed. It may be the case that pets are ok and the manager simply has not yet filled out all the details. The kitchen conveniently includes a dishwasher.
We have 23 photos of this particular unit, building, and surrounding areas.
We found some very similar listings nearby
Select those you'd like to message
Your messages have been sent!
Check Availability
By selecting Check Availability, you agree that RentHop and real estate professionals may call or text you about your inquiry. Message/data rates may apply. Terms & Privacy. California Privacy Notice












 Your Privacy Choices
