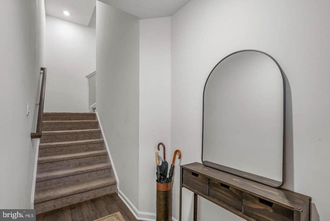
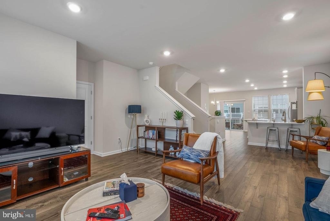
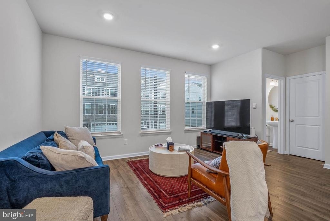
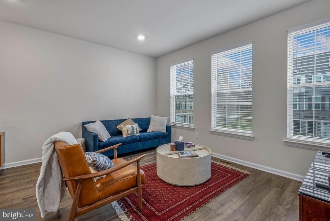
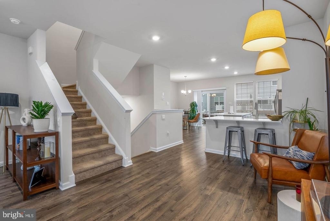
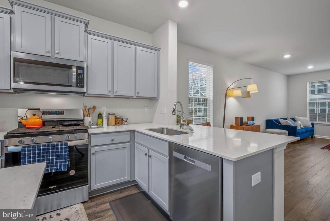
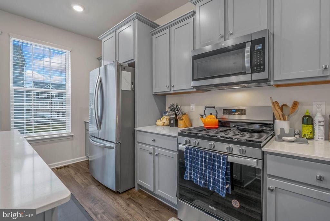
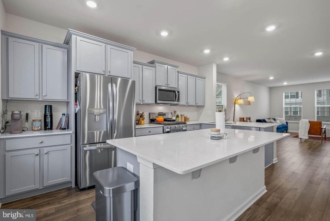
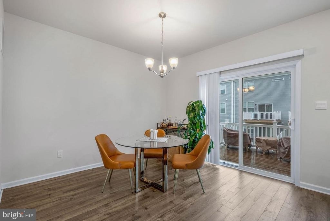
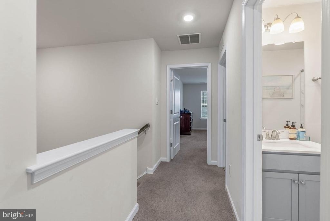
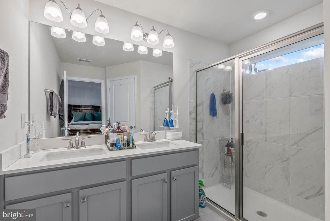
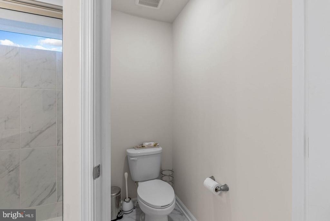
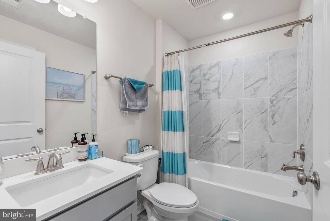
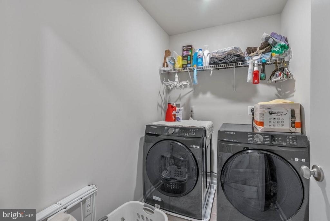
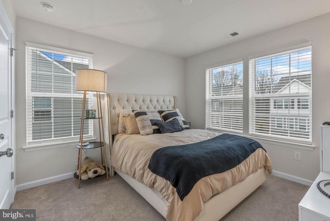
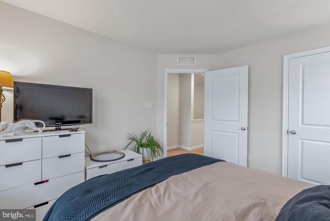
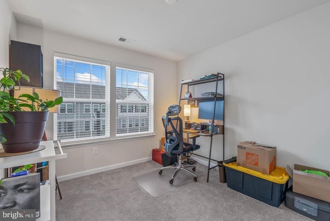
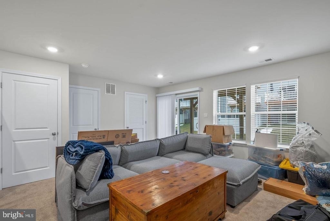
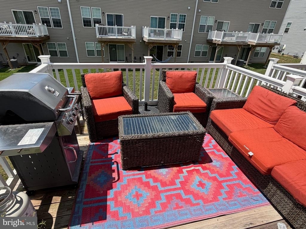
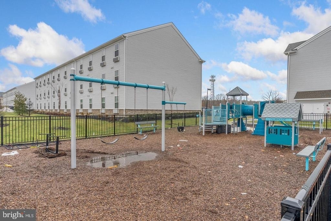
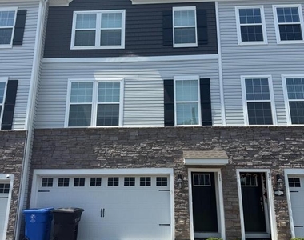
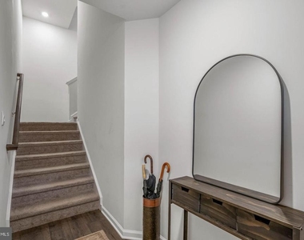
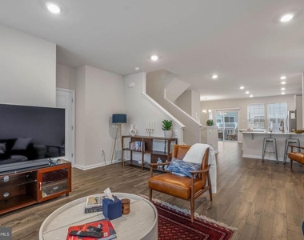
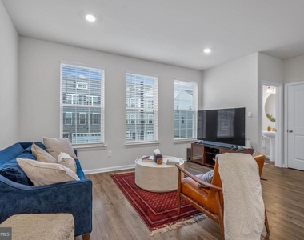
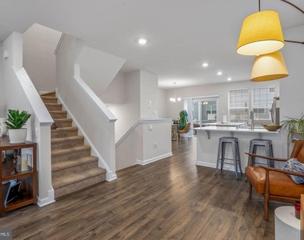
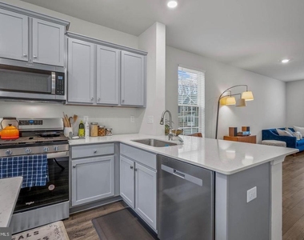
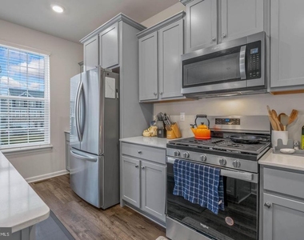
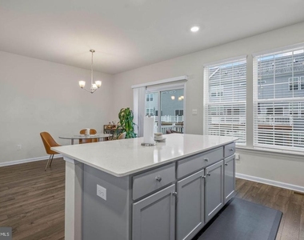
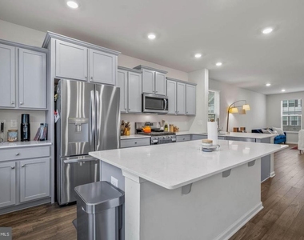
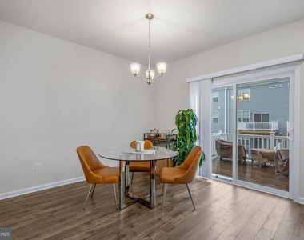
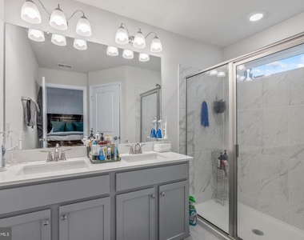
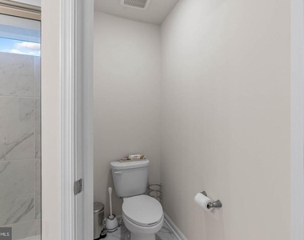
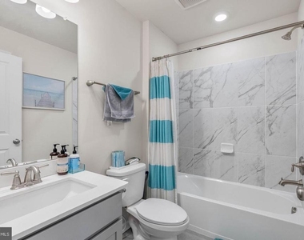
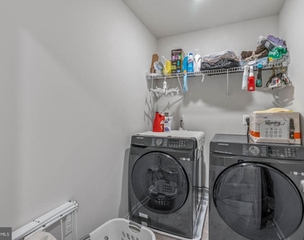
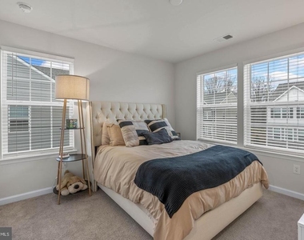
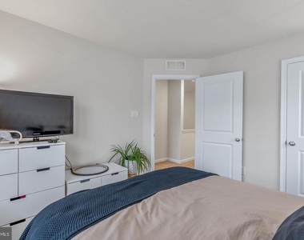
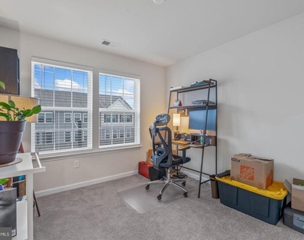
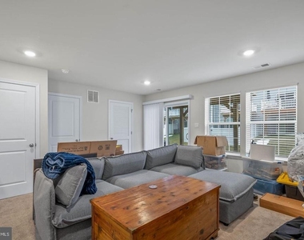
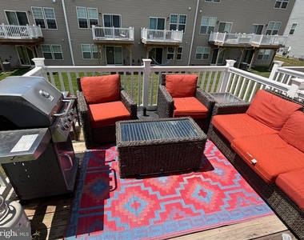
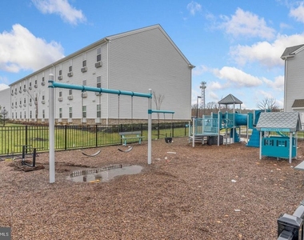
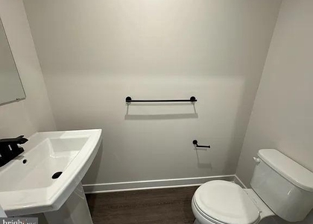
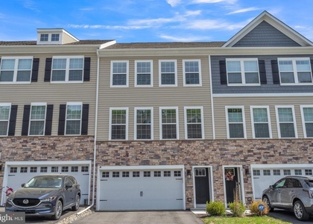
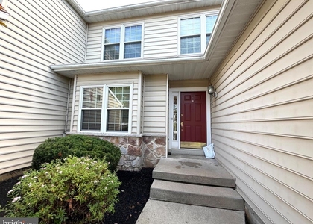
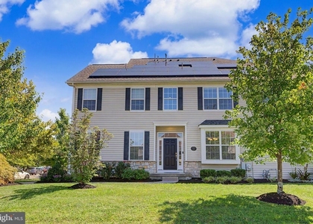
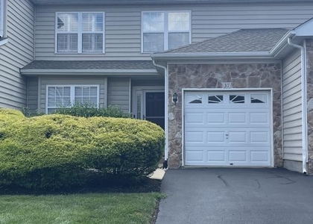
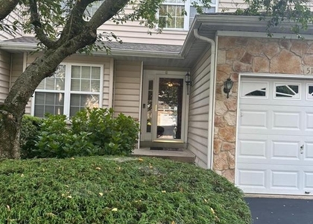
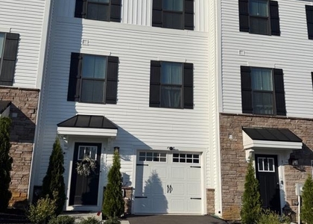
Luxury living awaits at 11 Sister's Farmstead Rd. Nestled within The Gables Mount Laurel private community just off the NJ Turnpike, this modern 2,270 sqft townhome offers 3 bedrooms, 2.5 bathrooms, a bonus den, a 2-car garage, a deck, a yard, and placement in the top-ranked Lenape Regional School District. Idyllic curb appeal creates a welcoming first impression out front. On the home's first level, there's an entry foyer and a flexible den space, perfect for a playroom or gym, with access to the garage and the backyard. Ascending to the main level, you'll immediately notice the bright, airy feel enhanced by high ceilings and luxury flooring. At the front is a large living room showcasing a set of tall windows, while a convenient powder room and coat closet are tucked into the corner. The open kitchen and dining room are sure to be the hub of the home with its generous counter seating, stainless steel appliances, and ample shaker cabinetry. There's also a pantry and sliding doors that lead from the dining room to the deck, ideal for summer barbecues. Up on the top level of the home, the spacious primary suite boasts a walk-in closet large enough to share and a gleaming ensuite bathroom featuring a double vanity, a glass-enclosed shower, and a private water closet. Down the hall is the second full bathroom, the thoughtfully placed laundry room, and two more bright bedrooms. In addition to everything inside, the community has a private playground, a basketball court, and a dog park. Plus, this prime location by Rt-38 is 5 minutes from Centerton Square Shopping Plaza with stores like Costco, Wegmans, and Target. Schedule your tour today!
The manager has not yet mailed us a photo copy of his or her government identification and proof or property ownership.
▼
Manager has not logged in recently
▼
Manager does not yet have user reviews
RENTHOP DESCRIPTION
The apartment is a unit offered at a monthly price of $3,900. The person posting the listing did not specify that any pets were allowed. It may be the case that pets are ok and the manager simply has not yet filled out all the details.
We have 29 photos of this particular unit, building, and surrounding areas.
MLS# NJBL2118424
List Agent Name: Sean M. Elstone
List Office Name: Keller Williams Main Line
IDX information is provided exclusively for personal, non-commercial use, and may not be used for any purpose other than to identify prospective properties consumers may be interested in purchasing. Information is deemed reliable but not guaranteed. The listing broker’s offer of compensation is made only to participants of the MLS where the listing is filed.
Courtesy of RH Advisors, Inc. and RHP Realty NJ, Inc.
By selecting Check Availability, you agree that RentHop and real estate professionals may call or text you about your inquiry. Message/data rates may apply. Terms & Privacy. California Privacy Notice
We found some very similar listings nearby
Select those you'd like to message
Your messages have been sent!
Check Availability
By selecting Check Availability, you agree that RentHop and real estate professionals may call or text you about your inquiry. Message/data rates may apply. Terms & Privacy. California Privacy Notice

























 Your Privacy Choices