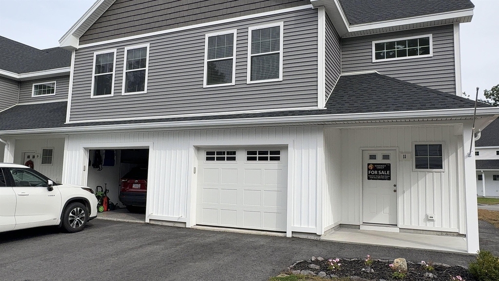
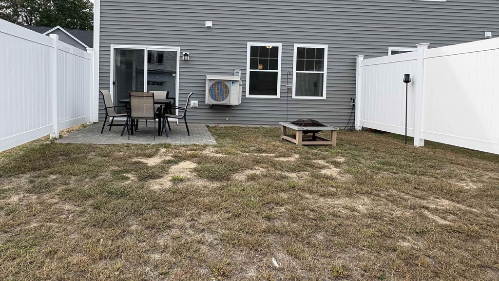
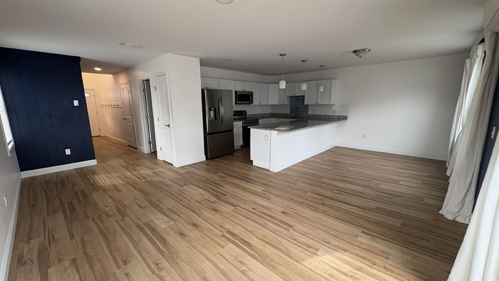
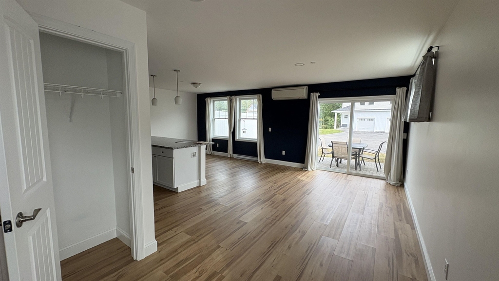
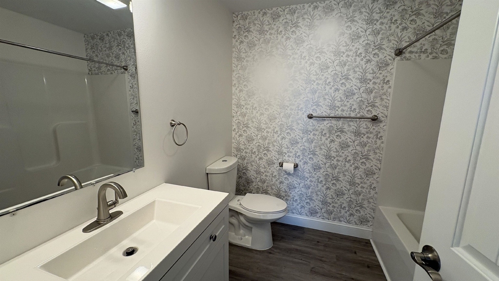
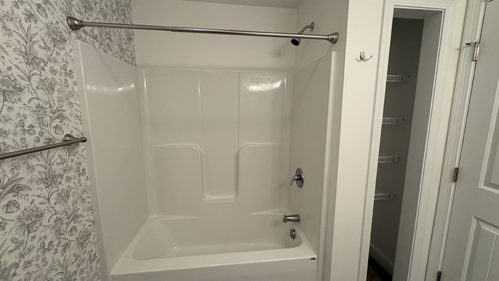
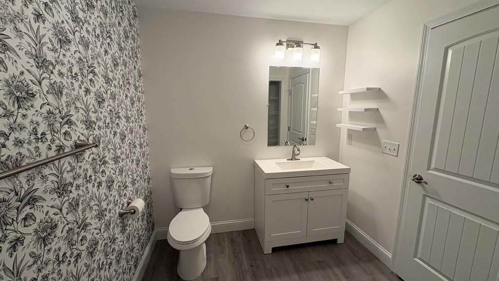
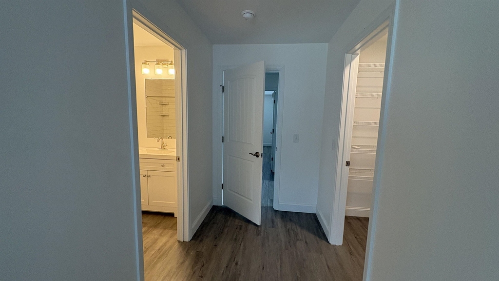
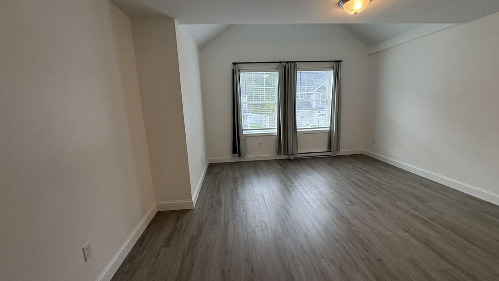
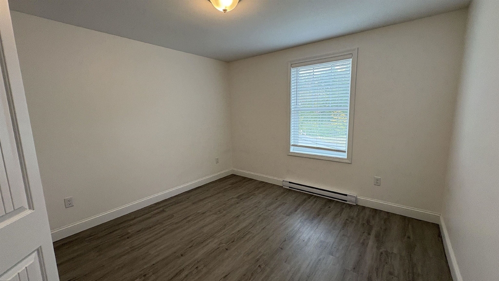
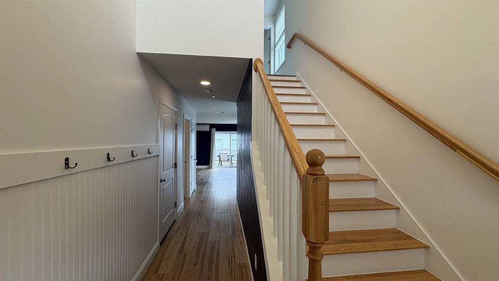
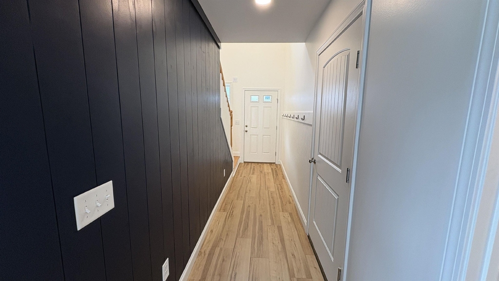
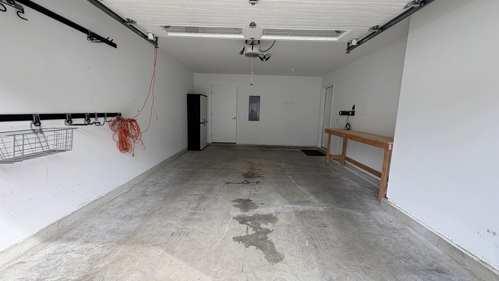
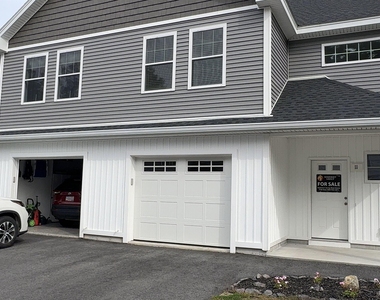
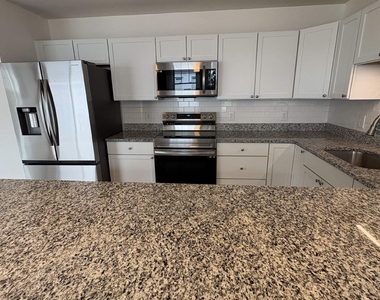
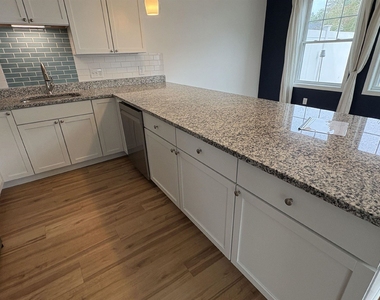
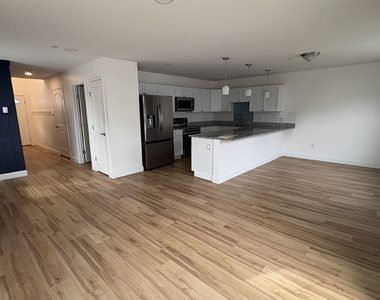
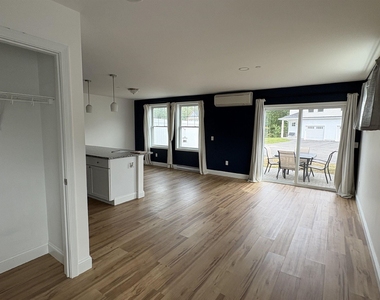
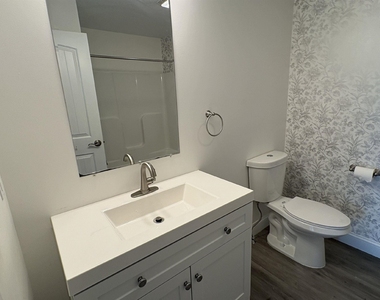
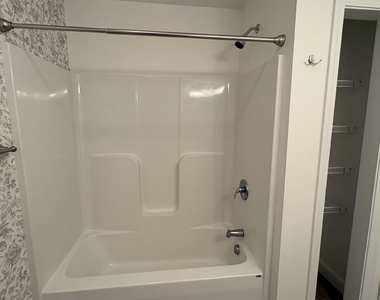
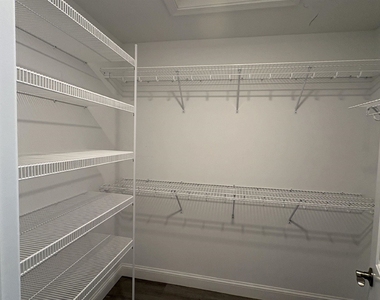
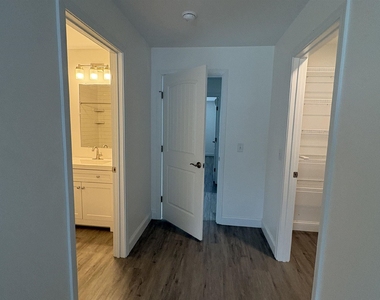
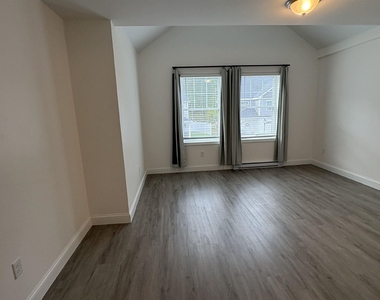
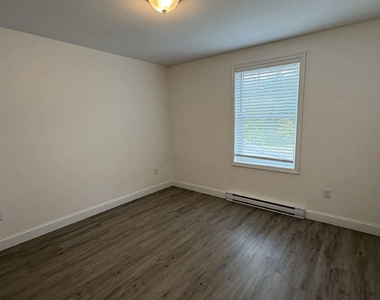
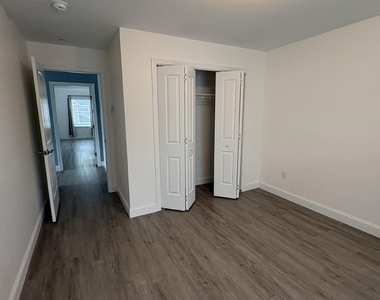
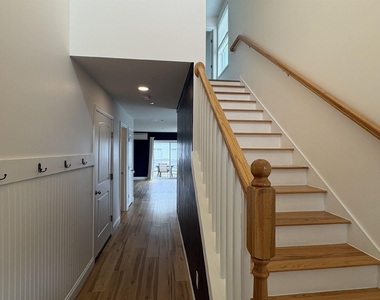
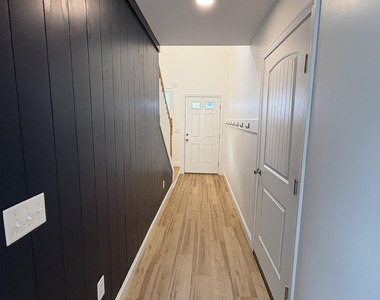
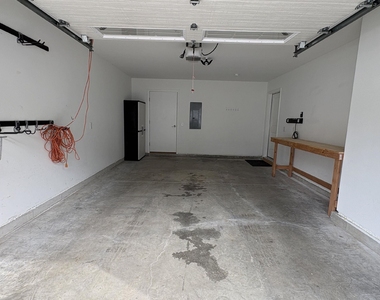
Built in 2023, this beautifully designed, almost new, end-unit townhome offers 1,759 sq. ft. of move-in ready living space in the quiet Hillside Crossing subdivision. Blending stylish contemporary finishes with low-maintenance living, this home is thoughtfully appointed for comfort and practical daily life. Gourmet Kitchen: Fully equipped with stainless steel kitchen appliances, including an electric range, refrigerator, dishwasher and built-in microwave, complemented by bright white shaker cabinets, premium granite countertops, a center island with pendant lighting, and a colorful tile backsplash. Master Suite & Bedrooms: Huge master featuring a private designer bath & an expansive walk-in closet w/ built-in organizer shelving. New washer & dryer are conveniently located on the 2nd level. Designer Bathrooms: This unit stands out with custom-appointed bathrooms, featuring a primary bath with a walk-in shower lined in classic white subway tile, and a second full bath with a tub/shower combo. Open-Concept Living: High-efficiency heat pump mini-split heating and cooling paired with backup electric baseboard, durable wood-look plank flooring throughout. Outdoor Space: Relax on the private patio complete with a fire pit, overlooking scenic wooded views. Parking & Storage: Attached 1-car garage w/ auto door opener, workbench/storage space, direct entry, dedicated driveway parking. Energy Efficient: Built on a slab foundation with insulated construction, double-pane Low-E windows, LED lighting, and low-flow fixtures. Pets are negotiable. Pet rent applies. Rent: $3,199/month; $3,199 Security Deposit. Rent includes City Water & Sewer, trash, Landscaping, Snow Removal Security Deposit alternative options available for no deposit or reduced deposits. Ask us for more details! Strong rental & employment history Monthly income approx. 3x the rent Min. credit score of 620+ 1st month's rent and security deposit due at lease signing Renter's insurance, Credit/background checks req.
AMENITIES
Private Outdoor Space
Dishwasher
Parking Space
ADDITIONAL INFORMATION
Interior
Bathroom Information
Half Bathrooms: 1
Full Bathrooms: 2
Interior Information
Interior Features: Kitchen Island, Walk-In Closet(s), LED Lighting, Primary BR w/ BA, Natural Light
Appliances: Dishwasher, Microwave, Electric Range, Refrigerator, Washer/Dryer
Flooring Type: Vinyl Plank
Room Information
Rooms: 6
Basement Information
Basement: No
Exterior
Property Information
Has Property Attached
Square Footage: 1,759
Architectural Style: Townhouse
Year Built: 2023
Lot Information
Lot Features: Level
Lot Size Area: 130680
Lot Size Units: Square Feet
Lot Size Acres: 3
Square Footage: 130,680
Land Information
Water Source: Public
Utilities
Utilities Information
Cooling Type: Mini Split
Heating Type: Electric, Mini Split
Sewer : Public Sewer
Parking
Parking Information
Has Garage
Has Open Parking
Parking Features: Driveway, Garage, Off Street, Paved, Attached, Auto Open, Direct Entry, Finished
The manager has not yet mailed us a photo copy of his or her government identification and proof or property ownership.
▼
Manager has not logged in recently
▼
Manager does not yet have user reviews
RENTHOP DESCRIPTION
The apartment is a unit offered at a monthly price of $3,199. The person posting the listing did not specify that any pets were allowed. It may be the case that pets are ok and the manager simply has not yet filled out all the details. The kitchen conveniently includes a dishwasher.
We have 27 photos of this particular unit, building, and surrounding areas.
MLS# 5113700
List Agent Name: Carrie Alex
List Office Name: Alex & Associates Realty
IDX information is provided exclusively for personal, non-commercial use, and may not be used for any purpose other than to identify prospective properties consumers may be interested in purchasing. Information is deemed reliable but not guaranteed. The listing broker’s offer of compensation is made only to participants of the MLS where the listing is filed.
Courtesy of RH Advisors, Inc. and RHP Realty NJ, Inc.
By selecting Check Availability, you agree that RentHop and real estate professionals may call or text you about your inquiry. Message/data rates may apply. Terms & Privacy. California Privacy Notice
Report Listing
Similar Listings
We found some very similar listings nearby
Select those you'd like to message
Your messages have been sent!
Check Availability
By selecting Check Availability, you agree that RentHop and real estate professionals may call or text you about your inquiry. Message/data rates may apply. Terms & Privacy. California Privacy Notice




























 Your Privacy Choices
