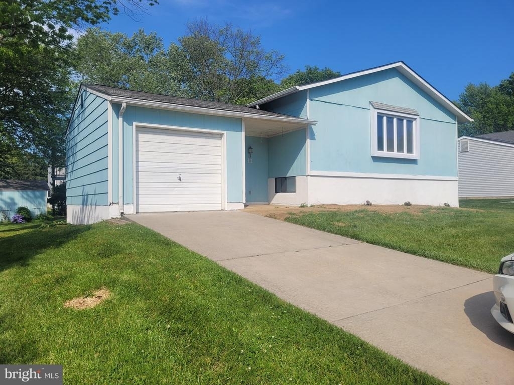
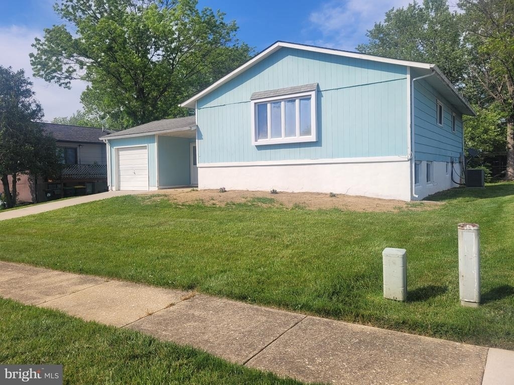
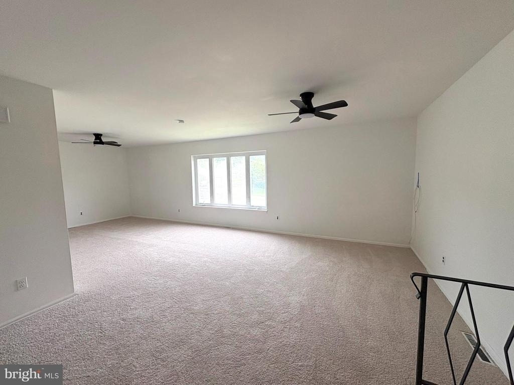
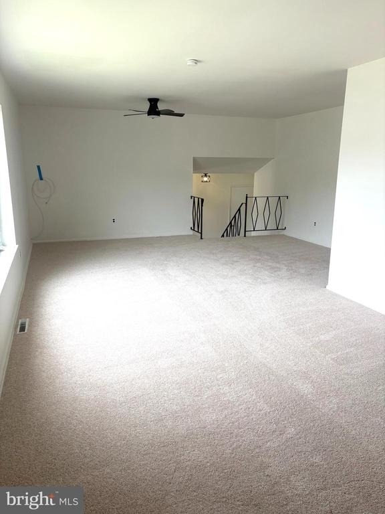
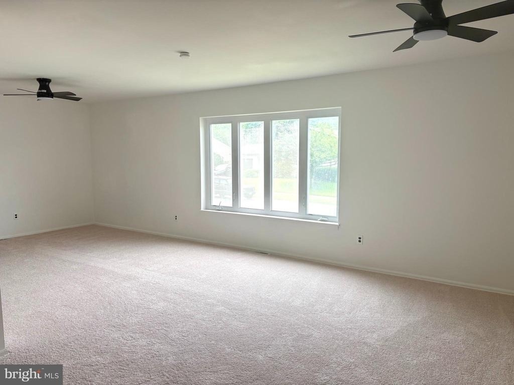
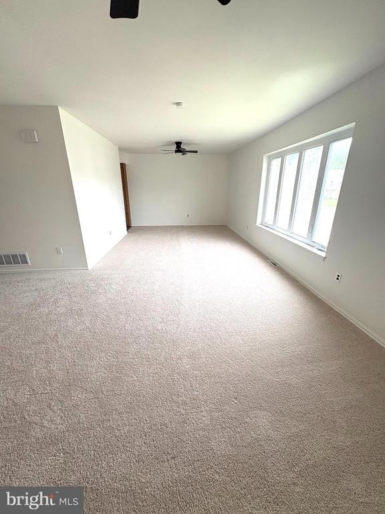
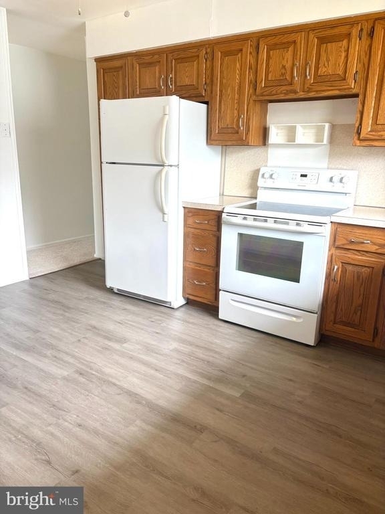
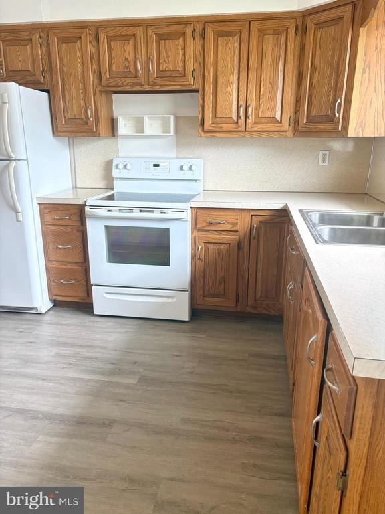
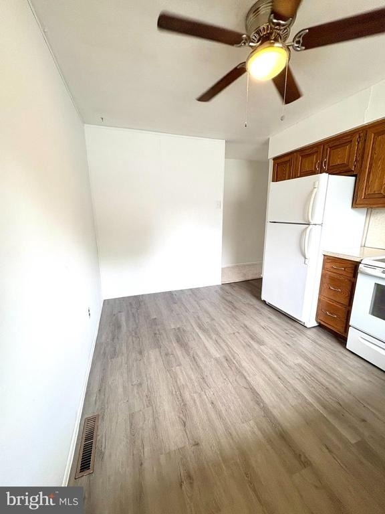
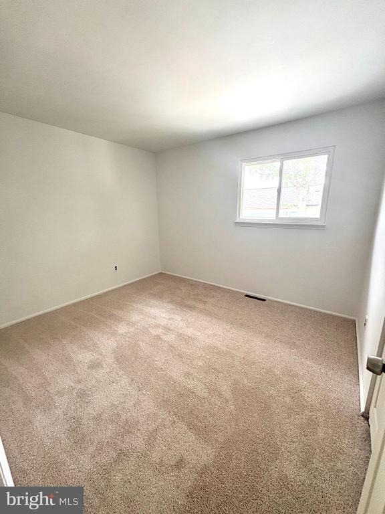
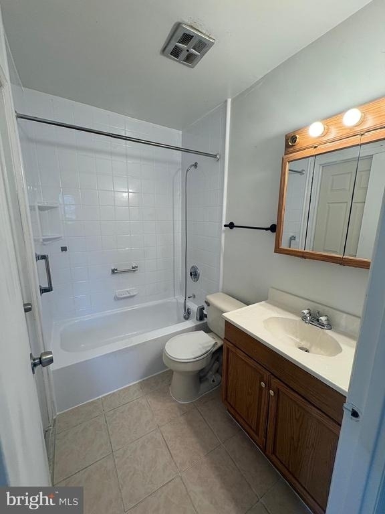
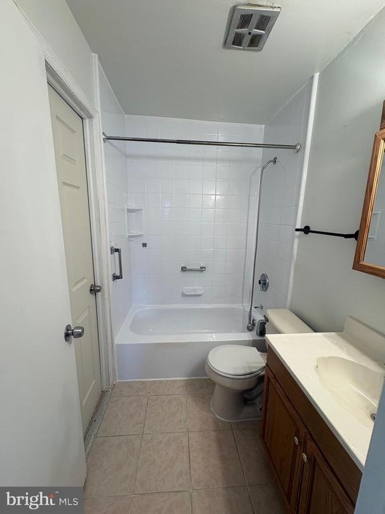
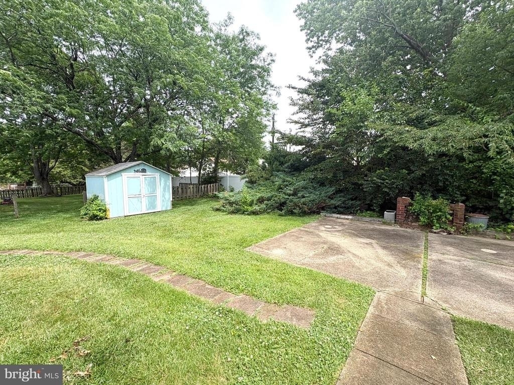
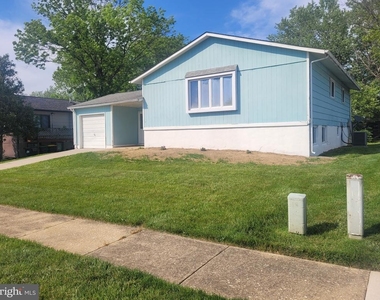
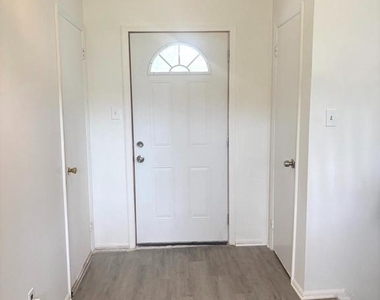
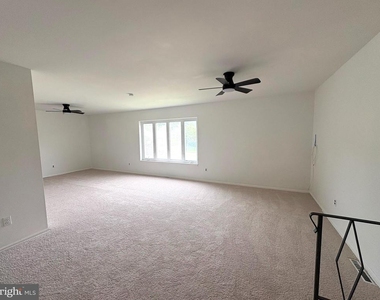
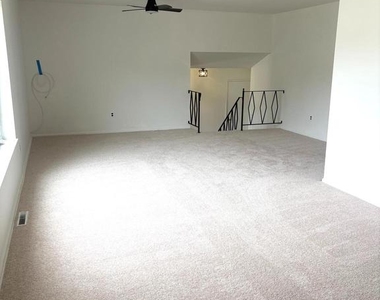
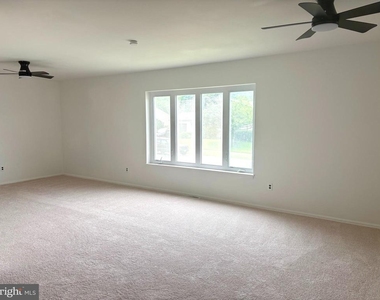
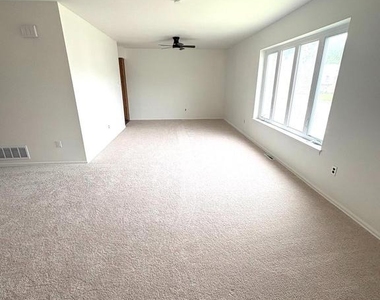
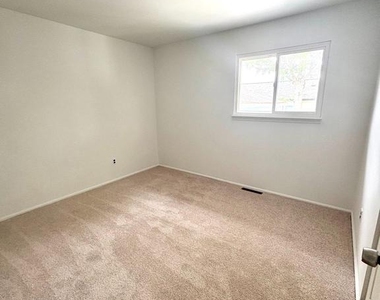
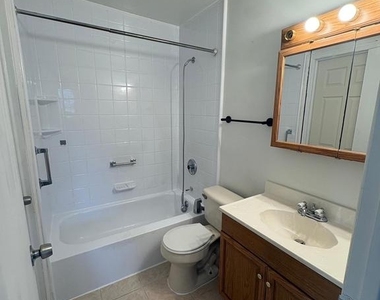
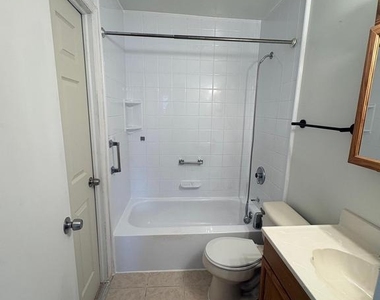
Spacious and versatile split-level home offering 4 bedrooms and 2 full bathrooms with a unique layout perfect for multi-generational living. The main level features a bright living room, dining area, one full bathroom, and three generously sized bedrooms.
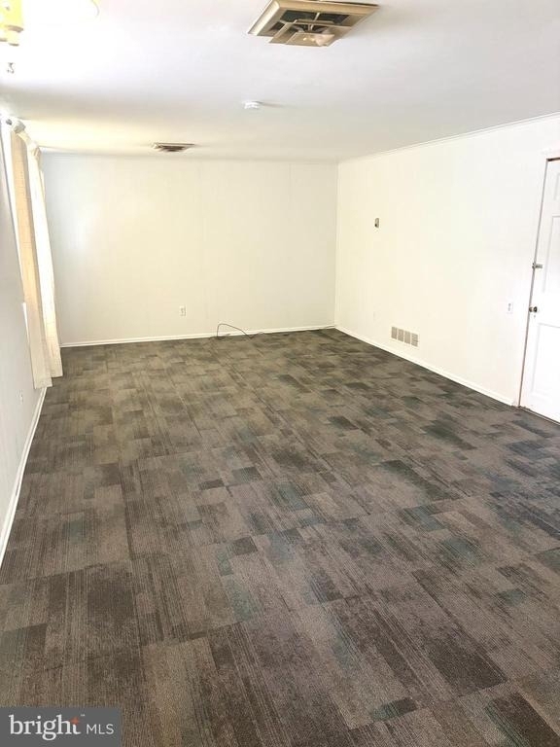
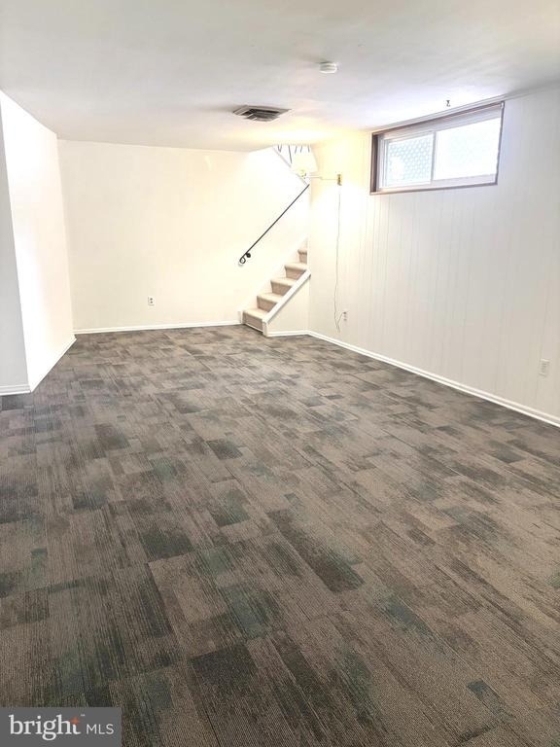
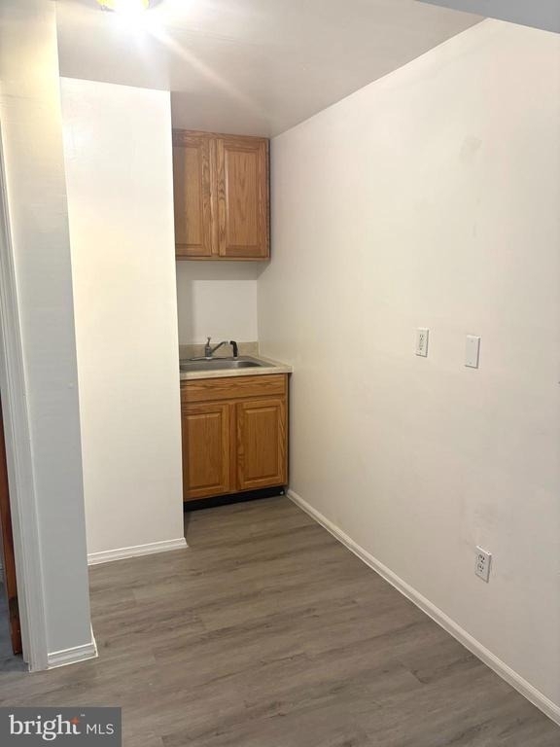
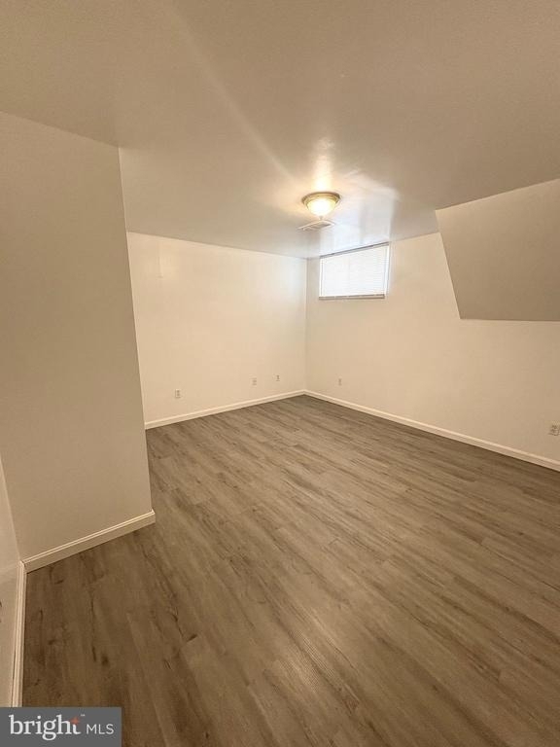
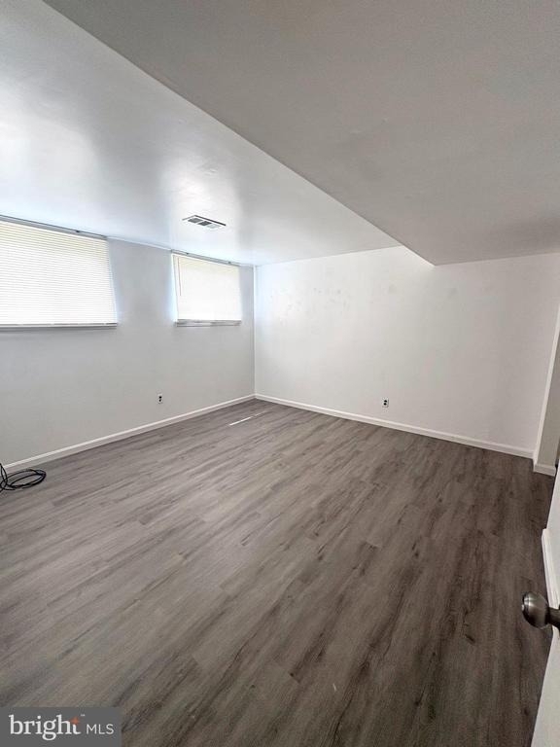
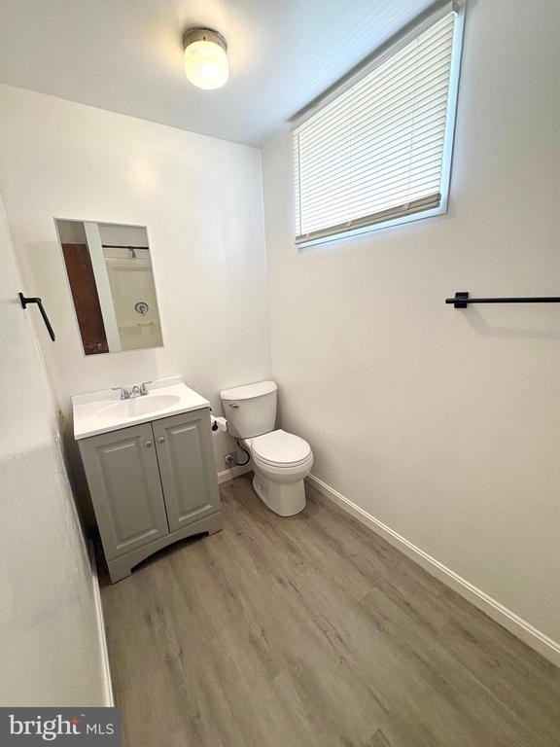
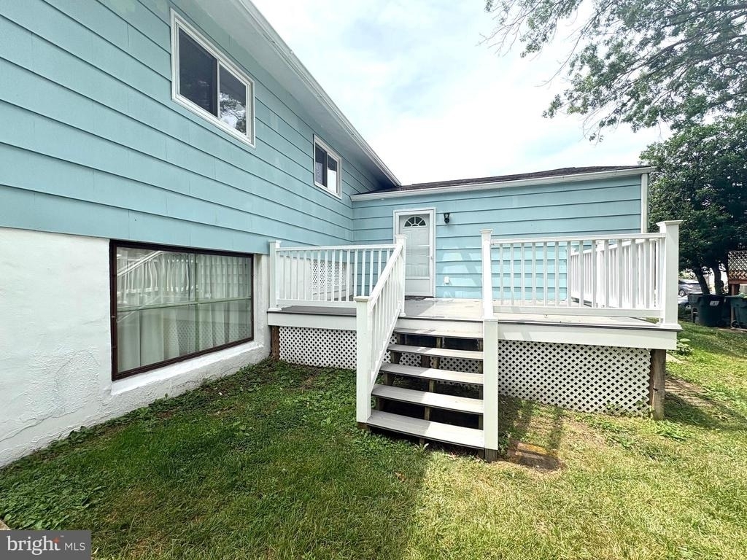
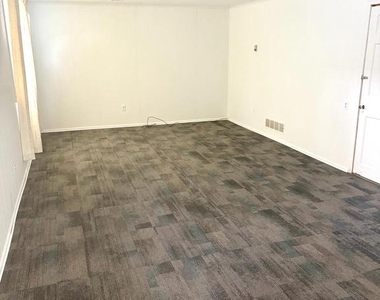
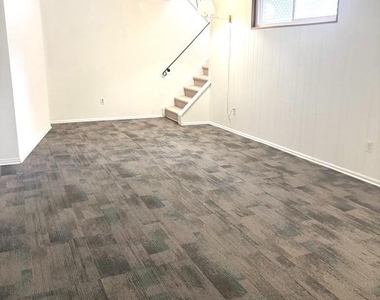
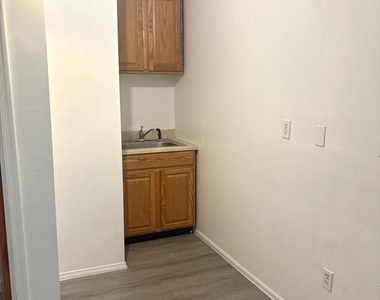
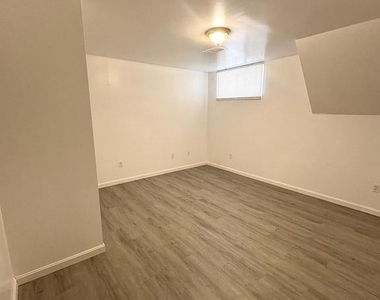
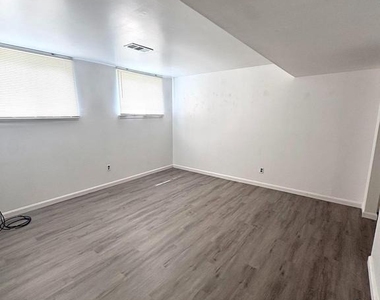
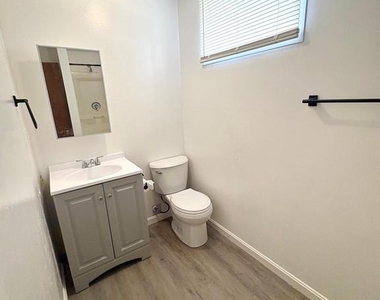
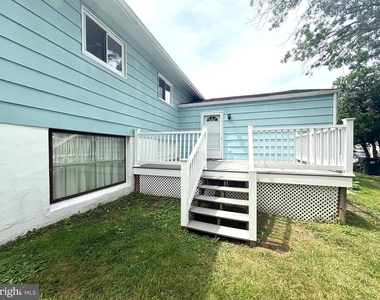
The large finished lower level includes a large media room, social room and a private in-law suite complete with its own bedroom, full bathroom, living area, and separate entrance, providing excellent space for extended family, guests, or a private home office setup.
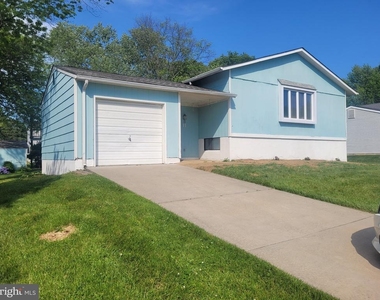
Additional features include a one-car garage, ample living space, and a functional floor plan designed for comfort and flexibility.
SPECIAL LEASE TERMS 1.) No Smoking Permitted. 2)Tenant responsible for Gas, Electric, Hot water, Water, Sewer, Trash, Cable, Internet, Phone, Landscaping, Lawncare, and Snow removal 4.)Tenant to provide proof of renters insurance. 5.) Washer and dryer provided in working order; tenants are responsible for servicing. 6.) Tenant responsible for the replacement of smoke detector batteries, all light bulbs, and HVAC filters in the property during the tenancy. 7.) No alterations to the home or grounds without written permission from Landlord 8.) Clogged drains resulting from tenants' actions will be repaired at the tenant's expense. 9.) Tenants responsible for pest control treatment.
Conveniently located near shopping, dining, schools, and major commuting routes.
Schedule your showing today and discover all this home has to offer!
The manager has not yet mailed us a photo copy of his or her government identification and proof or property ownership.
▼
Manager has not logged in recently
▼
Manager does not yet have user reviews
RENTHOP DESCRIPTION
The apartment is a unit offered at a monthly price of $2,500. The person posting the listing did not specify that any pets were allowed. It may be the case that pets are ok and the manager simply has not yet filled out all the details.
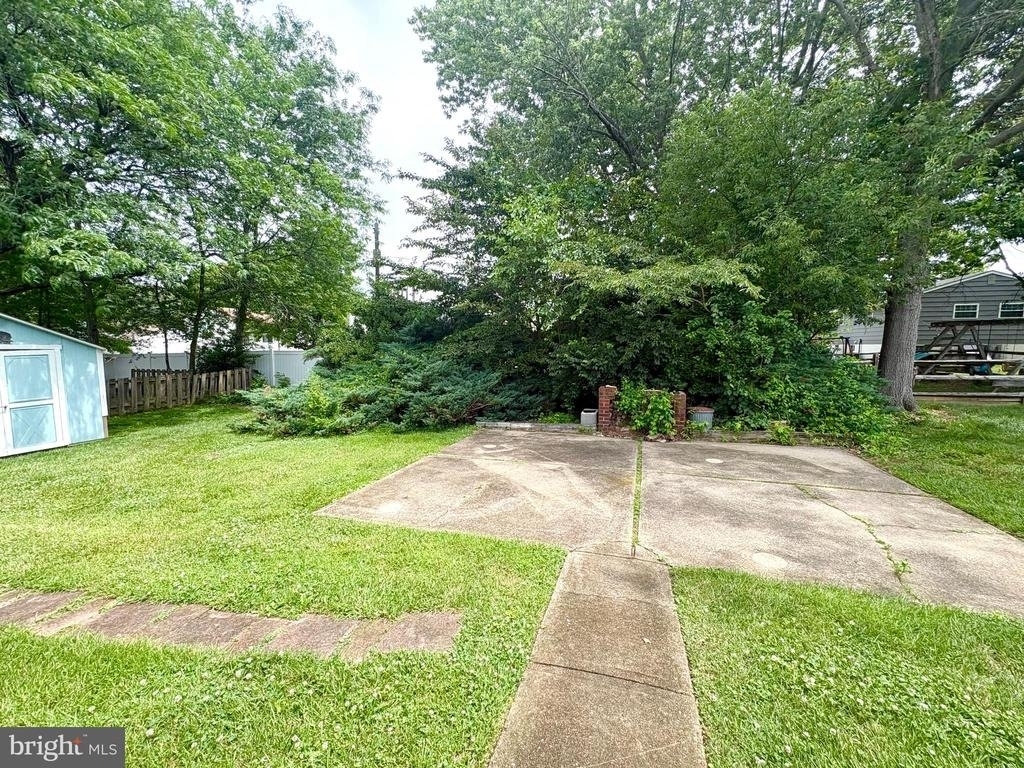
We have 22 photos of this particular unit, building, and surrounding areas.
We found some very similar listings nearby
Select those you'd like to message
Your messages have been sent!
Check Availability
By selecting Check Availability, you agree that RentHop and real estate professionals may call or text you about your inquiry. Message/data rates may apply. Terms & Privacy. California Privacy Notice





 Your Privacy Choices
