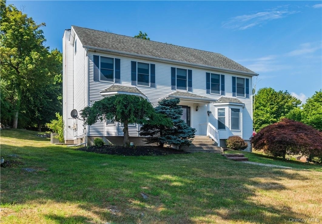
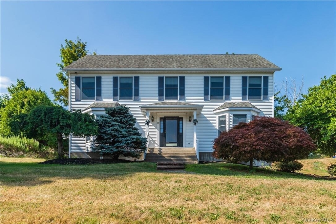
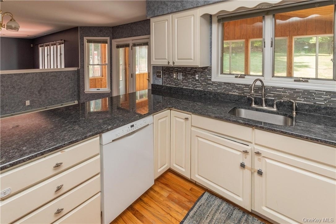
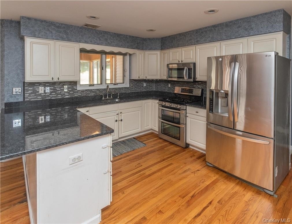
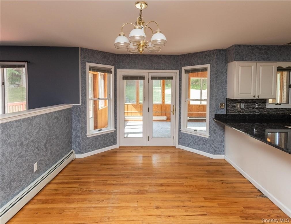
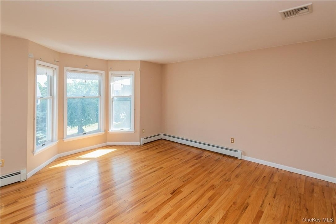
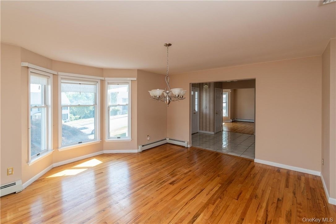
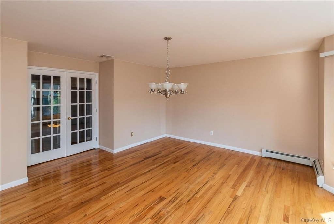
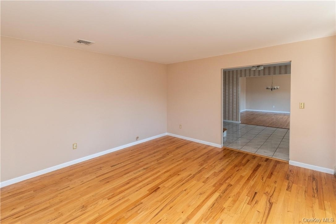
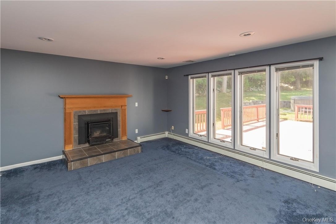
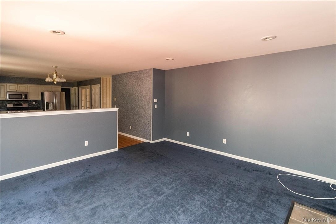
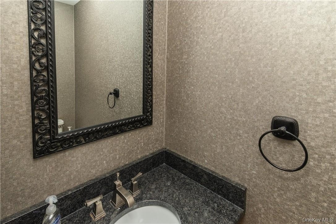
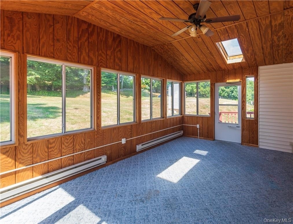
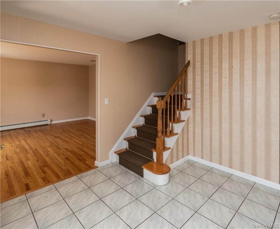
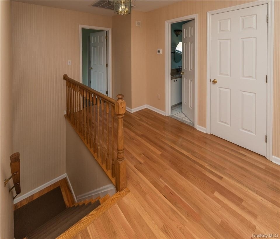
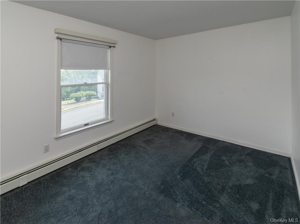
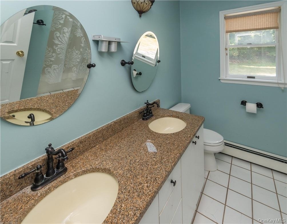
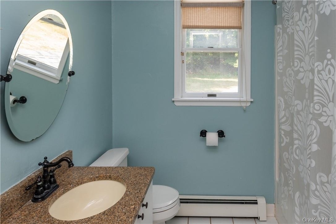
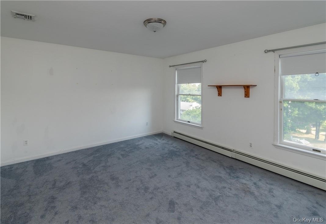
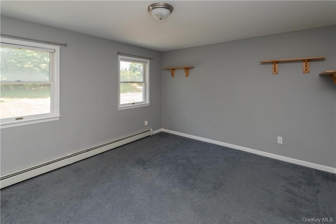
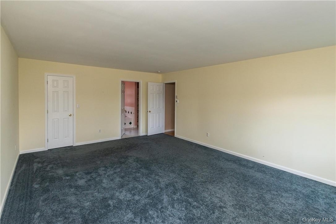
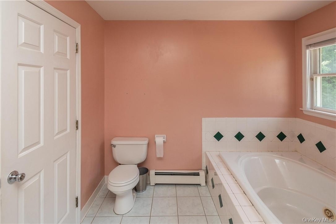
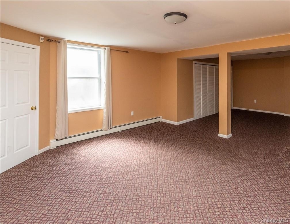
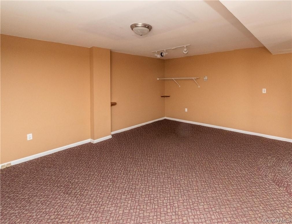
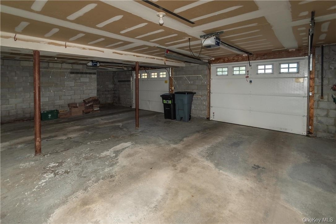
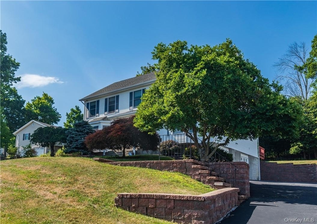
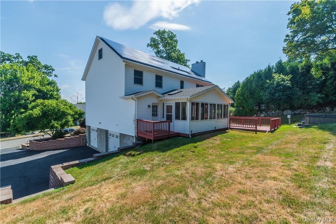
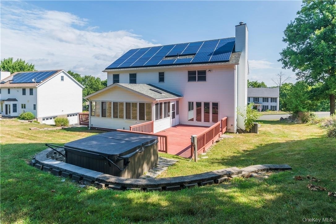
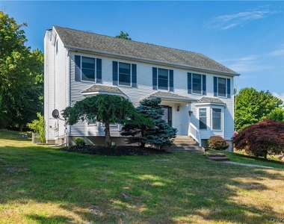
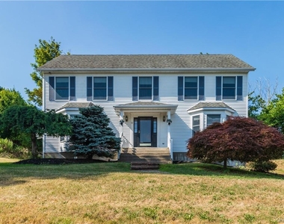
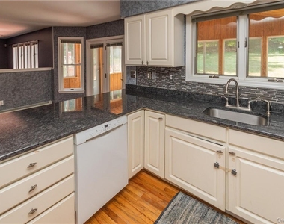
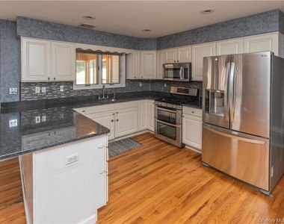
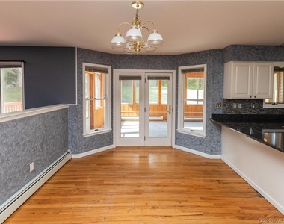
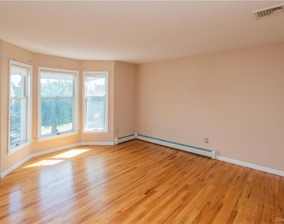
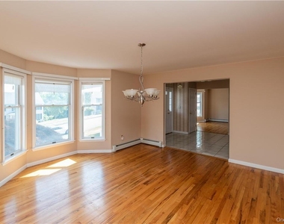
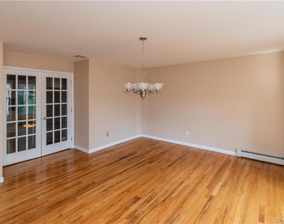
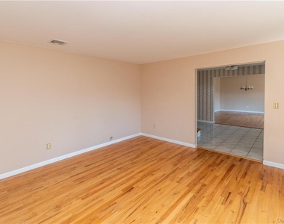
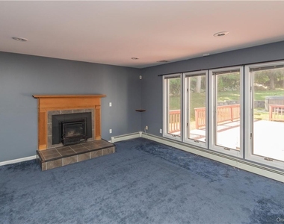
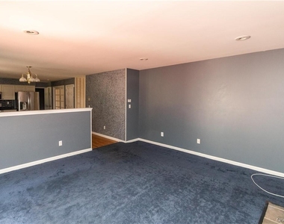
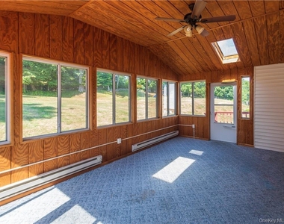
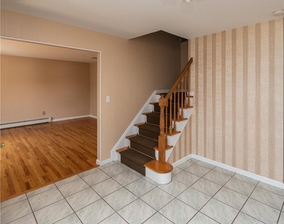
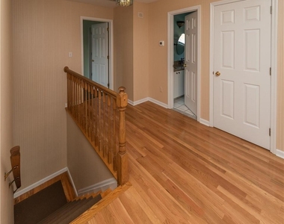
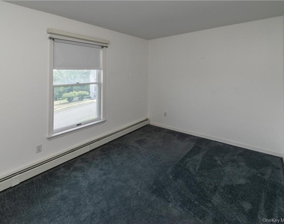
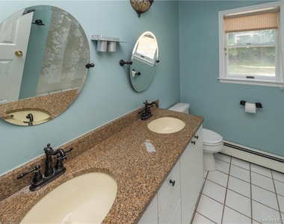
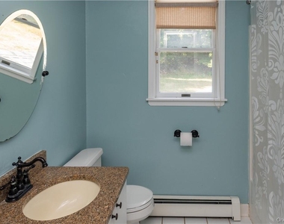
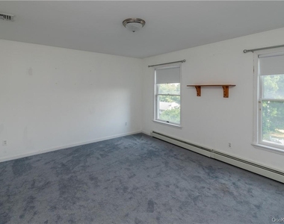
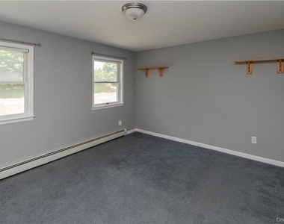
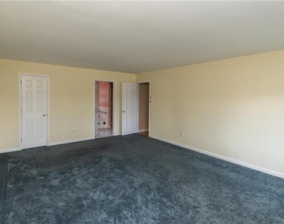
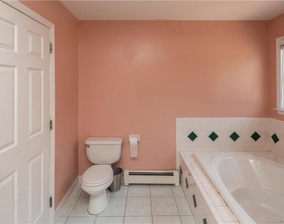
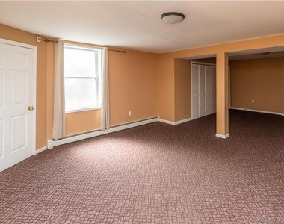
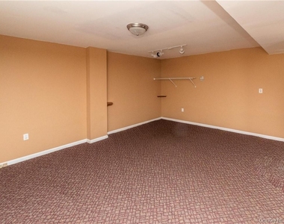
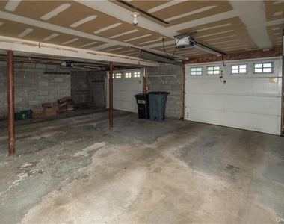
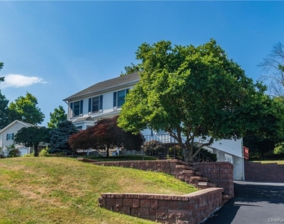
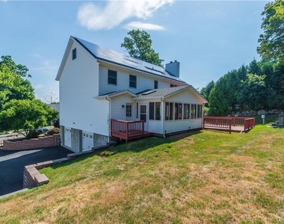
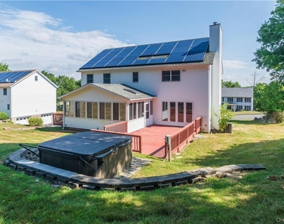
Discover your dream home in the highly sought-after Monroe-Woodbury School District! This move-in-ready, one-of-a-kind home is nestled on a peaceful cul-de-sac and boasts over 3,700 square feet of living space with a modern open floor plan. Step inside to find gleaming hardwood floors and an inviting eat-in kitchen featuring granite countertops, stainless steel appliances, and a spacious kitchen island-perfect for entertaining. A formal dining room and a cozy wood-burning fireplace add to the charm, creating a warm atmosphere for gatherings. The home offers four generously sized bedrooms, including a main suite with a luxurious full bathroom and a relaxing soaking tub. A sunroom provides additional living space, perfect for unwinding or entertaining guests. Enjoy the convenience of a full, finished walkout basement, solar panels, a two-car garage, and central air. Outdoors, you'll find a large deck, an inviting hot tub, and plenty of space to enjoy the serene surroundings. Located near major shopping, dining, public transportation, and endless Hudson Valley activities, this home offers the perfect blend of comfort and convenience. Don't miss out-schedule your showing today and experience all that this stunning property has to offer. Thank you.
Manager has many listings with high listing quality!
RENTHOP DESCRIPTION
The apartment is a unit offered at a monthly price of $4,000. The person posting the listing did not specify that any pets were allowed. It may be the case that pets are ok and the manager simply has not yet filled out all the details.
We have 28 photos of this particular unit, building, and surrounding areas.
We found some very similar listings nearby
Select those you'd like to message
Your messages have been sent!
Check Availability
By selecting Check Availability, you agree that RentHop and real estate professionals may call or text you about your inquiry. Message/data rates may apply. Terms & Privacy. California Privacy Notice





 Your Privacy Choices
