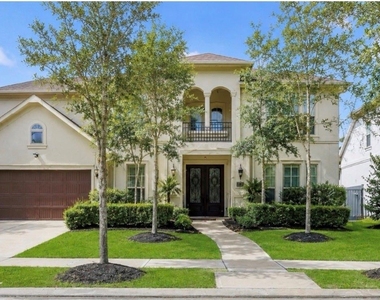
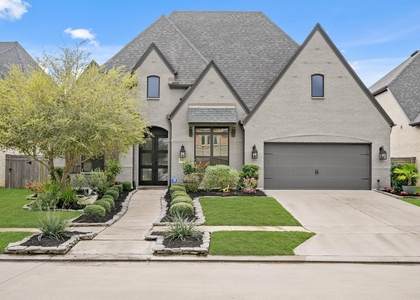
11 Marino Drive

Stafford-Missouri City, 77459
$4,900
LEASED / EXPIRED
Posted 10 weeks ago, Immediate Move-In
bedrooms
4 Bed
bathrooms
3 Bath
bathrooms
1 Half Bath
square feet
3,810 Sqft
Listing by Linda Riddle
Save Listing

SIMILAR NEARBY LISTINGS
4918 Avalon Plantation Drive
Stafford-Missouri City
77459
$5,000
By Jianxiong Yu, 1 day ago
bedrooms
4 Bed
|
bathrooms
3 Bath
|
square feet
4,011 Sqft
8902 Iron Forge Road
Stafford-Missouri City
77459
$4,850
By Henry Woodard, 1 day ago
bedrooms
4 Bed
|
bathrooms
3 Bath
|
square feet
3,054 Sqft

DESCRIPTION
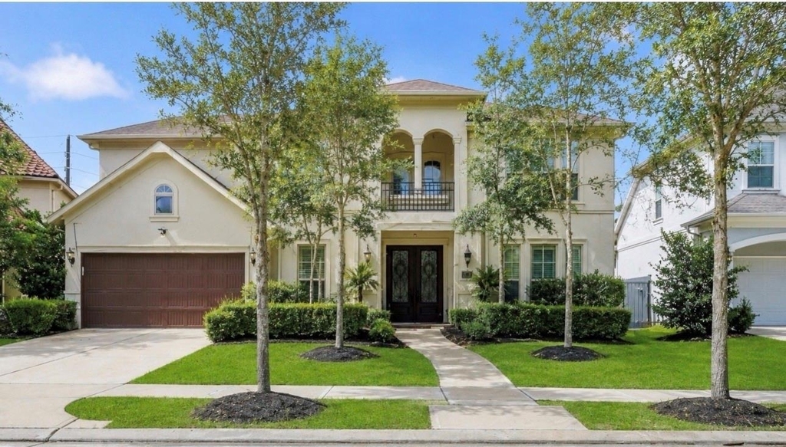
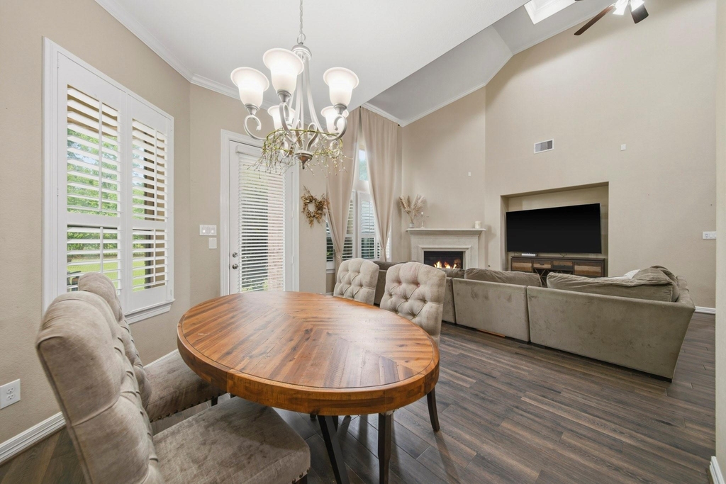
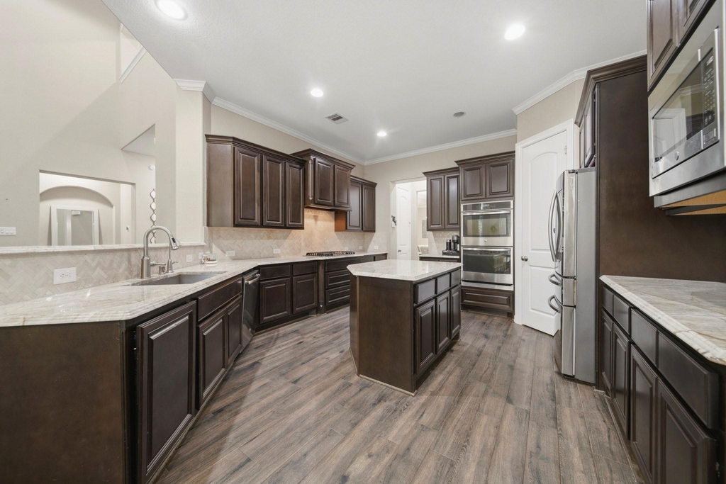
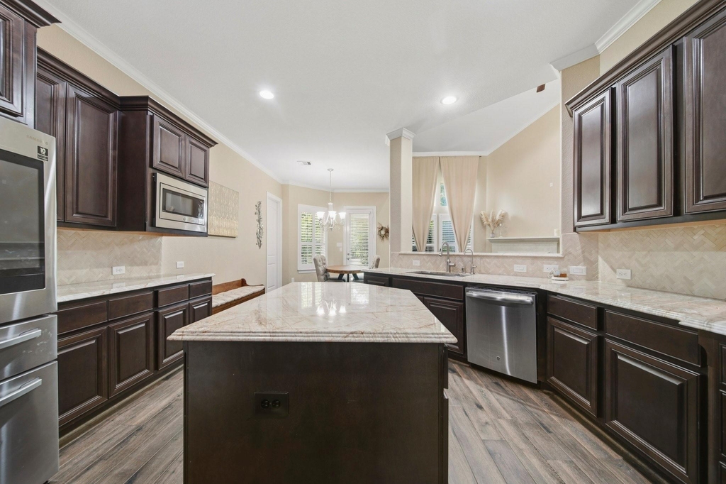
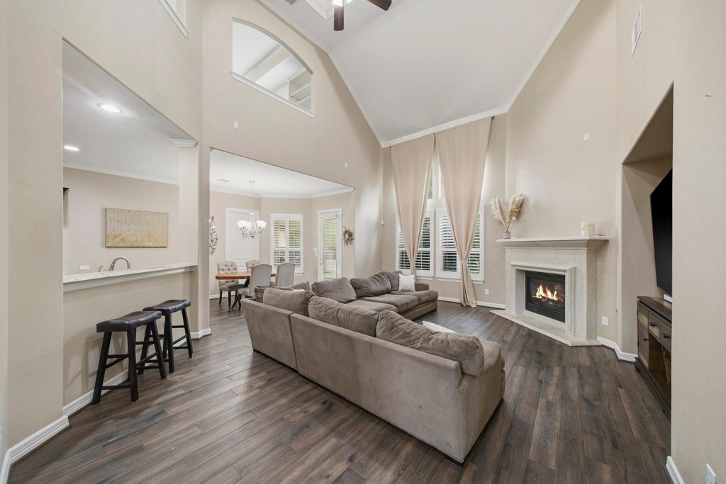
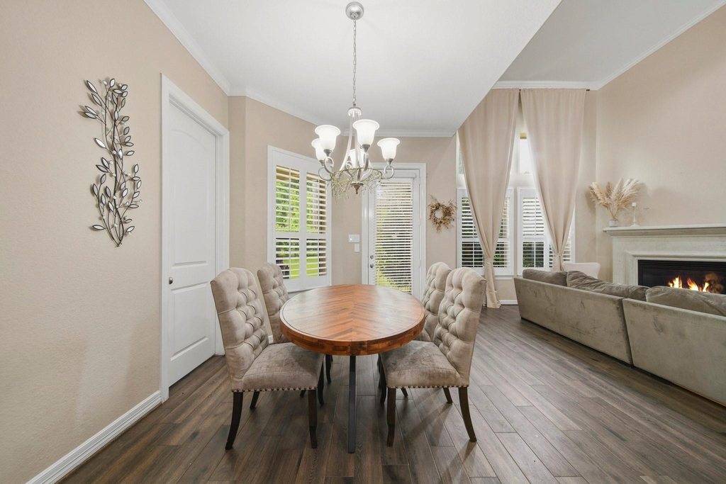
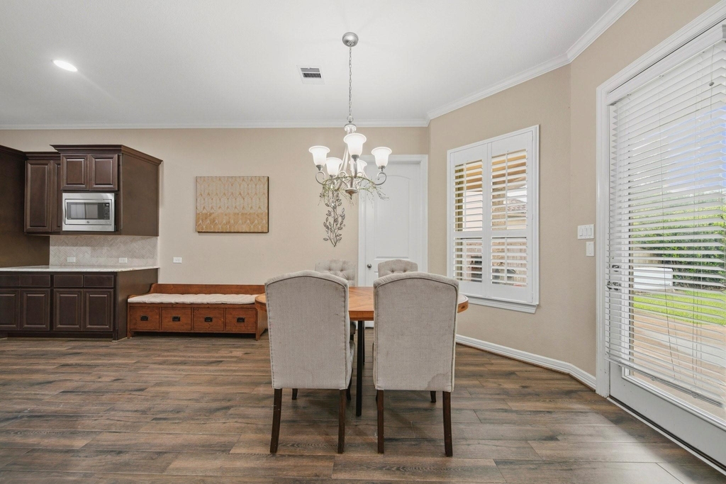
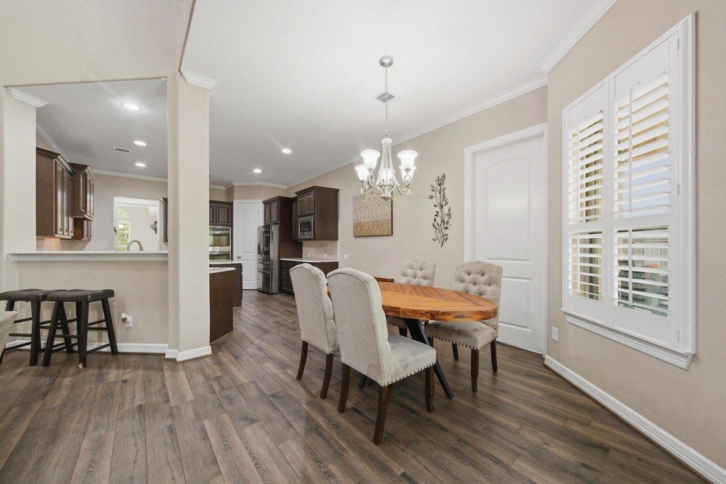
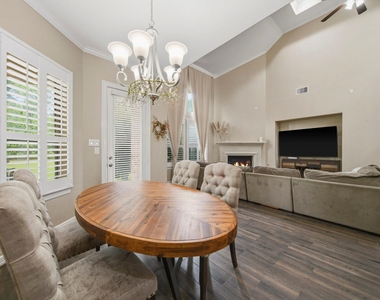
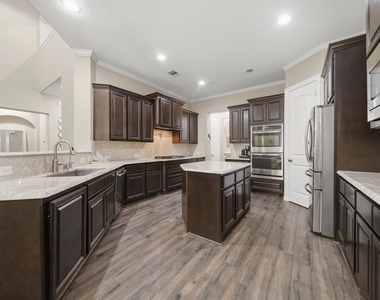
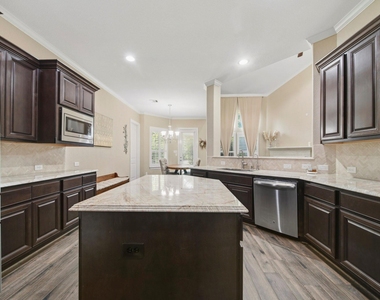
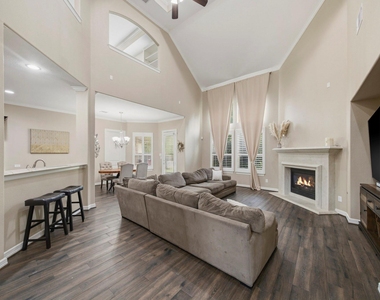
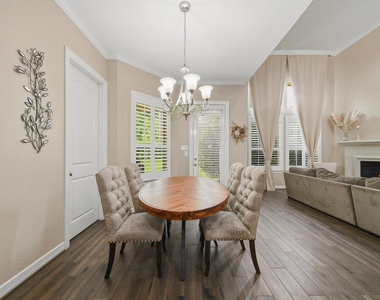
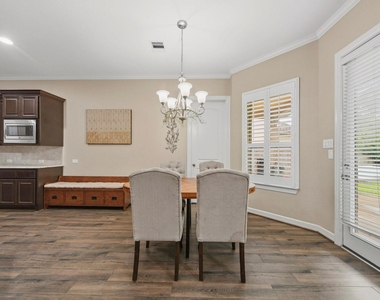
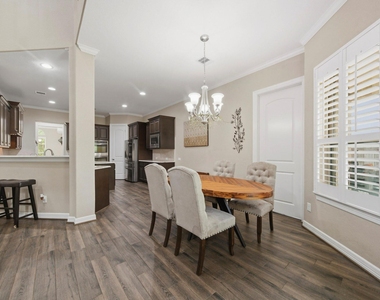
Welcome to this gorgeous Taylor Morrison home located on a large, private gated cul de sac street with no back neighbors. This amazing home offers an open concept floor plan which overlooks the chef's kitchen & offers tons of exceptional upgrades. Primary suite is a true retreat with a spa like bath with double vanities and walk-in closet. Upstairs offers spacious bedrooms plus great entertaining space with a large game room & media room. Other great features include a 50k AC conversion from electric to gas for huge utility savings on hot summer days. Plus, a whole home Generac generator, private home gym, & spacious backyard. This home can also come fully furnished for an additional cost. Don't miss this rare find  in sought after neighborhood of Sienna with loads of amenities and amazing school district. Call Team Riddle for more info!

AMENITIES
Attached Garage
Fireplace
Private Outdoor Space
Dishwasher
Parking Space

ADDITIONAL INFORMATION
Interior

    Bathroom Information

  • Half Bathrooms: 1
  • Full Bathrooms: 3

    Interior Information

  • Interior Features: High Ceilings, Formal Entry/Foyer, Primary Bed - 1st Floor, Sitting Area, Walk-In Closet(s)
  • Appliances: Disposal, Refrigerator, Convection Oven, Double Oven, Electric Oven, Microwave, Gas Cooktop, Dryer, Washer, Dishwasher, Full Size
  • Flooring Type: Carpet, Tile, Wood
  • Laundry Features: Electric Dryer Hookup, Washer Hookup

    Fireplace Information

  • Has Fireplace
  • Fireplace Features: Gas
  • Fireplaces: 1
Exterior

    Property Information

  • Square Footage: 3,810
  • Year Built Source: Appraiser
  • Year Built: 2015

    Building Information

  • Building Area Total: 3810
  • Window Features: Window Coverings, Insulated/Low-E windows
  • Patio and Porch Features: Patio

    Lot Information

  • Lot Features: Back Yard, Cul-De-Sac, Near Golf Course, Subdivided, Wooded
  • Lot Size Area: 0.2194
  • Lot Size Units: Acres
  • Lot Size Acres: 0.2194
  • Square Footage: 9,557

    Land Information

  • Water Source: Public, Water District
Utilities

    Utilities Information

  • Cooling Type: Ceiling Fan(s), Gas
  • Heating Type: Natural Gas
  • Sewer : Public Sewer
Parking

    Parking Information

  • Has Garage
  • Attached Garage
  • Parking Features: Attached, Tandem, Garage Door Opener, Garage Door Opener
  • Garage Spaces: 3
Location

    HOA Information

  • HOA/Condo/Coop Amenities: Basketball Court, Clubhouse, Dog Park, Fitness Center, Golf Course, Jogging Path, Park, Party Room, Picnic Area, Playground, Pool, Sport Court, Tennis Court(s), Trail(s), Pickleball Court, Pond, Splash Pad

MAP


77459

LISTING QUALITY
▲ Features and amenities are properly noted
▲ RentHop has data for this building
▼ The manager has not yet mailed us a photo copy of his or her government identification and proof or property ownership.
▼ Manager has not logged in recently
▼ Manager does not yet have user reviews

RENTHOP DESCRIPTION
The apartment is a unit offered at a monthly price of $4,900. The person posting the listing did not specify that any pets were allowed. It may be the case that pets are ok and the manager simply has not yet filled out all the details. The kitchen conveniently includes a dishwasher.

We have 37 photos of this particular unit, building, and surrounding areas.
See available units at 11 Marino Drive.

Does something look off?

Courtesy of RH Advisors, Inc. and RHP Realty NJ, Inc.