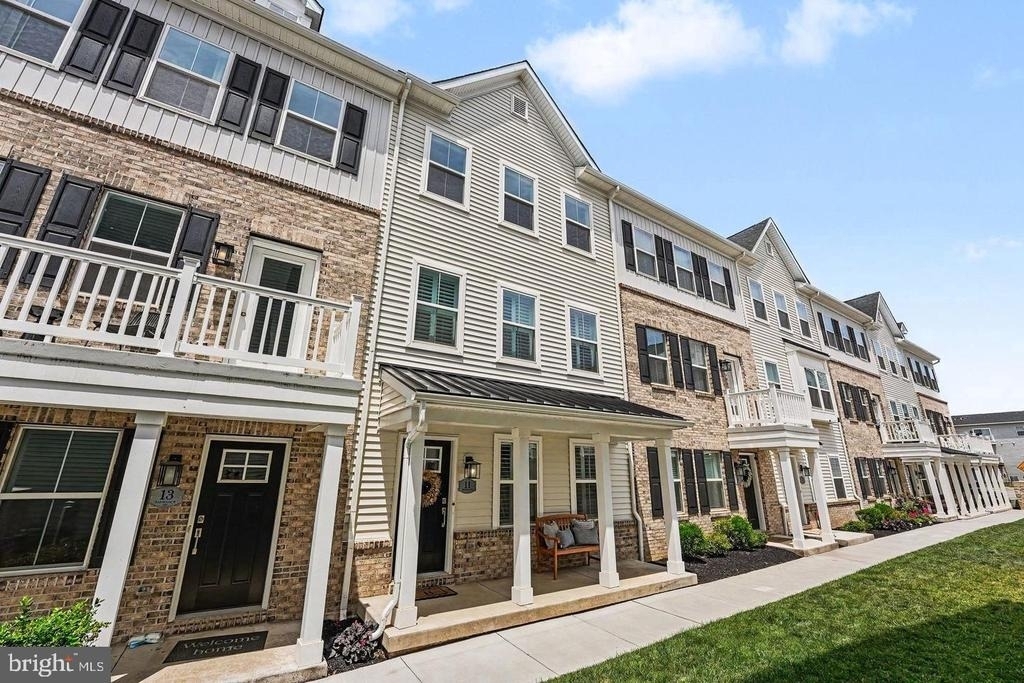
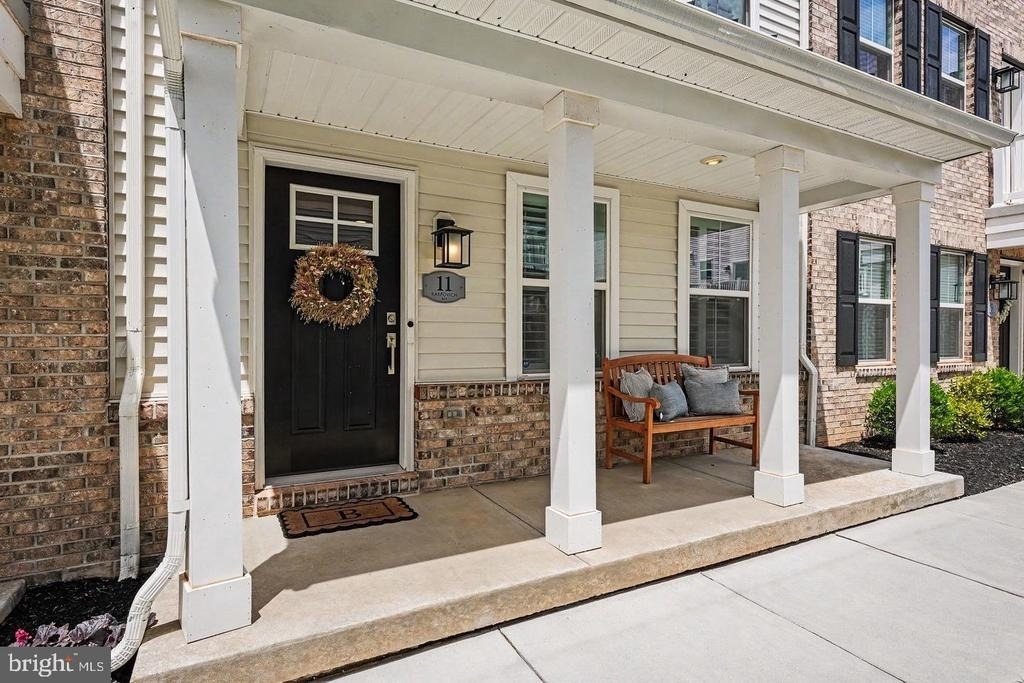
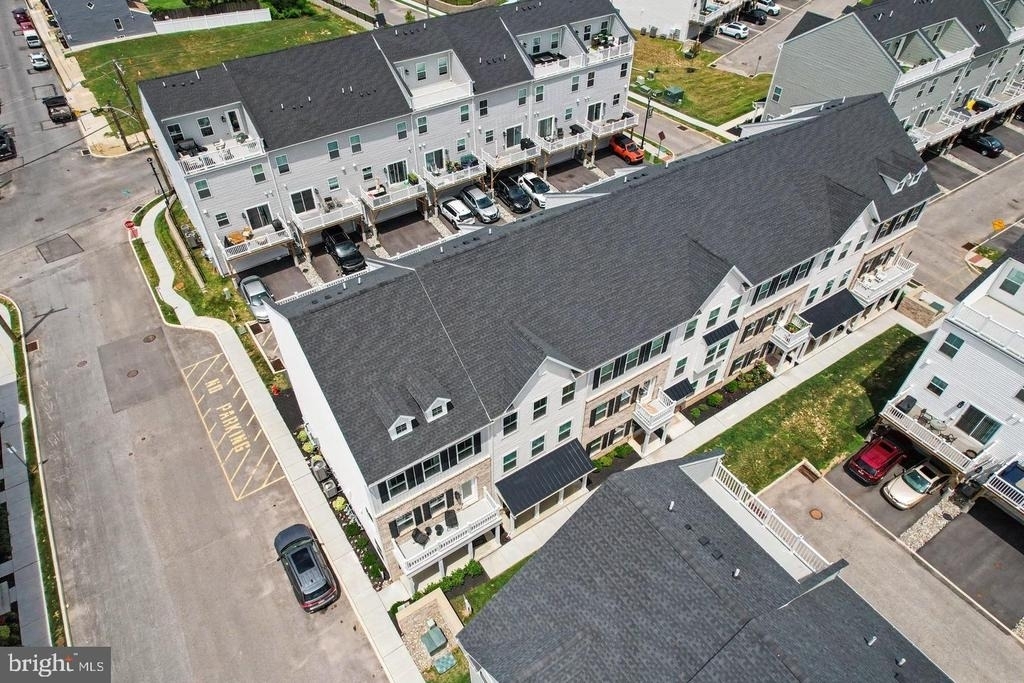
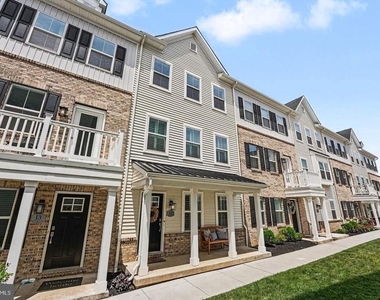
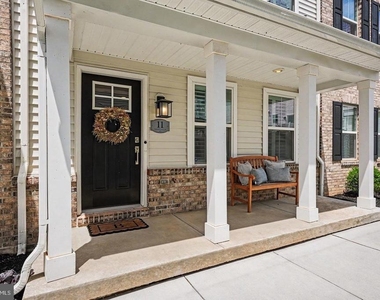
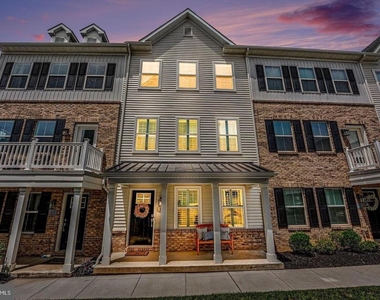
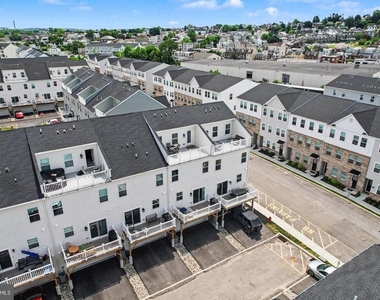
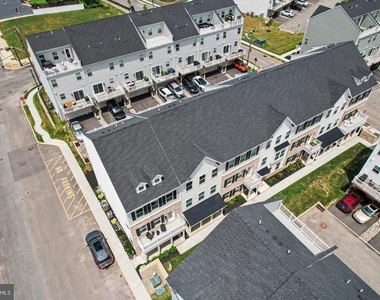
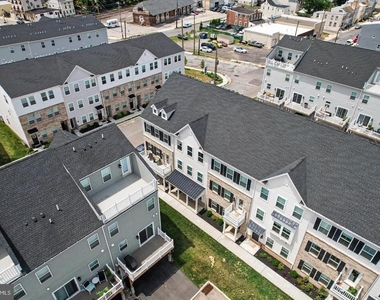
Welcome to 11 Karpovich Alley, a beautifully appointed four-level townhome in the desirable River Pointe community of Bridgeport. Built in 2023 and meticulously maintained, this residence offers the appeal of new construction without the wait, featuring timeless finishes, versatile living spaces, and a thoughtfully designed floor plan that adapts to today's lifestyle.
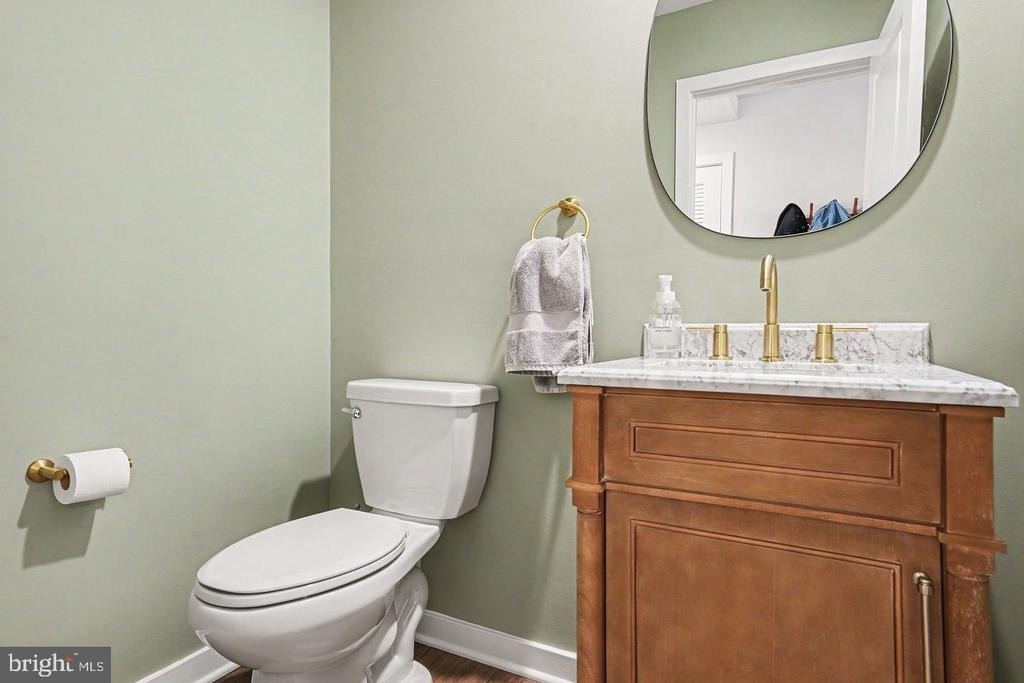
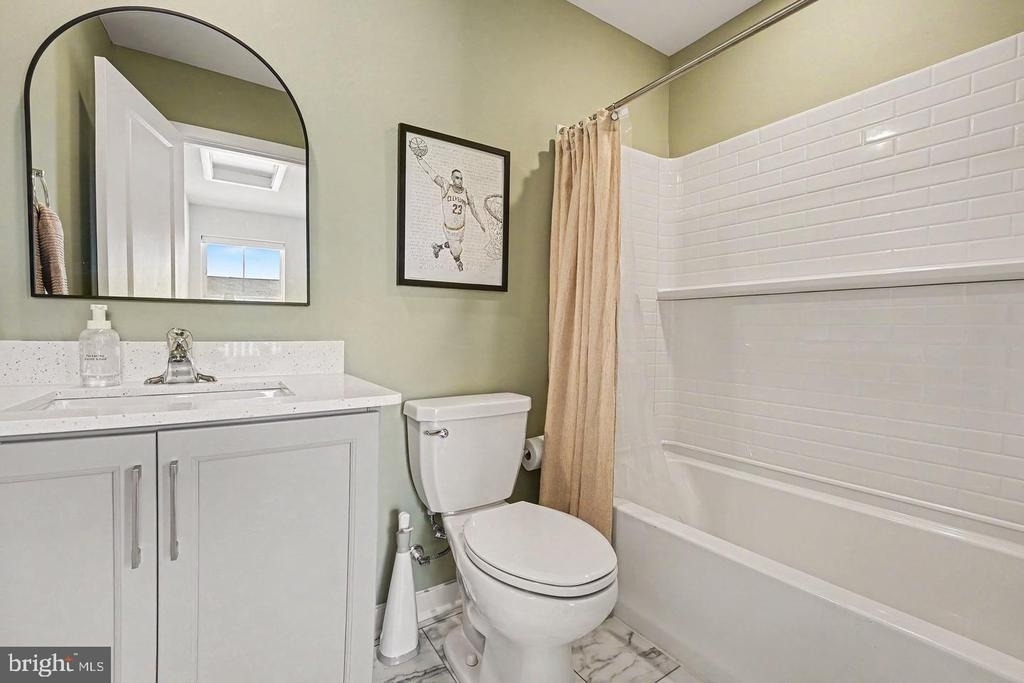
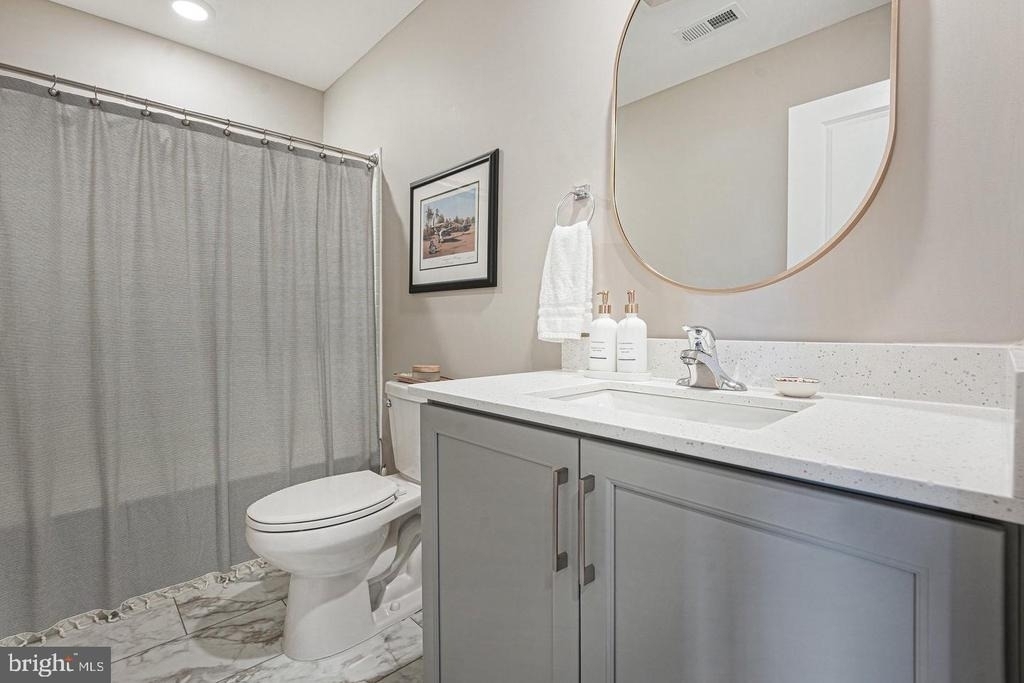
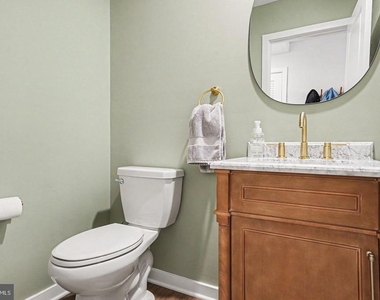
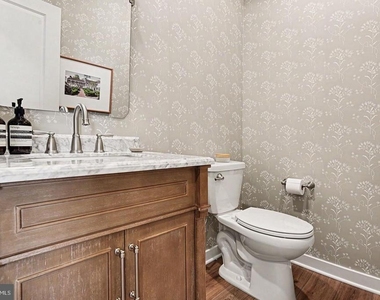
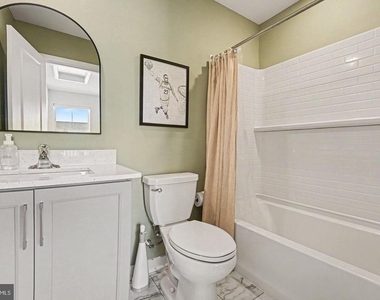
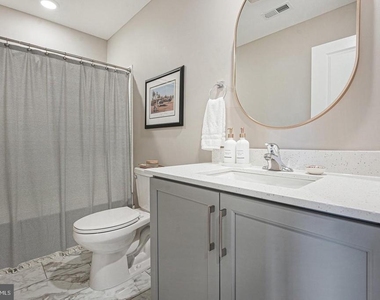
Thoughtfully updated with a collection of refined finishes and designer-inspired details, this home features plantation shutters, updated bathroom vanities and mirrors, upgraded ceiling fans, refreshed kitchen hardware, statement wallpaper in the main-level powder room, and freshly painted bathrooms throughout.
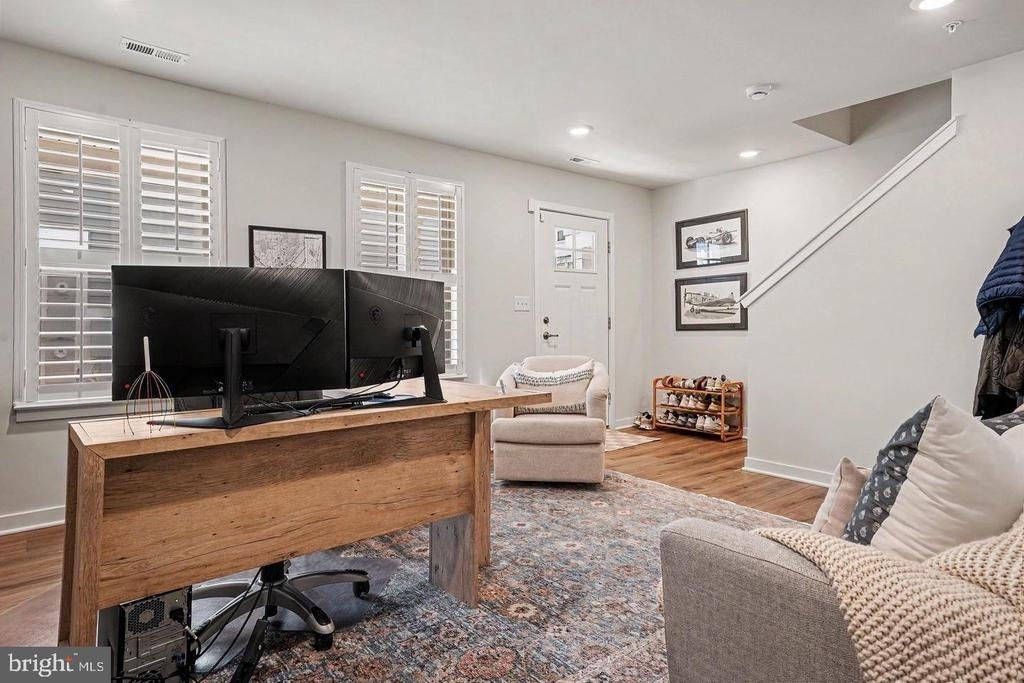
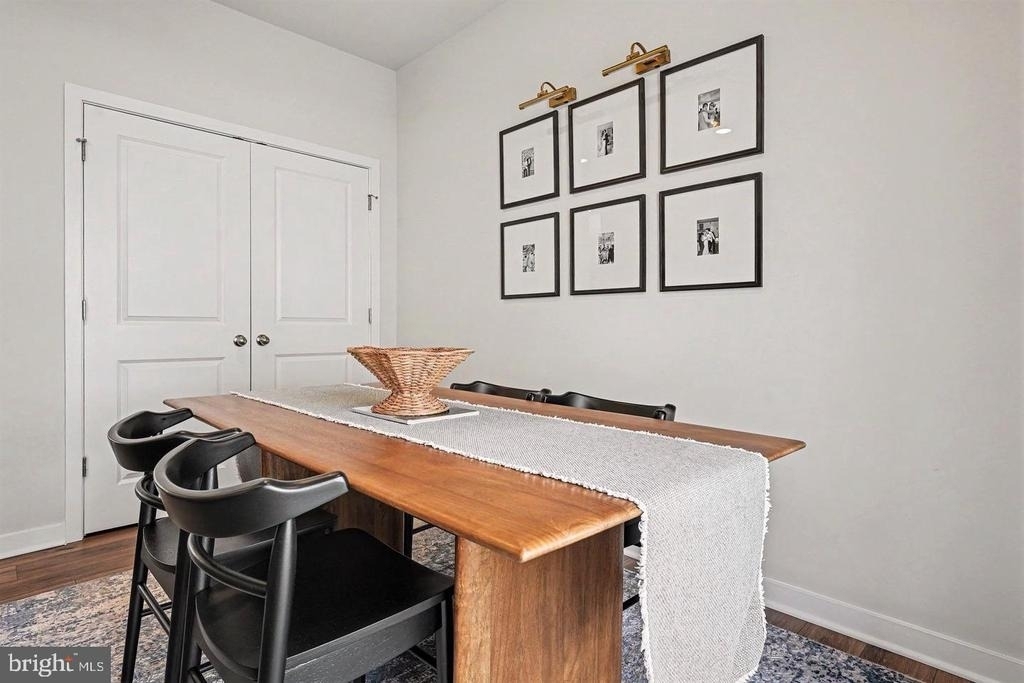
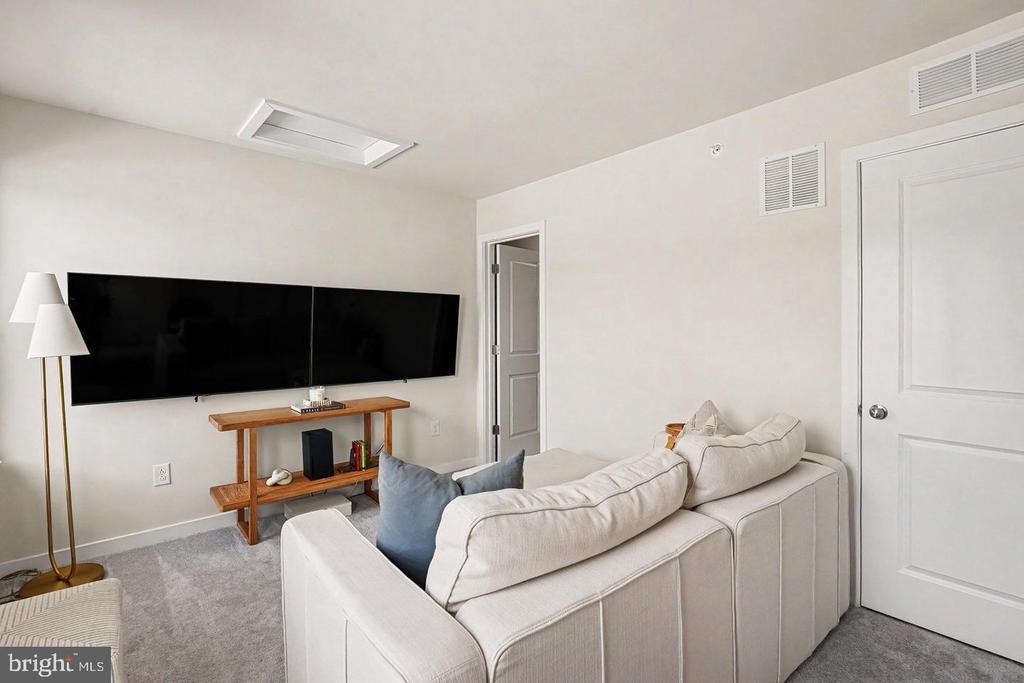
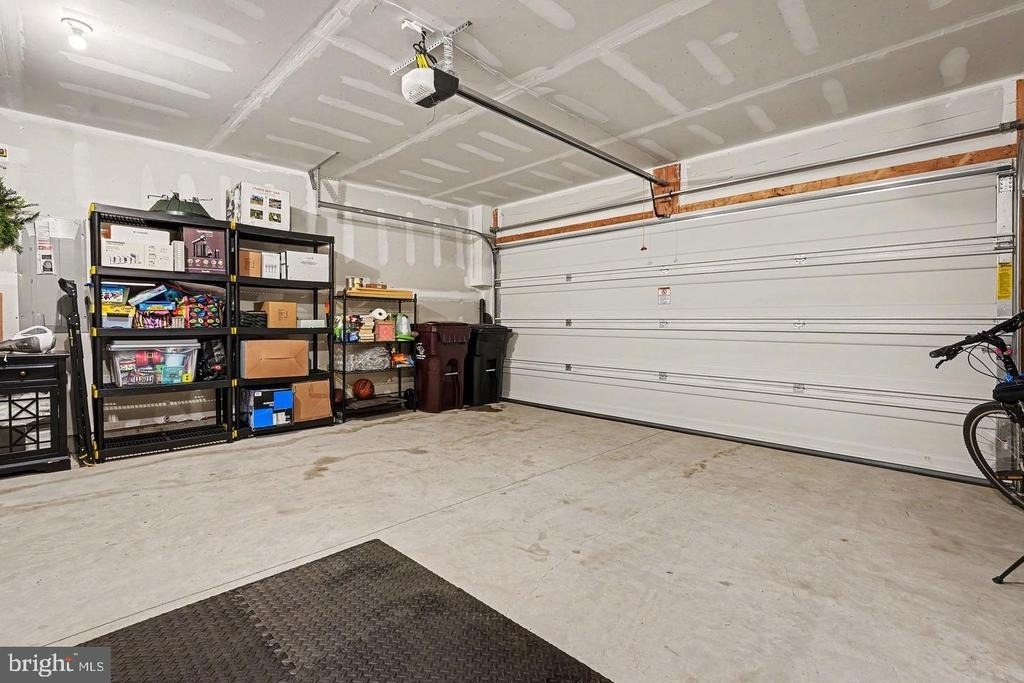
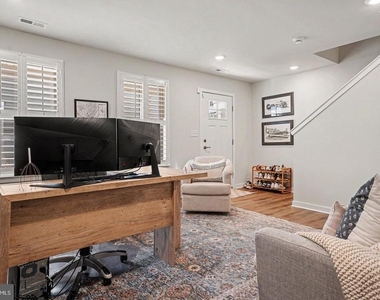
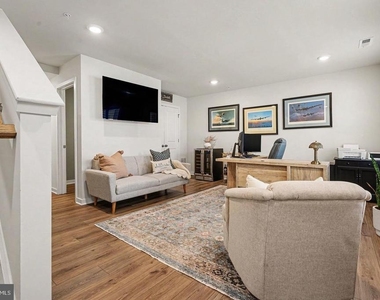
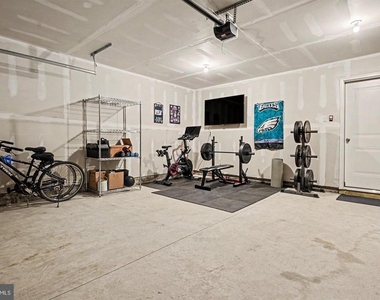
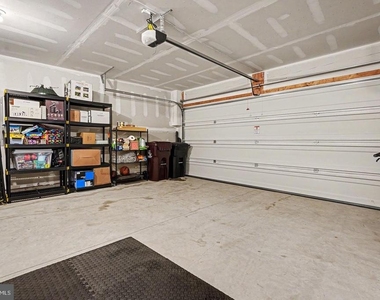
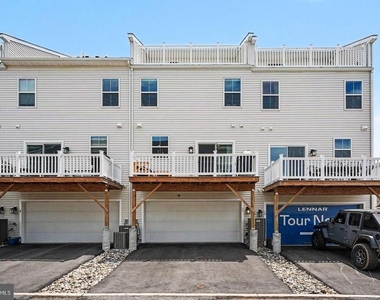
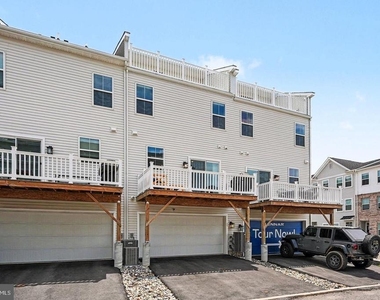
Upon entry, you'll find a flexible bonus room currently serving as a home office, easily suited for a media room, fitness studio, playroom, or additional living space. A powder room and direct access to the attached two-car garage provide everyday functionality.
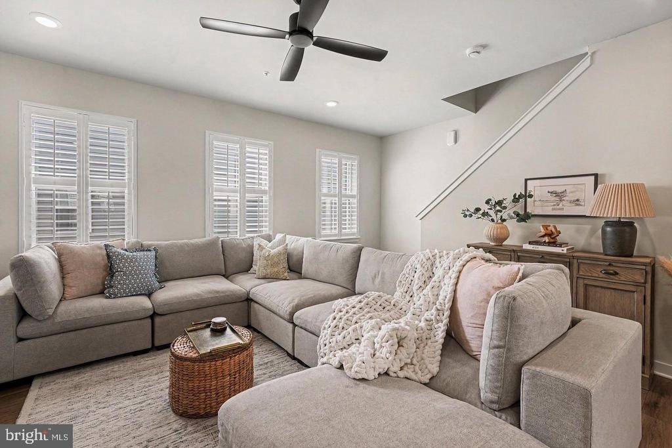
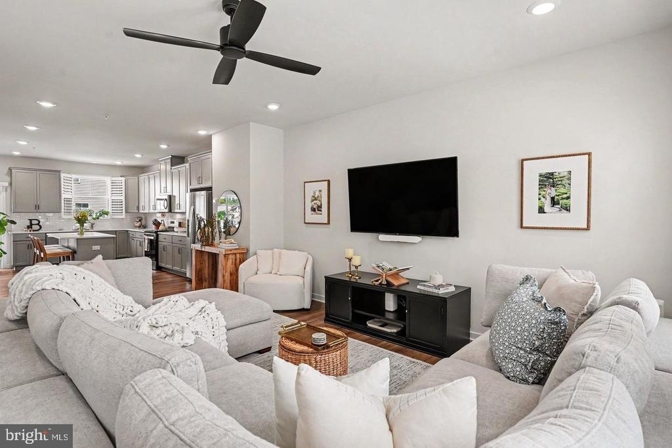
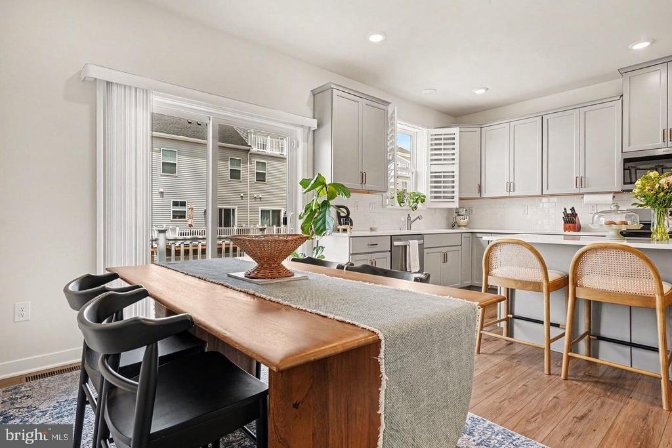
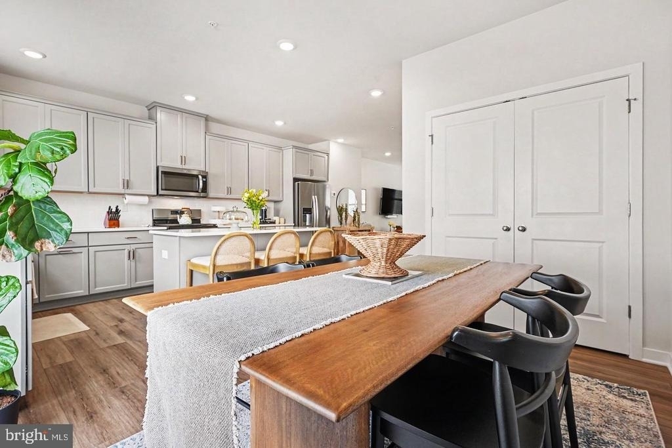
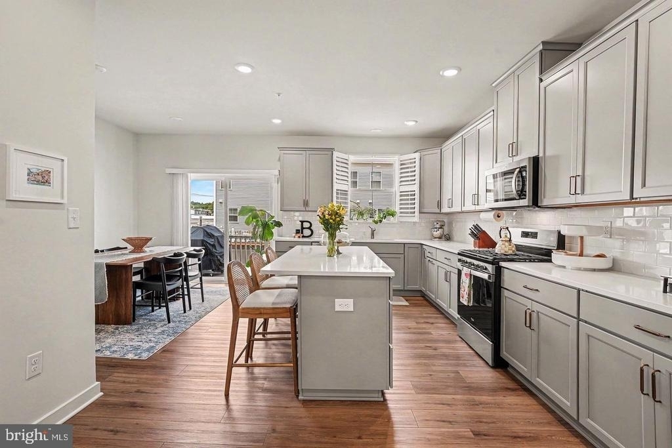
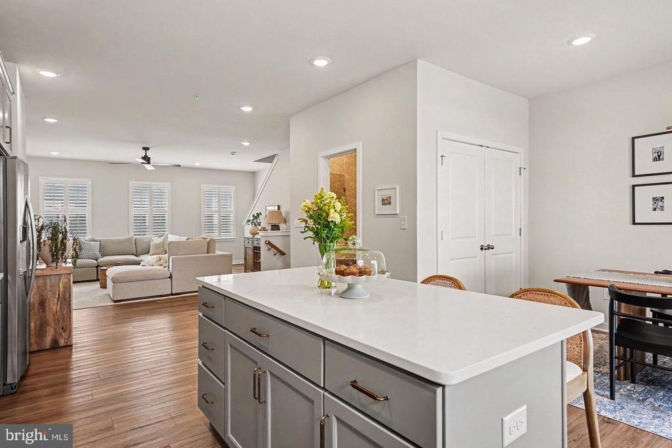
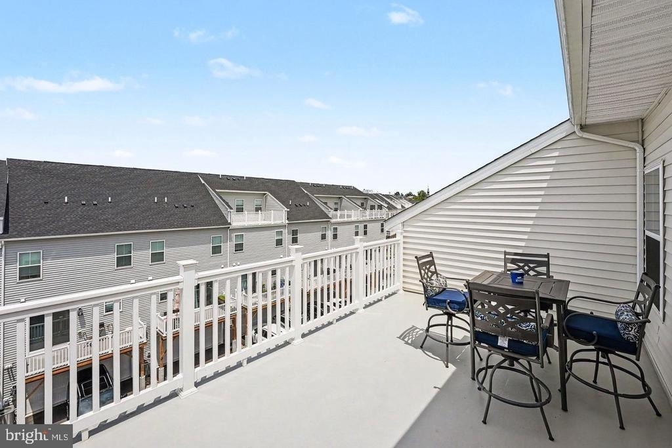
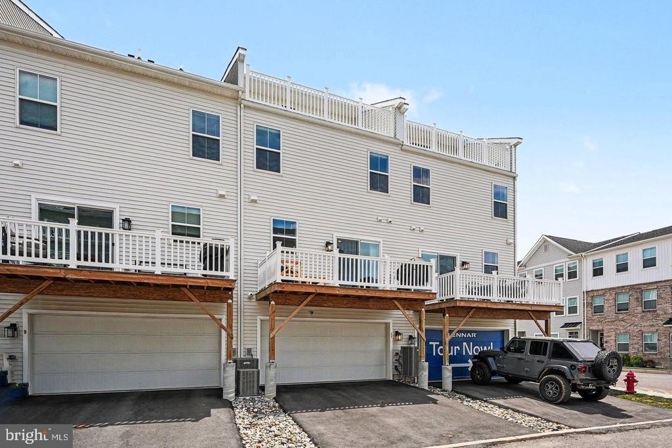
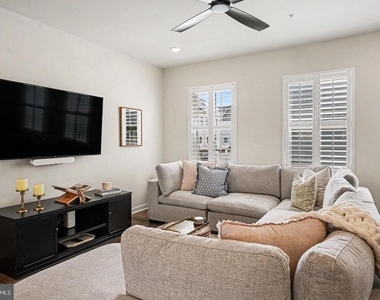
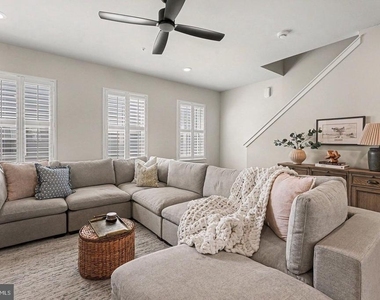
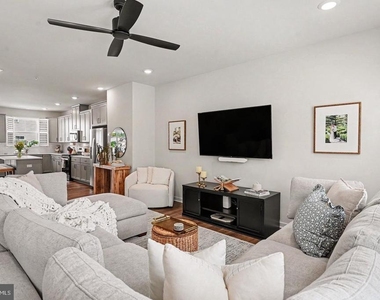
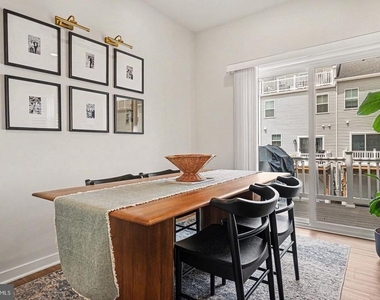
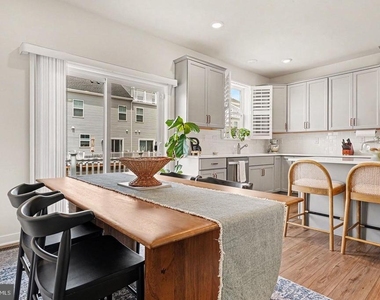
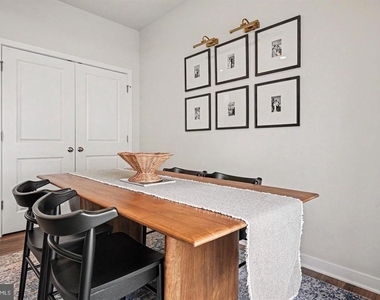
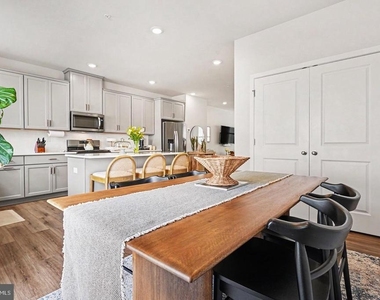
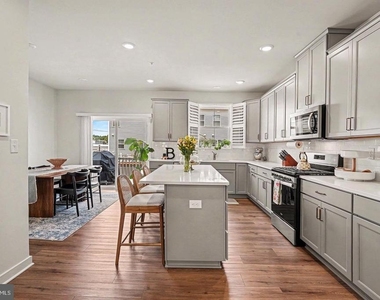
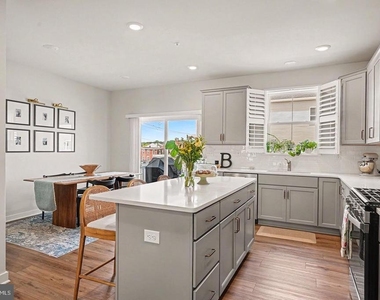
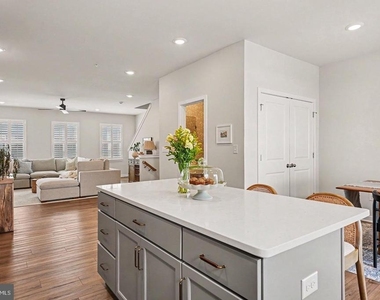
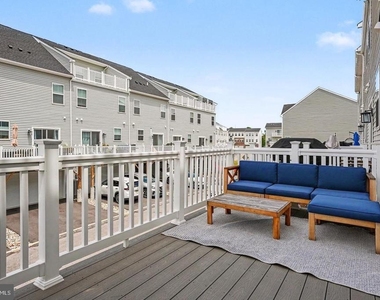
The main level serves as the heart of the home, where an open-concept design seamlessly connects each living space. The beautifully appointed kitchen features quartz countertops, classic gray cabinetry, stainless steel appliances, recessed lighting, a spacious center island, and an oversized pantry. Just beyond, the dining area opens to a private deck, perfect for outdoor dining, grilling, or enjoying a quiet evening outdoors. The adjoining living room offers an inviting space to gather, entertain, or simply unwind, while a second powder room adds convenience for guests.
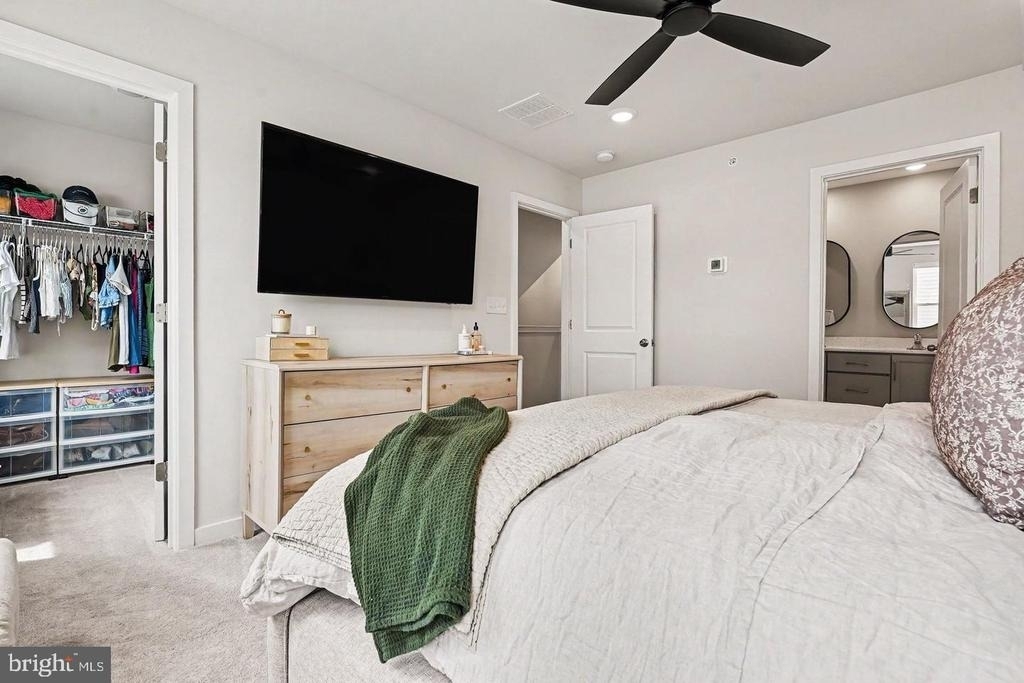
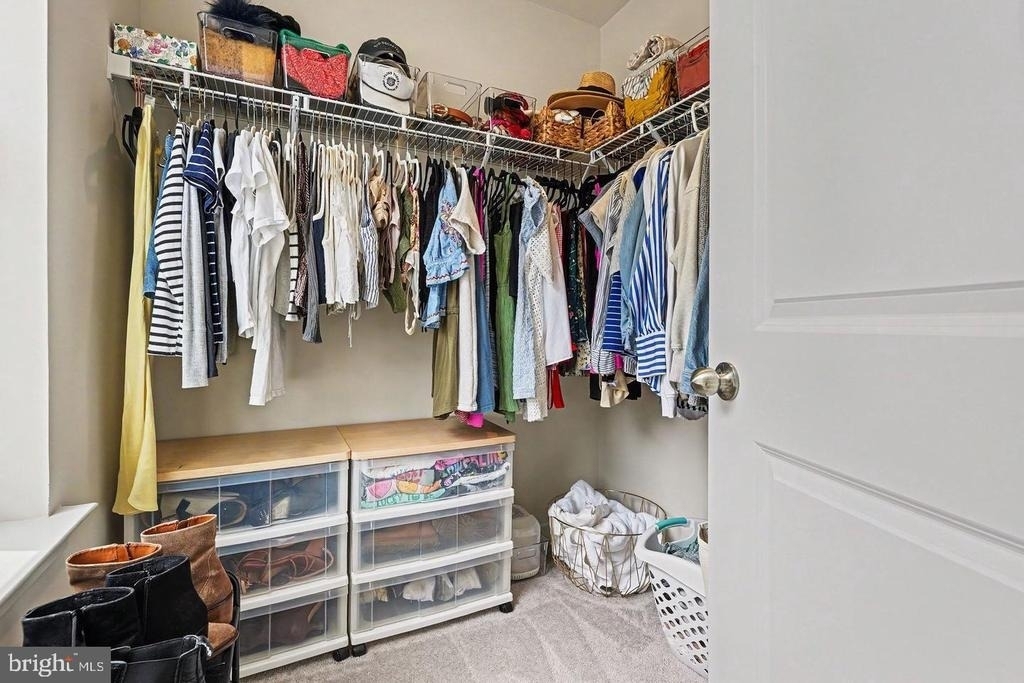
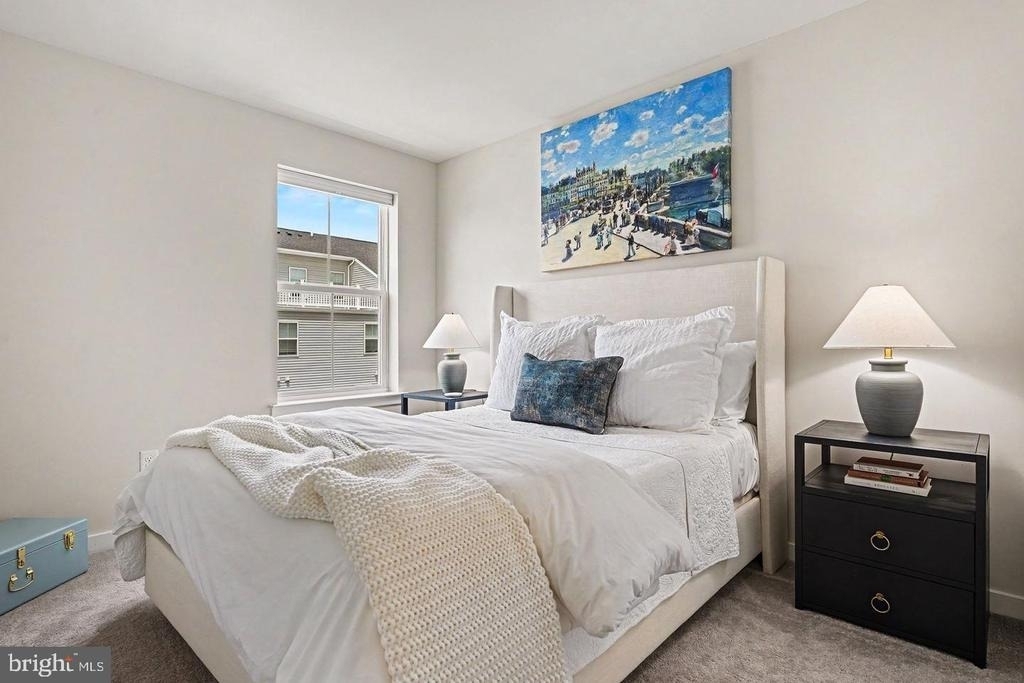
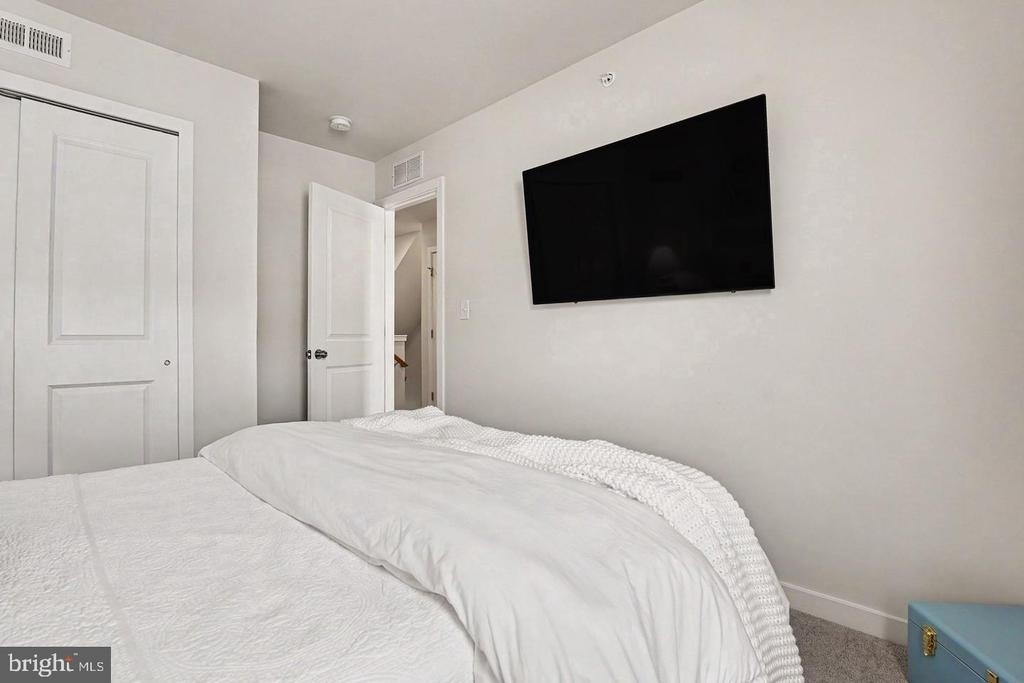
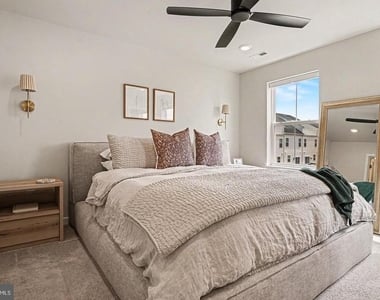
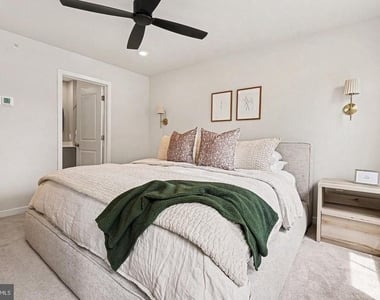
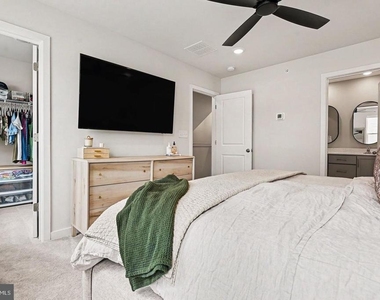
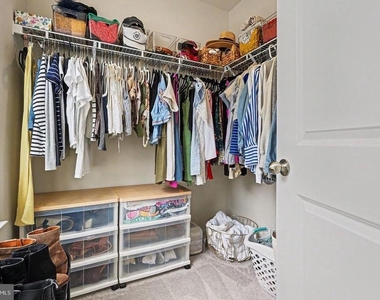
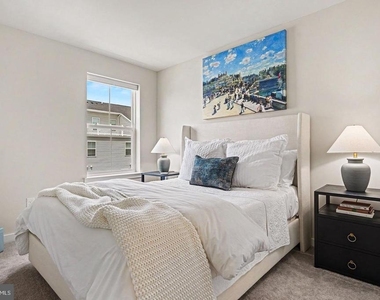
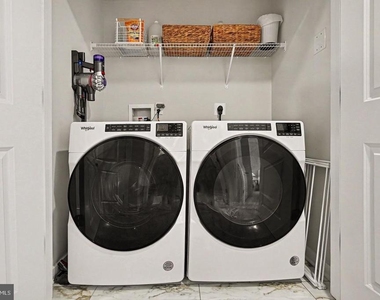
Upstairs, the spacious primary suite features a walk-in closet and a private bath with dual vanities and a glass-enclosed shower. Two additional bedrooms, a full hall bath, and a conveniently located laundry area complete this level.
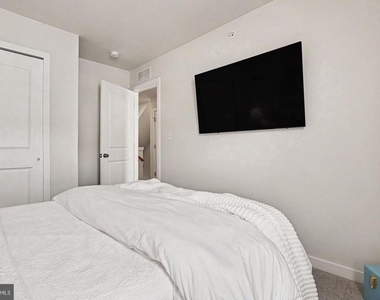
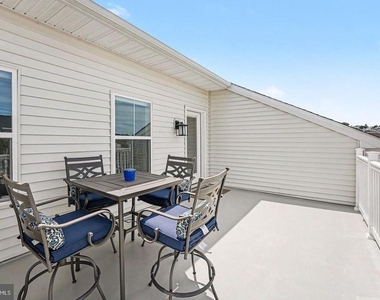
The fourth floor provides exceptional flexibility, featuring an additional bedroom, full bath, and direct access to the rooftop deck. Whether utilized as a private guest suite, home office or recreation room, this level offers endless possibilities to fit your lifestyle.
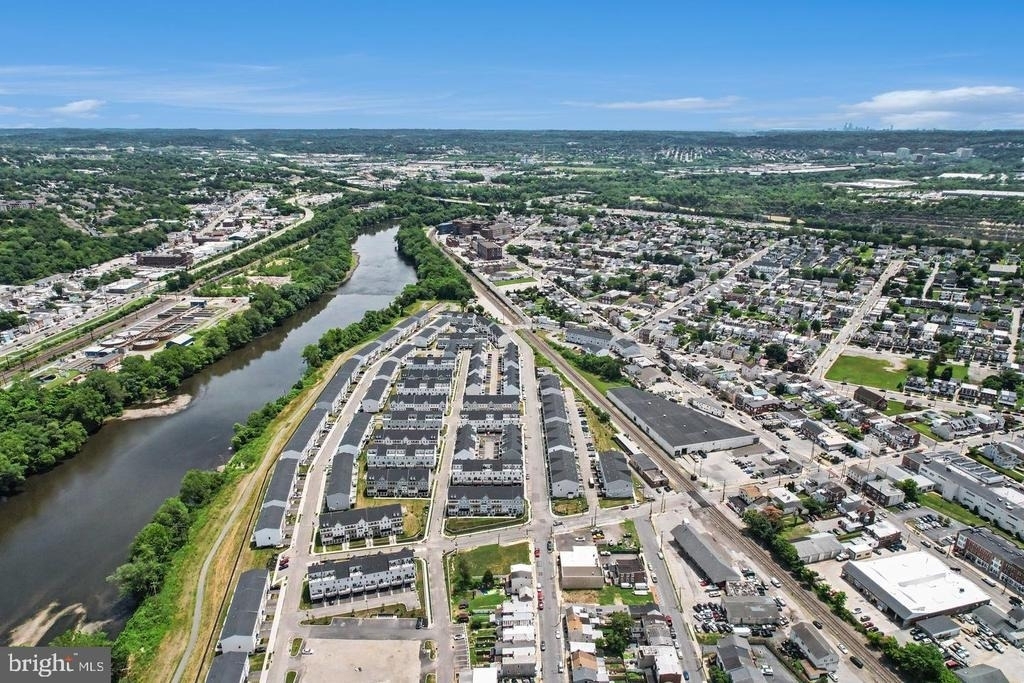
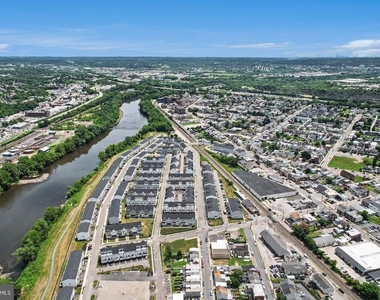
Perfectly positioned within the Upper Merion Area School District, River Pointe offers a convenient lifestyle just minutes from King of Prussia, Conshohocken, major commuter routes, shopping, dining, parks, and the scenic Schuylkill River Trail. Showcasing a thoughtful floor plan, timeless finishes, and the move-in ready condition today's buyers desire, this residence offers the best of low-maintenance living in a highly convenient location. Don't miss the opportunity to make this exceptional home your own.
AMENITIES
New Construction
Dishwasher
Parking Space
Home Office
ADDITIONAL INFORMATION
Interior
Bathroom Information
Half Bathrooms: 2
Full Bathrooms: 3
Interior Information
Interior Features: Breakfast Bar, Ceiling Fan(s), Kitchen Island, Recessed Lighting, Walk-In Closet(s), Bathroom - Walk-In Shower, Combination Kitchen/Dining, Primary Bath(s)
The manager has not yet mailed us a photo copy of his or her government identification and proof or property ownership.
▼
Manager has not logged in recently
▼
Manager does not yet have user reviews
RENTHOP DESCRIPTION
The apartment is a unit offered at a monthly price of $3,500. Everything is still in great condition as the building only recently completed construction. The person posting the listing did not specify that any pets were allowed. It may be the case that pets are ok and the manager simply has not yet filled out all the details. The kitchen conveniently includes a dishwasher.
We have 52 photos of this particular unit, building, and surrounding areas.
Last Updated: 11 hours ago
Data Source: Bright MLS
MLS# PAMC2196784
List Agent Name: David Dupell
List Office Name: Coldwell Banker Realty
IDX information is provided exclusively for personal, non-commercial use, and may not be used for any purpose other than to identify prospective properties consumers may be interested in purchasing. Information is deemed reliable but not guaranteed. The listing broker’s offer of compensation is made only to participants of the MLS where the listing is filed.
Courtesy of RH Advisors, Inc. and RHP Realty NJ, Inc.
By selecting Check Availability, you agree that RentHop and real estate professionals may call or text you about your inquiry. Message/data rates may apply. Terms & Privacy. California Privacy Notice
We found some very similar listings nearby
Select those you'd like to message
Your messages have been sent!
Check Availability
By selecting Check Availability, you agree that RentHop and real estate professionals may call or text you about your inquiry. Message/data rates may apply. Terms & Privacy. California Privacy Notice















































 Your Privacy Choices
