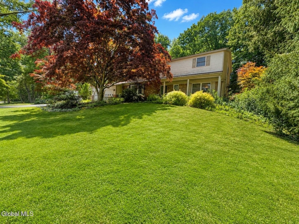
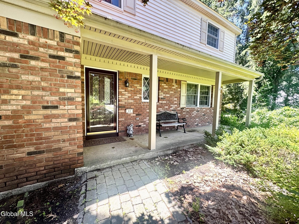
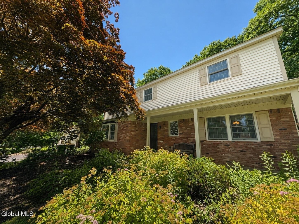
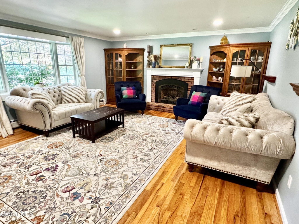
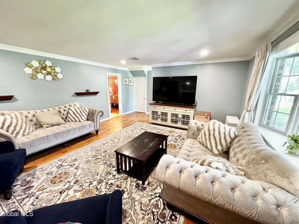
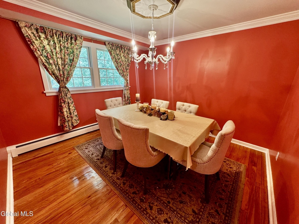
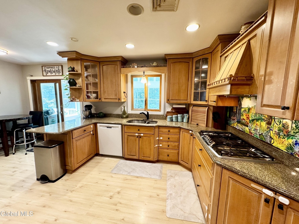
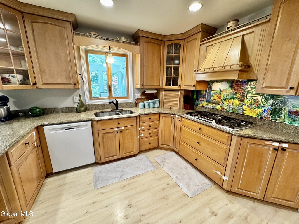
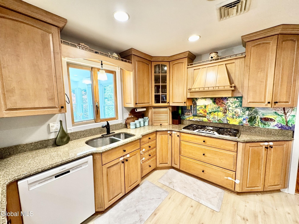
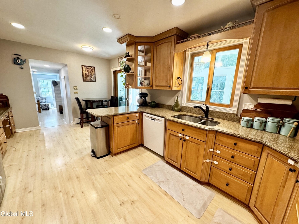
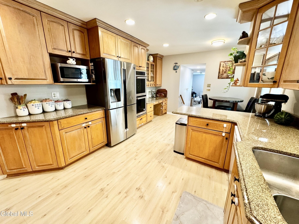
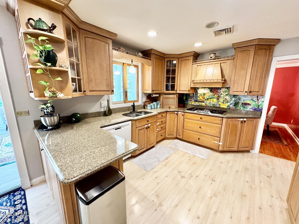
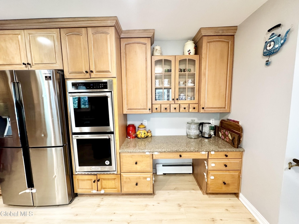
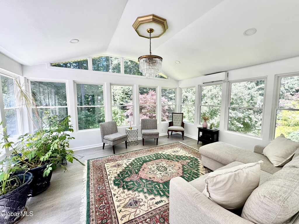
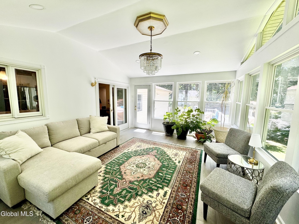
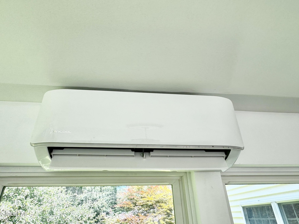
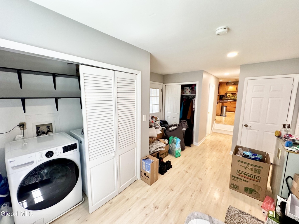
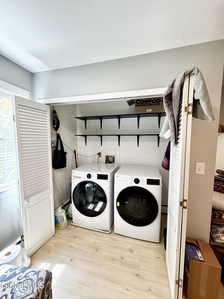
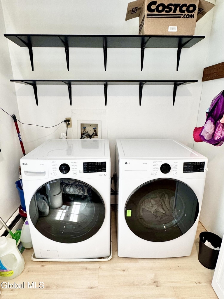
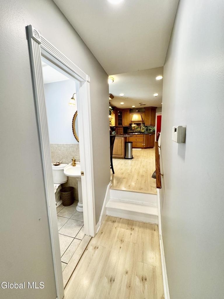
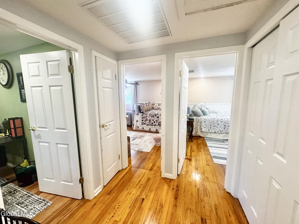
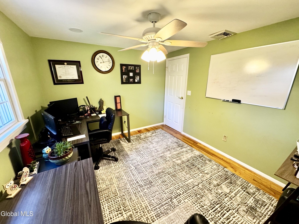
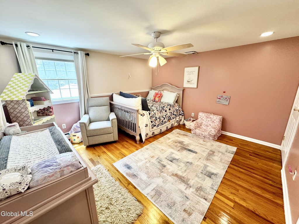
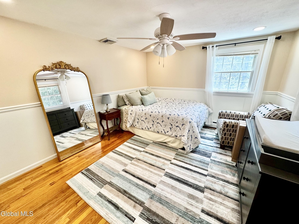
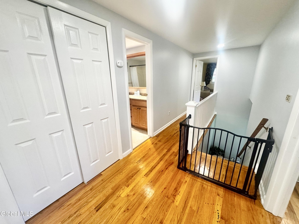
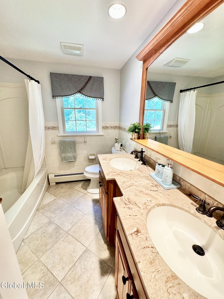
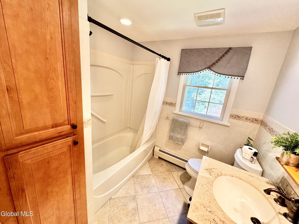
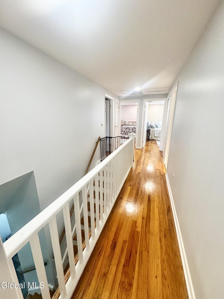
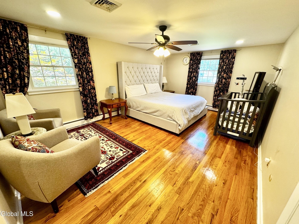
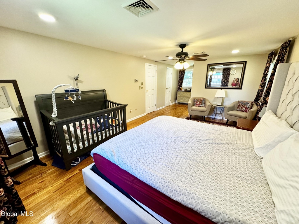
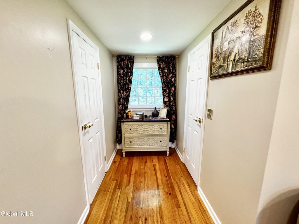
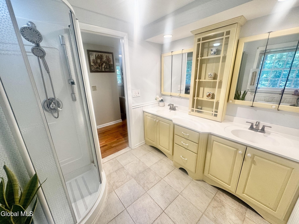
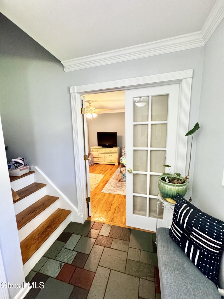
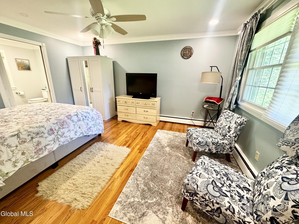
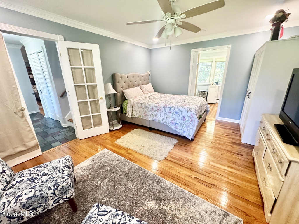
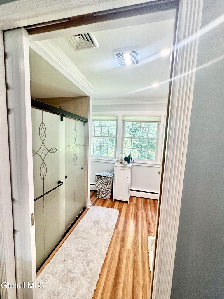
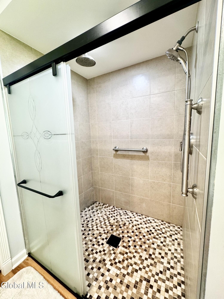
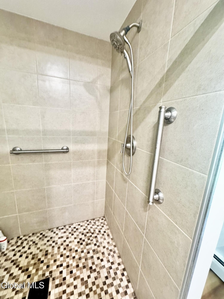
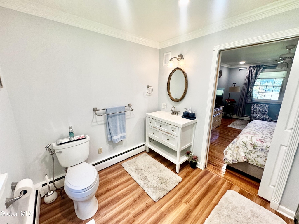
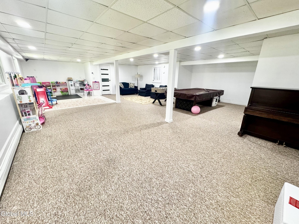
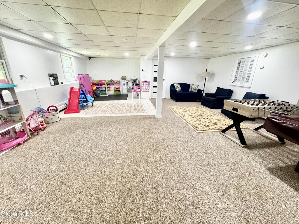
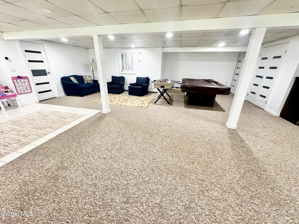
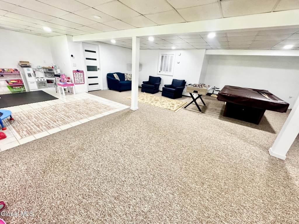
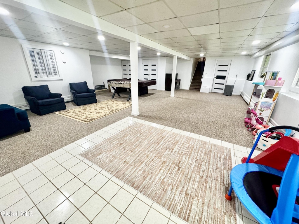
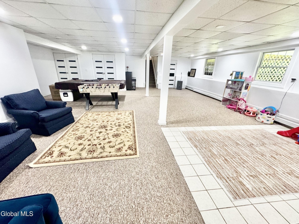
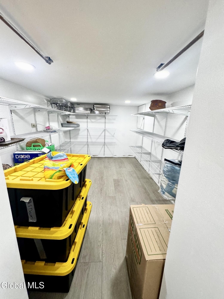
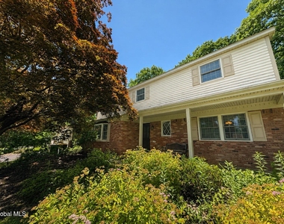
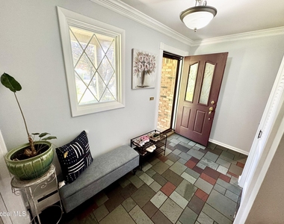
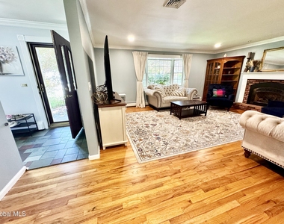
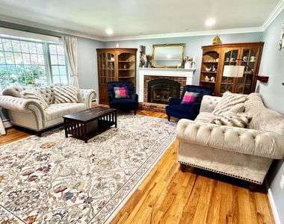
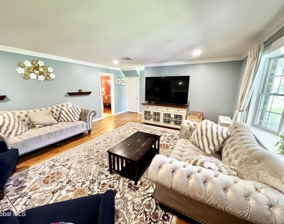
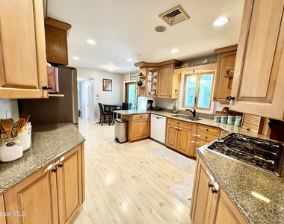
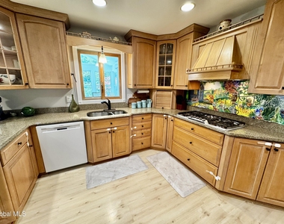
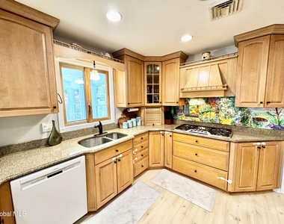
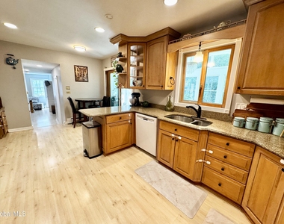
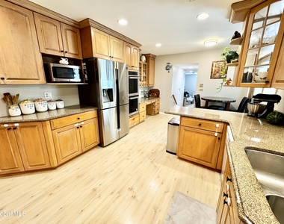
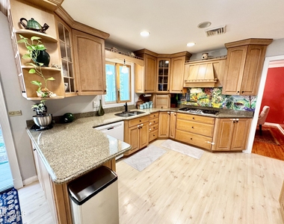
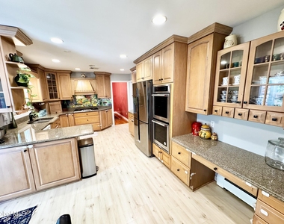
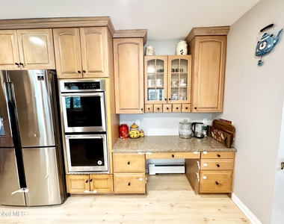
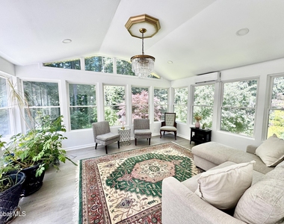
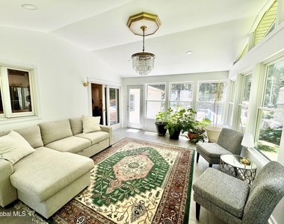
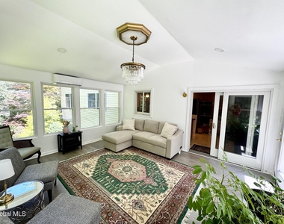
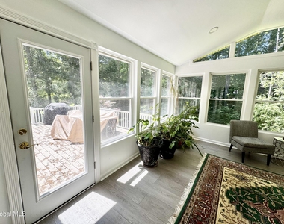
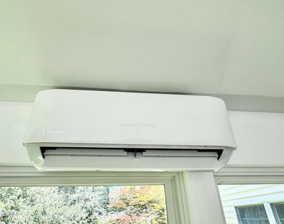
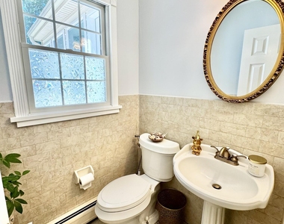
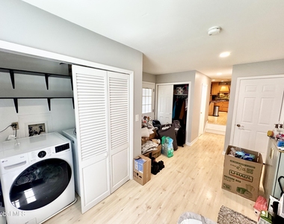
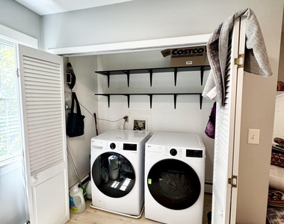
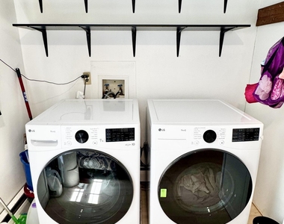
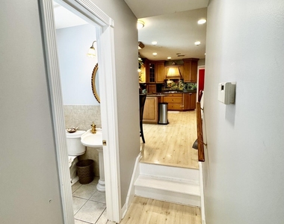
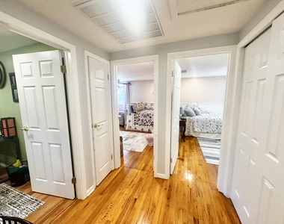
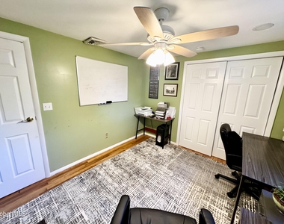
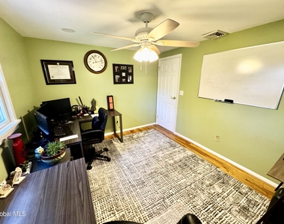
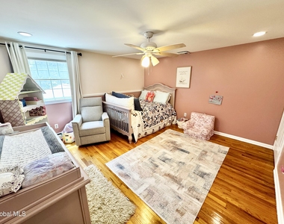
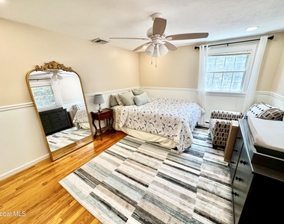
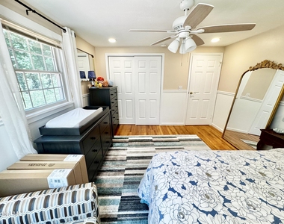
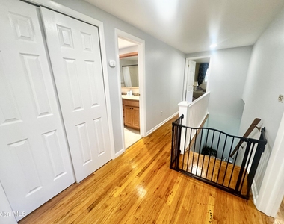
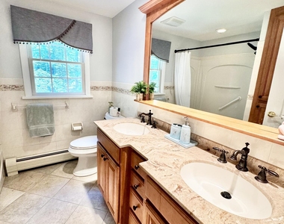
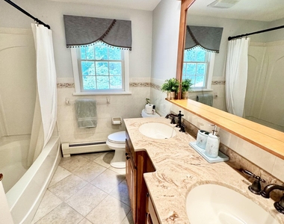
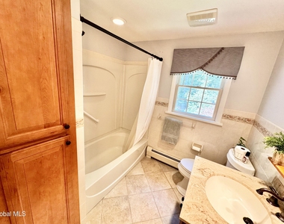
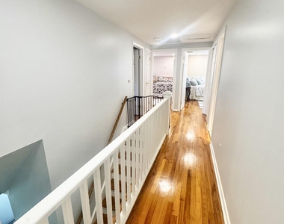
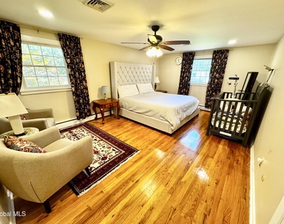
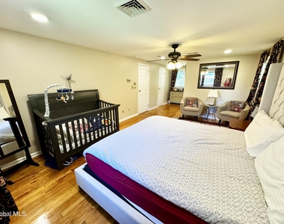
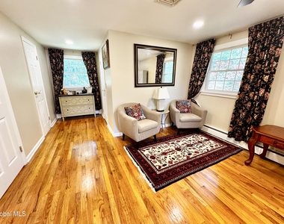
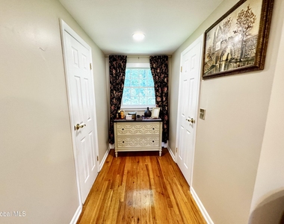
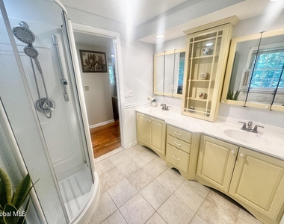
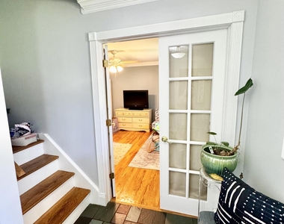
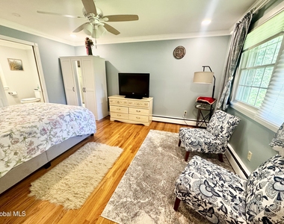
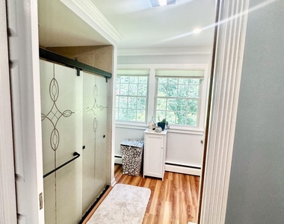
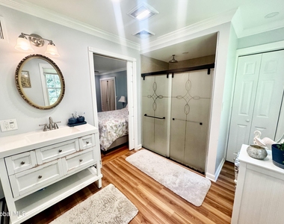
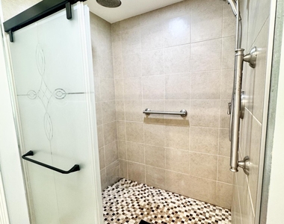
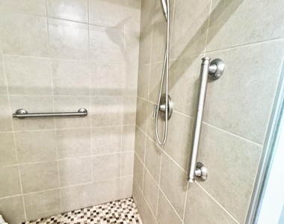
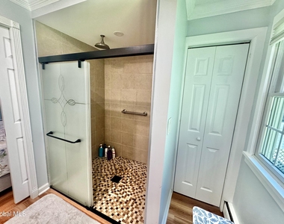
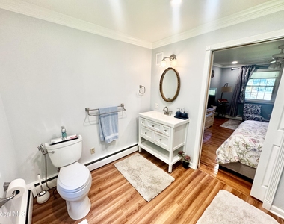
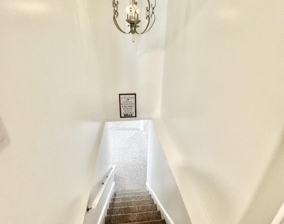
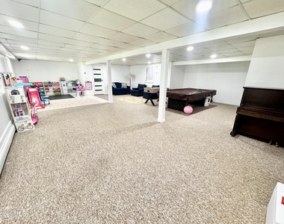
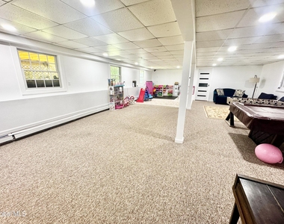
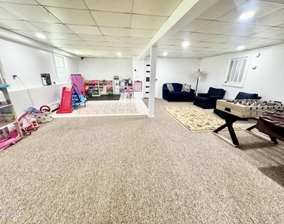
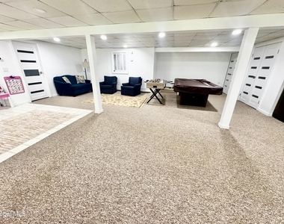
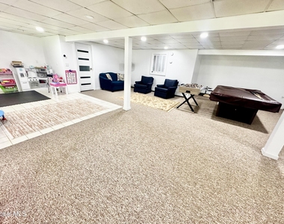
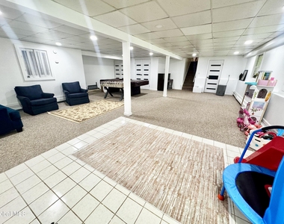
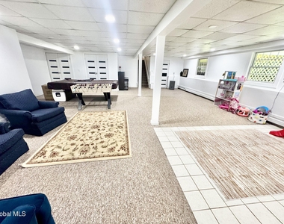
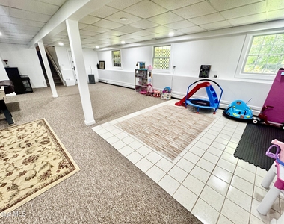
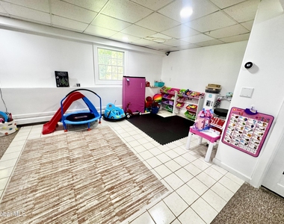
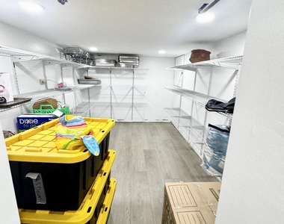
Welcome To This Rare Opportunity To Rent A Spacious Single-Family Home Featuring A Highly Desirable 1st Floor In-Law/Guest Suite! Located In The Sought-After Country Knolls Neighborhood, This VanPatten Hanover Model Offers Over 3,000 Sq. Ft. Of Finished Living Space On 3 Finished Levels W/5 Bedrooms & 3.5 Bathrooms. A Welcoming Foyer W/Glass French Doors Leads To The 1st Floor Guest Suite Featuring A Large Bedroom W/A Handicap-Accessible Pocket Door Opening To A Spacious Full Bath W/Tile Floors, Tile Shower Surround, Roll-In Handicap Shower W/Safety Grab Bars, Linen Closet & Single Sink Vanity. Perfect For Multi-Generational Living, Guests Or Home Office Space. The Beautifully Remodeled Custom Kitchen Features Granite Countertops, Gas Cooktop, Double Wall Ovens, Stainless Steel Appliances, Tile Floors, Built-In Desk Area, Cabinet Pantry & Abundant Cabinet Space. The Oversized Mudroom Off The Attached 2-Car Garage Includes A Double Closet W/Newer Washer & Dryer, Storage Space & Rear Service Door Leading To The Back Deck. Enjoy The Stunning 4 Season Sunroom W/Cathedral Ceilings, Floor-To-Ceiling Windows & New Mini-Split Heating/Cooling System. Hardwood Floors Throughout The Main & 2nd Floors. Upstairs Offers 4 Generous Bedrooms, All W/Recessed Lighting & Ceiling Fans W/Lights. Updated Main Hall Bath W/Double Sinks & Tub/Shower Combo. Spacious Primary Suite Features A Sitting Area, Large Walk-In Closet & Private En-Suite Bath W/Double Vanity, Built-In Storage Cabinet & Shower. The Newly Finished Full Basement Offers Incredible Additional Living Space W/Large Garden Windows, Game Room W/Pool Table, Playroom, Exercise Area, Media Room Or Home Office Options. Flexible Living Space Throughout To Fit Your Needs. Occupancy Available August. Pets TBD. RentSpree Application Required W/Credit, Income, Employment Verification & Background Check. Ask LA For Occupancy Date in Aug. Tenants Responsible For Electric, Gas, Water, Sewer, Garbage,Internet/Cable, Lawn & Snow!
Appliances: Built-In Gas Oven, Dishwasher, Disposal, Electric Oven, Freezer, Gas Oven, Microwave, Oven, Range, Range Hood, Refrigerator, Washer/Dryer, Water Purifier, Stainless Steel Appliance(s), Water Softener
Flooring Type: Tile, Ceramic Tile, Hardwood
Door Features: French Doors, Sliding Doors
Laundry Features: Electric Dryer Hookup, Washer Hookup
The manager has not yet mailed us a photo copy of his or her government identification and proof or property ownership.
▼
Manager has not logged in recently
▼
Manager does not yet have user reviews
RENTHOP DESCRIPTION
The apartment is a unit offered at a monthly price of $3,700. The person posting the listing did not specify that any pets were allowed. It may be the case that pets are ok and the manager simply has not yet filled out all the details. The kitchen conveniently includes a dishwasher.
We have 80 photos of this particular unit, building, and surrounding areas.
We found some very similar listings nearby
Select those you'd like to message
Your messages have been sent!
Check Availability
By selecting Check Availability, you agree that RentHop and real estate professionals may call or text you about your inquiry. Message/data rates may apply. Terms & Privacy. California Privacy Notice





















































 Your Privacy Choices
